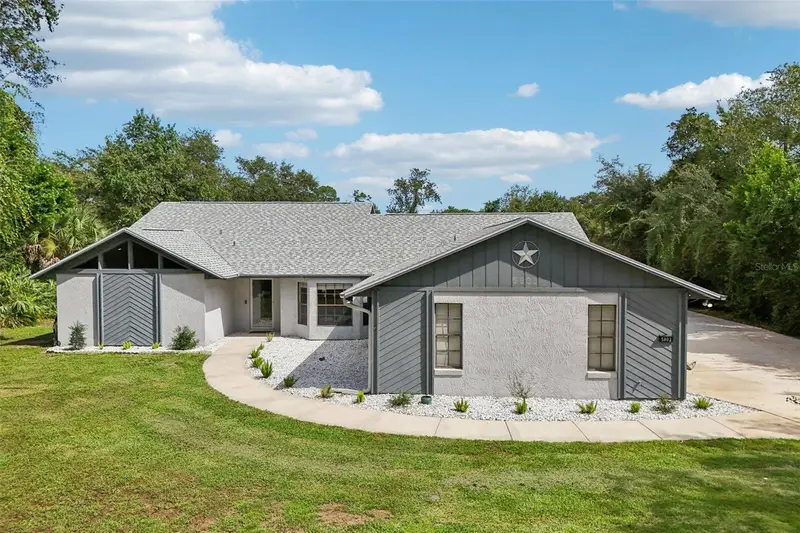

$899,000
5803 Spruce Creek Woods DrivePort Orange, FL 32127
Listing updated: October 20, 2026 at 1:23 PM ET
Listing courtesy of Redfin Corporation · Alexandra Rosser · MLS #V4951759 · Active · 407-708-9747Property type
Year built
Lot size
Price / sq ft
HOA dues
Day on market
Garage spaces
Flood zone
About this home
Completely remodeled in 2026, set on a full acre, offering over 2,600 square feet, an incredible 10-car garage or warehouse setup, AND a pool! Welcome to 5803 Spruce Creek Woods Dr in the heart of Port Orange, where space, style, and endless possibilities come together in one truly unique property. Just minutes from local restaurants, shopping, everyday conveniences, I-95, and area beaches, this property delivers the perfect combination of location, lifestyle, and functionality. Whether you're a car enthusiast, business owner, hobbyist, or simply looking for room to spread out, this is an opportunity you won't want to miss! Head inside this beautifully remodeled 4-bedroom, 2-bath home and discover a bright, open-concept layout designed for modern living and entertaining. The interior features high ceilings, stylish flooring, and a stunning kitchen complete with white shaker cabinets, quartz countertops, stainless steel appliances, and an oversized center island that seamlessly connects the kitchen and living room. This inviting space is perfect for hosting gatherings, entertaining friends, or enjoying time with family. The spacious primary suite offers a relaxing retreat with an en-suite bathroom featuring an oversized soaking tub and double vanity, while the additional bedrooms provide flexibility for guests, a home office, or whatever fits your lifestyle. The home also features a 2024 roof! Take the entertaining outside to your own private Florida oasis! New sliding glass doors lead to a large screened enclosure featuring an oversized L-shaped pool with a deep swimming area and an expansive pool deck. Whether you're hosting poolside gatherings, enjoying a swim, or relaxing in the shade, the spacious screened pool area offers the perfect place to unwind and enjoy Florida living. And then there's the garage and warehouse space, a feature that truly sets this property apart! The approximately 10-car garage configuration includes an attached two-car garage plus an approximately 1,800-square-foot warehouse, providing exceptional space for vehicles, RVs, boats, ATVs, equipment, storage, or a workshop. Looking for room for your business, a car collection, or your favorite hobbies? The possibilities are endless with this kind of space and flexibility. Both 120-volt and 220-volt electrical hookups are available, offering added versatility for RV connections, vehicle charging, and other power needs. All of this sits on a full acre in a convenient Port Orange location, giving you room to live, work, entertain, and enjoy your property while staying close to everything you need. The septic system was recently inspected and pumped in early October. A fully remodeled home, a full acre, over 2,600 square feet, an impressive garage and warehouse setup, and a private pool oasis all in one incredible property! Unique properties like this are hard to find. Schedule your private showing today and come experience everything this Port Orange standout has to offer!
Estimated monthly payment
Estimate only. Taxes use the listing's reported amount where available; insurance is a Florida-average estimate. Your actual payment will vary — run a full calculation or talk to a lender.
Price & listing history1 days on market
- Status: ActiveOct 19, 2026
- Listed$899,000Oct 19, 2026
Property Documents
Documents the listing agent has made public for this property. Free to view and download.
Facts & features
- Property type
- Residential
- Sub type
- Single Family Residence
- Status
- Active
- Days on market
- 1
- Subdivision
- Spruce Creek Woods
- County
- Volusia
- Year built
- 1988
- Living area
- 2,613 sq ft
- Price/sq ft
- $344
- Building area
- 3,565 sq ft (Public Records)
- Lot size
- 43,560 sq ft
- Lot category
- 1 to less than 2
- Flood zone
- X (12127C0507J)
- Garage
- 10 spaces
- Pool
- Private pool
- Annual taxes
- $10,606 (2025)
- Parcel #
- 6320-06-00-0350
- Zoning
- 16RR
- MLS #
- V4951759
Ask about this home
Have a question? Ask the broker directly.
Ryan Solberg answers personally — no call center, no spam. Your question goes straight to him.
Interior Details
- Bedrooms
- 4
- Full bathrooms
- 2
- Flooring
- Other, Tile
- Appliances
- Dishwasher, Dryer, Microwave, Range, Refrigerator, Washer
- Interior features
- Ceiling Fans(s), High Ceilings, Living Room/Dining Room Combo, Open Floorplan, Split Bedroom, Thermostat, Walk-In Closet(s)
- Laundry
- Inside, Laundry Room
- Stories / Levels
- One
- Direction faces
- West
Heating & Cooling
- Heating
- Central
- Cooling
- Central Air
Parking
- Garage spaces
- 10
- Attached garage
- Yes
- Parking features
- Boat, Driveway, Oversized, RV Access/Parking
HOA & Financial
- Total monthly fees
- None
- Total annual fees
- None
- CDD
- No
- Min lease term
- No Minimum
- Listing terms
- Cash, Conventional, FHA, VA Loan
- Ownership
- Fee Simple
- Available for lease
- Yes
- Lease restrictions
- No
- Additional lease restrictions
- Buyer/Buyer's agent is responsible for verifying lease restrictions
Exterior & Construction
- Exterior features
- Private Mailbox
- Construction materials
- Block, Concrete, Stucco
- Roof
- Shingle
- Foundation
- Slab
- Pool
- Private pool
- Road surface
- Asphalt
Utilities
- Sewer
- Septic Tank
- Water source
- Public
- Utilities
- Cable Available, Electricity Connected, Water Connected
Community
- Pets allowed
- Yes
Schools
Letter grades: Florida DOE 2024–25 school grades (Orange, Seminole, Lake, Osceola, Brevard). Assigned schools from the listing agent — verify enrollment with the district.
Room Details
| Room | Level | Dimensions |
|---|---|---|
| Living Room | ||
| Kitchen | ||
| Primary Bedroom |
Listing Details
- Listing date
- 2026-10-12
- On market date
- 2026-10-19
- Original list price
- $899,000
- Occupant type
- Owner
- MLS area
- 32127 - Port Orange/Ponce Inlet/Daytona Beach
- Listing AOR
- Orlando Regional
- Status changed
- 2026-10-19
- Tax legal description
- LOT 35 SPRUCE CREEK WOODS MB 38 PGS 9-10 INC PER OR 3531 PG 1357 PER OR 5942 PGS 1426-1428 INC PER OR 7367 PGS 1878-1879 PER OR 7667 PG 1702 PER OR 8612 PG 0648
Flood risk
Minimal-risk area outside the mapped floodplain. Flood insurance is optional and typically low-cost.
Source: FEMA flood zone reported on the listing. Confirm current designation at FEMA Flood Map Service Center.
Location
Directions
From FL-421 E/Taylor Rd Turn right onto Taylor Rd/Taylor Branch Rd Turn right onto Spruce Creek Woods Dr Destination will be on the left
Property sale history
Public records5803 SPRUCE CREEK WOODS DR, PORT ORANGE 32127
- Sep 2024$731,000
2,613 sq ft · Built 1988 · 1.0000 acres
Sale data from Florida public records (Department of Revenue / county property appraiser). Deemed reliable but not guaranteed; may not reflect current market or MLS status. Not Stellar MLS data.
More homes like this
$975,000
5959 Riverside Dr
Port Orange, FL 32127
2 bd · 1 ba · 1,340 sqft
Harbor Oaks Unit 01
MLS ID #O6451158, KELLER WILLIAMS WINTER PARK.
Listing provided by Stellar MLS
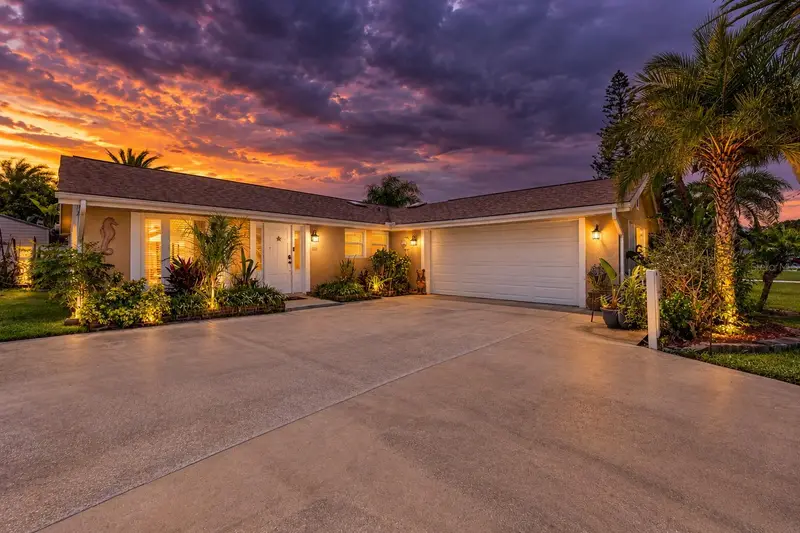
$695,000
149 Sea Isle Cir
South Daytona, FL 32119
4 bd · 2 ba · 2,179 sqft
Palm Harbor Estates Add 03
MLS ID #O6440805, EXP REALTY LLC.
Listing provided by Stellar MLS
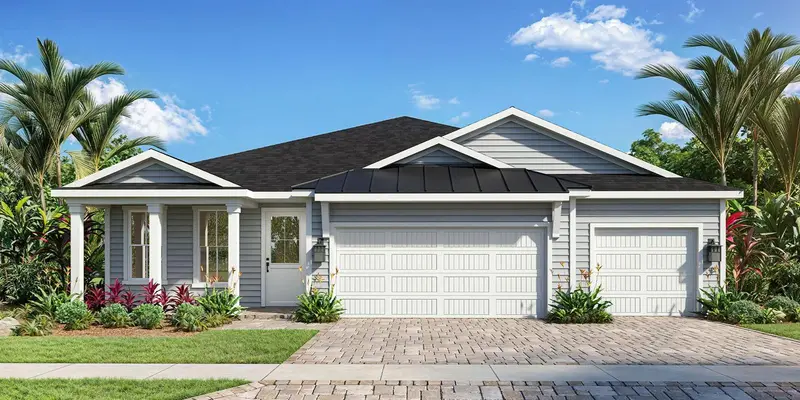
$646,660
759 Junonia Blvd
New Smyrna Beach, FL 32168
4 bd · 4 ba · 2,976 sqft
Ardisia Park Phases 1 & 2
MLS ID #O6447713, DRB GROUP REALTY, LLC.
Listing provided by Stellar MLS
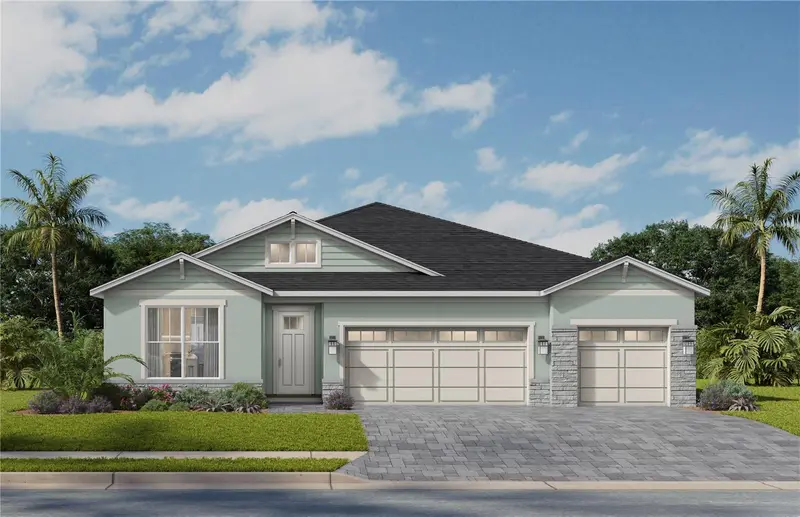
$592,990
763 Junonia Blvd
New Smyrna Beach, FL 32168
4 bd · 3 ba · 2,697 sqft
Ardisia Park Phases 1 & 2
MLS ID #O6440794, DRB GROUP REALTY, LLC.
Listing provided by Stellar MLS

Listings courtesy of Stellar MLS as distributed by MLS GRID
IDX information is provided exclusively for consumers’ personal, non-commercial use and may not be used for any purpose other than to identify prospective properties consumers may be interested in purchasing.
Based on information submitted to the MLS GRID as of October 20, 2026 at 1:23 PM ET. All data is obtained from various sources and may not have been verified by broker or MLS GRID. Supplied Open House Information is subject to change without notice. All information should be independently reviewed and verified for accuracy. Properties may or may not be listed by the office/agent presenting the information.
All or a portion of the multiple listing information is provided by Stellar MLS, from a copyrighted compilation of listings. The compilation of listings and each individual listing are © 2026 Stellar MLS. All rights reserved.
Ryan Solberg, Broker · MaxLife Realty LLC · FL License #BK3354351 · Equal Housing Opportunity · Full disclaimer · DMCA