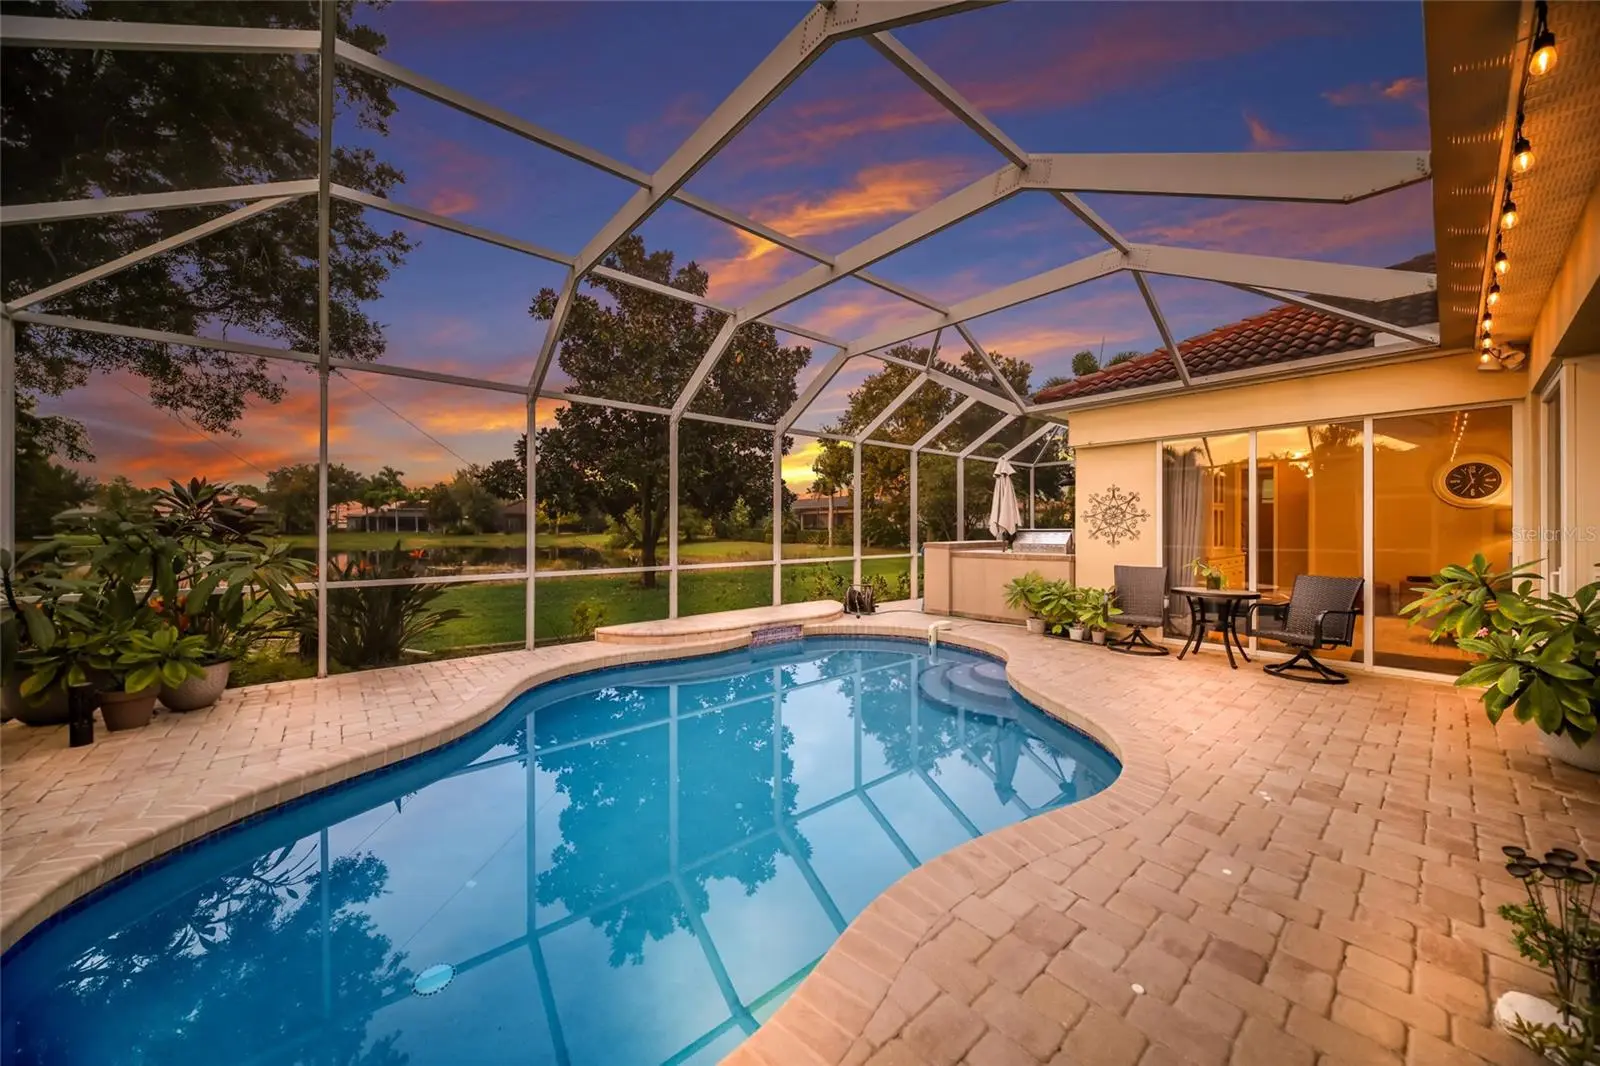

$924,900
14703 Sundial PlaceLakewood Ranch, FL 34202
Listing updated: October 7, 2026 at 7:41 PM ET
Listing courtesy of Compass Florida Llc · John Shanahan · MLS #A4708766 · Active · 941-279-3630Property type
Year built
Lot size
Price / sq ft
HOA dues
Days on market
Flood zone
About this home
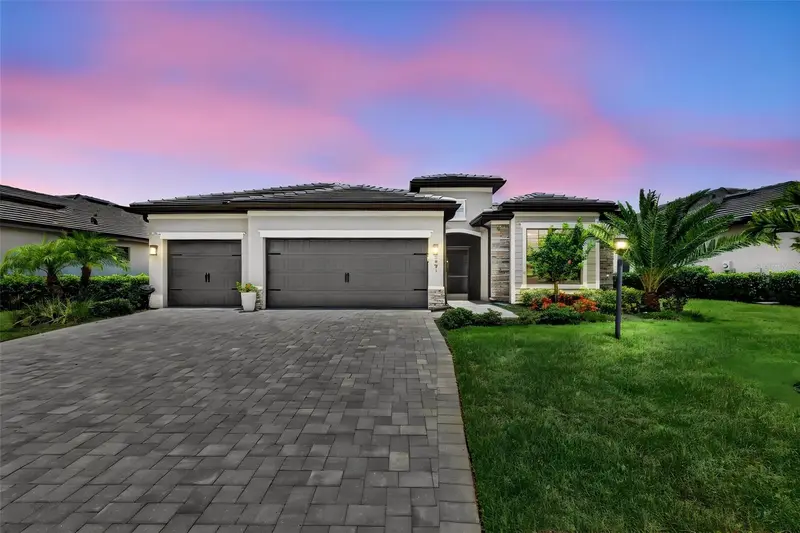
Wide lake views, generous living spaces, and a private pool setting define this custom Lee Wetherington home in Greenbrook Preserve. With nearly 3,200 square feet, four bedrooms, three and a half baths, a dedicated office, an upstairs bonus room, and a three-car garage, the Windham floor plan offers room to gather, work, unwind, and host with ease. A paver entry and tile roof establish the home's architectural character, while the foyer's mosaic tile, crown molding, and high ceilings create an inviting first impression. Formal living and dining rooms flow into a spacious kitchen and family room, offering distinct spaces for entertaining alongside comfortable everyday living. Tray ceilings and expansive windows add dimension and natural light throughout. The kitchen pairs rich cherry pecan cabinetry with granite countertops, stainless steel appliances, and a gas cooktop. Above- and under-cabinet lighting, a large walk-in pantry, a built-in desk, and a lighted pass-through to the dining room bring both character and function to this central gathering space. Designed for privacy, the split bedroom layout places the primary suite apart from the guest accommodations. Two separate closets and an ensuite bath with individual vanities, a soaking tub, and a walk-in shower create a spacious personal retreat. The fourth bedroom, with its own full bath, offers a comfortable option for overnight guests or extended stays. That bathroom also provides convenient access to the pool. A dedicated office accommodates working from home, while the upstairs bonus room is set up as a home theater, an inviting spot for movie nights, watching the big game, or relaxing with friends. A separate laundry room with cabinetry and a utility sink rounds out the home's practical features. Upgrades include two tankless water heaters, RO system and water softener. Outdoor living takes center stage on the expansive screened lanai, where a covered seating area and pool overlook the lake. Solar pool heating and a gas connection for a future outdoor grill enhance a setting made for relaxed afternoons and evenings with friends. Greenbrook's trails, parks, dog park, and recreational spaces extend the lifestyle beyond the home, with shopping and dining at Lakewood Ranch Main Street and University Town Center. With its lakefront setting, thoughtful layout, and inviting indoor and outdoor spaces, this home offers a beautiful place to call Lakewood Ranch home.
Estimated monthly payment
Estimate only. Taxes use the listing's reported amount where available; insurance is a Florida-average estimate. Your actual payment will vary — run a full calculation or talk to a lender.
Price & listing history0 days on market
- Status: ActiveOct 7, 2026
- Listed$924,900Oct 7, 2026
- Price increased$924,900
Property Documents
Documents the listing agent has made public for this property. Free to view and download.
Facts & features
- Property type
- Residential
- Sub type
- Single Family Residence
- Status
- Active
- Days on market
- 0
- Subdivision
- Greenbrook Village Subphase Ll
- County
- Manatee
- Year built
- 2007
- Living area
- 3,158 sq ft
- Price/sq ft
- $293
- Lot size
- 10,258 sq ft
- Lot category
- 0 to less than 1/4
- Flood zone
- X (12081C0345E)
- Pool
- Private pool
- Annual taxes
- $13,005 (2025)
- Parcel #
- 584368859
- Zoning
- PDMU
- MLS #
- A4708766
Ask about this home
Have a question? Ask the broker directly.
Ryan Solberg answers personally — no call center, no spam. Your question goes straight to him.
Interior Details
- Bedrooms
- 4
- Full bathrooms
- 3
- Half bathrooms
- 1
- Flooring
- Carpet, Ceramic Tile
- Appliances
- Dishwasher, Disposal, Dryer, Electric Water Heater, Microwave, Refrigerator, Washer
- Interior features
- Ceiling Fans(s), Crown Molding, Eat-in Kitchen, High Ceilings, Kitchen/Family Room Combo, Living Room/Dining Room Combo, Open Floorplan, Solid Surface Counters, Solid Wood Cabinets, Split Bedroom, Stone Counters, Thermostat, Tray Ceiling(s)
- Laundry
- Electric Dryer Hookup, Gas Dryer Hookup, Inside, Laundry Room, Washer Hookup
- Stories / Levels
- One
- Direction faces
- South
Heating & Cooling
- Heating
- Electric
- Cooling
- Central Air
Parking
- Attached garage
- Yes
HOA & Financial
- HOA fee
- $110 / Annually
- Monthly HOA
- $9/mo
- Total monthly fees
- $9/mo
- Total annual fees
- $110
- HOA name
- David Hart
- CDD
- Yes
- Homestead exemption
- Yes
- Min lease term
- 8-12 Months
- Listing terms
- Cash, Conventional, FHA, VA Loan
- Ownership
- Fee Simple
- Available for lease
- Yes
- Lease restrictions
- Yes
- Additional lease restrictions
- See HOA Docs for complete rules and regulations.
- Approval process
- See HOA Docs for complete rules and regulations.
Exterior & Construction
- Exterior features
- Lighting, Sidewalk
- Construction materials
- Block, Stucco
- Roof
- Tile
- Foundation
- Slab
- Pool
- Private pool
- Waterfront
- Yes
- Water view
- Yes
- Road surface
- Paved
Utilities
- Sewer
- Public Sewer
- Water source
- Public
- Utilities
- Cable Available, Electricity Connected, Natural Gas Connected, Public, Sewer Connected
Community
- Pets allowed
- Yes
Schools
Letter grades: Florida DOE 2024–25 school grades (Orange, Seminole, Lake, Osceola, Brevard). Assigned schools from the listing agent — verify enrollment with the district.
Room Details
| Room | Level | Dimensions |
|---|---|---|
| Primary Bedroom | First | |
| Bedroom 2 | First | |
| Bedroom 3 | First | |
| Bedroom 4 | First | |
| Primary Bathroom | First | |
| Bathroom 2 | First | |
| Bathroom 3 | First | |
| Bathroom 4 | Upper | |
| Kitchen | First | |
| Living Room | First | |
| Dining Room | First | |
| Great Room | First | |
| Office | First | |
| Laundry | First | |
| Media Room | Upper |
Listing Details
- Listing date
- 2026-10-07
- On market date
- 2026-10-07
- Original list price
- $924,900
- Occupant type
- Owner
- MLS area
- 34202 - Bradenton/Lakewood Ranch/Lakewood Rch
- Listing AOR
- Sarasota - Manatee
- Status changed
- 2026-10-07
- Tax legal description
- LOT 116 GREENBROOK VILLAGE SUBPHASE LL UNIT 4 A/K/A GREENBROOK PRESERVE PI#5843.6885/9
Flood risk
Minimal-risk area outside the mapped floodplain. Flood insurance is optional and typically low-cost.
Source: FEMA flood zone reported on the listing. Confirm current designation at FEMA Flood Map Service Center.
Location
Directions
Lorraine Rd to Greenbrook Blvd To Pirate Perch Trail To Sundial Place to address
More homes like this
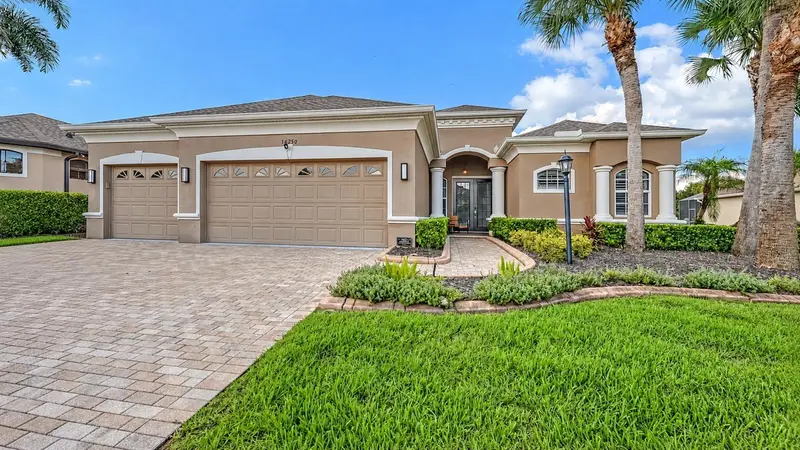
$899,000
14250 Sundial Pl
Lakewood Ranch, FL 34202
4 bd · 4 ba · 3,111 sqft
Greenbrook Village Subphase Ll
MLS ID #A4705528, COLDWELL BANKER REALTY.
Listing provided by Stellar MLS
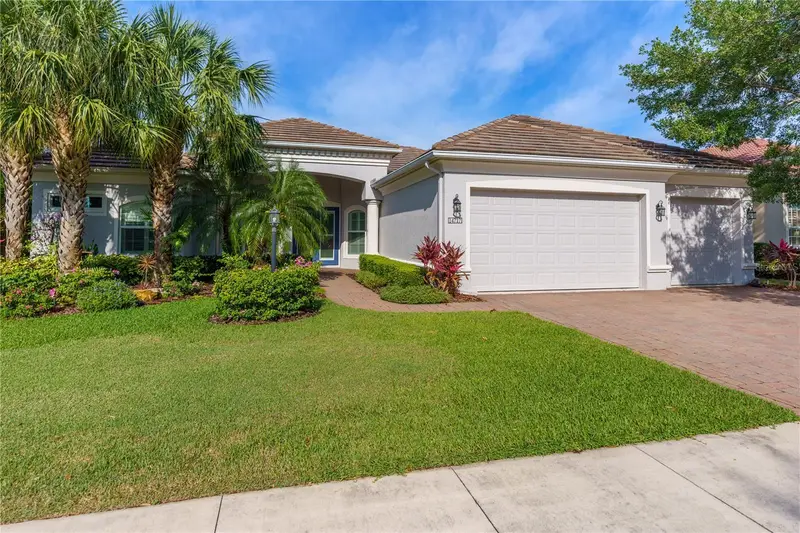
$899,000
14717 Bowfin Ter
Lakewood Ranch, FL 34202
4 bd · 3 ba · 3,289 sqft
Greenbrook Village Subphase Ll
MLS ID #A4707679, PREFERRED SHORE LLC.
Listing provided by Stellar MLS
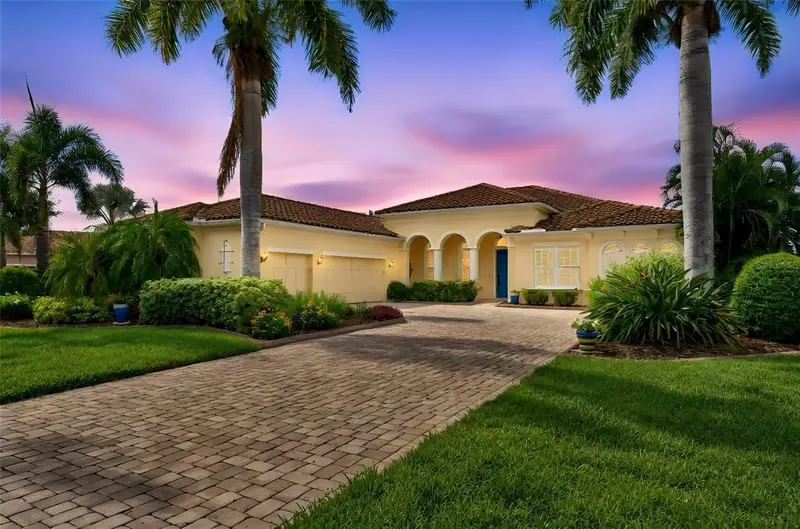
$925,000
17019 4th Ave E
Bradenton, FL 34212
3 bd · 3 ba · 3,108 sqft
Rye Wilderness Estates Ph Iii
MLS ID #A4705903, COLDWELL BANKER REALTY.
Listing provided by Stellar MLS
$715,000
4881 Seafoam Trl
Lakewood Ranch, FL 34211
4 bd · 2 ba · 2,239 sqft
Lorraine Lakes Ph Iib-3 & Iic
MLS ID #A4698768, COLDWELL BANKER REALTY.
Listing provided by Stellar MLS

Listings courtesy of Stellar MLS as distributed by MLS GRID
IDX information is provided exclusively for consumers’ personal, non-commercial use and may not be used for any purpose other than to identify prospective properties consumers may be interested in purchasing.
Based on information submitted to the MLS GRID as of October 7, 2026 at 7:41 PM ET. All data is obtained from various sources and may not have been verified by broker or MLS GRID. Supplied Open House Information is subject to change without notice. All information should be independently reviewed and verified for accuracy. Properties may or may not be listed by the office/agent presenting the information.
All or a portion of the multiple listing information is provided by Stellar MLS, from a copyrighted compilation of listings. The compilation of listings and each individual listing are © 2026 Stellar MLS. All rights reserved.
Ryan Solberg, Broker · MaxLife Realty LLC · FL License #BK3354351 · Equal Housing Opportunity · Full disclaimer · DMCA