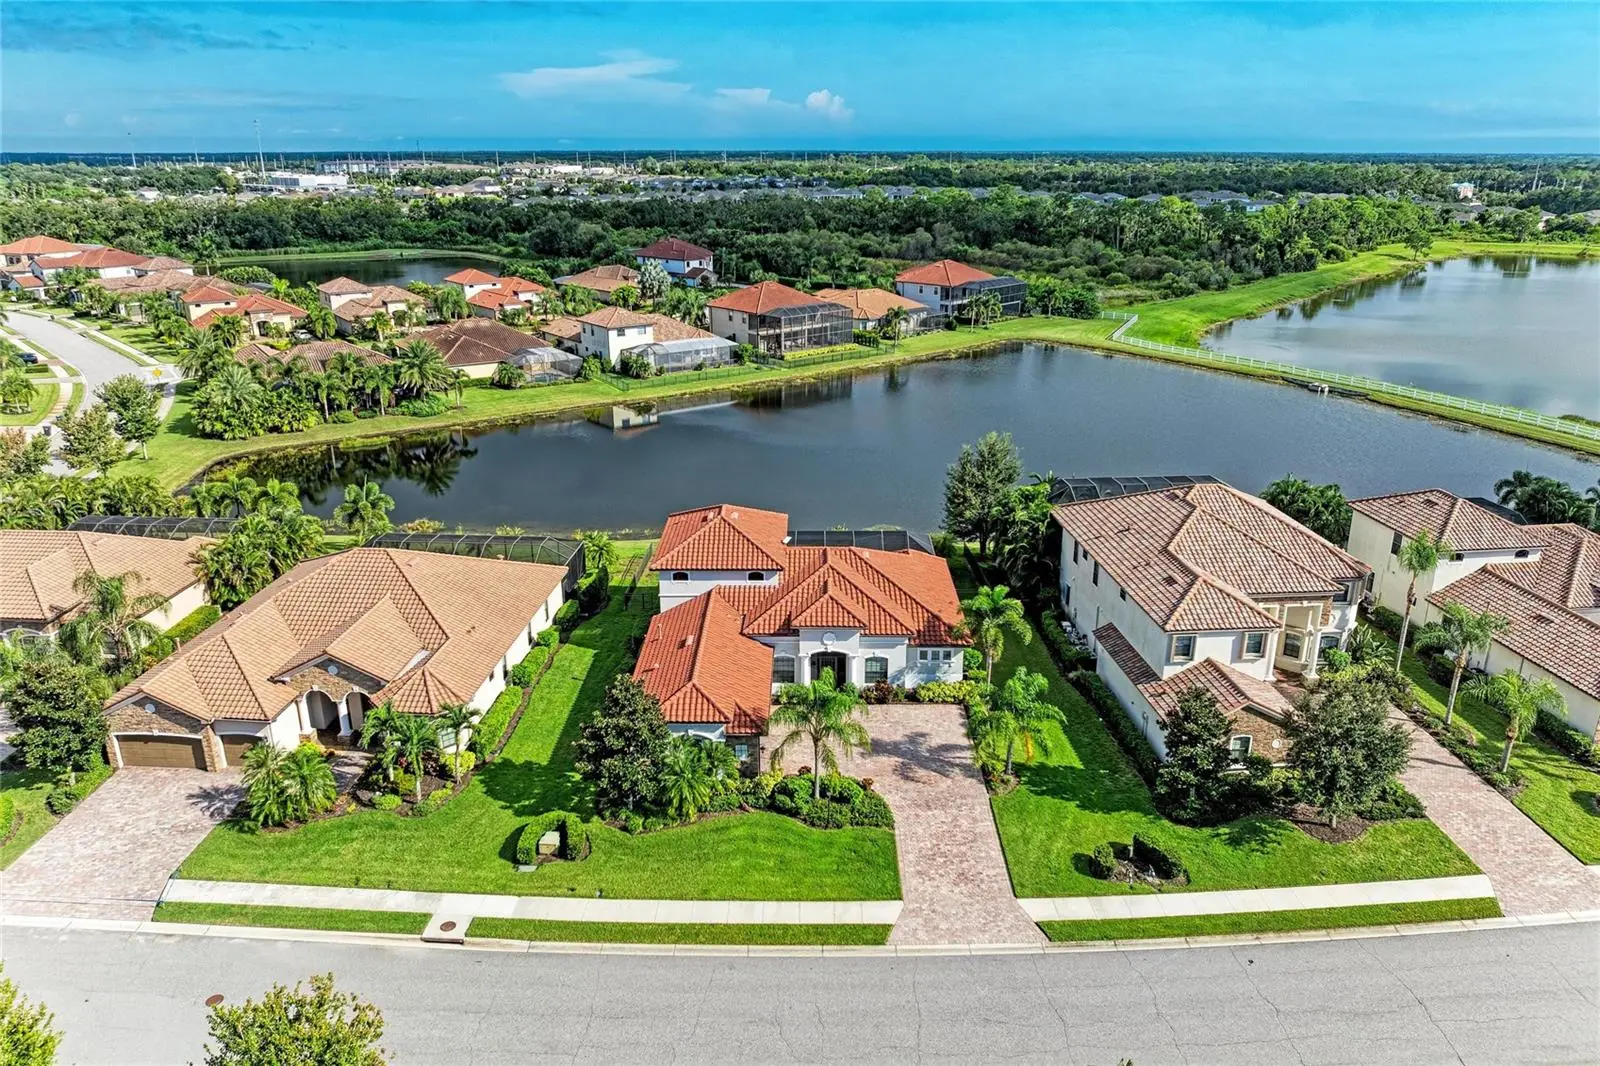

$1,050,000
5672 Cloverleaf Run
Lakewood Ranch, FL 34211
Listing updated: September 23, 2026 at 4:17 PM ET
Listing courtesy of Michael Saunders & Company · Christopher Van Vliet · MLS #A4706450 · Active · 941-907-9595Property type
Year built
Lot size
Price / sq ft
HOA dues
Days on market
Garage spaces
Flood zone
About this home
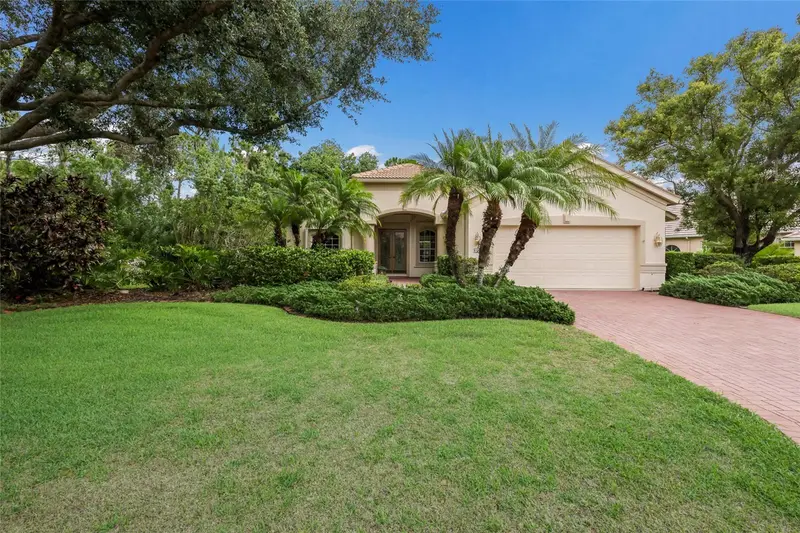
Professional photos coming soon! Gorgeous newly remodeled customized 3-bedroom, 3.5-bathroom, 3 car garage + Study/Office with huge bonus room Cambridge Grande model located in the upscale Gated community of Bridgewater at Lakewood Ranch. Situated on a scenic lake and surrounded by lush landscaping with custom lighting, this home radiates with beautiful curb appeal heightened by both front and back lake views. Meticulously maintained, Refined appointments and finishes are found throughout including custom tile (including the bedrooms), crown molding, volume ceilings, 8’ doors and impact glass in throughout the house along with the lanai storm screen. Entertaining is a delight in the open concept floorplan featuring gourmet kitchen, formal dining room, and French door study/office. Be impressed by the Great Room accent wall with stacked stone, fireplace, and specialty lighting. The chef’s kitchen boasts 42” wood cabinetry, quartz counters, tile back splash, new stainless steel appliances, gas cook top with vented hood, spacious breakfast bar, and separate eat-in breakfast nook. Retreat to the Romantic owner's suite offering a capacious custom walk-in closet, tray ceiling, private door to the lanai and en-suite bathroom featuring dual sink vanities, heated towel-rack, garden tub, and tiled walk-in shower. There are two additional bedrooms with a full bathroom that has been upgraded with a glass-enclosed shower door and framed mirror. Upstairs be wowed as the owners have completely customized the bonus room with a private entrance and door to make this a 4th bedroom. Equipped with a kitchenette including fridge and sink, guests will enjoy every convenience including the upgraded bath with custom glass shower enclosure, framed mirror, and adjacent heated towel rack. This spacious room can be used as a second family room, media room, bedroom, or additional office. But wait, there’s more! Enjoy your morning coffee with incredible views and sunrises from your private screened patio lanai with pool and lake views. Enjoy nature and tranquility in peace with the newer 2022 aluminum fence; fully fenced for little ones or furry friends! Additional upgrades include: Interior and exterior repainted, Patio door window coverings, Impact patio doors, Impact windows, custom closets in all bedrooms, kitchen, and hall closet, Extra overhead lighting in bonus room, upgraded bath exhaust fans, aluminum fencing, outdoor lighting, water softener, K5 drinking water system, Surge protector exterior and interior garage, gutters, newer light fixtures, repainted lanai, Front Entry Screen added, Garage overhead storage, insulated garage doors, garage cabinets, and more! A short drive to world-class beaches and downtown Sarasota, Bridgewater at LWR is strategically located to afford you the best the Gulf Coast has to offer, with top-rated schools, world-class shopping and dining, and an abundance of outdoor and cultural activities. Low HOA includes grounds maintenance, escrow reserves and community park, walking paths and more. Close to the interstate and only minutes to drive to Tampa/St. Pete, Lakewood Ranch is an upscale, family centered, award-winning master planned community, ranked #1 in the US.
Estimated monthly payment
Estimate only. Taxes use the listing's reported amount where available; insurance is a Florida-average estimate. Your actual payment will vary — run a full calculation or talk to a lender.
Price & listing history6 days on market
- Status: ActiveSep 17, 2026
- Listed$1,050,000Sep 17, 2026
- Price increased$1,050,000
Facts & features
- Property type
- Residential
- Sub type
- Single Family Residence
- Status
- Active
- Days on market
- 6
- Subdivision
- Bridgewater Ph Ii At Lakewood Ranch
- County
- Manatee
- Year built
- 2015
- Living area
- 3,139 sq ft
- Price/sq ft
- $335
- Building area
- 4,177 sq ft (Public Records)
- Lot size
- 12,689 sq ft
- Lot category
- 1/4 to less than 1/2
- Flood zone
- X (12081C0334E)
- Garage
- 3 spaces
- Pool
- Private pool
- Annual taxes
- $12,271 (2025)
- Parcel #
- 579941059
- Zoning
- PDMU/A
- MLS #
- A4706450
Ask about this home
Have a question? Ask the broker directly.
Ryan Solberg answers personally — no call center, no spam. Your question goes straight to him.
Interior Details
- Bedrooms
- 3
- Full bathrooms
- 3
- Half bathrooms
- 1
- Flooring
- Carpet, Tile
- Appliances
- Built-In Oven, Dishwasher, Disposal, Dryer, Exhaust Fan, Gas Water Heater, Microwave, Range, Range Hood, Washer, Water Softener
- Interior features
- Ceiling Fans(s), Crown Molding, Kitchen/Family Room Combo, Living Room/Dining Room Combo, Open Floorplan, Primary Bedroom Main Floor, Solid Wood Cabinets, Tray Ceiling(s), Walk-In Closet(s), Wet Bar, Window Treatments
- Laundry
- Laundry Room
- Stories / Levels
- Two
- Direction faces
- Southeast
- Fireplace
- Yes
Heating & Cooling
- Heating
- Central
- Cooling
- Central Air
Parking
- Garage spaces
- 3
- Attached garage
- Yes
HOA & Financial
- HOA fee
- $1,066 / Quarterly
- Monthly HOA
- $355/mo
- Total monthly fees
- $355/mo
- Total annual fees
- $4,264
- HOA name
- Advanced Management Inc./ Connie Farmer
- CDD
- Yes
- Homestead exemption
- Yes
- Min lease term
- 6 Months
- Listing terms
- Cash, Conventional
- Ownership
- Fee Simple
- Available for lease
- Yes
- Lease restrictions
- Yes
- Additional lease restrictions
- Please see HOA Docs for additional Information.
Exterior & Construction
- Exterior features
- Hurricane Shutters, Rain Gutters, Sidewalk
- Construction materials
- Stucco
- Roof
- Tile
- Foundation
- Slab
- Pool
- Private pool
- Water view
- Yes
- Road surface
- Asphalt
Utilities
- Sewer
- Public Sewer
- Water source
- Public
- Utilities
- Electricity Available, Natural Gas Connected, Sprinkler Recycled, Water Connected
Community
- Pets allowed
- Yes
Schools
Letter grades: Florida DOE 2024–25 school grades (Orange, Seminole, Lake, Osceola, Brevard). Assigned schools from the listing agent — verify enrollment with the district.
Room Details
| Room | Level | Dimensions |
|---|---|---|
| Primary Bedroom | First | 12x26 |
| Bedroom 2 | First | 11x13 |
| Bedroom 3 | First | 11x12 |
| Den | First | 10x12 |
| Dining Room | First | 12x15 |
| Kitchen | First | 11x15 |
| Dinette | First | 10x7 |
| Loft | Second | 23x23 |
| Great Room | First | 21x18 |
Listing Details
- Listing date
- 2026-09-11
- On market date
- 2026-09-17
- Original list price
- $1,050,000
- Occupant type
- Owner
- MLS area
- 34211 - Bradenton/Lakewood Ranch Area
- Listing AOR
- Sarasota - Manatee
- Status changed
- 2026-09-17
- Tax legal description
- LOT 154 BRIDGEWATER PHASE II AT LAKEWOOD RANCH PI#5799.4105/9
Flood risk
Minimal-risk area outside the mapped floodplain. Flood insurance is optional and typically low-cost.
Source: FEMA flood zone reported on the listing. Confirm current designation at FEMA Flood Map Service Center.
Location
Directions
I-75 east on SR 70, left on White Eagle, right on Bridgeport xing, first right on Cloverleaf Run, home on right.
More homes like this
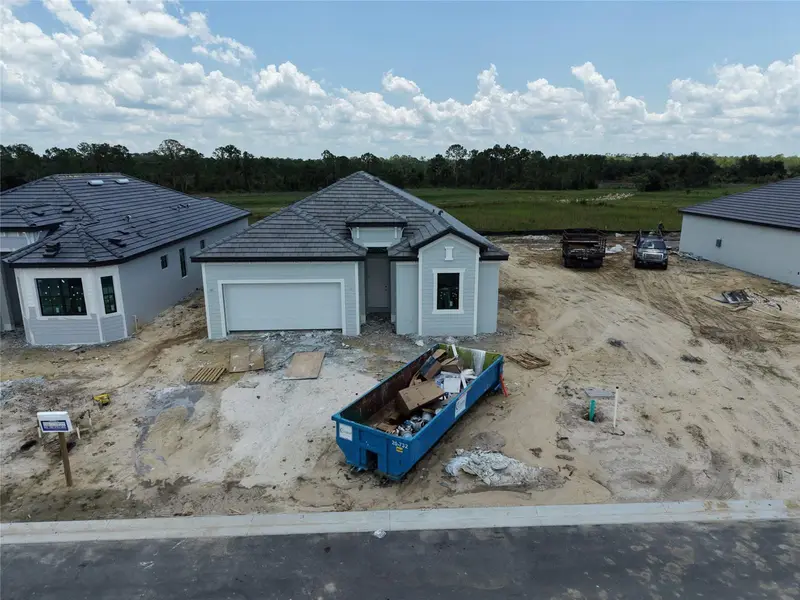
$706,204
7165 Inlet Isles Ct
Lakewood Ranch, FL 34211
4 bd · 2 ba · 2,246 sqft
Stillwater At Lakewood Ranch
MLS ID #A4707163, FINE PROPERTIES.
Listing provided by Stellar MLS
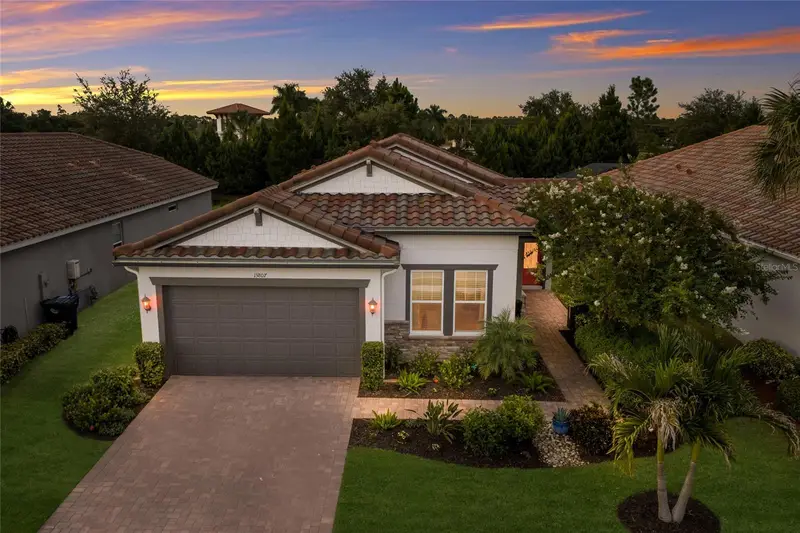
$699,900
13807 American Prairie Pl
Lakewood Ranch, FL 34211
4 bd · 2 ba · 2,109 sqft
Savanna At Lakewood Ranch Ph I
MLS ID #A4703825, SERHANT.
Listing provided by Stellar MLS
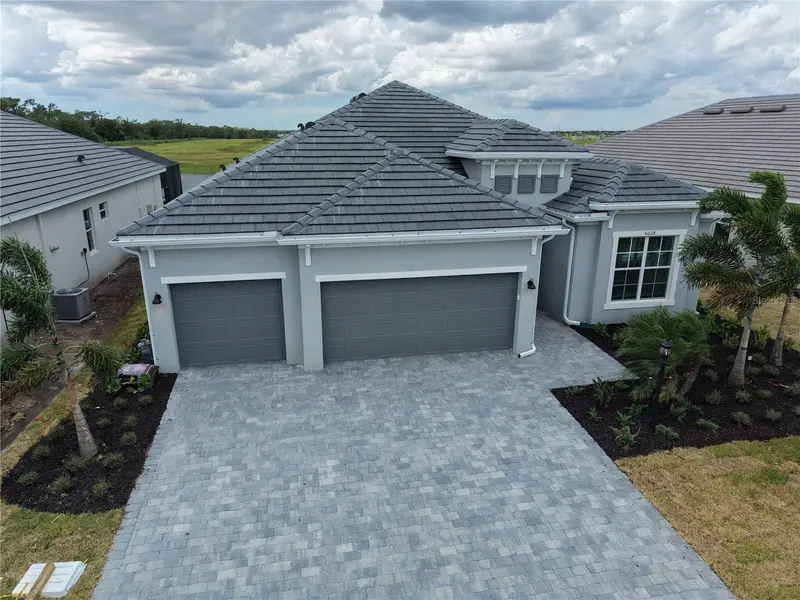
$818,204
6028 Mound Key Run
Lakewood Ranch, FL 34211
4 bd · 2 ba · 2,245 sqft
Calusa Country Club
MLS ID #A4706886, FINE PROPERTIES.
Listing provided by Stellar MLS
$749,900
8005 Waterview Blvd
Lakewood Ranch, FL 34202
3 bd · 3 ba · 2,671 sqft
Edgewater Village Subphase B
MLS ID #A4695591, BERKSHIRE HATHAWAY HOMESERVICE.
Listing provided by Stellar MLS

Listings courtesy of Stellar MLS as distributed by MLS GRID
IDX information is provided exclusively for consumers’ personal, non-commercial use and may not be used for any purpose other than to identify prospective properties consumers may be interested in purchasing.
Based on information submitted to the MLS GRID as of September 23, 2026 at 4:17 PM ET. All data is obtained from various sources and may not have been verified by broker or MLS GRID. Supplied Open House Information is subject to change without notice. All information should be independently reviewed and verified for accuracy. Properties may or may not be listed by the office/agent presenting the information.
All or a portion of the multiple listing information is provided by Stellar MLS, from a copyrighted compilation of listings. The compilation of listings and each individual listing are © 2026 Stellar MLS. All rights reserved.
Ryan Solberg, Broker · MaxLife Realty LLC · FL License #BK3354351 · Equal Housing Opportunity · Full disclaimer · DMCA