

$1,450,000
14274 Crest Palm AvenueWindermere, FL 34786
Listing updated: October 13, 2026 at 3:22 PM ET
Listing courtesy of Douglas Elliman · Trenton Eldridge · MLS #TB8537368 · Active · 727-698-5708Property type
Year built
Lot size
Price / sq ft
HOA dues
Day on market
Garage spaces
Flood zone
About this home
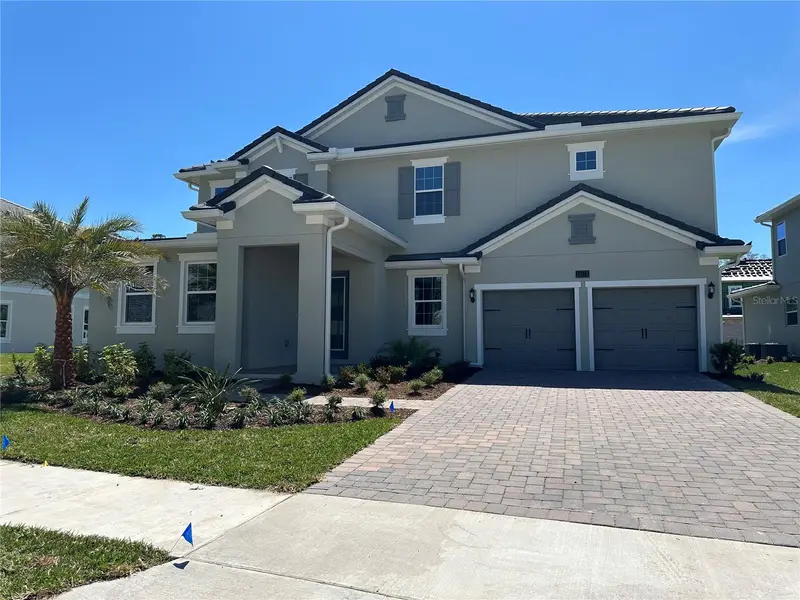
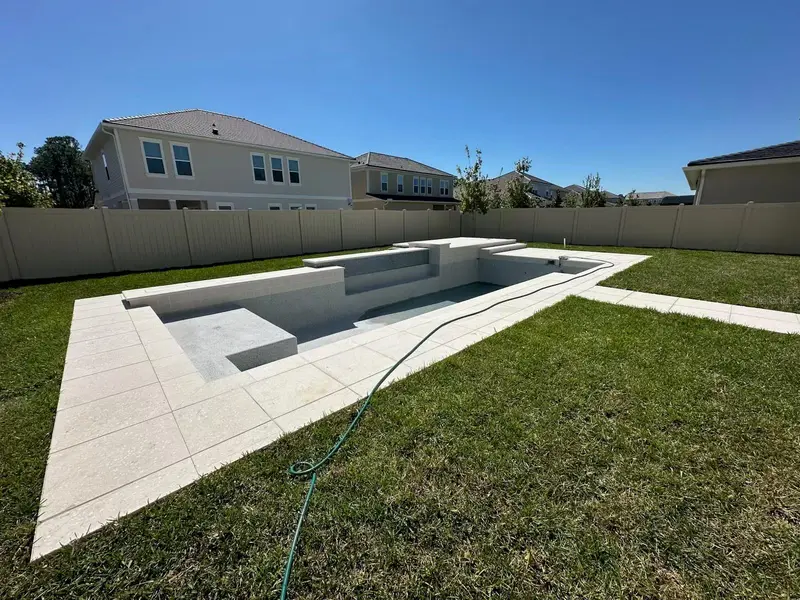
New Photos Coming Soon! Final construction touch-ups are underway, with a newly completed 2026 pool, an added seventh bedroom, and upgraded designer light fixtures throughout. Introducing an exceptional two-story luxury residence in Palms of Windermere, a sought-after community near Walt Disney World and Horizon West. Offering 7 bedrooms, 4.5 bathrooms, expansive living areas, and elevated finishes, this home combines generous space with thoughtful design and modern Florida living. Upon entry, the home welcomes you with upgraded flooring, designer lighting, and an open, spacious layout. The main living area seamlessly connects the gourmet kitchen, dining room, and family room, creating an inviting environment for everyday living and entertaining. The kitchen features 42-inch wraparound cabinetry, expansive countertops, an oversized island, upgraded appliances, and a gas-line provision. Nine-foot hidden sliding glass doors extend the living space outdoors, opening to a newly completed backyard retreat.The 2026 private pool by Dreamscape Pools serves as the centerpiece of the outdoor space, featuring an upgraded pebble finish, water features, heat-resistant pool tile, enhanced drainage, and elevated decking. A new privacy fence and freshly installed sod complete the backyard, creating a private setting for relaxing and entertaining. The west-facing orientation provides beautiful evening sunset views. The first floor includes a spacious owner's suite with an upgraded, spa-inspired bathroom featuring a glass-enclosed shower, a decorative wall niche, and two generous walk-in closets. A separate flex room offers versatility for a home office, study, playroom, or additional guest space. The main level also includes a conveniently located laundry area, providing added functionality.Upstairs, six additional bedrooms provide flexibility for family, guests, or multigenerational living. Multiple walk-in closets provide generous storage, while three full bathrooms and a second laundry area enhance everyday convenience. A spacious bonus room and additional flex area provide the opportunity to create a private theater, game room, lounge, fitness studio, or customized entertainment space. Completing the home is an oversized garage with ample room for vehicles, recreational equipment, and additional storage. Ideally positioned near Reams Road and Ficquette Road, Palms of Windermere offers convenient access to Walt Disney World, Hamlin Town Center, Horizon West's shopping and dining, and surrounding community amenities. With its expansive floor plan, upgraded interior features, newly completed pool, and desirable location, this residence presents an exceptional opportunity to enjoy spacious, resort-inspired living in the Windermere area. Welcome to Palms of Windermere, where space, style, and Florida living come together.
Estimated monthly payment
Estimate only. Taxes use the listing's reported amount where available; insurance is a Florida-average estimate. Your actual payment will vary — run a full calculation or talk to a lender.
Price & listing history1 days on market
- Status: ActiveOct 13, 2026
- Listed$1,499,000Aug 25, 2026
- Price reduced$1,450,000
Facts & features
- Property type
- Residential
- Sub type
- Single Family Residence
- Status
- Active
- Days on market
- 1
- Subdivision
- Palms/Windermere
- County
- Orange
- Year built
- 2025
- Living area
- 4,443 sq ft
- Price/sq ft
- $326
- Building area
- 8,996 sq ft (Builder)
- Lot size
- 8,964 sq ft
- Lot category
- 0 to less than 1/4
- Flood zone
- X
- Garage
- 2 spaces
- Pool
- Private pool
- Annual taxes
- $2,889 (2025)
- Parcel #
- 34-23-27-6105-00-320
- Zoning
- P-D
- MLS #
- TB8537368
Ask about this home
Have a question? Ask the broker directly.
Ryan Solberg answers personally — no call center, no spam. Your question goes straight to him.
Interior Details
- Bedrooms
- 7
- Full bathrooms
- 4
- Half bathrooms
- 1
- Flooring
- Epoxy, Luxury Vinyl, Tile
- Appliances
- Cooktop, Dishwasher, Disposal, Dryer, Electric Water Heater, Freezer, Ice Maker, Microwave, Range, Range Hood, Tankless Water Heater
- Interior features
- High Ceilings, In Wall Pest System, Kitchen/Family Room Combo, Living Room/Dining Room Combo, Open Floorplan, Primary Bedroom Main Floor, Solid Wood Cabinets, Stone Counters, Walk-In Closet(s), Wet Bar, Window Treatments
- Laundry
- Laundry Room
- Stories / Levels
- Two
- Direction faces
- East
- In-law suite
- Yes
Heating & Cooling
- Heating
- Central, Electric, Gas, Zoned
- Cooling
- Central Air, Zoned
Parking
- Garage spaces
- 2
- Attached garage
- Yes
HOA & Financial
- HOA fee
- $275 / Monthly
- Monthly HOA
- $275/mo
- Total monthly fees
- $275/mo
- Total annual fees
- $3,300
- HOA name
- Dream Finders Homes
- CDD
- No
- Min lease term
- 1-2 Years
- Ownership
- Fee Simple
- Available for lease
- Yes
- Lease restrictions
- Yes
- Additional lease restrictions
- Contact HOA for any remaining and accurate details in regards to lease restrictions of property.
- Approval process
- Contact HOA.
Exterior & Construction
- Exterior features
- Lighting, Private Yard, Rain Gutters, Sidewalk, Tennis Court(s)
- Construction materials
- Stucco
- Roof
- Tile
- Foundation
- Slab
- Pool
- Private pool
- Road surface
- Asphalt, Paved
Utilities
- Sewer
- Public Sewer
- Water source
- Public
- Utilities
- BB/HS Internet Available, Electricity Connected, Natural Gas Connected, Public, Water Available
Community
- Pets allowed
- Cats OK, Dogs OK, Yes
Room Details
| Room | Level | Dimensions |
|---|---|---|
| Primary Bedroom | First | 14x19 |
| Office | First | 14x13 |
| Great Room | First | 18x19 |
| Dining Room | First | 16x11 |
| Bonus Room | Second | 17x27 |
| Bedroom 2 | Second | 15x13 |
| Bedroom 3 | Second | 14x12 |
| Bedroom 4 | Second | 14x13 |
| Bedroom 5 | Second | 14x13 |
| Bonus Room | Second | 14x12 |
| Balcony/Porch/Lanai | First | 17x7 |
| Kitchen | First |
Listing Details
- Listing date
- 2026-08-10
- On market date
- 2026-08-25
- Original list price
- $1,499,000
- Occupant type
- Tenant
- MLS area
- 34786 - Windermere
- Listing AOR
- Suncoast Tampa
- Status changed
- 2026-10-13
- Tax legal description
- PALMS AT WINDERMERE 113/32 LOT 32
Flood risk
Minimal-risk area outside the mapped floodplain. Flood insurance is optional and typically low-cost.
Source: FEMA flood zone reported on the listing. Confirm current designation at FEMA Flood Map Service Center.
Location
Directions
15209 Lake Lamonia St., Winter Garden, FL 34787. From 429 and Independence Parkway, head south on Independence Parkway to Avalon Road. Turn left on Avalon Road, and drive 1/2 mile to Lake Hamlin Trail. Turn left on Lake Hamlin Trail to Lake Lamonia St. Turn right on Lake Lamonia, and 15209 Lake Lamonia will be on the left.
Property sale history
Public records14274 CREST PALM AVE, Windermere 34786
- Mar 2025$1,088,400
4,443 sq ft · Built 2025 · 0.2058 acres
Sale data from Florida public records (Department of Revenue / county property appraiser). Deemed reliable but not guaranteed; may not reflect current market or MLS status. Not Stellar MLS data.
More homes like this
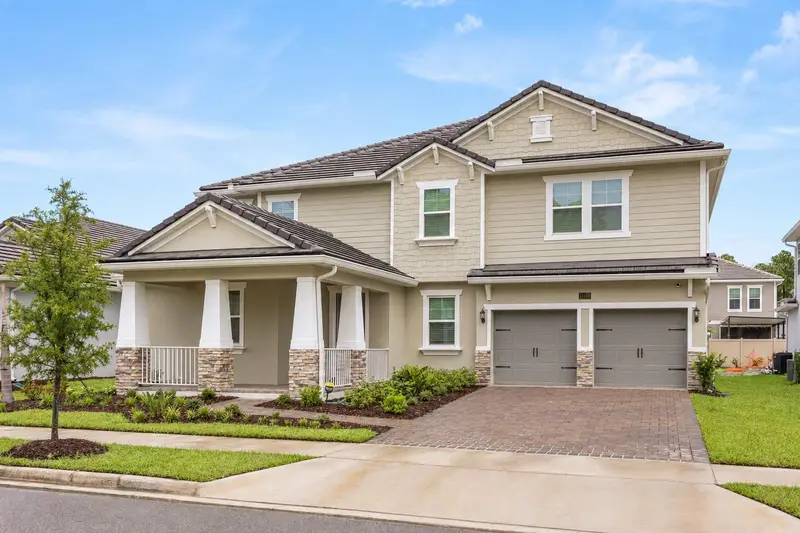
$1,270,000
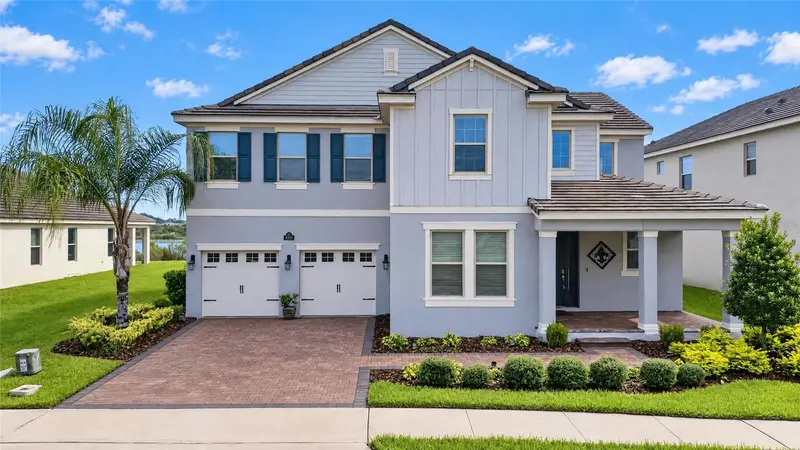
14360 Crest Palm Ave
Windermere, FL 34786
6 bd · 5 ba · 4,585 sqft
Palms/Windermere
MLS ID #O6431854, KELLER WILLIAMS WINTER PARK.
Listing provided by Stellar MLS
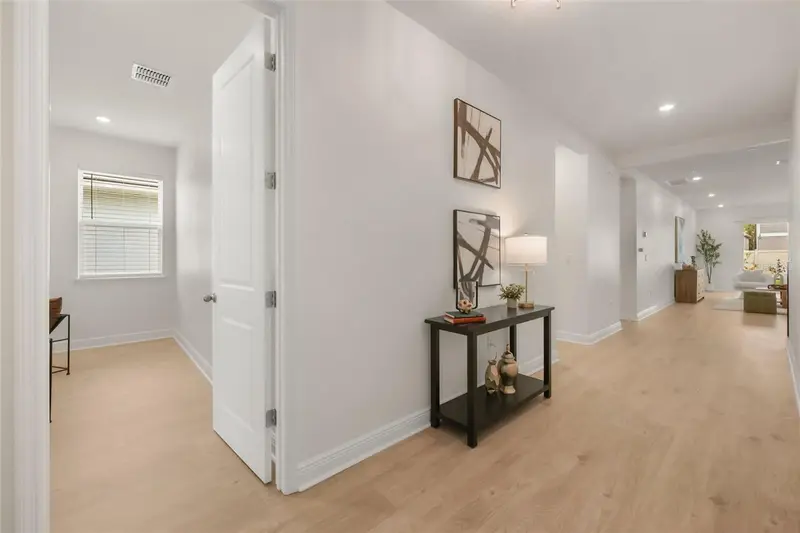
$949,000
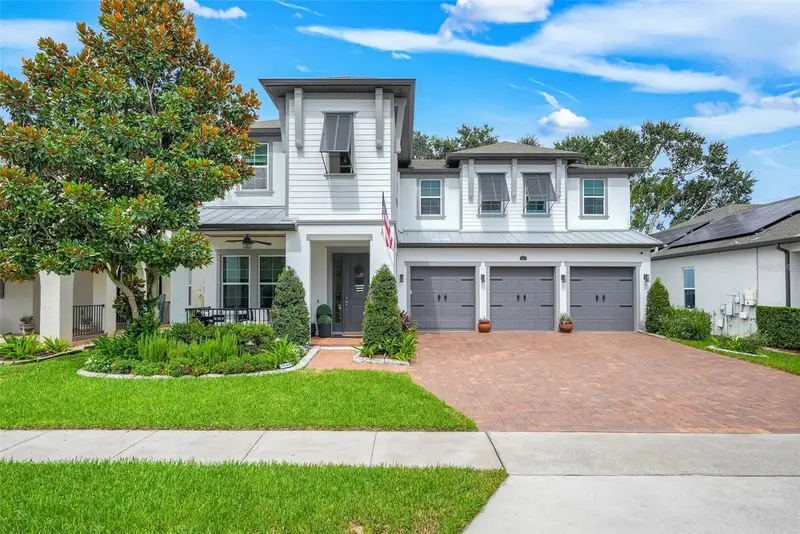
9849 Lost Creek Dr
Winter Garden, FL 34787
5 bd · 4 ba · 3,910 sqft
Waterleigh Ph 3b 3c & 3d
MLS ID #O6448197, THOMAS LYNNE REALTY GROUP LLC.
Listing provided by Stellar MLS
$1,035,000
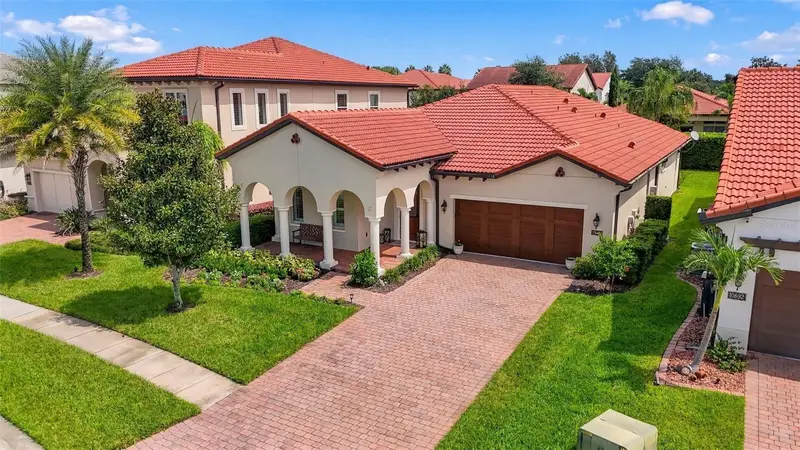
1664 Holcomb Creek St.
Winter Garden, FL 34787
5 bd · 5 ba · 4,305 sqft
Twinwaters
MLS ID #G5115834, COLDWELL BANKER HUBBARD HANSEN.
Listing provided by Stellar MLS
$919,000
10698 Royal Cypress Way
Orlando, FL 32836
3 bd · 3 ba · 2,311 sqft
Royal Cypress Preserve-Ph 4
MLS ID #O6443682, COMPASS FLORIDA LLC.
Listing provided by Stellar MLS

Listings courtesy of Stellar MLS as distributed by MLS GRID
IDX information is provided exclusively for consumers’ personal, non-commercial use and may not be used for any purpose other than to identify prospective properties consumers may be interested in purchasing.
Based on information submitted to the MLS GRID as of October 13, 2026 at 3:22 PM ET. All data is obtained from various sources and may not have been verified by broker or MLS GRID. Supplied Open House Information is subject to change without notice. All information should be independently reviewed and verified for accuracy. Properties may or may not be listed by the office/agent presenting the information.
All or a portion of the multiple listing information is provided by Stellar MLS, from a copyrighted compilation of listings. The compilation of listings and each individual listing are © 2026 Stellar MLS. All rights reserved.
Ryan Solberg, Broker · MaxLife Realty LLC · FL License #BK3354351 · Equal Housing Opportunity · Full disclaimer · DMCA