

$1,298,000
16730 Rusty Anchor RoadWinter Garden, FL 34787
Listing updated: October 6, 2026 at 11:12 AM ET
Listing courtesy of Titan Realty Group Llc · Ashley Wilt · MLS #S5156404 · Active · 407-212-7653Property type
Year built
Lot size
Price / sq ft
HOA dues
Days on market
Garage spaces
Flood zone
About this home
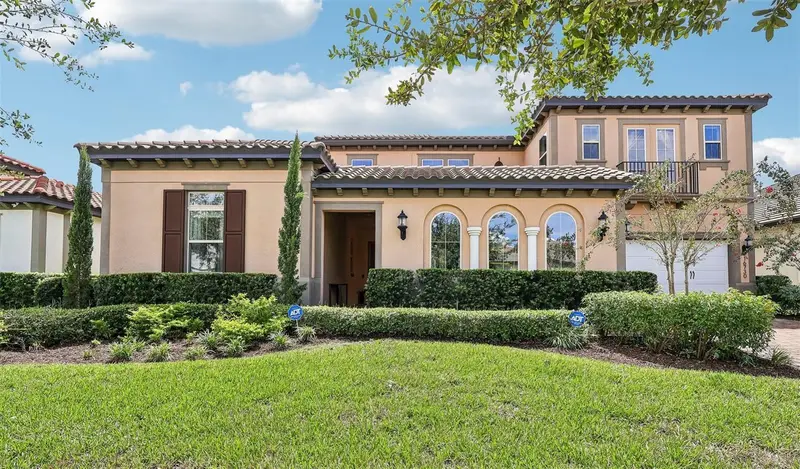
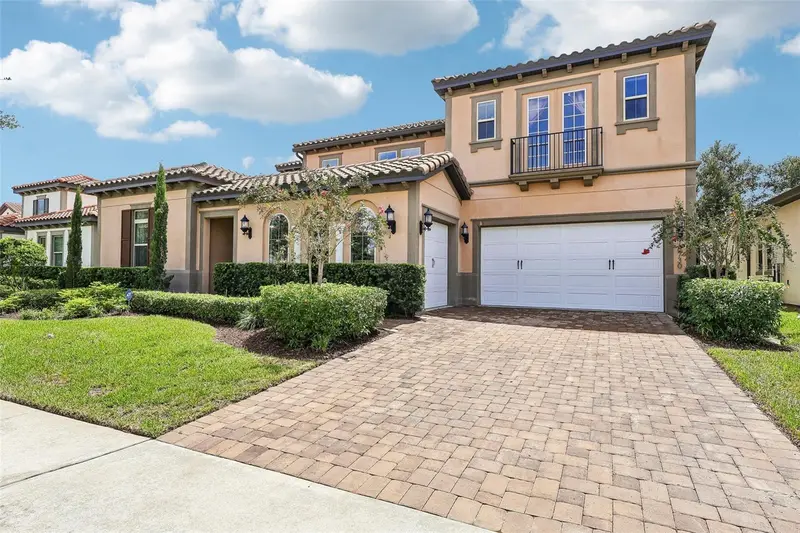
Virtually Staged. With a whisper of Tuscan charm, Waterside on Johns Lake is a private GATED community featuring this impressive 6 BEDROOM (w/additional 7th room) 4.5 BATHROOM estate. As you pull up you will be welcomed by curb appeal, thoughtful landscaping, entry courtyard, 2 CAR GARAGE, and separate BOAT/TOY GARAGE. Inside the ceilings soar: with lots of NATURAL LIGHT, specialty molding, WOOD BEAMS, iron railings, built-ins, and a balance of both open concept & compartmentalized spaces. Downstairs you will find the 2-story ceiling Living Room, both FORMAL & CASUAL DINING space, Laundry Quarters, Butlers Pantry, Nanny's Workspace, Office, IN-LAW SUITE, and Primary Bedroom with SPA STYLE ENSUITE featuring a massive RAINSHOWER, GARDEN TUB, DOUBLE WALK IN CLOSETS, and separate vanities. And let's take a moment to discuss the CHEF'S KITCHEN that you will no longer have to envy, because as the new owner of this home you can whip up family meals or dinner party delights using your KITCHENAID 5 BURNER RANGE, convenient POT-FILLER set into glass tile backsplash, INDUSTRIAL DOUBLE REFFIGERATOR, oversized kitchen island, coffee bar, desert bar, KITCHENAID DOUBLE WALL OVEN, built-in Convection Oven/Microwave, and walk-in Pantry. Up the stairway lined with ironwork and over the landing, you reach the SUPERSIZED LOFT before leading to the 4 MORE BEDROOMS and 2 bathrooms. Currently one of the bedrooms is being used as an in-home gym and another as a craft room. The other 2 are joined by a JACKNJILL BATHROOM, perfect for kiddos or SECONDARY IN-LAW SUITE/Living space combo. With so much space, this home will suit most any lifestyle needs. For outdoor living you will find a large FENCED YARD off a COVERED LANAI with NO REAR NEIGHBORS and privacy bushes. Space for a future pool and outdoor entertaining customized just how you like it. For existing outdoor recreation, Waterside on Johns Lake offers a clubhouse, fitness center, community pool, trails, playgrounds, and a community dock perfect for watching cotton candy sunsets. Zoned for A rated public schools & nearby private school options. Nearby there is an abundance of restaurants, shopping, convenience, and the sought after Downtown Winter Garden lifestyle. Come see this spacious estate that you will want to call home soon. FLOORPLAN IN ATTACHMENTS
Estimated monthly payment
Estimate only. Taxes use the listing's reported amount where available; insurance is a Florida-average estimate. Your actual payment will vary — run a full calculation or talk to a lender.
Price & listing history26 days on market
- Status: ActiveSep 10, 2026
- Listed$1,350,000Sep 10, 2026
- Price reduced$1,298,000
Facts & features
- Property type
- Residential
- Sub type
- Single Family Residence
- Status
- Active
- Days on market
- 26
- Subdivision
- Waterside/Johns Lk-Ph 1
- County
- Orange
- Year built
- 2020
- Living area
- 4,451 sq ft
- Price/sq ft
- $292
- Building area
- 6,220 sq ft (Public Records)
- Lot size
- 8,753 sq ft
- Lot category
- 0 to less than 1/4
- Flood zone
- X (12095C0200H)
- Garage
- 3 spaces
- Annual taxes
- $9,227 (2025)
- Parcel #
- 05-23-27-8900-00-530
- Zoning
- UVPUD
- MLS #
- S5156404
Ask about this home
Have a question? Ask the broker directly.
Ryan Solberg answers personally — no call center, no spam. Your question goes straight to him.
Interior Details
- Bedrooms
- 6
- Full bathrooms
- 4
- Half bathrooms
- 1
- Flooring
- Carpet, Tile
- Appliances
- Built-In Oven, Cooktop, Dishwasher, Disposal, Dryer, Gas Water Heater, Microwave, Other, Range, Range Hood, Refrigerator, Washer
- Interior features
- Built-in Features, Ceiling Fans(s), Crown Molding, Eat-in Kitchen, High Ceilings, Pest Guard System, Primary Bedroom Main Floor, Smart Home, Stone Counters, Thermostat, Walk-In Closet(s)
- Laundry
- Inside, Laundry Room
- Stories / Levels
- Two
- Direction faces
- Northwest
- In-law suite
- Yes
Heating & Cooling
- Heating
- Central
- Cooling
- Central Air
Parking
- Garage spaces
- 3
- Attached garage
- Yes
HOA & Financial
- HOA fee
- $215 / Monthly
- Monthly HOA
- $215/mo
- Total monthly fees
- $383/mo
- Total annual fees
- $4,596
- HOA name
- Edison Association Management
- CDD
- No
- Homestead exemption
- Yes
- Min lease term
- 8-12 Months
- Listing terms
- Cash, Conventional, Other, VA Loan
- Ownership
- Fee Simple
- Available for lease
- Yes
- Lease restrictions
- No
Exterior & Construction
- Exterior features
- Awning(s), Courtyard, Lighting, Sidewalk
- Construction materials
- Block, Stucco
- Roof
- Tile
- Foundation
- Slab
- Road surface
- Paved
Utilities
- Sewer
- Public Sewer
- Water source
- Public
- Utilities
- BB/HS Internet Available, Cable Connected, Electricity Connected, Natural Gas Connected, Phone Available, Public, Sewer Connected, Underground Utilities, Water Connected
Community
- Pets allowed
- Yes
Schools
Letter grades: Florida DOE 2024–25 school grades (Orange, Seminole, Lake, Osceola, Brevard). Assigned schools from the listing agent — verify enrollment with the district.
Room Details
| Room | Level | Dimensions |
|---|---|---|
| Kitchen | First | |
| Dining Room | First | |
| Primary Bedroom | First | |
| Bedroom 2 | First | |
| Bedroom 3 | Second | |
| Bedroom 4 | Second | |
| Bedroom 5 | Second | |
| Additional Bedroom | Second | |
| Living Room | First | |
| Dinette | First | |
| Office | First | |
| Loft | Second | |
| Laundry | First |
Listing Details
- Listing date
- 2026-08-26
- On market date
- 2026-09-10
- Original list price
- $1,350,000
- Occupant type
- Owner
- MLS area
- 34787 - Winter Garden/Oakland
- Listing AOR
- Osceola
- Status changed
- 2026-09-10
- Tax legal description
- WATERSIDE ON JOHNS LAKE - PHASE 1 82/74LOT 53
Flood risk
Minimal-risk area outside the mapped floodplain. Flood insurance is optional and typically low-cost.
Source: FEMA flood zone reported on the listing. Confirm current designation at FEMA Flood Map Service Center.
Location
Directions
Traveling on Marsh Road take traffic circle exit onto Harbor Oak Pkwy. Right on Broadwater Ave. Gate box on the Far Left Lane for Visitors. Right on Rusty Anchor. House on the Right.
More homes like this
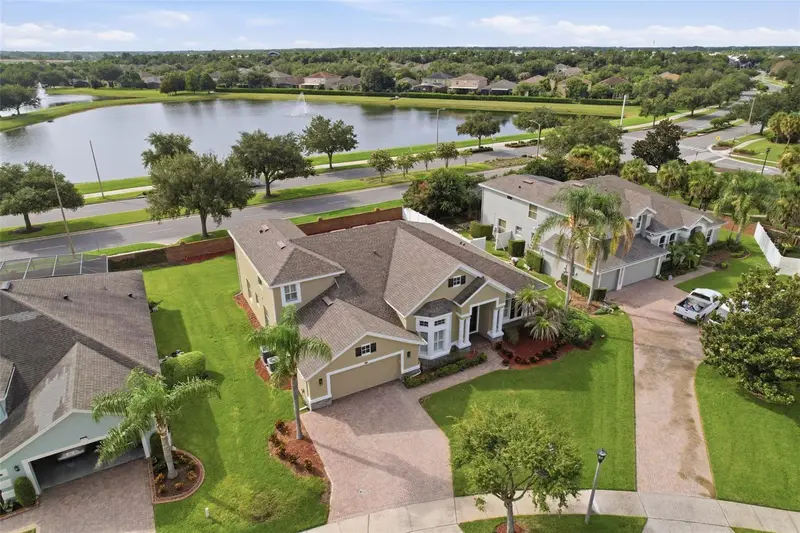
$790,000
426 Duff Dr
Winter Garden, FL 34787
4 bd · 4 ba · 3,680 sqft
Glynwood Ii
MLS ID #G5116118, FLORIDA PLUS REALTY, LLC.
Listing provided by Stellar MLS
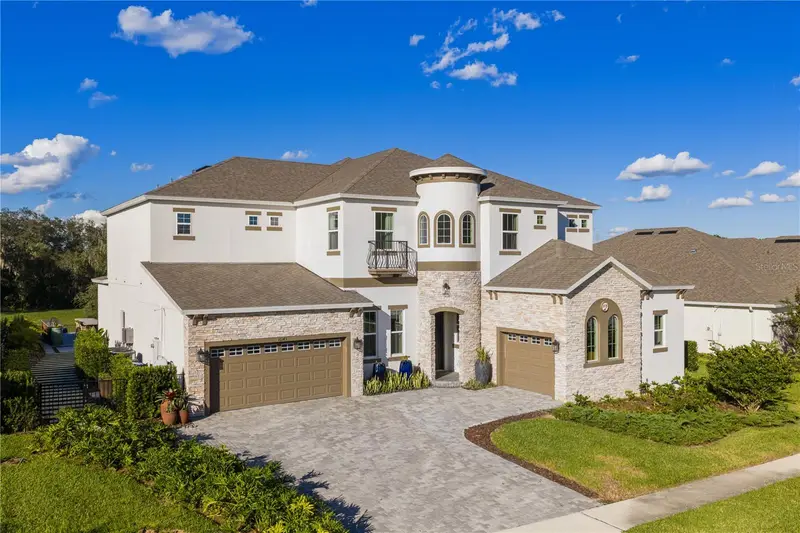
$1,895,000
16143 Barkly Ridge Ct
Winter Garden, FL 34787
6 bd · 7 ba · 5,247 sqft
Avalon Rdg
MLS ID #O6450042, DOUGLAS ELLIMAN.
Listing provided by Stellar MLS
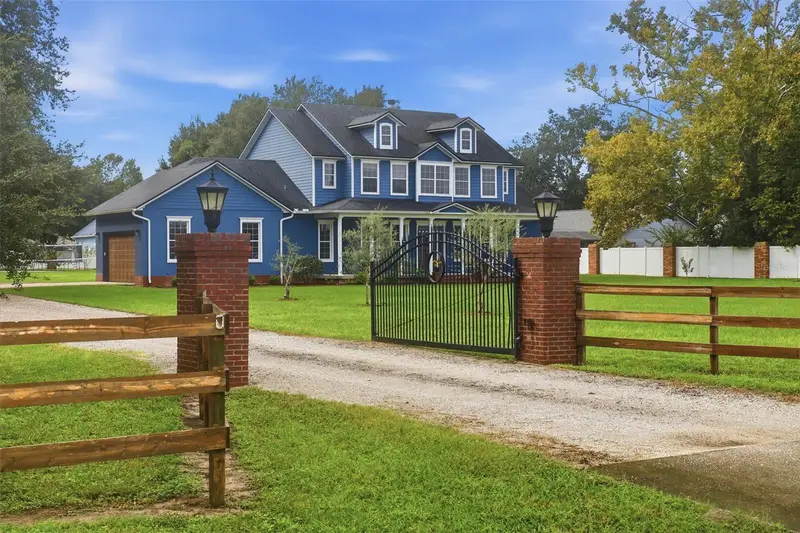
$1,150,000
816 E Fullers Cross Rd
Winter Garden, FL 34787
4 bd · 4 ba · 3,262 sqft
Crown Point Town
MLS ID #O6449104, MILLENNIUM REALTY CENTER LLC.
Listing provided by Stellar MLS
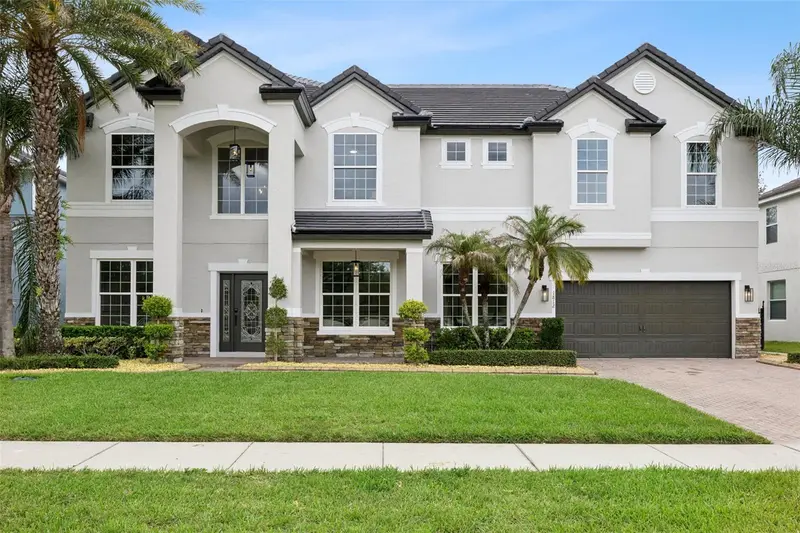
$1,200,000
1812 Lake Roberts Landing Dr
Winter Garden, FL 34787
6 bd · 4 ba · 4,247 sqft
Lake Roberts Lndg E
MLS ID #O6415935, EXP REALTY LLC.
Listing provided by Stellar MLS

Listings courtesy of Stellar MLS as distributed by MLS GRID
IDX information is provided exclusively for consumers’ personal, non-commercial use and may not be used for any purpose other than to identify prospective properties consumers may be interested in purchasing.
Based on information submitted to the MLS GRID as of October 6, 2026 at 11:12 AM ET. All data is obtained from various sources and may not have been verified by broker or MLS GRID. Supplied Open House Information is subject to change without notice. All information should be independently reviewed and verified for accuracy. Properties may or may not be listed by the office/agent presenting the information.
All or a portion of the multiple listing information is provided by Stellar MLS, from a copyrighted compilation of listings. The compilation of listings and each individual listing are © 2026 Stellar MLS. All rights reserved.
Ryan Solberg, Broker · MaxLife Realty LLC · FL License #BK3354351 · Equal Housing Opportunity · Full disclaimer · DMCA