

$1,549,000
15928 Citrus Knoll DriveWinter Garden, FL 34787
Listing updated: November 8, 2026 at 6:47 AM ET
 Listing courtesy of Era Grizzard Real Estate · Olga Jakubowski · MLS #G5119894 · Active · 352-394-5900
Property type
Year built
Lot size
Price / sq ft
HOA dues
Day on market
Garage spaces
Flood zone
About this home
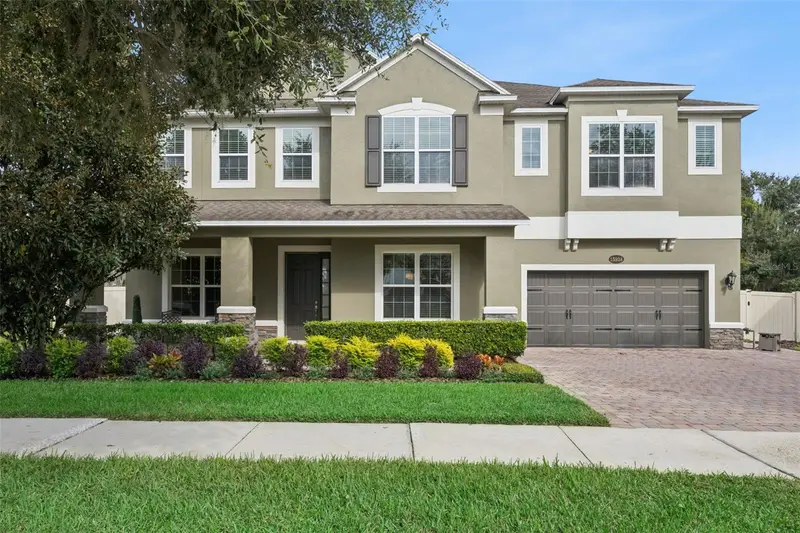
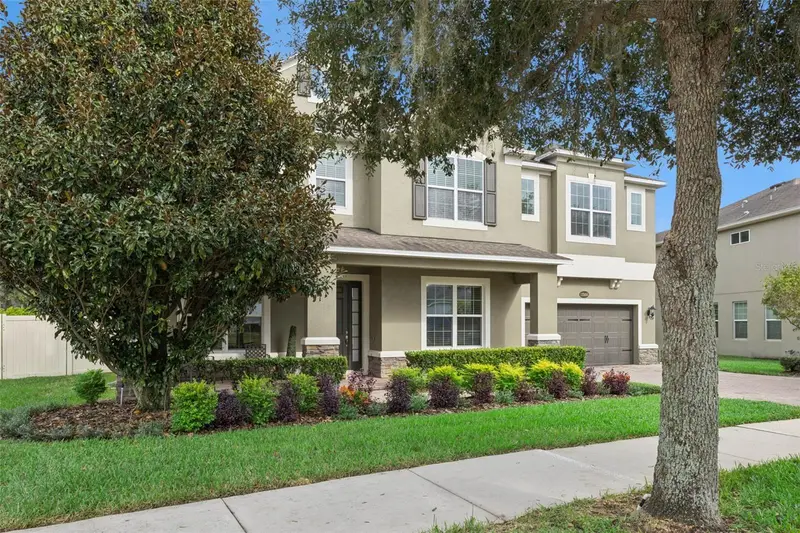
Virtually Staged. LUXURY LAKEFRONT LIVING AT ITS FINEST! Welcome to 15928 Citrus Knoll Drive, Winter Garden, FL 34787, an exceptional lakefront residence offering an impressive combination of elegance, space, and an extraordinary natural setting. Situated along the shores of Lake Burnett, a private conservation lake surrounded by majestic old oak trees draped in beautiful Spanish moss, this remarkable property offers a peaceful and picturesque backdrop for luxury living. Featuring 6 spacious bedrooms, and 5 1/2 bathrooms, this expansive home is thoughtfully designed for entertaining and comfortable everyday living. The interior showcases ceramic tile flooring throughout the entire first floor, elegant crown molding, and freshly painted walls in a neutral palette. The chef-inspired kitchen is sure to impress, featuring GE stainless steel appliances, a double oven, vent hood, and expansive counter space and storage, ideal for preparing meals and entertaining. Formal living and dining spaces provide an elegant setting for special occasions, while an additional butler's bar offers even more room to entertain. The luxurious primary suite offers a private retreat, complete with a screened-in balcony overlooking the majestic oak trees and serene waters of Lake Burnett. Enjoy your morning coffee or unwind in the evening while taking in the beautiful natural surroundings. The spacious primary bath features dual vanities, a large walk-in shower, and a relaxing soaking tub. The thoughtfully designed bedroom layout offers exceptional flexibility, including a convenient first-floor guest bedroom with en-suite bathroom access, ideal for visitors or multigenerational living. Two additional bedrooms feature private en-suite bathrooms and walk-in closets, providing comfort and privacy for family members and guests alike. The expansive bonus room, complete with its own bar area, creates the ultimate entertainment destination and offers endless possibilities as a game or media room. Beyond the home, enjoy an exceptional gated community lifestyle which Hickory Hammock offers, with amenities including a community fishing dock, tennis courts, clubhouse, and fitness center. The crown jewel of this property is undoubtedly its setting on Lake Burnett, where mature oak trees, graceful Spanish moss, and the peaceful conservation lake create a truly special Florida lifestyle. A rare opportunity to experience elegant lakefront living, generous entertaining spaces, and exceptional community amenities in desirable Winter Garden. This is more than a home—it's a lifestyle! (Roof 2015, A/C 2015/2025, Water Heaters 2023).
Estimated monthly payment
Estimate only. Taxes use the listing's reported amount where available; insurance is a Florida-average estimate. Your actual payment will vary — run a full calculation or talk to a lender.
Price & listing history1 days on market
- Status: ActiveNov 7, 2026
- Listed$1,549,000Nov 7, 2026
Facts & features
- Property type
- Residential
- Sub type
- Single Family Residence
- Status
- Active
- Days on market
- 1
- Subdivision
- Hickory Hammock Ph 1d
- County
- Orange
- Year built
- 2015
- Living area
- 4,930 sq ft
- Price/sq ft
- $314
- Building area
- 6,550 sq ft (Public Records)
- Lot size
- 13,509 sq ft
- Lot category
- 1/4 to less than 1/2
- Flood zone
- X (12095C0215H)
- Garage
- 2 spaces
- Annual taxes
- $7,964 (2025)
- Parcel #
- 32-22-27-3602-00-990
- Zoning
- PUD
- MLS #
- G5119894
Ask about this home
Have a question? Ask the broker directly.
Ryan Solberg answers personally — no call center, no spam. Your question goes straight to him.
Interior Details
- Bedrooms
- 6
- Full bathrooms
- 5
- Half bathrooms
- 1
- Flooring
- Carpet, Ceramic Tile
- Appliances
- Built-In Oven, Cooktop, Dishwasher, Disposal, Dryer, Electric Cooktop, Electric Water Heater, Microwave, Range Hood, Refrigerator, Washer
- Interior features
- Built-in Features, Cathedral Ceiling(s), Ceiling Fans(s), Crown Molding, Eat-in Kitchen, High Ceilings, Kitchen/Family Room Combo, PrimaryBedroom Upstairs, Solid Wood Cabinets, Split Bedroom, Stone Counters, Vaulted Ceiling(s), Walk-In Closet(s), Window Treatments
- Laundry
- Inside, Laundry Room, Upper Level
- Stories / Levels
- Two
- Direction faces
- East
Heating & Cooling
- Heating
- Central
- Cooling
- Central Air
Parking
- Garage spaces
- 2
- Attached garage
- Yes
HOA & Financial
- HOA fee
- $235 / Monthly
- Monthly HOA
- $235/mo
- Total monthly fees
- $235/mo
- Total annual fees
- $2,820
- HOA name
- Artemis Lifestyles/Audi Hartley
- CDD
- No
- Homestead exemption
- Yes
- Min lease term
- 1-2 Years
- Listing terms
- Cash, Conventional
- Ownership
- Fee Simple
- Available for lease
- Yes
- Lease restrictions
- Yes
- Additional lease restrictions
- Per HOA Guidelines
Exterior & Construction
- Exterior features
- Dog Run, Lighting, Sidewalk
- Construction materials
- Block, Stucco
- Roof
- Shingle
- Foundation
- Slab
- Waterfront
- Yes
- Water access
- Yes
- Water view
- Yes
- Road surface
- Asphalt, Paved
Utilities
- Sewer
- Public Sewer
- Water source
- Public
- Utilities
- Fire Hydrant, Public
Community
- Pets allowed
- Breed Restrictions
Schools
Letter grades: Florida DOE 2024–25 school grades (Orange, Seminole, Lake, Osceola, Brevard). Assigned schools from the listing agent — verify enrollment with the district.
Room Details
| Room | Level | Dimensions |
|---|---|---|
| Dining Room | First | 12.1x14.11 |
| Living Room | First | 12.6x15.9 |
| Kitchen | First | 13.6x16.9 |
| Dinette | First | 13.6x9.4 |
| Family Room | First | 18.3x26.1 |
| Primary Bedroom | Second | 20.2x21.1 |
| Primary Bathroom | Second | 16.3x14.3 |
| Loft | Second | 19.1x25 |
| Bedroom 2 | Second | 12.8x19.1 |
| Bedroom 3 | Second | 13.1x15.5 |
| Bedroom 4 | Second | 12.1x13.5 |
| Bedroom 5 | Second | 11.6x16.5 |
| Additional Bedroom | First | 10.2x19.8 |
| Laundry | Second | 17x11.6 |
Listing Details
- Listing date
- 2026-11-04
- On market date
- 2026-11-07
- Original list price
- $1,549,000
- Occupant type
- Vacant
- MLS area
- 34787 - Winter Garden/Oakland
- Listing AOR
- Lake and Sumter
- Status changed
- 2026-11-07
- Tax legal description
- HICKORY HAMMOCK PHASE 1D 83/116 LOT 99
Flood risk
Minimal-risk area outside the mapped floodplain. Flood insurance is optional and typically low-cost.
Source: FEMA flood zone reported on the listing. Confirm current designation at FEMA Flood Map Service Center.
Location
Directions
From Winter Garden Village: LT onto Daniels Rd. RT onto Stoneybrook West Pkwy continue onto Hartwood Marsh. After Roundabout turn right to community gate at Johns Lake Overlook Drive. At 2nd roundabout turn onto Hickory Drive. RT onto Purdy Lane. RT onto Citrus Knoll Drive. Property will be on right.
More homes like this
$1,999,999
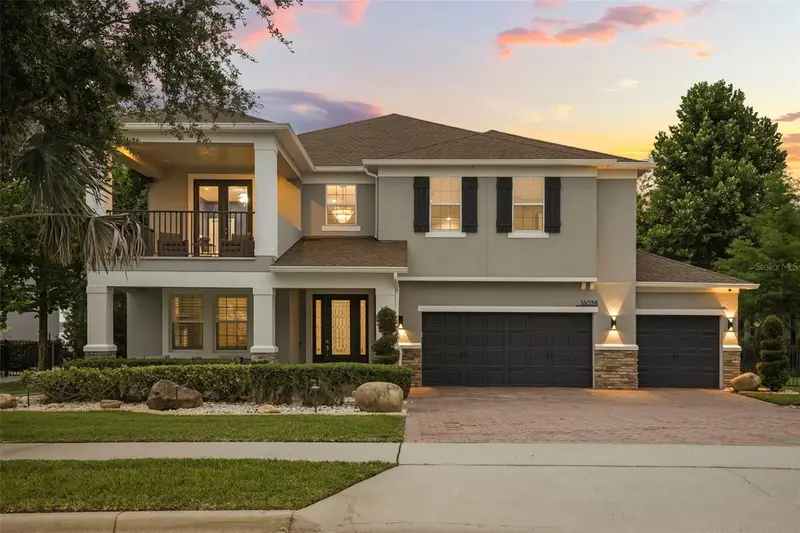
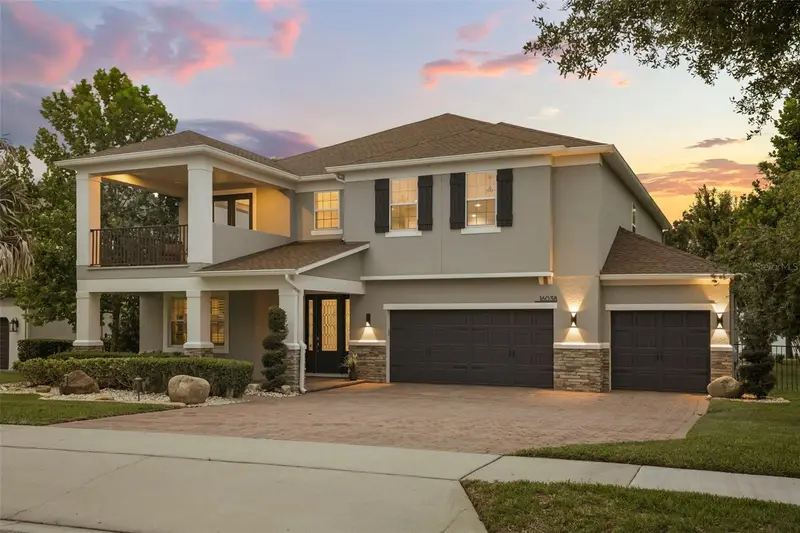
16038 Johns Lake Overlook Dr
Winter Garden, FL 34787
5 bd · 5 ba · 4,139 sqft
Hickory Hammock Ph 1d
MLS ID #O6426648, COMPASS FLORIDA LLC.
Listing provided by Stellar MLS
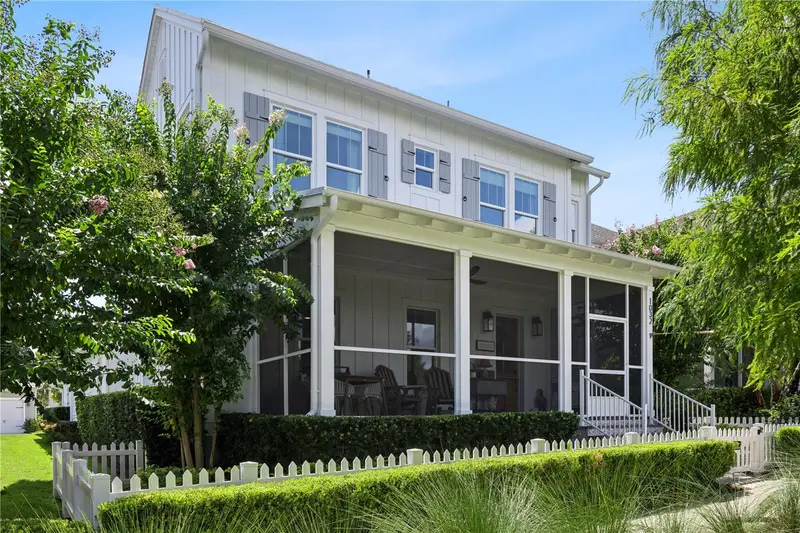
$1,615,000
1032 Galston Aly
Winter Garden, FL 34787
6 bd · 5 ba · 3,506 sqft
Oakland Parka
MLS ID #O6441542, OAK AVENUE REAL ESTATE LLC.
Listing provided by Stellar MLS
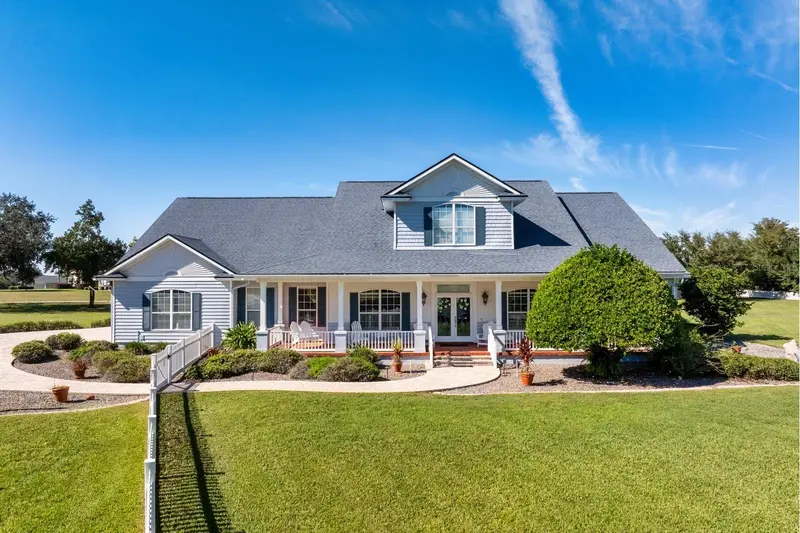
$1,600,000
15939 Vista Verde Dr
Montverde, FL 34756
4 bd · 4 ba · 3,033 sqft
Vista Verde Sub
MLS ID #G5119065, LISA REALTY PARTNERS.
Listing provided by Stellar MLS
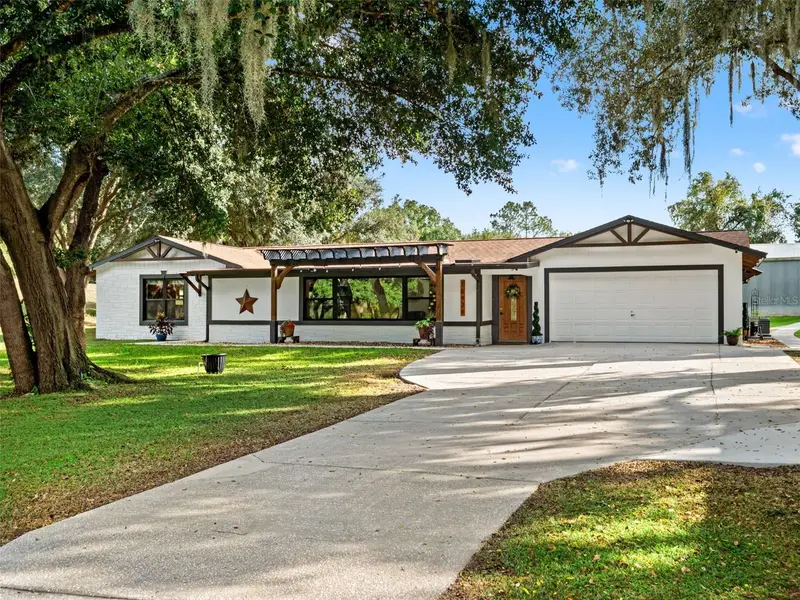
$1,149,000
15436 Vinola Dr
Montverde, FL 34756
4 bd · 4 ba · 3,047 sqft
Vinola Gardens
MLS ID #O6454990, RE/MAX PRIME PROPERTIES.
Listing provided by Stellar MLS

Listings courtesy of Stellar MLS as distributed by MLS GRID
IDX information is provided exclusively for consumers’ personal, non-commercial use and may not be used for any purpose other than to identify prospective properties consumers may be interested in purchasing.
Based on information submitted to the MLS GRID as of November 8, 2026 at 6:47 AM ET. All data is obtained from various sources and may not have been verified by broker or MLS GRID. Supplied Open House Information is subject to change without notice. All information should be independently reviewed and verified for accuracy. Properties may or may not be listed by the office/agent presenting the information.
All or a portion of the multiple listing information is provided by Stellar MLS, from a copyrighted compilation of listings. The compilation of listings and each individual listing are © 2026 Stellar MLS. All rights reserved.
Ryan Solberg, Broker · MaxLife Realty LLC · FL License #BK3354351 · Equal Housing Opportunity · Full disclaimer · DMCA