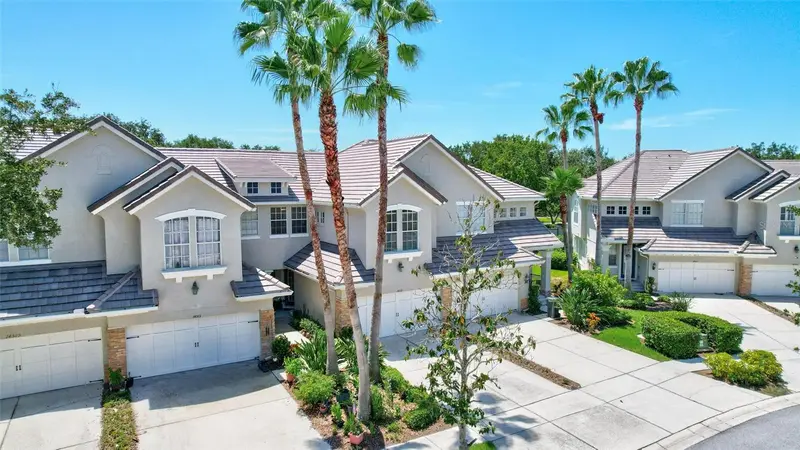
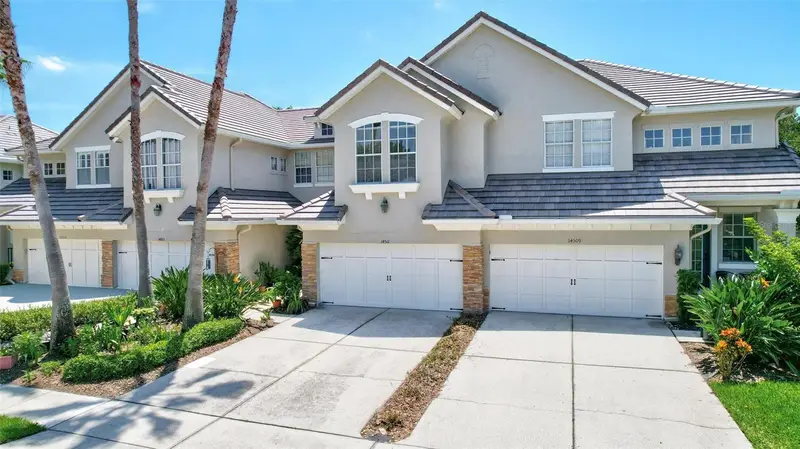


$429,000
14511 Mirabelle Vista CircleTampa, FL 33626
Listing updated: October 22, 2026 at 1:56 PM ET
Listing courtesy of Exp Realty Llc · Victoria Christy, LLC · MLS #TB8537352 · Active · 888-883-8509Property type
Year built
Lot size
Price / sq ft
HOA dues
Days on market
Garage spaces
Flood zone
About this home
THE BEST OPPORTUNITY to live in the A+++ community of WATERCHASE and MAKE THIS TOWNHOME YOUR OWN OVER TIME!!!! SOME OF the BEST schools in Tampa. This 3-bedroom, 2.5-bath interior unit offers a functional and sensible floor plan with the kitchen, dining and living spaces connected on the main level, plus a convenient powder room. The OPEN KITCHEN features a central island, ample workspace and stainless-steel appliances that are less than two years old. A casual dining area sits nearby and connects naturally to the main living space. All 3 BEDROOMS are positioned upstairs, including a generously sized PRIMARY SUITE with a large closet. A flexible landing area upstairs provides additional space for a desk, reading nook or a small exercise/yoga area. The home is priced to reflect the opportunity for the next owner to add personal touches and updates at their own pace. BRAND-NEW water heater installed October 2026. Beyond the home itself, the WATERCHASE lifestyle remains one of the community’s strongest draws — 24-hour man-gated entry, clubhouse, resort-style pools, fitness center, tennis courts, PICKLEBALL courts, basketball courts, playgrounds, and a full-time on-site activities director organizing movie nights, summer camps, music festivals, classes and year-round events. A friendly golf-cart community where neighbors connect and families enjoy activities for all ages. Come make it your own and enjoy everything Waterchase has to offer.
Estimated monthly payment
Estimate only. Taxes use the listing's reported amount where available; insurance is a Florida-average estimate. Your actual payment will vary — run a full calculation or talk to a lender.
Price & listing history66 days on market
- Status: ActiveSep 23, 2026
- Listed$439,000Aug 11, 2026
- Price reduced$429,000
Property Documents
Documents the listing agent has made public for this property. Free to view and download.
Facts & features
- Property type
- Residential
- Sub type
- Townhouse
- Status
- Active
- Days on market
- 66
- Subdivision
- Waterchase Provence
- County
- Hillsborough
- Year built
- 2004
- Living area
- 1,792 sq ft
- Price/sq ft
- $239
- Building area
- 2,325 sq ft (Public Records)
- Lot size
- 2,664 sq ft
- Lot category
- 0 to less than 1/4
- Flood zone
- X (12057C0180H)
- Garage
- 2 spaces
- Annual taxes
- $4,882 (2026)
- Parcel #
- U-05-28-17-69A-000000-00043.0
- Zoning
- PD
- MLS #
- TB8537352
Ask about this home
Have a question? Ask the broker directly.
Ryan Solberg answers personally — no call center, no spam. Your question goes straight to him.
Interior Details
- Bedrooms
- 3
- Full bathrooms
- 2
- Half bathrooms
- 1
- Flooring
- Carpet, Ceramic Tile
- Appliances
- Dishwasher, Disposal, Electric Water Heater, Microwave, Range, Refrigerator
- Interior features
- Ceiling Fans(s), Eat-in Kitchen, Open Floorplan, Stone Counters, Walk-In Closet(s)
- Laundry
- Laundry Room, Upper Level
- Stories / Levels
- Two
- Direction faces
- North
Heating & Cooling
- Heating
- Central
- Cooling
- Central Air
Parking
- Garage spaces
- 2
- Attached garage
- Yes
HOA & Financial
- HOA fee
- $385 / Monthly
- Monthly HOA
- $385/mo
- Total monthly fees
- $585/mo
- Total annual fees
- $7,016
- HOA name
- Jodi Roberts
- CDD
- Yes
- Homestead exemption
- Yes
- Min lease term
- No Minimum
- Listing terms
- Cash, Conventional, FHA, VA Loan
- Ownership
- Fee Simple
- Available for lease
- Yes
- Lease restrictions
- Yes
- Additional lease restrictions
- Verify Restrictions with HOA
Exterior & Construction
- Exterior features
- Sidewalk
- Construction materials
- Block
- Roof
- Tile
- Foundation
- Slab
- Road surface
- Paved
Utilities
- Sewer
- Public Sewer
- Water source
- Public
- Utilities
- BB/HS Internet Available, Cable Available, Electricity Available, Electricity Connected, Phone Available, Public, Water Available, Water Connected
Community
- Pets allowed
- Yes
Schools
Letter grades: Florida DOE 2024–25 school grades (Orange, Seminole, Lake, Osceola, Brevard). Assigned schools from the listing agent — verify enrollment with the district.
Room Details
| Room | Level | Dimensions |
|---|---|---|
| Living Room | 16x14 | |
| Kitchen | 10x11 | |
| Primary Bedroom | 17x13 | |
| Bedroom 2 | 14x13 | |
| Bedroom 3 | 12x10 |
Listing Details
- Listing date
- 2026-08-09
- On market date
- 2026-08-11
- Original list price
- $439,000
- Occupant type
- Owner
- MLS area
- 33626 - Tampa/Northdale/Westchase
- Listing AOR
- Sarasota - Manatee
- Status changed
- 2026-09-23
- Tax legal description
- PROVENCE TOWNHOMES AT WATERCHASE LOT 43
Flood risk
Minimal-risk area outside the mapped floodplain. Flood insurance is optional and typically low-cost.
Source: FEMA flood zone reported on the listing. Confirm current designation at FEMA Flood Map Service Center.
Location
Directions
Heading NE on Racetrack, turn left on Waterchase Blvd. Through the gate, then make the first RIGHT of the roundabout. Then enter Provence, a section of townhomes on your right.
More homes like this
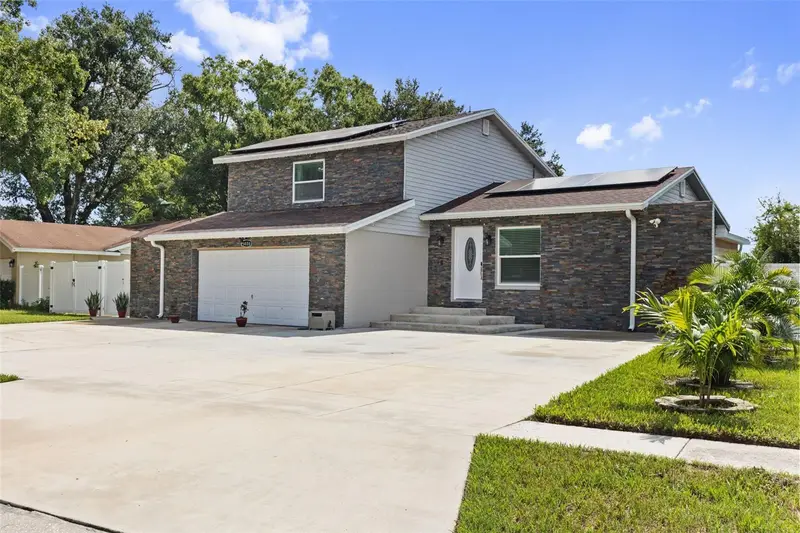
$599,000
5408 Pentail Cir
Tampa, FL 33625
5 bd · 5 ba · 2,346 sqft
Sugarwood Grove
MLS ID #TB8541603, SHARKS REALTY GROUP LLC.
Listing provided by Stellar MLS
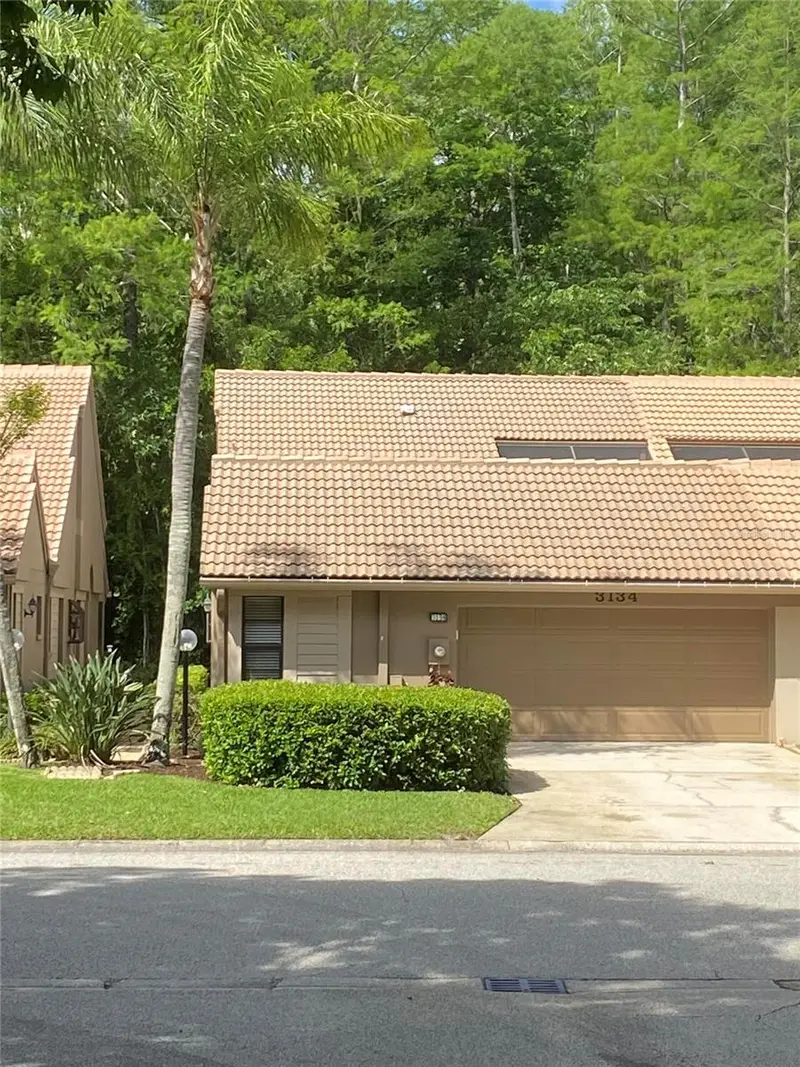
$444,900
3134 Windmoor Dr N
Palm Harbor, FL 34685
3 bd · 2 ba · 1,600 sqft
Wescott Square
MLS ID #O6402214, BEYCOME OF FLORIDA LLC.
Listing provided by Stellar MLS
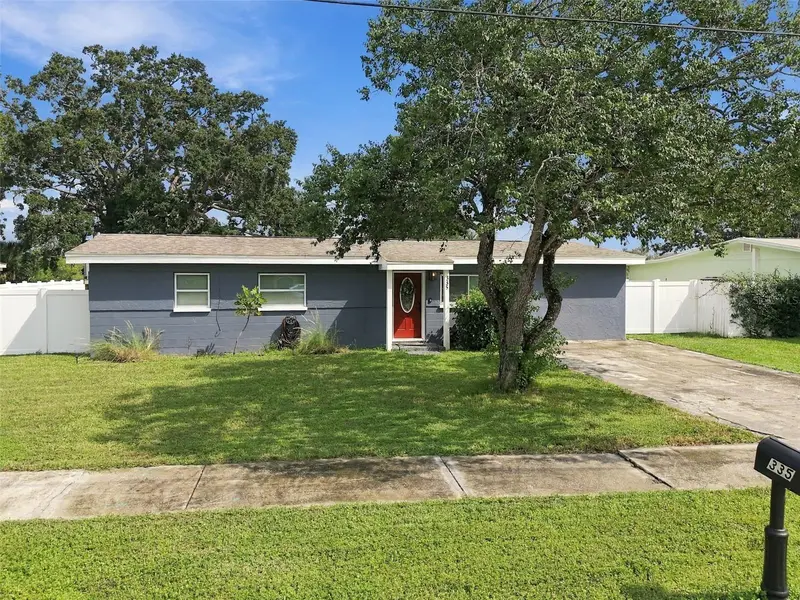
$399,500
335 Country Club Dr
Oldsmar, FL 34677
4 bd · 2 ba · 1,224 sqft
Oldsmar Country Club Estates
MLS ID #TB8557133, PREMIER SOTHEBYS INTL REALTY.
Listing provided by Stellar MLS
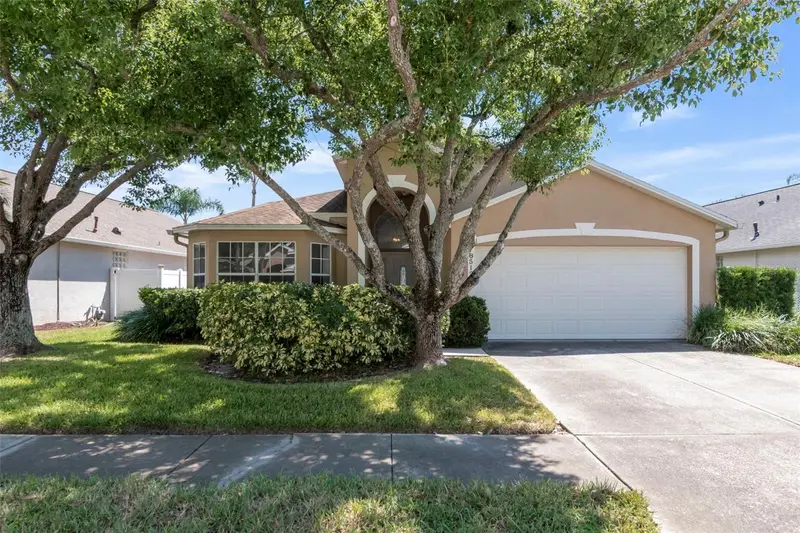
$495,000
8512 Heyward Rd
Tampa, FL 33635
4 bd · 3 ba · 1,786 sqft
Meadow Brook Unit 1
MLS ID #TB8530669, PEOPLE'S CHOICE REALTY SVC LLC.
Listing provided by Stellar MLS

Listings courtesy of Stellar MLS as distributed by MLS GRID
IDX information is provided exclusively for consumers’ personal, non-commercial use and may not be used for any purpose other than to identify prospective properties consumers may be interested in purchasing.
Based on information submitted to the MLS GRID as of October 22, 2026 at 1:56 PM ET. All data is obtained from various sources and may not have been verified by broker or MLS GRID. Supplied Open House Information is subject to change without notice. All information should be independently reviewed and verified for accuracy. Properties may or may not be listed by the office/agent presenting the information.
All or a portion of the multiple listing information is provided by Stellar MLS, from a copyrighted compilation of listings. The compilation of listings and each individual listing are © 2026 Stellar MLS. All rights reserved.
Ryan Solberg, Broker · MaxLife Realty LLC · FL License #BK3354351 · Equal Housing Opportunity · Full disclaimer · DMCA