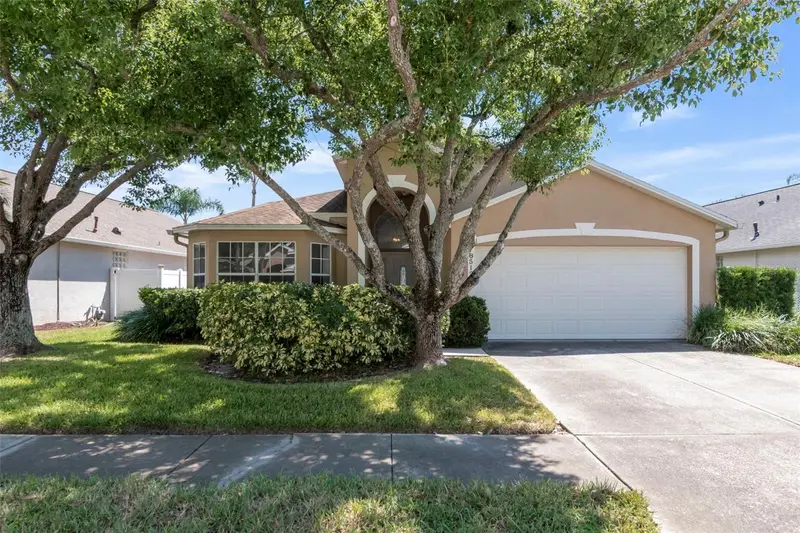

$495,000
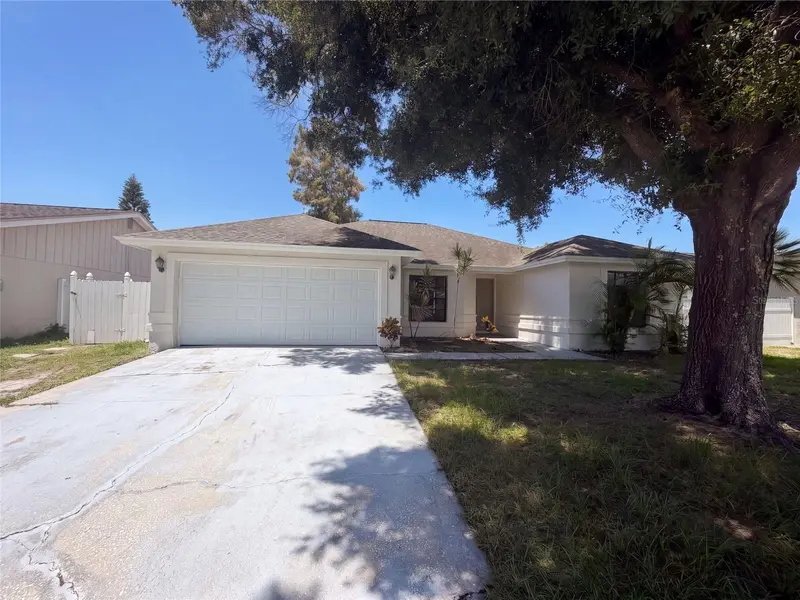
8512 Heyward RoadTampa, FL 33635
Listing updated: October 23, 2026 at 8:08 PM ET
Listing courtesy of People'S Choice Realty Svc Llc · Frank Fundora · MLS #TB8530669 · Active · 813-933-0677Property type
Year built
Lot size
Price / sq ft
HOA dues
Days on market
Garage spaces
Flood zone
About this home
***BACK ON THE MARKET*** RENOVATED LAKEFRONT (4) Bedroom & (3) Bathroom Florida Style Pool Home offered by the original owner providing a unique opportunity to reside within a tranquil waterfront lake home setting. Original decor throughout the home with upgraded interior flooring and paint finishings provides a new owner the ability to experience a move-in ready home . Spacious Main Bedroom, with lake view has a walk-in closet, main bath with garden tub and separate shower. The 2nd & 3rd bedrooms share a Jack & Jill bathroom. 4th bedroom located at front of home has a separate bathroom. A spacious Living & Great Room area. Convenient kitchen setting with breakfast bar, breakfast nook and easy access to washer & dryer appliance closet. The Charleston Corners community sits adjacent to the Upper Tampa Bay Trail convenient for morning and sunset walks & bicycle use. A Must See.. We Look Forward To Your Visit.
Estimated monthly payment
Estimate only. Taxes use the listing's reported amount where available; insurance is a Florida-average estimate. Your actual payment will vary — run a full calculation or talk to a lender.
Price & listing history16 days on market
- Status: ActiveOct 23, 2026
- Listed$465,000Jul 24, 2026
- Price increased$495,000
Property Documents
Documents the listing agent has made public for this property. Free to view and download.
Facts & features
- Property type
- Residential
- Sub type
- Single Family Residence
- Status
- Active
- Days on market
- 16
- Subdivision
- Meadow Brook Unit 1
- County
- Hillsborough
- Year built
- 1995
- Living area
- 1,786 sq ft
- Price/sq ft
- $277
- Building area
- 2,342 sq ft (Public Records)
- Lot size
- 6,008 sq ft
- Lot category
- 0 to less than 1/4
- Flood zone
- X (12057C0188J)
- Garage
- 2 spaces
- Pool
- Private pool
- Annual taxes
- $6,936 (2025)
- Parcel #
- U-22-28-17-07N-000002-00006.0
- Zoning
- PD
- MLS #
- TB8530669
Ask about this home
Have a question? Ask the broker directly.
Ryan Solberg answers personally — no call center, no spam. Your question goes straight to him.
Interior Details
- Bedrooms
- 4
- Full bathrooms
- 3
- Flooring
- Luxury Vinyl, Tile
- Appliances
- Built-In Oven, Dishwasher, Dryer, Microwave, Refrigerator, Washer, Water Softener
- Interior features
- Ceiling Fans(s), Split Bedroom, Vaulted Ceiling(s)
- Laundry
- In Kitchen
- Stories / Levels
- One
- Direction faces
- West
Heating & Cooling
- Heating
- Central, Electric
- Cooling
- Central Air
Parking
- Garage spaces
- 2
- Attached garage
- Yes
- Parking features
- Garage Door Opener
HOA & Financial
- HOA fee
- $208 / Quarterly
- Monthly HOA
- $69/mo
- Total monthly fees
- $69/mo
- Total annual fees
- $832
- HOA name
- Condominium Associates
- CDD
- No
- Homestead exemption
- Yes
- Min lease term
- No Minimum
- Listing terms
- Cash, Conventional, FHA, VA Loan
- Ownership
- Fee Simple
- Available for lease
- Yes
- Lease restrictions
- No
- Additional lease restrictions
- Contact the Community Property Management Company, Condominium Associates, 727-573-9300 for confirmation of leasing requirements and restrictions.
- Approval process
- Contact the Community Property Management Company, Condominium Associates, 727-573-9300 for confirmation of approval process
Exterior & Construction
- Construction materials
- Block, Stucco
- Roof
- Shingle
- Foundation
- Slab
- Pool
- Private pool
- Waterfront
- Yes
- Water view
- Yes
- Road surface
- Asphalt
Utilities
- Sewer
- Public Sewer
- Water source
- Public
- Utilities
- BB/HS Internet Available, Cable Available, Sewer Connected, Water Connected
Community
- Pets allowed
- Yes
Schools
Letter grades: Florida DOE 2024–25 school grades (Orange, Seminole, Lake, Osceola, Brevard). Assigned schools from the listing agent — verify enrollment with the district.
Room Details
| Room | Level | Dimensions |
|---|---|---|
| Primary Bedroom | 14x14 | |
| Bedroom 2 | 12x12 | |
| Bedroom 3 | 12x12 | |
| Bedroom 4 | 12x10 | |
| Living Room | 18x14 | |
| Kitchen | 12x8 |
Listing Details
- Listing date
- 2026-07-21
- On market date
- 2026-07-24
- Original list price
- $465,000
- Occupant type
- Owner
- MLS area
- 33635 - Tampa
- Listing AOR
- Suncoast Tampa
- Status changed
- 2026-10-23
- Tax legal description
- MEADOW BROOK UNIT 1 LOT 6 BLOCK 2
Flood risk
Minimal-risk area outside the mapped floodplain. Flood insurance is optional and typically low-cost.
Source: FEMA flood zone reported on the listing. Confirm current designation at FEMA Flood Map Service Center.
Location
Directions
West Waters Avenue to Montegue Street to entry of Charleston Corners Neighborhood on Bella Way to Heyward Road to residence.
More homes like this
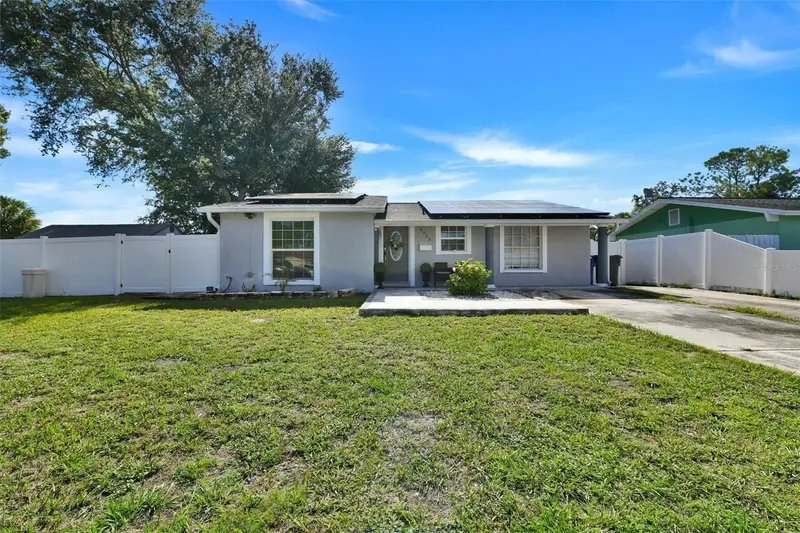
$449,900
8845 Auburn Way
Tampa, FL 33615
4 bd · 2 ba · 1,495 sqft
Townn Country Park Unit 57
MLS ID #TB8546890, NOVA HOME REALTY LLC.
Listing provided by Stellar MLS
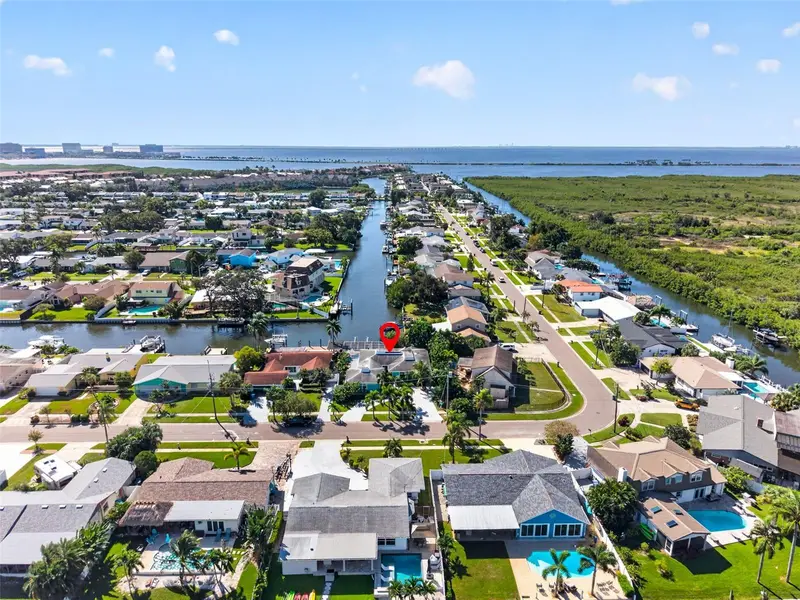
$750,000
4643 Bay Crest Dr
Tampa, FL 33615
3 bd · 3 ba · 1,868 sqft
Bay Crest Park
MLS ID #TB8560765, CENTURY 21 BILL NYE REALTY.
Listing provided by Stellar MLS
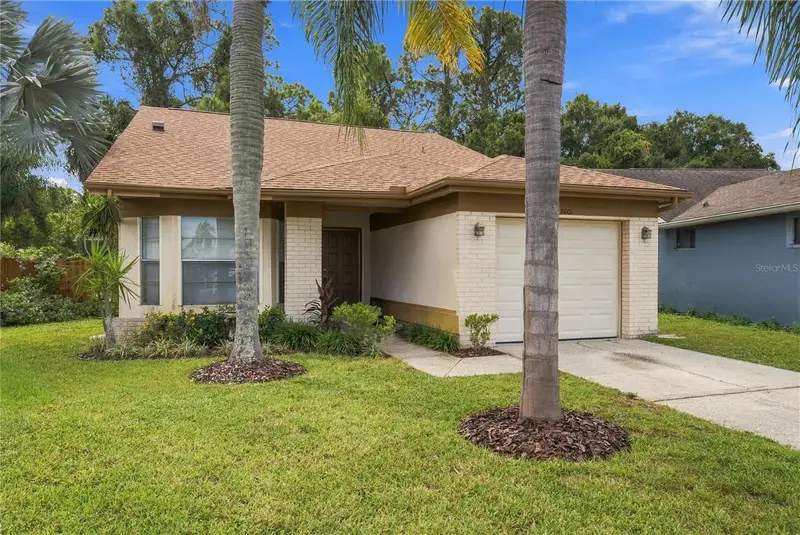
$324,900
8601 Twin Farms Pl
Tampa, FL 33635
3 bd · 2 ba · 1,340 sqft
Countryway Prcl B Trct 1 Ph
MLS ID #TB8504681, ENGEL & VOELKERS UPPER TAMPA BAY.
Listing provided by Stellar MLS
$401,000
9507 Letterstone Ct
Tampa, FL 33615
3 bd · 2 ba · 1,466 sqft
Timberlane Sub Unit 8d
MLS ID #O6442681, OPENDOOR BROKERAGE LLC.
Listing provided by Stellar MLS

Listings courtesy of Stellar MLS as distributed by MLS GRID
IDX information is provided exclusively for consumers’ personal, non-commercial use and may not be used for any purpose other than to identify prospective properties consumers may be interested in purchasing.
Based on information submitted to the MLS GRID as of October 23, 2026 at 8:08 PM ET. All data is obtained from various sources and may not have been verified by broker or MLS GRID. Supplied Open House Information is subject to change without notice. All information should be independently reviewed and verified for accuracy. Properties may or may not be listed by the office/agent presenting the information.
All or a portion of the multiple listing information is provided by Stellar MLS, from a copyrighted compilation of listings. The compilation of listings and each individual listing are © 2026 Stellar MLS. All rights reserved.
Ryan Solberg, Broker · MaxLife Realty LLC · FL License #BK3354351 · Equal Housing Opportunity · Full disclaimer · DMCA