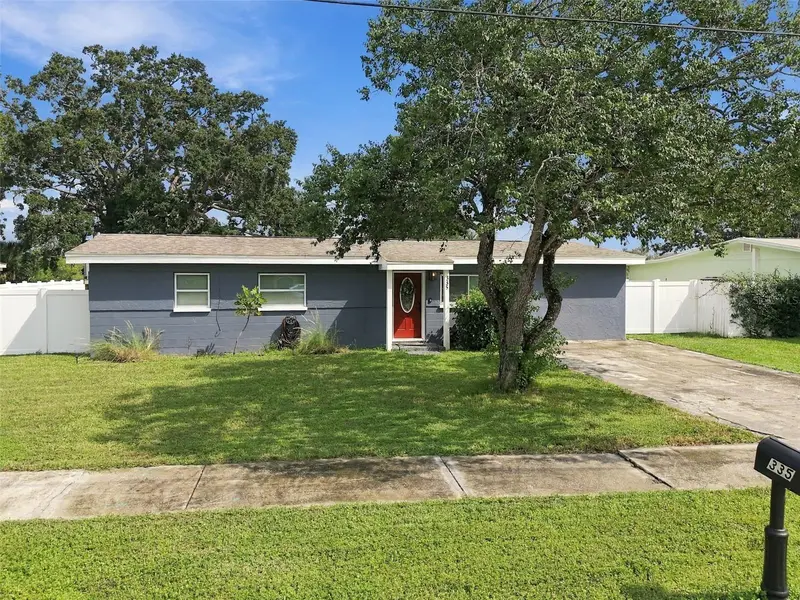

$399,500
335 Country Club DriveOldsmar, FL 34677
Listing updated: October 14, 2026 at 1:27 PM ET
Listing courtesy of Premier Sothebys Intl Realty · Andrea Simpson · MLS #TB8557133 · Active · 813-217-5288Property type
Year built
Lot size
Price / sq ft
HOA dues
Days on market
Flood zone
About this home
Welcome home to this beautifully updated 4-bedroom, 2-bath single-family home offering 1,224 square feet of comfortable living space on a spacious lot in a quiet, family-friendly neighborhood. Thoughtfully renovated with numerous upgrades completed in 2025, this home offers the convenience and peace of mind of newer major systems and finishes. Improvements include a new A/C system, water heater, electrical panel, impact-rated hurricane windows and doors, and all new appliances. Luxury vinyl plank flooring flows throughout the main living areas, complemented by new light fixtures and remote-controlled ceiling fans, creating a fresh and welcoming interior. An added neighborhood benefit is that the power lines have been buried underground, contributing to the clean streetscape and eliminating overhead utility lines. Step outside to enjoy the generously sized backyard, newly enclosed with attractive white vinyl fencing?perfect for entertaining, pets, play, or simply relaxing outdoors. The property also offers access to an easement leading to a canal, providing water access suitable for a small boat. For those who enjoy Florida's outdoor lifestyle, the community also features a neighborhood park and two boat launch areas. Centrally located near Mease Morton Plant Hospital, shopping, restaurants, and everyday conveniences, this home combines an established neighborhood.
Estimated monthly payment
Estimate only. Taxes use the listing's reported amount where available; insurance is a Florida-average estimate. Your actual payment will vary — run a full calculation or talk to a lender.
Price & listing history0 days on market
- Status: ActiveOct 14, 2026
- Listed$399,500Oct 14, 2026
Facts & features
- Property type
- Residential
- Sub type
- Single Family Residence
- Status
- Active
- Days on market
- 0
- Subdivision
- Oldsmar Country Club Estates
- County
- Pinellas
- Year built
- 1959
- Living area
- 1,224 sq ft
- Price/sq ft
- $326
- Building area
- 1,773 sq ft (Public Records)
- Lot size
- 13,325 sq ft
- Lot category
- 0 to less than 1/4
- Flood zone
- AE (12103C0093H)
- Annual taxes
- $2,289 (2025)
- Parcel #
- 25-28-16-63846-002-0090
- MLS #
- TB8557133
Ask about this home
Have a question? Ask the broker directly.
Ryan Solberg answers personally — no call center, no spam. Your question goes straight to him.
Interior Details
- Bedrooms
- 4
- Full bathrooms
- 2
- Flooring
- Tile, Vinyl
- Appliances
- Cooktop, Dishwasher, Disposal, Dryer, Microwave, Range, Refrigerator, Washer
- Interior features
- Ceiling Fans(s), Central Vaccum, Living Room/Dining Room Combo, Solid Wood Cabinets, Walk-In Closet(s), Window Treatments
- Laundry
- Outside
- Stories / Levels
- One
- Direction faces
- East
Heating & Cooling
- Heating
- Central
- Cooling
- Central Air
Parking
- Garage spaces
- 0
HOA & Financial
- Total monthly fees
- None
- Total annual fees
- None
- CDD
- No
- Homestead exemption
- Yes
- Min lease term
- No Minimum
- Listing terms
- Cash, Conventional, FHA, VA Loan
- Ownership
- Fee Simple
- Available for lease
- Yes
- Lease restrictions
- No
Exterior & Construction
- Exterior features
- None
- Construction materials
- Stucco
- Roof
- Shingle
- Foundation
- Slab
- Road surface
- Paved
Utilities
- Sewer
- Public Sewer
- Water source
- Public
Community
- Pets allowed
- Yes
Schools
Letter grades: Florida DOE 2024–25 school grades (Orange, Seminole, Lake, Osceola, Brevard). Assigned schools from the listing agent — verify enrollment with the district.
Room Details
| Room | Level | Dimensions |
|---|---|---|
| Living Room | First | 15x12 |
| Dining Room | First | 12x13 |
| Kitchen | First | 8x8 |
| Primary Bedroom | First | 10x19 |
| Bedroom 2 | First | 10x8 |
| Bedroom 3 | First | 9x9 |
| Bedroom 4 | First | 10x10 |
| Primary Bathroom | First | 3x5 |
| Bathroom 2 | First | 4x7 |
| Balcony/Porch/Lanai | First | 30x12 |
| Laundry | First | 7x7 |
Listing Details
- Listing date
- 2026-10-14
- On market date
- 2026-10-14
- Original list price
- $399,500
- Occupant type
- Owner
- MLS area
- 34677 - Oldsmar
- Listing AOR
- Suncoast Tampa
- Status changed
- 2026-10-14
- Tax legal description
- OLDSMAR COUNTRY CLUB ESTATES SEC 1 REPLAT BLK 2, LOT 9
Flood risk
FEMA Special Flood Hazard Area (1% annual-chance / “100-year” floodplain). Flood insurance is generally required by mortgage lenders.
Source: FEMA flood zone reported on the listing. Confirm current designation at FEMA Flood Map Service Center.
Location
Directions
West on Hillsborough Avenue to left on Layfette Blvd; Left on national Orange Avenue;Right on Patty Drive; Curves onto Country Club Drive; Property on left side of street.
More homes like this
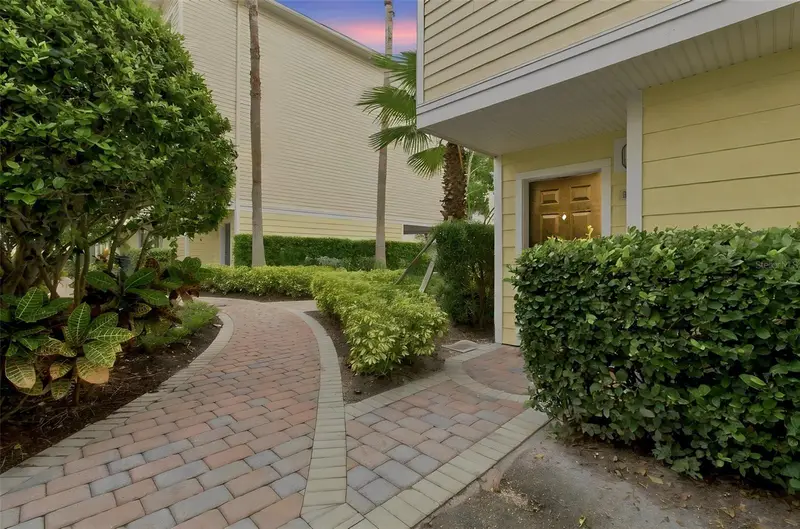
$460,000
9801 Meadow Field Cir
Tampa, FL 33626
4 bd · 3 ba · 2,281 sqft
Arlington Park Condo
MLS ID #TB8541425, SIVEN PREMIER REAL ESTATE.
Listing provided by Stellar MLS
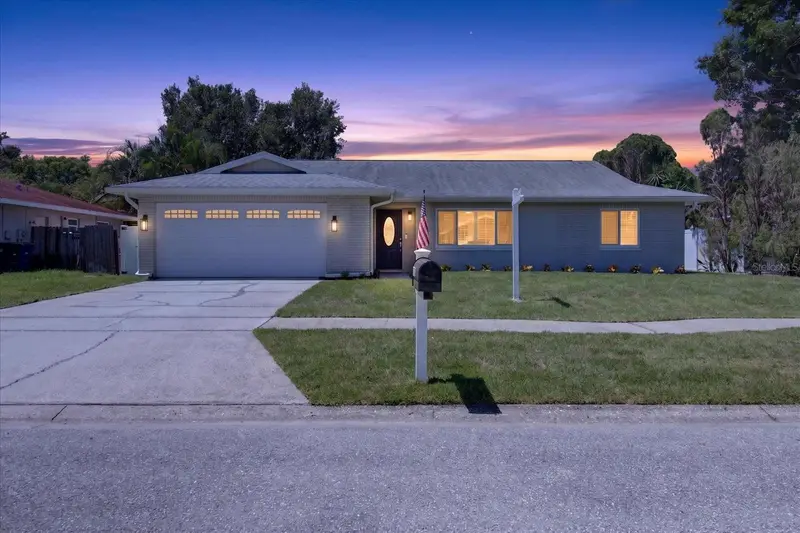
$579,900
3350 Hunt Club Dr
Clearwater, FL 33761
3 bd · 2 ba · 1,600 sqft
Countryside Tr 58
MLS ID #TB8546445, COASTAL PROPERTIES GROUP INTERNATIONAL.
Listing provided by Stellar MLS
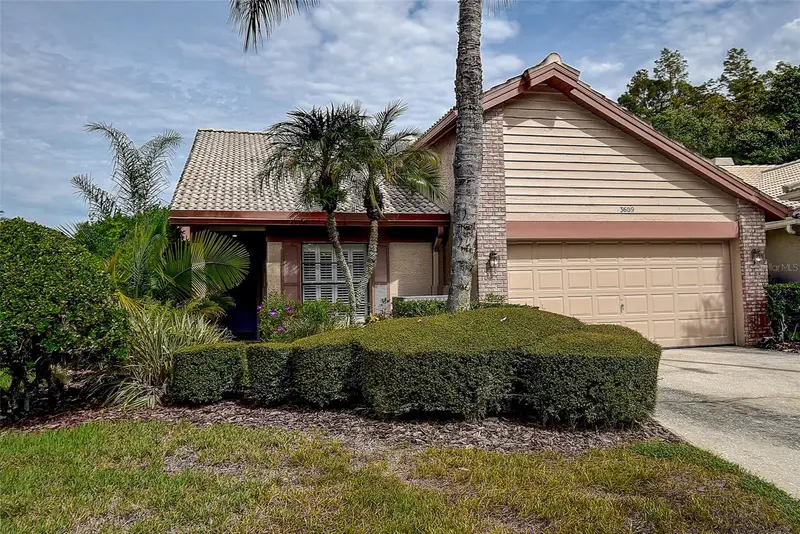
$450,000
3609 Darston St
Palm Harbor, FL 34685
2 bd · 2 ba · 1,631 sqft
Chattam Landing Ph Ii
MLS ID #TB8555744, SIGNATURE REALTY ASSOCIATES.
Listing provided by Stellar MLS
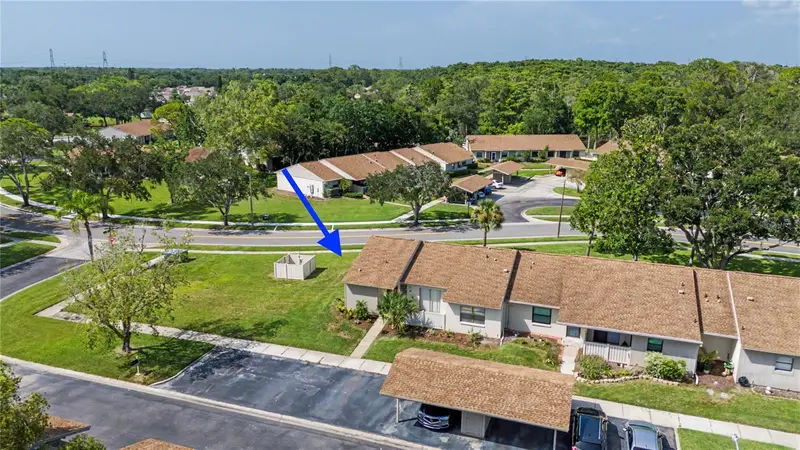
$276,900
75 Poole Pl
Oldsmar, FL 34677
2 bd · 2 ba · 1,380 sqft
East Lake Woodlands Cluster Homes
MLS ID #TB8527830, RE/MAX REALTEC GROUP INC.
Listing provided by Stellar MLS

Listings courtesy of Stellar MLS as distributed by MLS GRID
IDX information is provided exclusively for consumers’ personal, non-commercial use and may not be used for any purpose other than to identify prospective properties consumers may be interested in purchasing.
Based on information submitted to the MLS GRID as of October 14, 2026 at 1:27 PM ET. All data is obtained from various sources and may not have been verified by broker or MLS GRID. Supplied Open House Information is subject to change without notice. All information should be independently reviewed and verified for accuracy. Properties may or may not be listed by the office/agent presenting the information.
All or a portion of the multiple listing information is provided by Stellar MLS, from a copyrighted compilation of listings. The compilation of listings and each individual listing are © 2026 Stellar MLS. All rights reserved.
Ryan Solberg, Broker · MaxLife Realty LLC · FL License #BK3354351 · Equal Housing Opportunity · Full disclaimer · DMCA