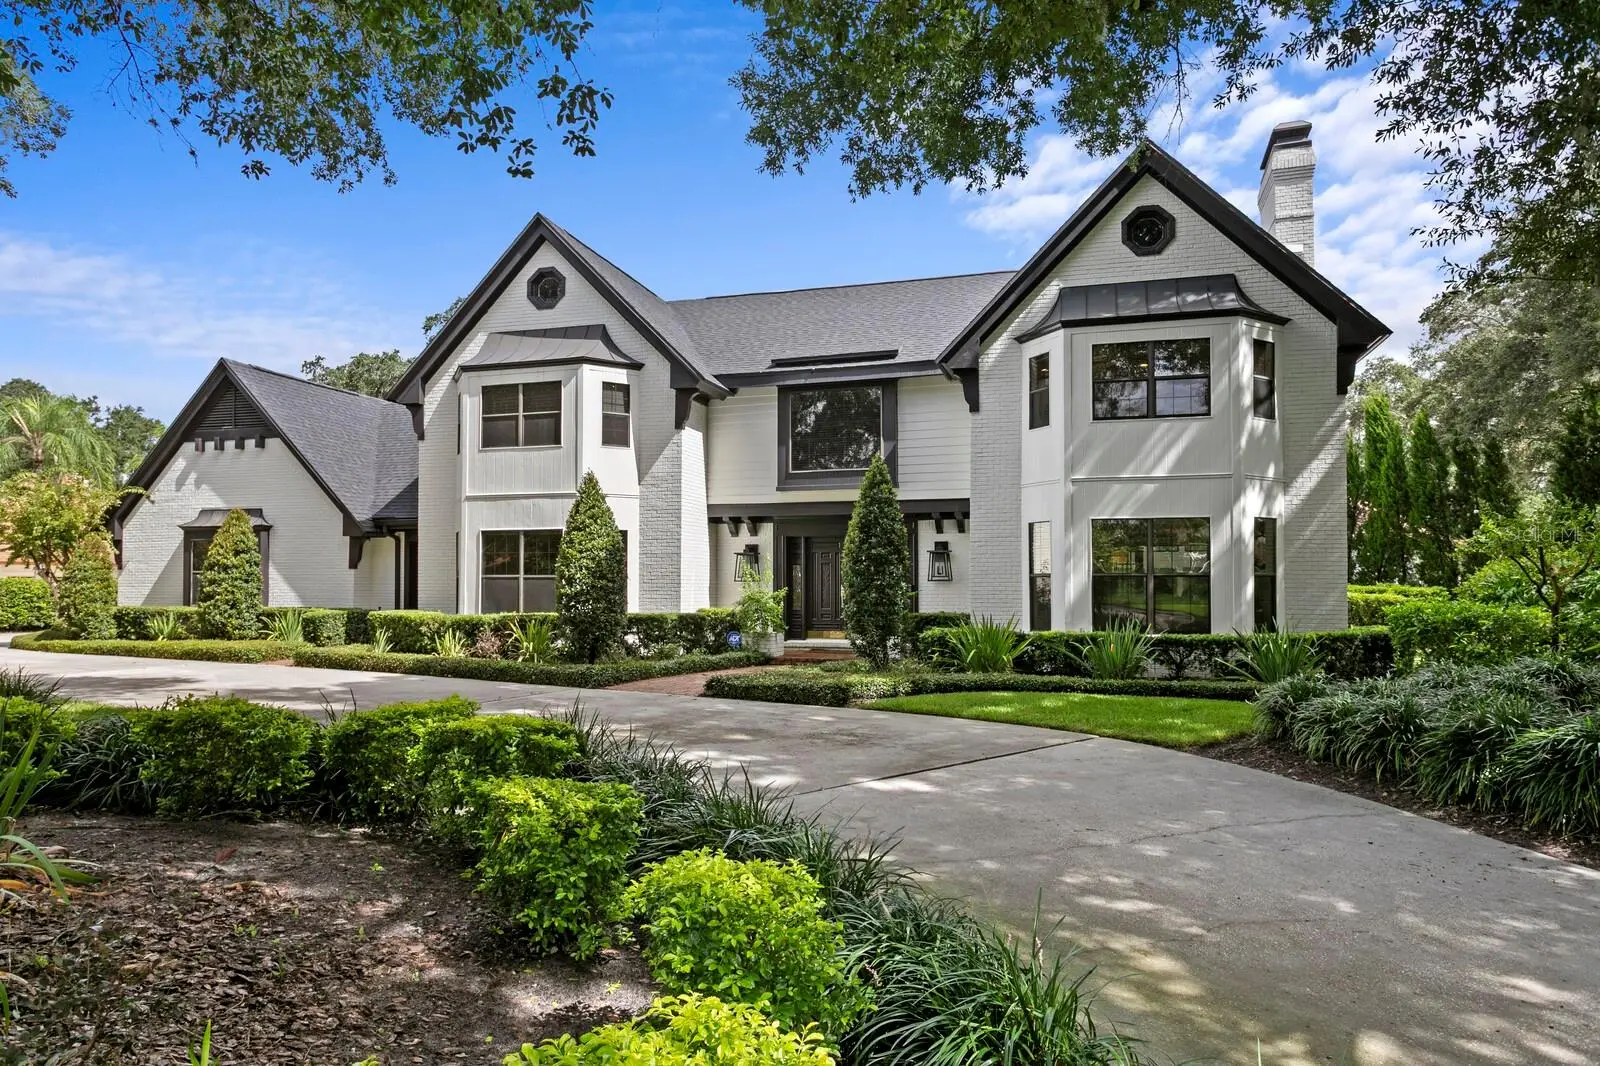



$2,495,000
1001 Bajada De Avila
Tampa, FL 33613
Listing updated: August 14, 2026 at 9:42 PM ET
Listing courtesy of Century 21 Circle · Dianne Martin · MLS #TB8537305 · Active · 813-962-0441Property type
Year built
Lot size
Price / sq ft
HOA dues
Days on market
Garage spaces
Flood zone
About this home
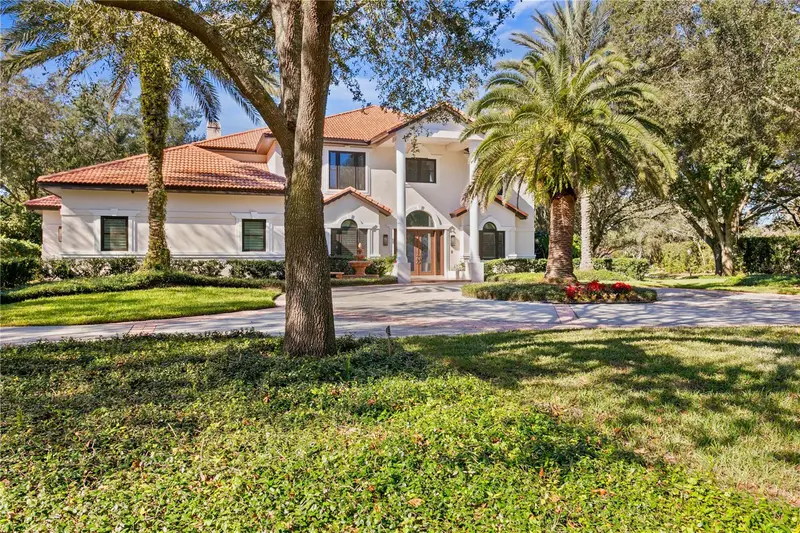
Designed for exceptional living, this stunning traditional Tudor Revival estate sits on more than a half-acre corner lot in Avila, Tampa Bay’s premier guard-gated golf course community. The home offers 4 bedrooms, 4 full baths, 2 half baths, and an additional room that may serve as a 5th bedroom. A grand foyer with a sweeping ornamental iron-and-wood staircase welcomes you inside. To the left, the formal dining room features a beautiful wall of custom millwork, while the formal living room and adjoining office sit across the foyer. Just beyond, the sunroom provides flexible space for a bonus room, exercise room, or any use you desire. Nearby, the spacious family room features a gas fireplace and large windows that fill the space with natural light and overlook the tropical pool and backyard. The newly renovated chef's gourmet kitchen includes GE Café appliances, a walk-in pantry, a butler’s pantry, and a breakfast room. Upstairs, you’ll find the primary bedroom with a spa-like bath, two additional ensuite bedrooms, and another room that could serve as a fifth bedroom. Additionally, there is a private upstairs guest suite which includes its own separate entrance. Built in 2024, the heated saltwater pool and spa create a private tropical oasis surrounded by artificial turf and expansive marble decking. Additional features include a 3-car garage, crown molding, a walled backyard, security system, reclaimed-water irrigation, and a new roof installed in 2021. A must see!
Estimated monthly payment
Estimate only. Taxes use the listing's reported amount where available; insurance is a Florida-average estimate. Your actual payment will vary — run a full calculation or talk to a lender.
Price & listing history0 days on market
- Status: ActiveAug 15, 2026
- Listed$2,495,000Aug 14, 2026
- Price increased$2,495,000
Facts & features
- Property type
- Residential
- Sub type
- Single Family Residence
- Status
- Active
- Days on market
- 0
- Subdivision
- Avila Unit 3
- County
- Hillsborough
- Year built
- 1983
- Living area
- 5,155 sq ft
- Price/sq ft
- $484
- Building area
- 5,914 sq ft (Public Records)
- Lot size
- 23,958 sq ft
- Lot category
- 1/2 to less than 1
- Flood zone
- X (12057C0205H)
- Garage
- 3 spaces
- Pool
- Private pool
- Annual taxes
- $25,308 (2025)
- Parcel #
- U-26-27-18-0N9-000002-00004.0
- Zoning
- PD
- MLS #
- TB8537305
Ask about this home
Have a question? Ask the broker directly.
Ryan Solberg answers personally — no call center, no spam. Your question goes straight to him.
Interior Details
- Bedrooms
- 4
- Full bathrooms
- 4
- Half bathrooms
- 2
- Flooring
- Ceramic Tile, Tile, Wood
- Appliances
- Built-In Oven, Convection Oven, Dishwasher, Disposal, Gas Water Heater, Microwave, Range, Range Hood, Refrigerator, Tankless Water Heater, Water Softener
- Interior features
- Built-in Features, Ceiling Fans(s), Crown Molding, Eat-in Kitchen, Open Floorplan, PrimaryBedroom Upstairs, Solid Wood Cabinets, Split Bedroom, Stone Counters, Walk-In Closet(s), Window Treatments
- Laundry
- Inside, Laundry Room
- Stories / Levels
- Two
- Direction faces
- West
- Fireplace
- Yes
- In-law suite
- Yes
Heating & Cooling
- Heating
- Central, Zoned
- Cooling
- Central Air, Zoned
Parking
- Garage spaces
- 3
- Attached garage
- Yes
- Parking features
- Circular Driveway, Driveway, Garage Door Opener, Garage Faces Side, Oversized
HOA & Financial
- HOA fee
- $8,422 / Annually
- Monthly HOA
- $702/mo
- Total monthly fees
- $702/mo
- Total annual fees
- $8,422
- HOA name
- Kristina Mazza
- CDD
- No
- Homestead exemption
- Yes
- Min lease term
- 8-12 Months
- Listing terms
- Cash, Conventional, VA Loan
- Ownership
- Fee Simple
- Available for lease
- Yes
- Lease restrictions
- Yes
- Additional lease restrictions
- Please refer to the APOA Deed Restrictions
Exterior & Construction
- Exterior features
- Private Yard, Rain Gutters, Sliding Doors
- Construction materials
- Brick, Wood Siding
- Roof
- Shingle
- Foundation
- Slab
- Pool
- Private pool
- Road surface
- Asphalt, Paved
Utilities
- Sewer
- Public Sewer
- Water source
- None
- Utilities
- BB/HS Internet Available, Cable Connected, Electricity Connected, Propane, Public, Sewer Connected, Sprinkler Recycled, Underground Utilities, Water Connected
Community
- Pets allowed
- Yes
Schools
Letter grades: Florida DOE 2024–25 school grades (Orange, Seminole, Lake, Osceola, Brevard). Assigned schools from the listing agent — verify enrollment with the district.
Room Details
| Room | Level | Dimensions |
|---|---|---|
| Living Room | First | 18x17 |
| Dining Room | First | 19x17 |
| Office | First | 12x17 |
| Family Room | First | 25x15 |
| Bonus Room | First | 18x10 |
| Kitchen | First | 12x16 |
| Dinette | First | 10x12 |
| Primary Bedroom | Second | 17x18 |
| Bedroom 2 | Second | 12x16 |
| Bedroom 3 | Second | 15x10 |
| Bedroom 4 | Second | 11x10 |
Listing Details
- Listing date
- 2026-08-14
- On market date
- 2026-08-14
- Original list price
- $2,495,000
- Occupant type
- Vacant
- MLS area
- 33613 - Tampa
- Listing AOR
- Suncoast Tampa
- Status changed
- 2026-08-15
- Tax legal description
- AVILA UNIT NO 3 LOT 4 BLOCK 2
Flood risk
Minimal-risk area outside the mapped floodplain. Flood insurance is optional and typically low-cost.
Source: FEMA flood zone reported on the listing. Confirm current designation at FEMA Flood Map Service Center.
Location
Directions
I-275 North, Exit Bearss, West (L) at light, to Florida Ave, turn right (N) proceed to Lake Magdalene, turn left, follow to Avila Guard Gate, once in gate take your first right onto Bajada, home is on left. *Government ID required to access the Avila community.
More homes like this
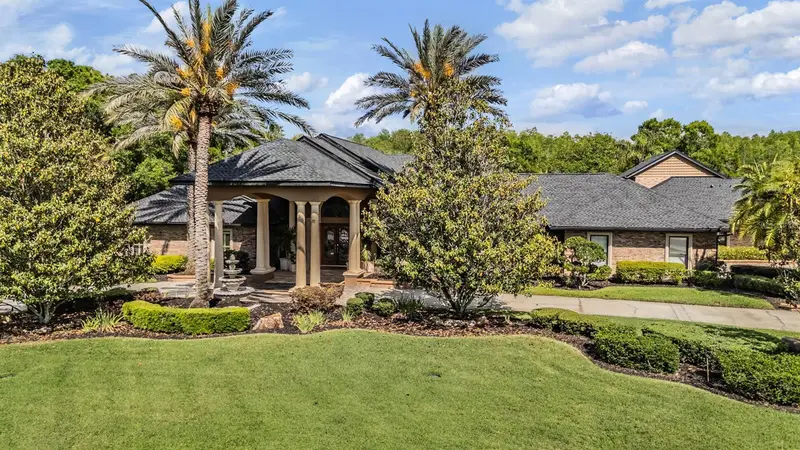
$2,399,000
18707 Pepper Pike
Lutz, FL 33558
5 bd · 5 ba · 6,104 sqft
Cheval Polo & Golf Cl Phas
MLS ID #TB8501748, JASON MITCHELL REAL ESTATE FLO.
Listing provided by Stellar MLS
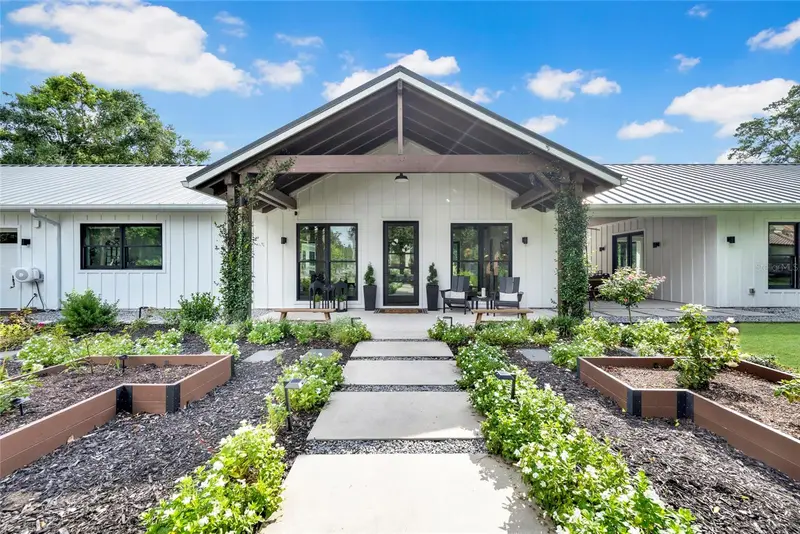
$1,879,000
3440 Crenshaw Lake Rd
Lutz, FL 33548
4 bd · 4 ba · 4,561 sqft
Crenshaw Lakes
MLS ID #TB8524767, REALTY ONE GROUP BEYOND.
Listing provided by Stellar MLS
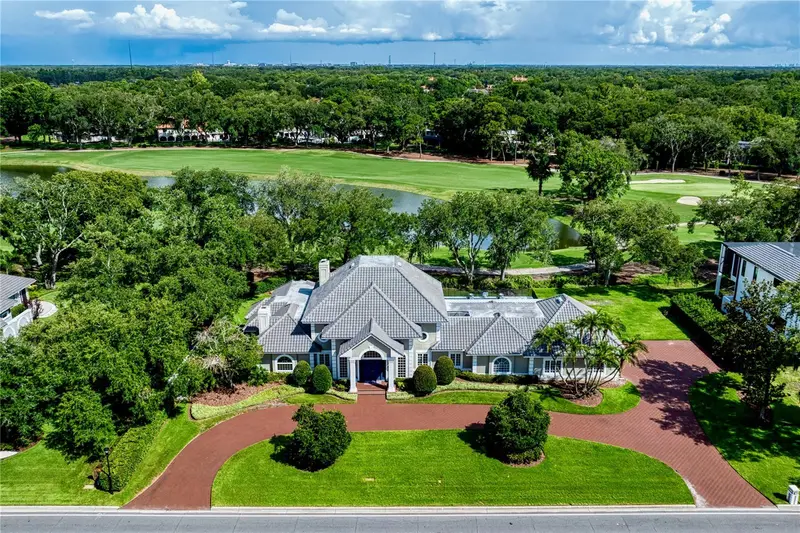
$3,930,000
16601 Avila Blvd
Tampa, FL 33613
4 bd · 7 ba · 6,789 sqft
Avila Unit 1
MLS ID #TB8514072, COLDWELL BANKER REALTY.
Listing provided by Stellar MLS
$2,695,000
17027 Candeleda De Avila
Tampa, FL 33613
4 bd · 6 ba · 4,792 sqft
Avila Unit 17a
MLS ID #TB8525968, COLDWELL BANKER REALTY.
Listing provided by Stellar MLS

Listings courtesy of Stellar MLS as distributed by MLS GRID
IDX information is provided exclusively for consumers’ personal, non-commercial use and may not be used for any purpose other than to identify prospective properties consumers may be interested in purchasing.
Based on information submitted to the MLS GRID as of August 14, 2026 at 9:42 PM ET. All data is obtained from various sources and may not have been verified by broker or MLS GRID. Supplied Open House Information is subject to change without notice. All information should be independently reviewed and verified for accuracy. Properties may or may not be listed by the office/agent presenting the information.
All or a portion of the multiple listing information is provided by Stellar MLS, from a copyrighted compilation of listings. The compilation of listings and each individual listing are © 2026 Stellar MLS. All rights reserved.
Ryan Solberg, Broker · MaxLife Realty LLC · FL License #BK3354351 · Equal Housing Opportunity · Full disclaimer · DMCA