
$3,900,000
17032 Comunidad De AvilaLutz, FL 33548
Listing updated: October 12, 2026 at 2:48 PM ET
Listing courtesy of Premier Sothebys Intl Realty · Jose Cardenas Sanchez · MLS #TB8548412 · Active · 813-217-5288Property type
Year built
Lot size
Price / sq ft
HOA dues
Days on market
Garage spaces
Flood zone
About this home
Virtually Staged. Move-in ready recent construction inside Avila Golf and Country Club, one of Tampa Bay's most coveted guard-gated communities. High ceilings, an oversized kitchen made for long dinners, and a first-floor primary suite with a bath that feels like your own wellness retreat. An elevator makes both levels effortless. Upstairs, a game room and movie room open onto an expansive balcony with staircase access to the backyard and the heated lap pool. Conservation views and nothing but peace and quiet. Full outdoor kitchen and nearly 2,000 square feet of covered and screened outdoor living that can be enjoyed almost year-round, plus a pool bath with sauna and steam shower. Fully fenced, with room to run and enjoy beautiful sunset colors. The house has been engineered for peace of mind with solar panels and three backup batteries, gas heat for the water and pool, spray foam insulation, impact windows and whole-home water filtration. The driving range is steps away, with club membership by separate application. Tampa International Airport 25 min, Veterans Expressway and top hospitals minutes away. Downtown Tampa 25 min. Clearwater and St. Pete 45 min. Privacy, wellness, and a home that's already finished. Recent construction with this combination of lifestyle and setting is rarely available. Buyers wait years for this in Avila.
Estimated monthly payment
Estimate only. Taxes use the listing's reported amount where available; insurance is a Florida-average estimate. Your actual payment will vary — run a full calculation or talk to a lender.
Price & listing history3 days on market
- Status: ActiveOct 9, 2026
- Listed$3,900,000Oct 9, 2026
Facts & features
- Property type
- Residential
- Sub type
- Single Family Residence
- Status
- Active
- Days on market
- 3
- Subdivision
- Avila Unit 12
- County
- Hillsborough
- Year built
- 2020
- Living area
- 7,182 sq ft
- Price/sq ft
- $543
- Building area
- 10,348 sq ft (Public Records)
- Lot size
- 33,977 sq ft
- Lot category
- 1/2 to less than 1
- Flood zone
- X (12057C0205H)
- Garage
- 5 spaces
- Pool
- Private pool
- Annual taxes
- $42,081 (2025)
- Parcel #
- U-23-27-18-86H-000000-00016.0
- Zoning
- PD
- MLS #
- TB8548412
Ask about this home
Have a question? Ask the broker directly.
Ryan Solberg answers personally — no call center, no spam. Your question goes straight to him.
Interior Details
- Bedrooms
- 4
- Full bathrooms
- 5
- Half bathrooms
- 1
- Flooring
- Ceramic Tile
- Appliances
- Built-In Oven, Convection Oven, Dishwasher, Disposal, Dryer, Freezer, Microwave, Range, Range Hood, Refrigerator, Tankless Water Heater, Water Filtration System, Water Softener
- Interior features
- Ceiling Fans(s), Elevator, High Ceilings, Primary Bedroom Main Floor, Sauna, Stone Counters, Thermostat, Walk-In Closet(s)
- Laundry
- Electric Dryer Hookup, Inside, Laundry Room, Washer Hookup
- Stories / Levels
- Two
- Direction faces
- East
- Fireplace
- Yes
Heating & Cooling
- Heating
- Central, Electric, Zoned
- Cooling
- Central Air, Zoned
Parking
- Garage spaces
- 5
- Attached garage
- Yes
- Parking features
- Driveway, Garage Door Opener, Garage Faces Side
HOA & Financial
- HOA fee
- $8,422 / Annually
- Monthly HOA
- $702/mo
- Total monthly fees
- $702/mo
- Total annual fees
- $8,422
- HOA name
- Kristina Mazza
- CDD
- No
- Homestead exemption
- Yes
- Min lease term
- 8-12 Months
- Ownership
- Fee Simple
- Available for lease
- No
- Lease restrictions
- Yes
- Additional lease restrictions
- Verify with Avila Property Owners Association
Exterior & Construction
- Exterior features
- Balcony, Dog Run, Lighting, Outdoor Kitchen, Rain Gutters, Sauna, Storage
- Construction materials
- Block, Stucco, Frame
- Roof
- Tile
- Foundation
- Slab
- Pool
- Private pool
- Road surface
- Asphalt, Paved
Utilities
- Sewer
- Public Sewer
- Water source
- Public
- Utilities
- BB/HS Internet Available, Cable Available, Electricity Connected, Fire Hydrant, Propane, Public, Sewer Connected, Water Connected
Community
- Pets allowed
- Yes
Schools
Letter grades: Florida DOE 2024–25 school grades (Orange, Seminole, Lake, Osceola, Brevard). Assigned schools from the listing agent — verify enrollment with the district.
Room Details
| Room | Level | Dimensions |
|---|---|---|
| Kitchen | First | 17x27 |
| Living Room | First | 16x21 |
| Dining Room | First | 14x19 |
| Family Room | First | 24x19 |
| Primary Bedroom | First | 15x19 |
| Bedroom 2 | First | 15x16 |
| Bedroom 3 | Second | 15x16 |
| Bedroom 4 | Second | 15x16 |
| Great Room | First | 44x27 |
| Bonus Room | Second | 27x33 |
| Media Room | Second | 27x20 |
Listing Details
- Listing date
- 2026-10-09
- On market date
- 2026-10-09
- Original list price
- $3,900,000
- Occupant type
- Owner
- MLS area
- 33548 - Lutz
- Listing AOR
- Suncoast Tampa
- Status changed
- 2026-10-09
- Tax legal description
- AVILA UNIT NO 12 LOT 16
Flood risk
Minimal-risk area outside the mapped floodplain. Flood insurance is optional and typically low-cost.
Source: FEMA flood zone reported on the listing. Confirm current designation at FEMA Flood Map Service Center.
Location
Directions
From N Dale Mabry Hwy (US-41 / SR-597) in Lutz, turn east on Crenshaw Lake Rd and continue to the Avila guard gate on Avila Blvd. After the gate, follow Comunidad de Avila; the home is on the west side of the street......Directions of record: 41 to Lake Crenshaw Rd. to the gate at Avila.
More homes like this
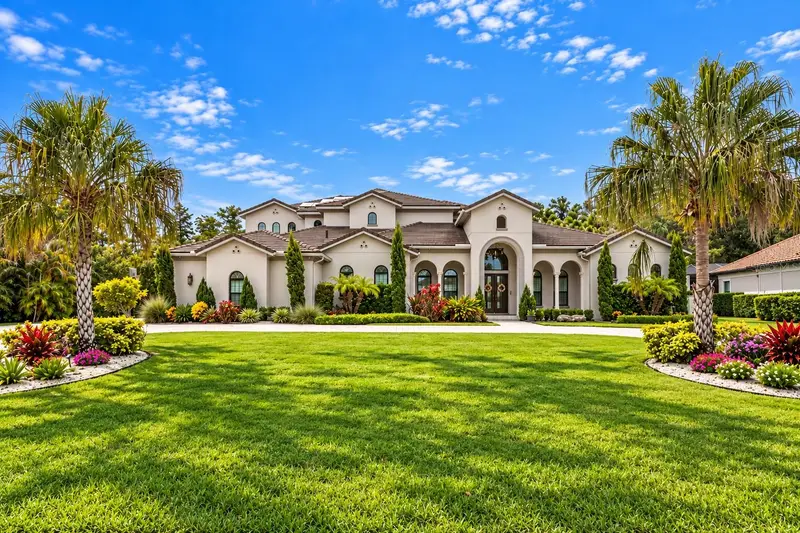
$2,900,000
19402 Jacobs River Run
Lutz, FL 33559
8 bd · 8 ba · 8,650 sqft
Sanctuary On Livingston Ph
MLS ID #TB8528104, COLDWELL BANKER REALTY.
Listing provided by Stellar MLS
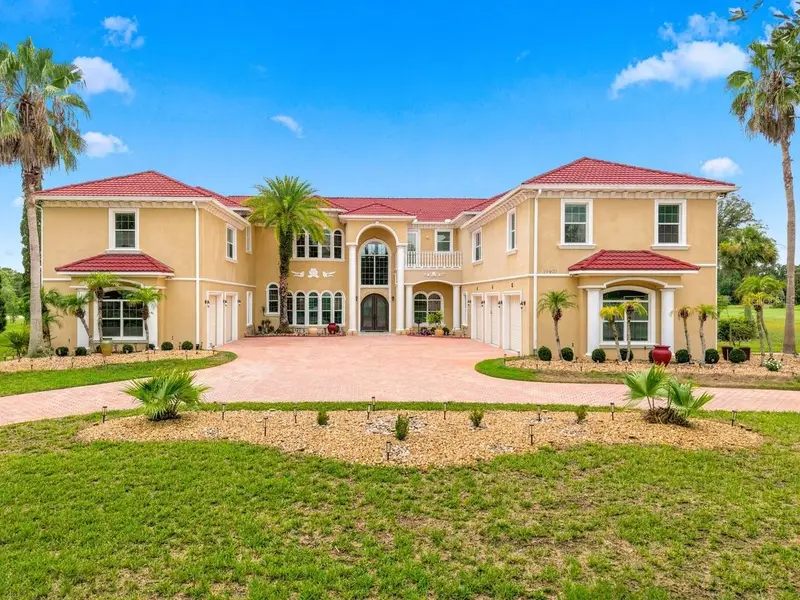
$2,399,000
18707 Pepper Pike
Lutz, FL 33558
5 bd · 5 ba · 6,104 sqft
Cheval Polo & Golf Cl Phas
MLS ID #TB8501748, PREMIER SOTHEBYS INTL REALTY.
Listing provided by Stellar MLS
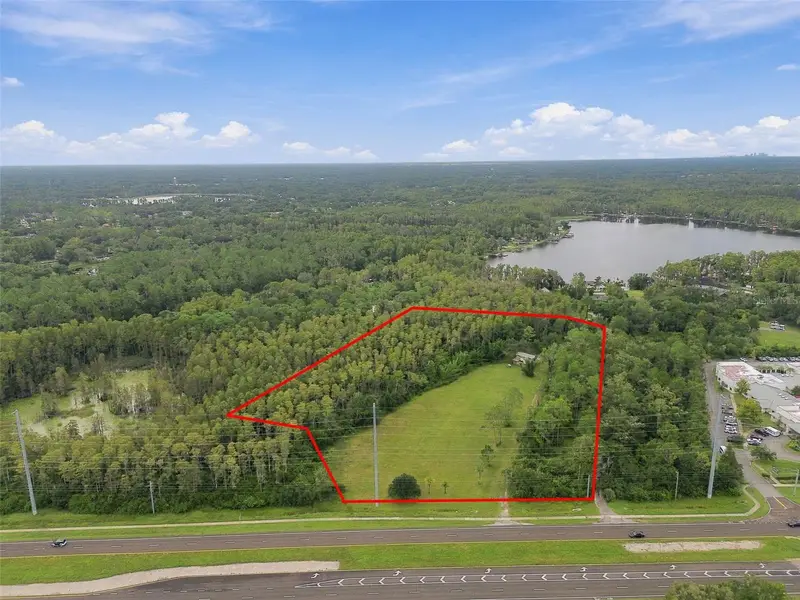
$4,875,000
19135 N Dale Mabry Hwy
Lutz, FL 33548
6.6 acres
Unplatted
MLS ID #TB8555756, KELLER WILLIAMS REALTY- PALM HARBOR.
Listing provided by Stellar MLS
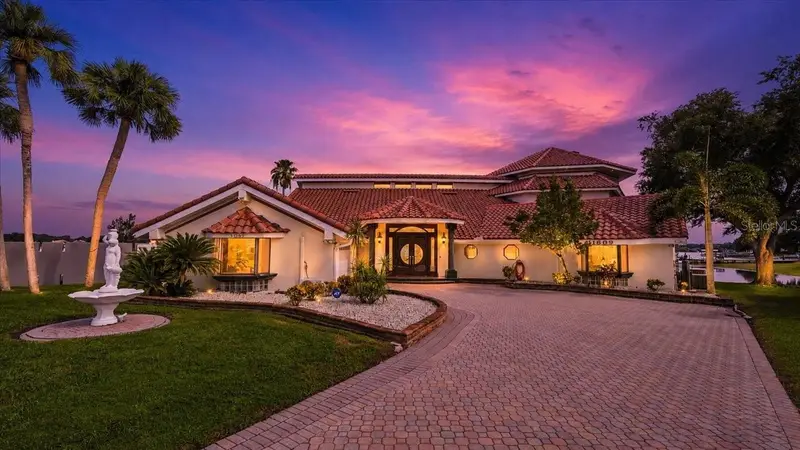
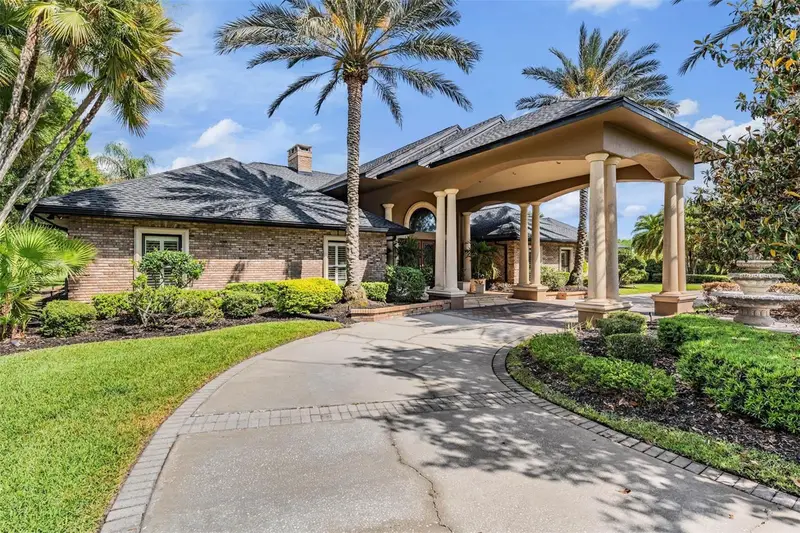
$2,950,000
11609 Carrollwood Dr
Tampa, FL 33618
6 bd · 6 ba · 5,510 sqft
Carrollwood Sub Unit 11
MLS ID #TB8545837, COLDWELL BANKER REALTY.
Listing provided by Stellar MLS

Listings courtesy of Stellar MLS as distributed by MLS GRID
IDX information is provided exclusively for consumers’ personal, non-commercial use and may not be used for any purpose other than to identify prospective properties consumers may be interested in purchasing.
Based on information submitted to the MLS GRID as of October 12, 2026 at 2:48 PM ET. All data is obtained from various sources and may not have been verified by broker or MLS GRID. Supplied Open House Information is subject to change without notice. All information should be independently reviewed and verified for accuracy. Properties may or may not be listed by the office/agent presenting the information.
All or a portion of the multiple listing information is provided by Stellar MLS, from a copyrighted compilation of listings. The compilation of listings and each individual listing are © 2026 Stellar MLS. All rights reserved.
Ryan Solberg, Broker · MaxLife Realty LLC · FL License #BK3354351 · Equal Housing Opportunity · Full disclaimer · DMCA