
$1,500,000
18829 Geraci RoadLutz, FL 33548
Listing updated: October 30, 2026 at 8:13 AM ET
Listing courtesy of Coldwell Banker Realty · Joe Lewkowicz · MLS #TB8552612 · Active · 813-289-1712Property type
Year built
Lot size
Price / sq ft
HOA dues
Days on market
Garage spaces
Flood zone
About this home
Enjoy lakefront living with 87 feet of frontage on ski-friendly Lake Thomas, a covered boat dock with lift, and expansive water views. This 4-bedroom, 4-full-bath home offers 4,268 square feet of generous living spaces for gathering, entertaining, and relaxing in a convenient Lutz location. Leaded-glass double entry doors welcome you inside, where coffered ceilings, crown molding, and transom windows add architectural character. Separate formal living and dining rooms complement a comfortable family room with a wood-burning fireplace and expansive sliding glass doors overlooking the lake. The kitchen features an island cooktop, breakfast bar, built-in ovens, wine refrigerator, and abundant cabinetry. The main-floor primary suite captures lake views through bay windows and includes dual walk-in closets with built-ins, dual sinks, a garden tub, and a separate walk-in shower. Two additional bedrooms and a dedicated office complete the main level. Upstairs, a fourth bedroom and full bath accompany a spacious bonus room and an impressive 29-by-16-foot media room. Outdoor living shines on the covered, screened lanai with brick pavers, opening toward a sun deck and covered boat dock with lift. An attached 3-car garage completes the home. Conveniently located near shopping, dining, and major highways and within the Steinbrenner High School attendance area, this property brings together spacious living and the enjoyment of life on Lake Thomas.
Estimated monthly payment
Estimate only. Taxes use the listing's reported amount where available; insurance is a Florida-average estimate. Your actual payment will vary — run a full calculation or talk to a lender.
Price & listing history32 days on market
- Status: ActiveSep 28, 2026
- Listed$1,500,000Sep 28, 2026
Property Documents
Documents the listing agent has made public for this property. Free to view and download.
Facts & features
- Property type
- Residential
- Sub type
- Single Family Residence
- Status
- Active
- Days on market
- 32
- Subdivision
- Zzz Unplatted
- County
- Hillsborough
- Year built
- 2000
- Living area
- 4,268 sq ft
- Price/sq ft
- $351
- Building area
- 5,508 sq ft (Public Records)
- Lot size
- 18,269 sq ft
- Lot category
- 1/4 to less than 1/2
- Flood zone
- X
- Garage
- 3 spaces
- Annual taxes
- $8,853 (2025)
- Parcel #
- U-10-27-18-ZZZ-000000-50280.0
- Zoning
- ASC-1
- MLS #
- TB8552612
Ask about this home
Have a question? Ask the broker directly.
Ryan Solberg answers personally — no call center, no spam. Your question goes straight to him.
Interior Details
- Bedrooms
- 4
- Full bathrooms
- 4
- Flooring
- Carpet, Tile
- Appliances
- Bar Fridge, Built-In Oven, Convection Oven, Dishwasher, Disposal, Electric Water Heater, Microwave, Range, Refrigerator, Wine Refrigerator
- Interior features
- Ceiling Fans(s), Crown Molding, Eat-in Kitchen, High Ceilings, Open Floorplan, Primary Bedroom Main Floor, Solid Wood Cabinets, Split Bedroom, Stone Counters, Walk-In Closet(s), Wet Bar, Window Treatments
- Laundry
- Inside, Laundry Room
- Stories / Levels
- Two
- Direction faces
- West
- Fireplace
- Yes
Heating & Cooling
- Heating
- Central, Electric
- Cooling
- Central Air, Zoned
Parking
- Garage spaces
- 3
- Attached garage
- Yes
- Parking features
- Oversized
HOA & Financial
- Total monthly fees
- None
- Total annual fees
- None
- CDD
- No
- Homestead exemption
- Yes
- Min lease term
- 1 Week
- Listing terms
- Cash, Conventional, VA Loan
- Ownership
- Fee Simple
- Available for lease
- Yes
- Lease restrictions
- No
- Additional lease restrictions
- Buyer to verify with County
Exterior & Construction
- Construction materials
- Block, Stucco
- Roof
- Shingle
- Foundation
- Slab
- Waterfront
- Yes
- Water access
- Yes
- Water view
- Yes
- Road surface
- Asphalt
Utilities
- Sewer
- Septic Tank
- Water source
- Well
- Utilities
- BB/HS Internet Available, Cable Available, Electricity Connected
Community
- Pets allowed
- Yes
Schools
Letter grades: Florida DOE 2024–25 school grades (Orange, Seminole, Lake, Osceola, Brevard). Assigned schools from the listing agent — verify enrollment with the district.
Room Details
| Room | Level | Dimensions |
|---|---|---|
| Bedroom 2 | 12x11 | |
| Bedroom 3 | 13x12 | |
| Bedroom 4 | 15x13 | |
| Bonus Room | 21x15 | |
| Dining Room | 11x13 | |
| Family Room | 17x16 | |
| Kitchen | 14x16 | |
| Living Room | 13x15 | |
| Primary Bedroom | 13x21 | |
| Dinette | 8x10 | |
| Office | 12x12 | |
| Media Room | 29x16 |
Listing Details
- Listing date
- 2026-09-28
- On market date
- 2026-09-28
- Original list price
- $1,500,000
- Occupant type
- Owner
- MLS area
- 33548 - Lutz
- Listing AOR
- Suncoast Tampa
- Status changed
- 2026-09-28
- Tax legal description
- FROM NW COR OF SW 1/4 OF SE 1/4 RUN N 89 DEG 29 MIN E 1087.79 FT N 5 DEG 29.5 MIN E 304.82 FT N 16 DEG 10.5 MIN E 358.55 FT AND N 8 DEG 40 MIN E 242.75 FT FOR POB THN RUN N 8 DEG 40 MIN E 85 FT S 73 DEG 28 MIN E 402.34 FT S 5 DEG 29.5 MIN W 93.67 FT AND N
Flood risk
Minimal-risk area outside the mapped floodplain. Flood insurance is optional and typically low-cost.
Source: FEMA flood zone reported on the listing. Confirm current designation at FEMA Flood Map Service Center.
Location
Directions
Head N on Dale Mabry to Exciting Idlewild Blvd, at roundabout, left on crystal lake, left on Geraci, house is on Rt.
More homes like this
$2,188,000
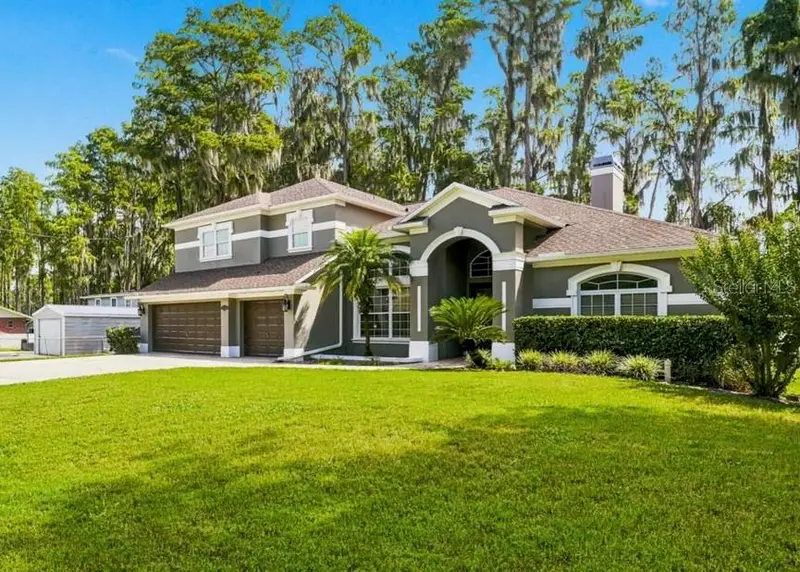
16526 Offenhaur Rd
Odessa, FL 33556
4 bd · 5 ba · 4,255 sqft
Keystone Park Colony
MLS ID #TB8559826, SERVICE NEAR REALTY.
Listing provided by Stellar MLS
$1,095,000
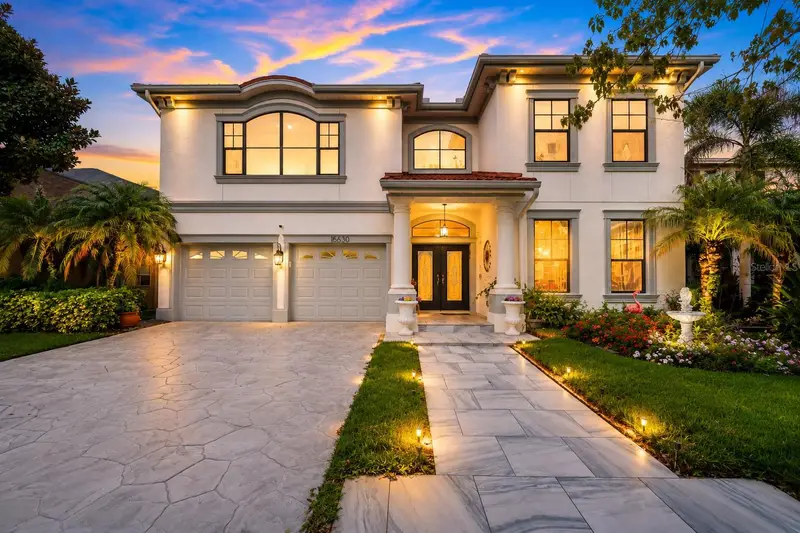
15630 N Himes Ave
Tampa, FL 33618
5 bd · 4 ba · 3,654 sqft
North Forest Village
MLS ID #TB8535508, FUTURE HOME REALTY INC.
Listing provided by Stellar MLS
$1,400,000
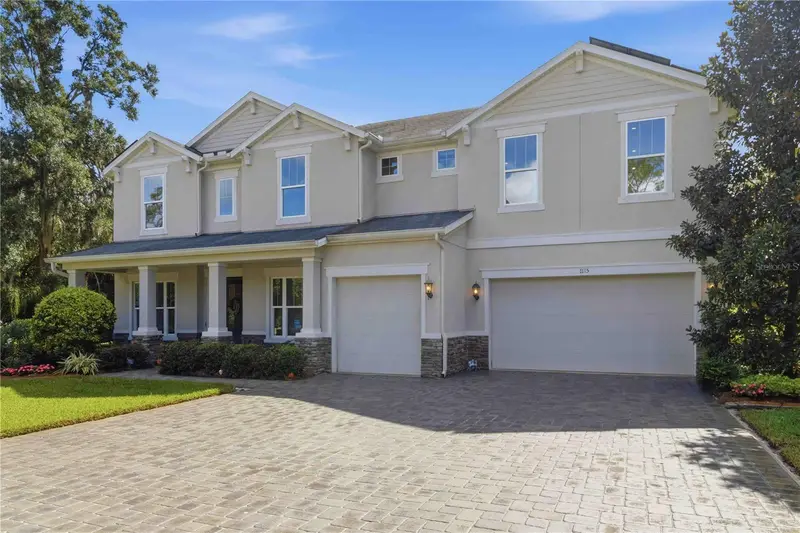
1115 Lake Hanna Dr
Lutz, FL 33549
4 bd · 5 ba · 4,337 sqft
Lake Hanna Preserve
MLS ID #TB8554706, KELLER WILLIAMS SUBURBAN TAMPA.
Listing provided by Stellar MLS
$900,000
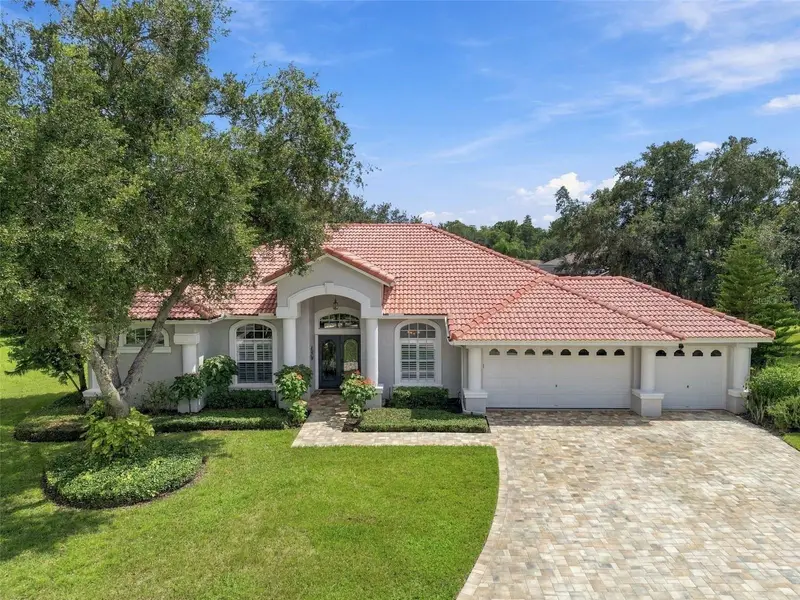
6901 Aqueduct Ter
Odessa, FL 33556
4 bd · 3 ba · 2,878 sqft
The Trails At Van Dyke Farms
MLS ID #TB8539575, FLORIDA EXECUTIVE REALTY.
Listing provided by Stellar MLS

Listings courtesy of Stellar MLS as distributed by MLS GRID
IDX information is provided exclusively for consumers’ personal, non-commercial use and may not be used for any purpose other than to identify prospective properties consumers may be interested in purchasing.
Based on information submitted to the MLS GRID as of October 30, 2026 at 8:13 AM ET. All data is obtained from various sources and may not have been verified by broker or MLS GRID. Supplied Open House Information is subject to change without notice. All information should be independently reviewed and verified for accuracy. Properties may or may not be listed by the office/agent presenting the information.
All or a portion of the multiple listing information is provided by Stellar MLS, from a copyrighted compilation of listings. The compilation of listings and each individual listing are © 2026 Stellar MLS. All rights reserved.
Ryan Solberg, Broker · MaxLife Realty LLC · FL License #BK3354351 · Equal Housing Opportunity · Full disclaimer · DMCA