
$379,900
8257 Baywood Vista Drive
Orlando, FL 32810
Listing updated: September 25, 2026 at 12:17 PM ET
Listing courtesy of Mark Spain Real Estate · Mark Vescio · MLS #O6432101 · Active · 855-299-7653Property type
Year built
Lot size
Price / sq ft
HOA dues
Days on market
Garage spaces
Flood zone
About this home
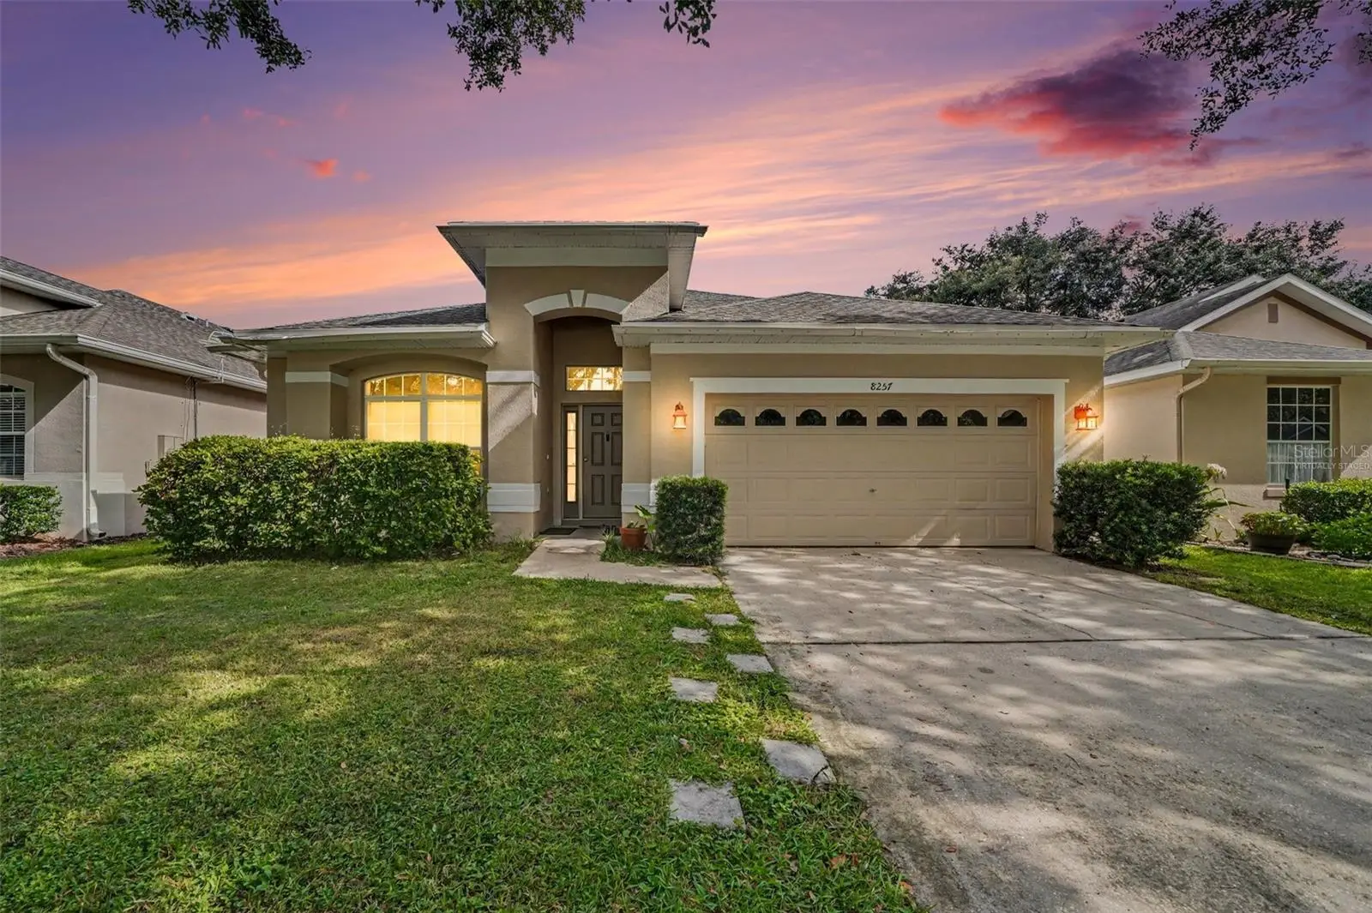
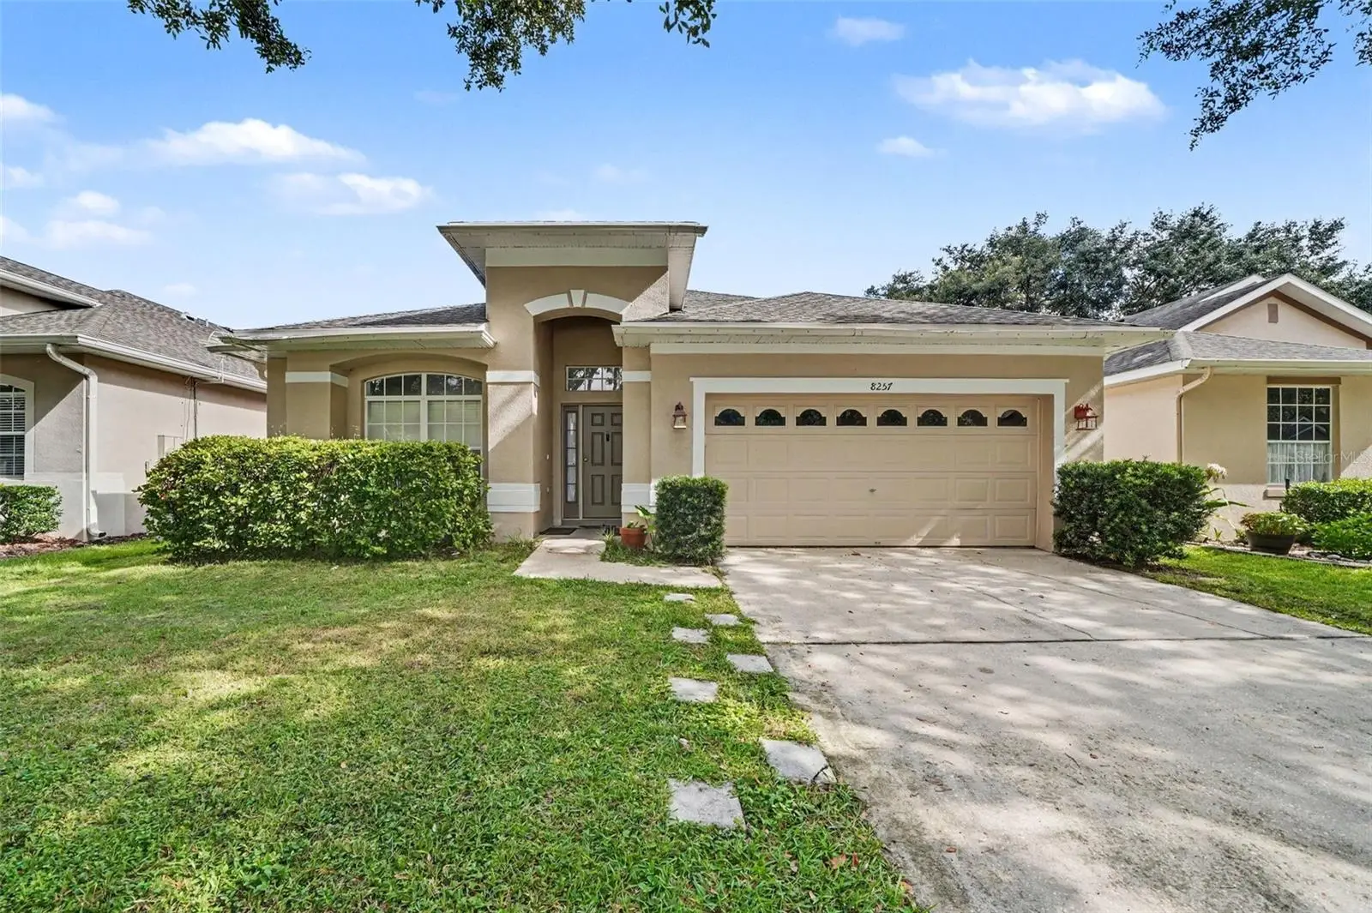
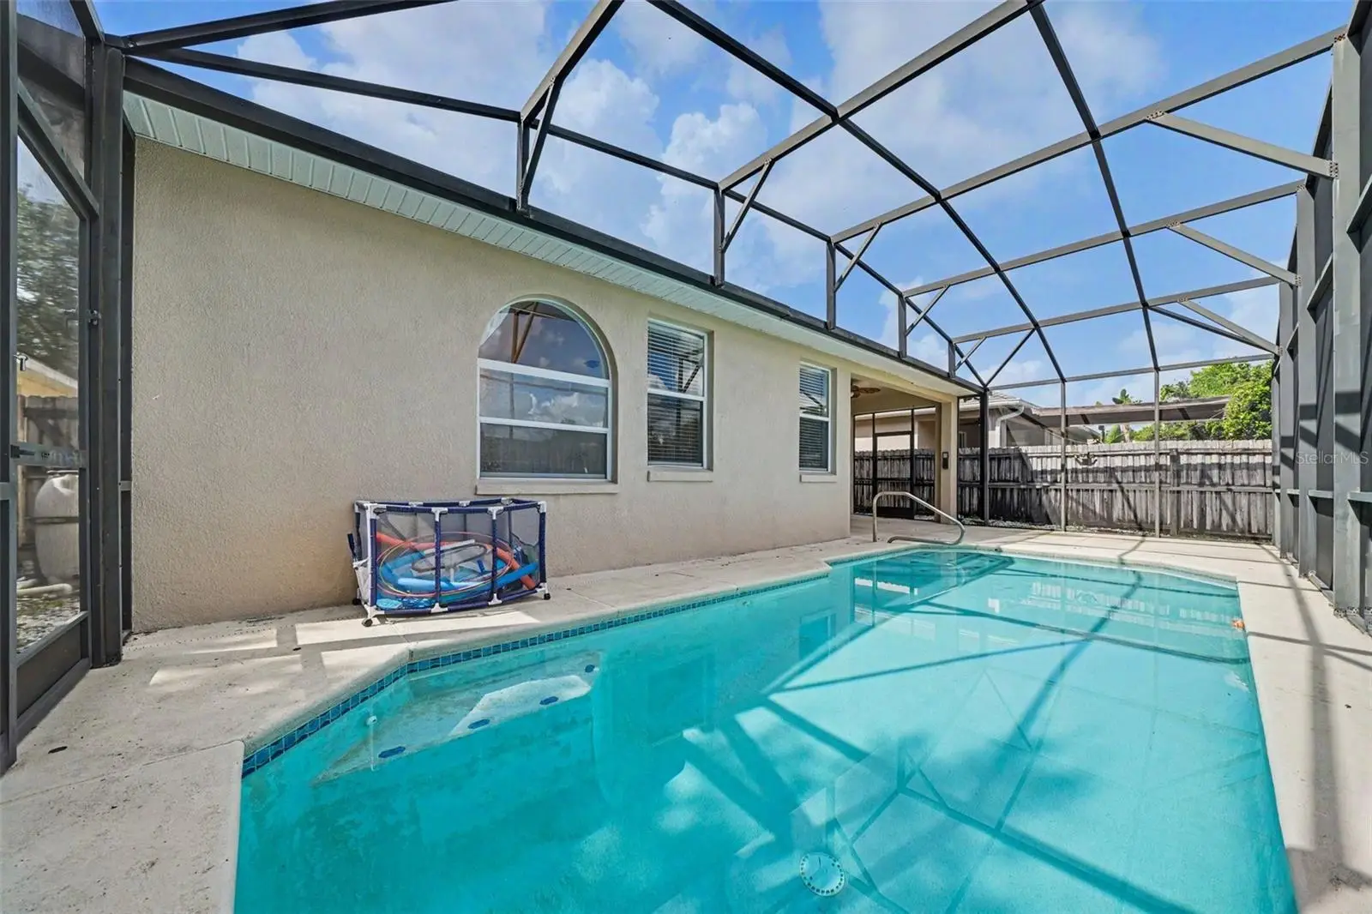
Virtually Staged. Welcome home to a tranquil, sun-drenched retreat situated in a quiet, gated community with impressively low HOA fees. From the moment you step inside, the open floor plan invites you to relax, seamlessly connecting the light-filled living spaces. Soft, brand-new carpeting underfoot adds a layer of cozy luxury, while major updates—including a 2017 roof and a new 2023 HVAC system—offer ultimate peace of mind and energy-efficient comfort year-round. Designed for effortless living, the split layout thoughtfully separates the primary suite from the secondary bedrooms, giving you a quiet, private sanctuary to unwind. Step directly out to your screen-enclosed pool, which takes center stage as a private, low-maintenance outdoor lounge. It is the perfect setting for weekend sunbathing, an evening glass of wine, or calm morning coffees in the fresh air. Close to shopping, dining and entertainment, and easy access to the 414 and 429, this move-in-ready home offers the ideal blend of stylish indoor comfort, key structural updates, and easy-care outdoor living.
Estimated monthly payment
Estimate only. Taxes use the listing's reported amount where available; insurance is a Florida-average estimate. Your actual payment will vary — run a full calculation or talk to a lender.
Price & listing history23 days on market
- Status: ActiveSep 2, 2026
- Listed$399,000Sep 2, 2026
- Price reduced$379,900
Facts & features
- Property type
- Residential
- Sub type
- Single Family Residence
- Status
- Active
- Days on market
- 23
- Subdivision
- Rose Bay Ph 01
- County
- Orange
- Year built
- 2003
- Living area
- 1,992 sq ft
- Price/sq ft
- $191
- Building area
- 2,568 sq ft (Public Records)
- Lot size
- 5,285 sq ft
- Lot category
- 0 to less than 1/4
- Flood zone
- X
- Garage
- 2 spaces
- Pool
- Private pool
- Annual taxes
- $3,932 (2025)
- Parcel #
- 30-21-29-7659-00-660
- Zoning
- R-2
- MLS #
- O6432101
Ask about this home
Have a question? Ask the broker directly.
Ryan Solberg answers personally — no call center, no spam. Your question goes straight to him.
Interior Details
- Bedrooms
- 3
- Full bathrooms
- 2
- Flooring
- Carpet, Ceramic Tile
- Appliances
- Dishwasher, Range, Refrigerator
- Interior features
- Ceiling Fans(s), Kitchen/Family Room Combo, Living Room/Dining Room Combo, Split Bedroom, Thermostat, Walk-In Closet(s)
- Laundry
- Inside, Laundry Room
- Stories / Levels
- One
- Direction faces
- South
Heating & Cooling
- Heating
- Central, Electric
- Cooling
- Central Air
Parking
- Garage spaces
- 2
- Attached garage
- Yes
- Parking features
- Garage Door Opener
HOA & Financial
- HOA fee
- $650 / Annually
- Monthly HOA
- $54/mo
- Total monthly fees
- $54/mo
- Total annual fees
- $650
- HOA name
- Willow Mgt.
- CDD
- No
- Homestead exemption
- Yes
- Min lease term
- 8-12 Months
- Listing terms
- Cash, Conventional, FHA, VA Loan
- Ownership
- Fee Simple
- Available for lease
- Yes
- Lease restrictions
- Yes
- Additional lease restrictions
- Buyer to verify with HOA.
- Approval process
- Buyer to verify with HOA.
Exterior & Construction
- Exterior features
- Lighting, Rain Gutters
- Construction materials
- Block, Stucco
- Roof
- Shingle
- Foundation
- Slab
- Pool
- Private pool
- Road surface
- Paved
Utilities
- Sewer
- Public Sewer
- Water source
- Public
- Utilities
- BB/HS Internet Available, Cable Available, Electricity Connected, Public, Sewer Connected, Water Connected
Community
- Pets allowed
- Yes
Room Details
| Room | Level | Dimensions |
|---|---|---|
| Primary Bedroom | First | |
| Bedroom 2 | First | |
| Bedroom 3 | First | |
| Kitchen | First | |
| Living Room | First | |
| Family Room | First |
Listing Details
- Listing date
- 2026-09-02
- On market date
- 2026-09-02
- Original list price
- $399,000
- Occupant type
- Owner
- MLS area
- 32810 - Orlando/Lockhart
- Listing AOR
- Orlando Regional
- Status changed
- 2026-09-02
- Tax legal description
- ROSE BAY PH 1 49/28 LOT 66
Flood risk
Minimal-risk area outside the mapped floodplain. Flood insurance is optional and typically low-cost.
Source: FEMA flood zone reported on the listing. Confirm current designation at FEMA Flood Map Service Center.
Location
Directions
From 414 head South on Rose Ave. Right on Berwood Dr. Left on Baywood Vista Dr.
More homes like this
$549,900
404 E Welch Rd
Apopka, FL 32712
3 bd · 3 ba · 2,524 sqft
Apopka Ranches
MLS ID #V4951647, SOUTHERN EXCLUSIVE REALTY CORP.
Listing provided by Stellar MLS
$274,000
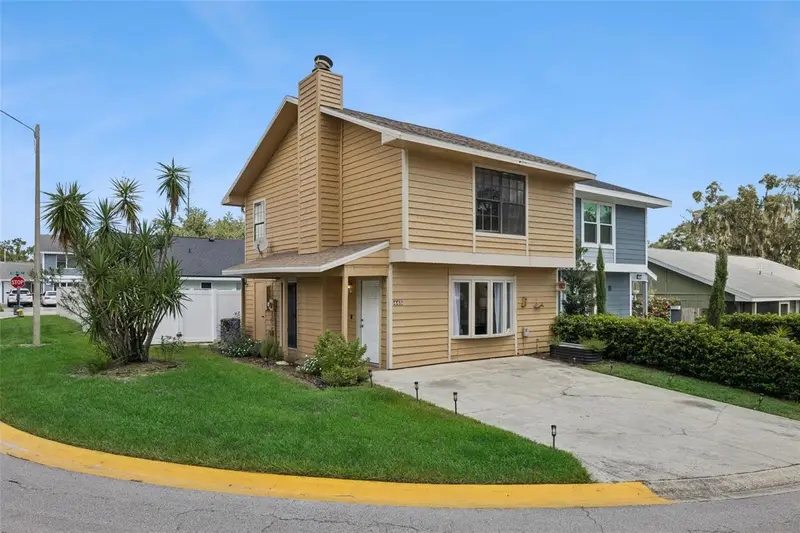
445 Cottonwood Dr
Altamonte Springs, FL 32714
2 bd · 3 ba · 1,200 sqft
Oakland Village Sec 2
MLS ID #O6441734, THE WILKINS WAY LLC.
Listing provided by Stellar MLS
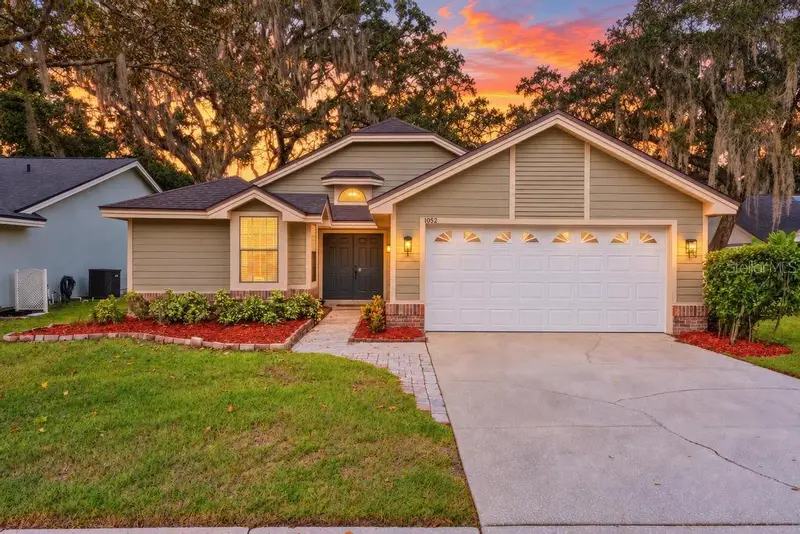
$399,900
1052 Piedmont Oaks Dr
Apopka, FL 32703
3 bd · 2 ba · 1,417 sqft
Oaks Wekiwa
MLS ID #O6446351, EXP REALTY LLC.
Listing provided by Stellar MLS
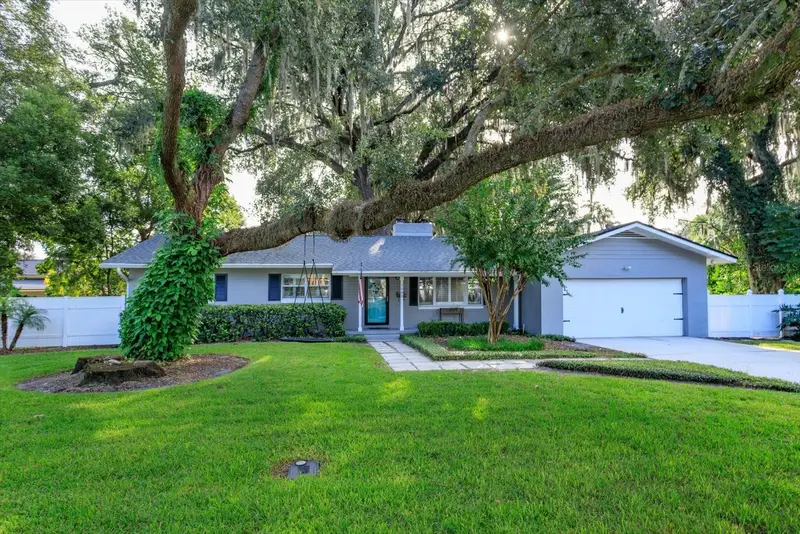
$529,000
1060 Gregory Dr
Maitland, FL 32751
3 bd · 2 ba · 1,734 sqft
Druid Hills Estates 1st Add
MLS ID #O6445281, KELLER WILLIAMS WINTER PARK.
Listing provided by Stellar MLS

Listings courtesy of Stellar MLS as distributed by MLS GRID
IDX information is provided exclusively for consumers’ personal, non-commercial use and may not be used for any purpose other than to identify prospective properties consumers may be interested in purchasing.
Based on information submitted to the MLS GRID as of September 25, 2026 at 12:17 PM ET. All data is obtained from various sources and may not have been verified by broker or MLS GRID. Supplied Open House Information is subject to change without notice. All information should be independently reviewed and verified for accuracy. Properties may or may not be listed by the office/agent presenting the information.
All or a portion of the multiple listing information is provided by Stellar MLS, from a copyrighted compilation of listings. The compilation of listings and each individual listing are © 2026 Stellar MLS. All rights reserved.
Ryan Solberg, Broker · MaxLife Realty LLC · FL License #BK3354351 · Equal Housing Opportunity · Full disclaimer · DMCA