
$599,900
1 Princeton StreetOrlando, FL 32804
Listing updated: October 6, 2026 at 11:57 AM ET
Listing courtesy of Kelly Price & Company Llc · Teresa Jones · MLS #O6444143 · Active · 407-645-4321Property type
Year built
Lot size
Price / sq ft
HOA dues
Days on market
Garage space
Flood zone
About this home
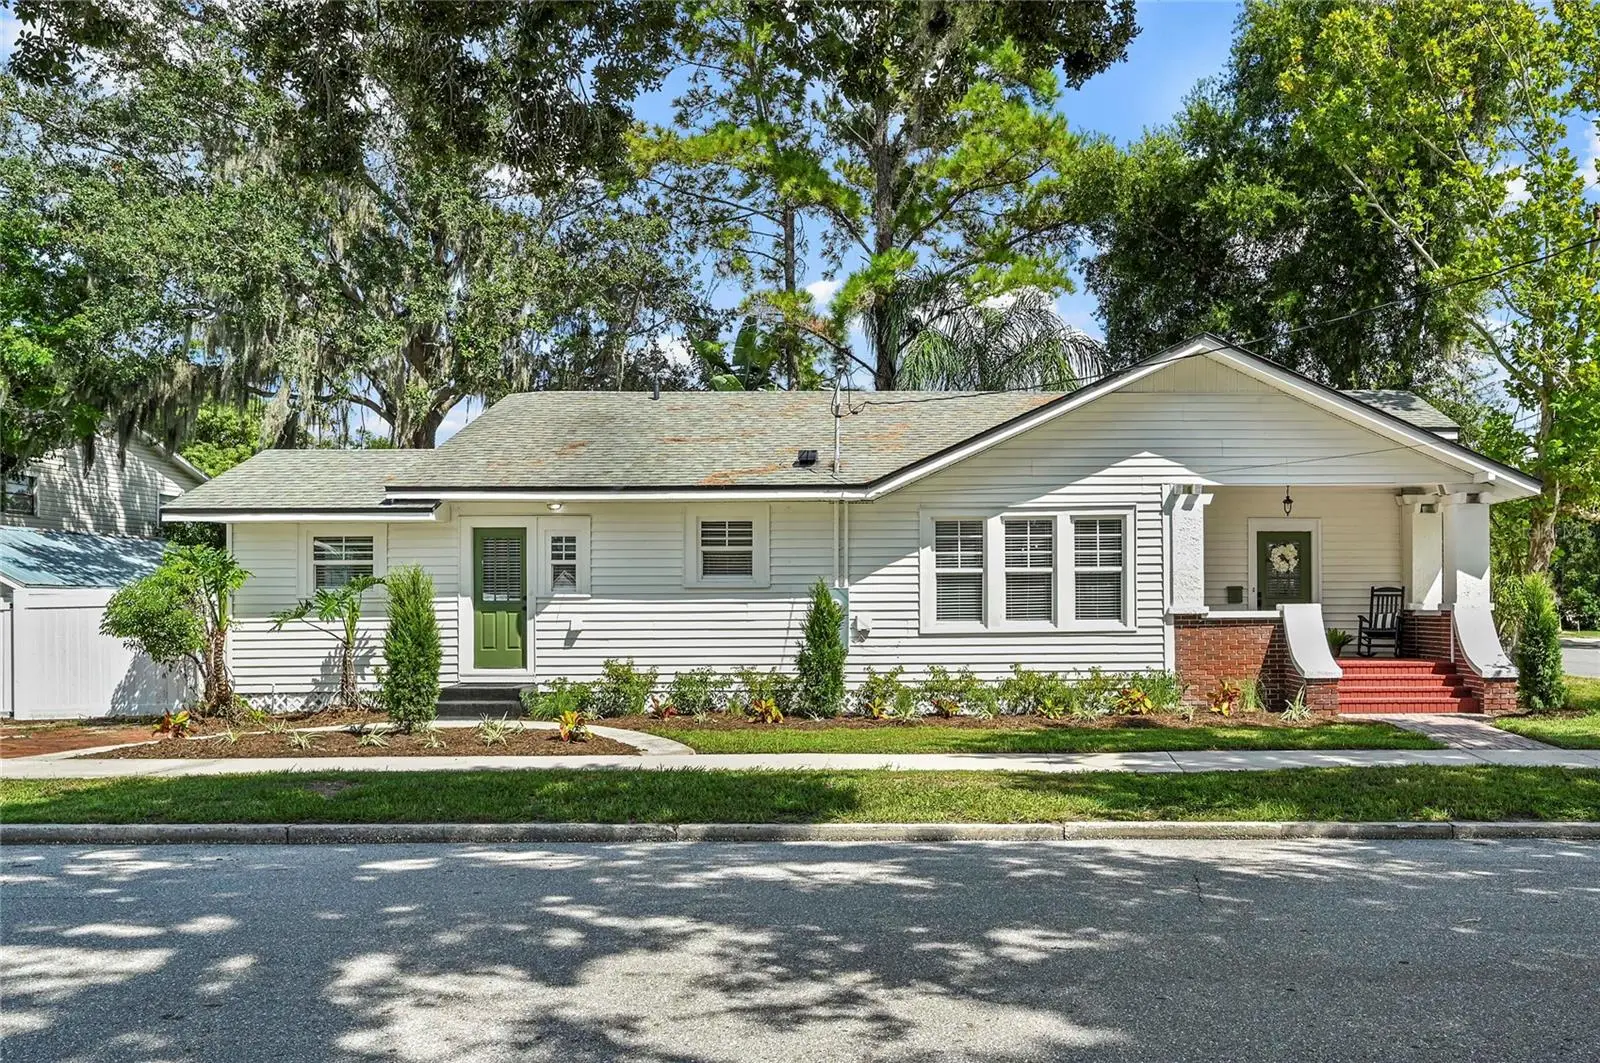
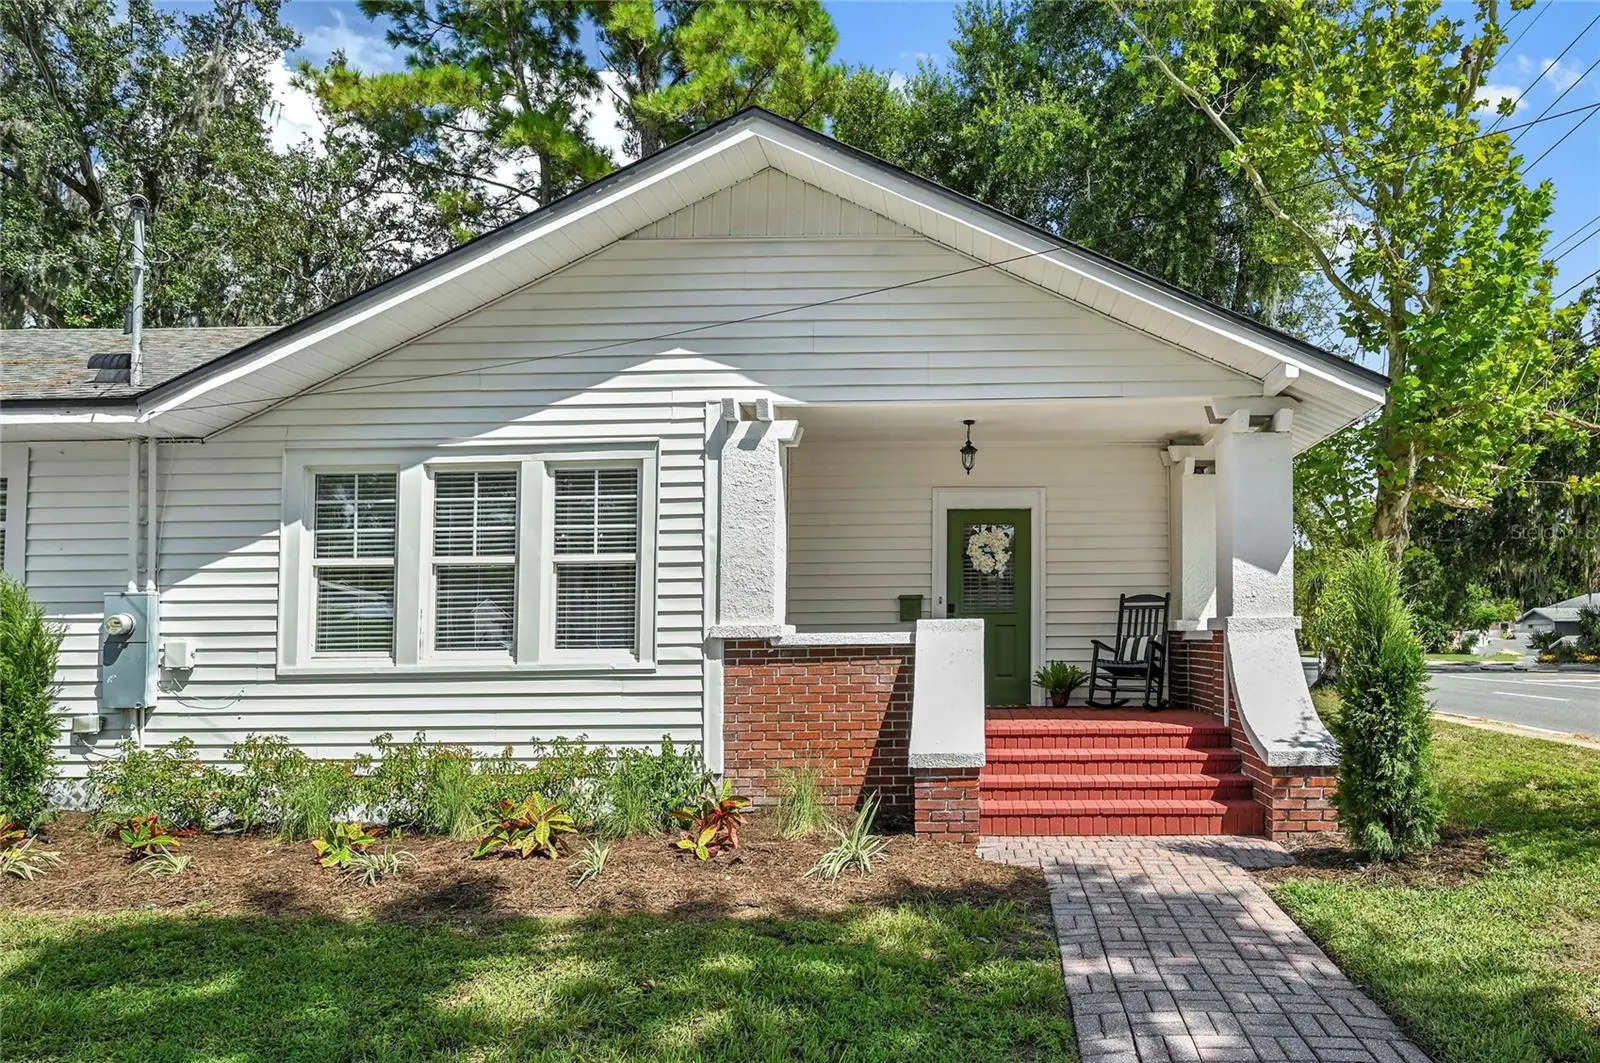
SUBJECT FOR A POSTCARD…A COLLEGE PARK CUTIE CRAFTSMAN WITH A PRIVATE POOL! Don’t sleep on this one-of-a-kind vintage Craftsman overflowing with Charm. Lovingly restored to feature modern conveniences, while keeping all its Charm. The expansive front porch is just the beginning; an amazing space greets you as when ascend the brick steps and swoon over the sweeping craftsman lines in this 1925 charmer. You’ll have to pinch yourself knowing you live here! The generous dose of Charm continues with an original fireplace in the living area, flanked by built-in shelving, lots of windows for natural light and soaring ceilings. Living leads to a dedicated dining room with bar and views to the new kitchen. Tons of Craftsman Charm with beadboard & trim, chair rail and high baseboards, plus a new terrific period type chandelier. Both living and dining room entry doors have so much detail with the cutest scalloped trim above. Windows throughout the home are double pane, which provides a calm and quiet environment. Gorgeous wood window casings throughout, crown molding, tall baseboards and extra nuances continue to ooze Charm in this Craftsman. The new kitchen features lovely white cabinets with delicious golden hardware, pops of beadboard, dreamy white quartz counters, pretty tile backsplash and new efficient stainless appliances. Single bowl sink and designer faucet, plus great storage with ingenious counter pantry, round out this chef’s space. Adjacent to the kitchen is a cool mudroom with a separate entrance for ease in bringing the groceries, shopping bags from an extra pavered parking pad and sidewalk. This space also houses the laundry area. This transitional space flows into the 3rd bedroom that is separate from the other two bedrooms. This room makes a great office, social room or guest suite too. The primary suite features vintage touches like shiplap ceiling décor, lots of windows for great light and a nice-sized walk-in closet. A cozy ensuite primary bathroom features an updated vintage style vanity and refreshed shower, plus built in shelves are a plus. The 2nd bedroom features lovely windows and a large built-in closet. The 2nd bath kept its charm too, a terrific tub, restored vintage mirrored medicine cabinet and vintage turn lock storage closet remain, but an updated vanity in a gorgeous green, up the wow factor. Did we say POOL earlier?...YES! Drift out back from your Craftsman bungalow to lounge in your very own pleasing pool…it’s waiting for your first party! Lots of room for guests to beat the heat in the separate fountain lounge. Nice decking, new fencing and extra space in the side yard for a BBQ and any additional storage needed. Once more plus, a detached one car garage with rear exit door to the pool area, could make a great extra space for guests, office or even your car…tons of possibles here (176sf). So many great things await the new owners of this terrific Craftsman Charmer. Extremely close to all things College Park, convenient to the hospital around the corner, highway entrances, local schools, even downtown Orlando and minutes to Winter Park. Smack in the middle of it all. Termite bond on property & transferable. Natural gas available in the neighborhood. A home like this doesn’t come around often here, so don’t wait…This one is a Winner!
Estimated monthly payment
Estimate only. Taxes use the listing's reported amount where available; insurance is a Florida-average estimate. Your actual payment will vary — run a full calculation or talk to a lender.
Price & listing history0 days on market
- Status: ActiveOct 6, 2026
- Listed$599,900Oct 6, 2026
- Price increased$599,900
Facts & features
- Property type
- Residential
- Sub type
- Single Family Residence
- Status
- Active
- Days on market
- 0
- Subdivision
- Hillcrest Heights 2nd Add
- County
- Orange
- Year built
- 1925
- Living area
- 1,318 sq ft
- Price/sq ft
- $455
- Building area
- 1,601 sq ft (Public Records)
- Lot size
- 6,099 sq ft
- Lot category
- 0 to less than 1/4
- Flood zone
- X (12095C0235F)
- Garage
- 1 spaces
- Pool
- Private pool
- Annual taxes
- $7,202 (2025)
- Parcel #
- 14-22-29-3628-00-251
- Zoning
- R-2A/T/W
- MLS #
- O6444143
Ask about this home
Have a question? Ask the broker directly.
Ryan Solberg answers personally — no call center, no spam. Your question goes straight to him.
Interior Details
- Bedrooms
- 3
- Full bathrooms
- 2
- Flooring
- Luxury Vinyl
- Appliances
- Microwave, Range, Refrigerator
- Interior features
- Built-in Features, Ceiling Fans(s), High Ceilings, Split Bedroom, Stone Counters, Walk-In Closet(s), Window Treatments
- Laundry
- Inside, Laundry Room
- Stories / Levels
- One
- Direction faces
- Southeast
- Fireplace
- Yes
Heating & Cooling
- Heating
- Central
- Cooling
- Central Air
Parking
- Garage spaces
- 1
- Attached garage
- No
HOA & Financial
- Total monthly fees
- None
- Total annual fees
- None
- CDD
- No
- Min lease term
- 7 Months
- Listing terms
- Cash, Conventional
- Ownership
- Fee Simple
- Available for lease
- Yes
- Lease restrictions
- No
- Additional lease restrictions
- Buyer to check with city of Orlando for any lease restrictions.
Exterior & Construction
- Exterior features
- Sidewalk
- Construction materials
- Vinyl Siding, Frame
- Roof
- Shingle
- Foundation
- Crawlspace
- Pool
- Private pool
- Road surface
- Paved
Utilities
- Sewer
- Public Sewer
- Water source
- Public
- Utilities
- Public
Community
- Pets allowed
- Yes
Schools
Letter grades: Florida DOE 2024–25 school grades (Orange, Seminole, Lake, Osceola, Brevard). Assigned schools from the listing agent — verify enrollment with the district.
Room Details
| Room | Level | Dimensions |
|---|---|---|
| Living Room | First | 13x18 |
| Dining Room | First | 14x14 |
| Kitchen | First | 12x8 |
| Laundry | First | 7x6 |
| Primary Bedroom | First | 12x13 |
| Bedroom 2 | First | 6x12 |
| Bedroom 3 | First | 13x10 |
Listing Details
- Listing date
- 2026-10-06
- On market date
- 2026-10-06
- Original list price
- $599,900
- Occupant type
- Vacant
- MLS area
- 32804 - Orlando/College Park
- Listing AOR
- Orlando Regional
- Status changed
- 2026-10-06
- Tax legal description
- HILLCREST HEIGHTS 2ND ADDITION J/1 S 121FT OF LOT 25 (LESS R/W ON S)
Flood risk
Minimal-risk area outside the mapped floodplain. Flood insurance is optional and typically low-cost.
Source: FEMA flood zone reported on the listing. Confirm current designation at FEMA Flood Map Service Center.
Location
Directions
From downtown Orlando, take I-4 East to Princeton Street exit, go L. Follow down Princeton to R on Depauw. Home is on corner of Princeton and Depauw. Street parking is allowed.
More homes like this
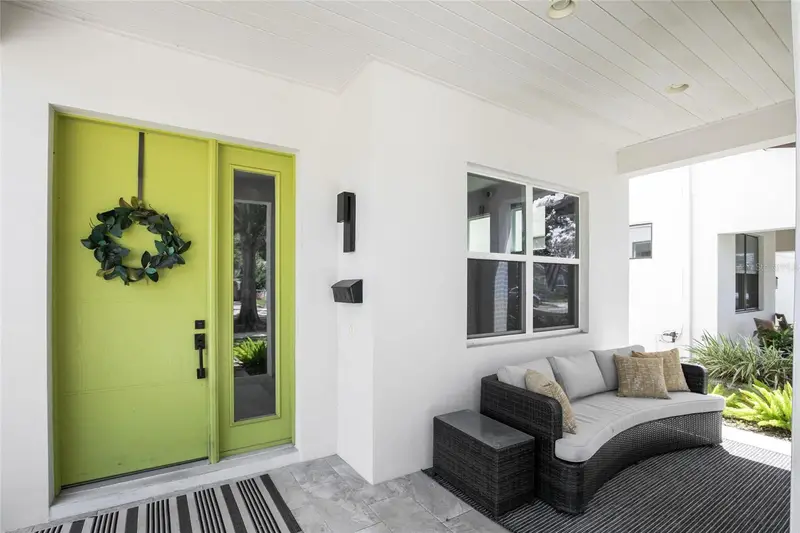
$1,045,000
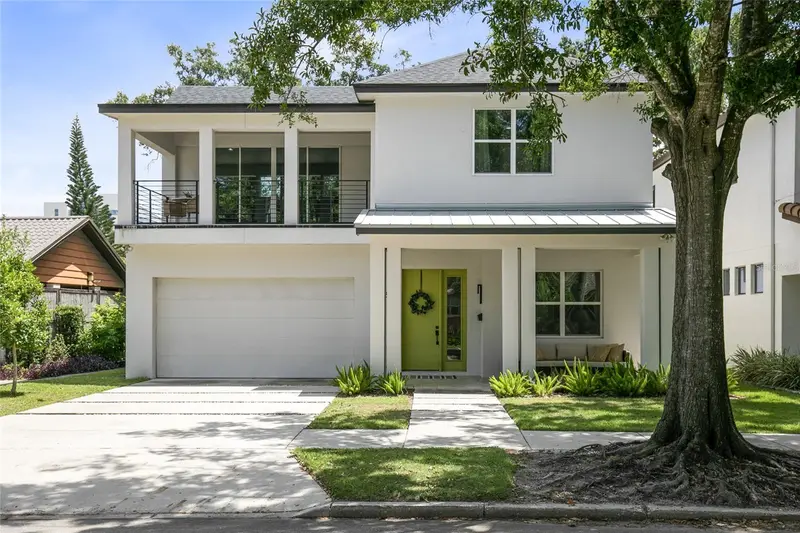
2315 Depauw Ave
Orlando, FL 32804
4 bd · 4 ba · 3,372 sqft
Hillcrest Heights 2nd Add
MLS ID #O6438174, ABSOLUTE REALTY GROUP, LLC.
Listing provided by Stellar MLS
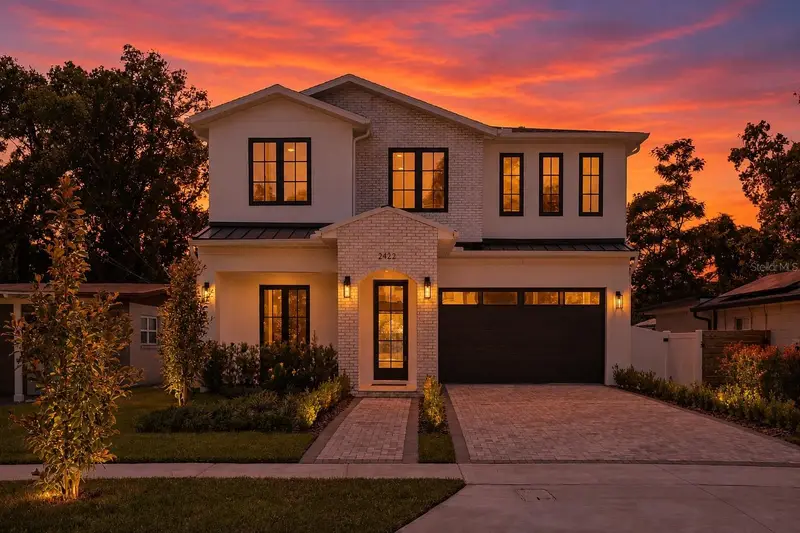
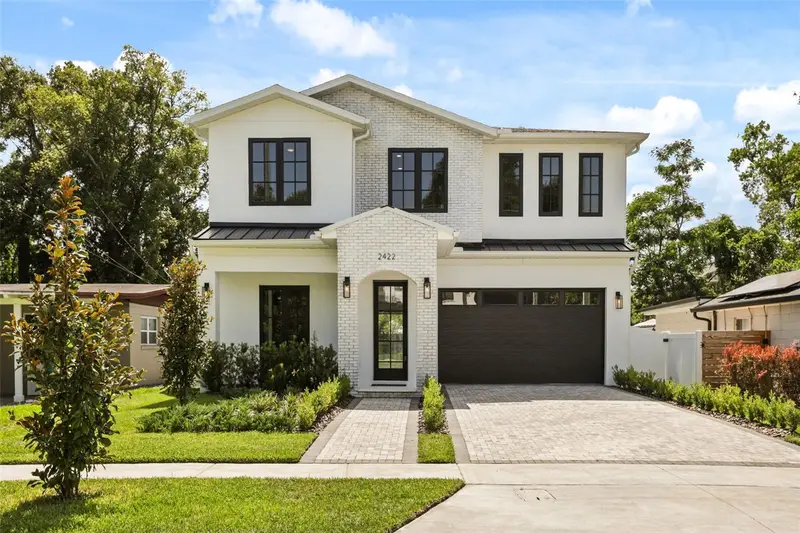
$1,349,000
2422 Musselwhite Ave
Orlando, FL 32804
5 bd · 5 ba · 3,192 sqft
Hillcrest Heights 2nd Add
MLS ID #O6427921, COMPASS FLORIDA LLC.
Listing provided by Stellar MLS
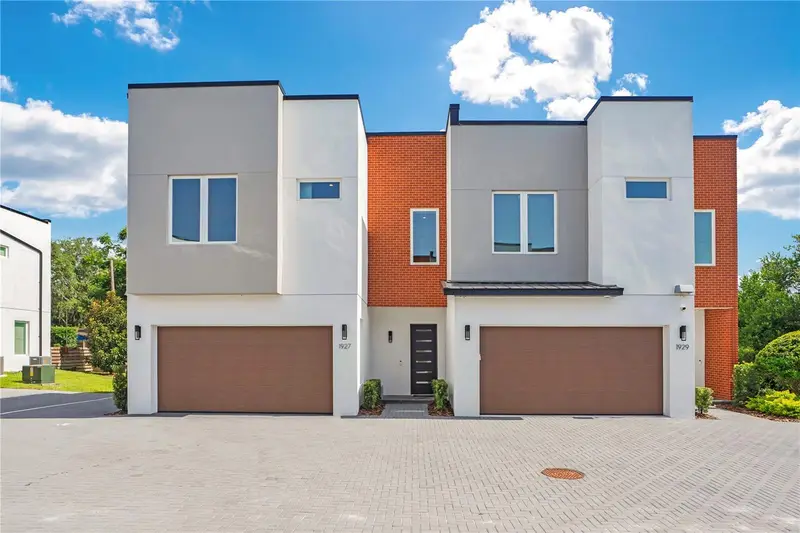
$915,000
1927 S Lakemont Ave
Winter Park, FL 32792
3 bd · 4 ba · 2,093 sqft
Lake Spier Xing
MLS ID #O6426102, IAD REAL ESTATE.
Listing provided by Stellar MLS
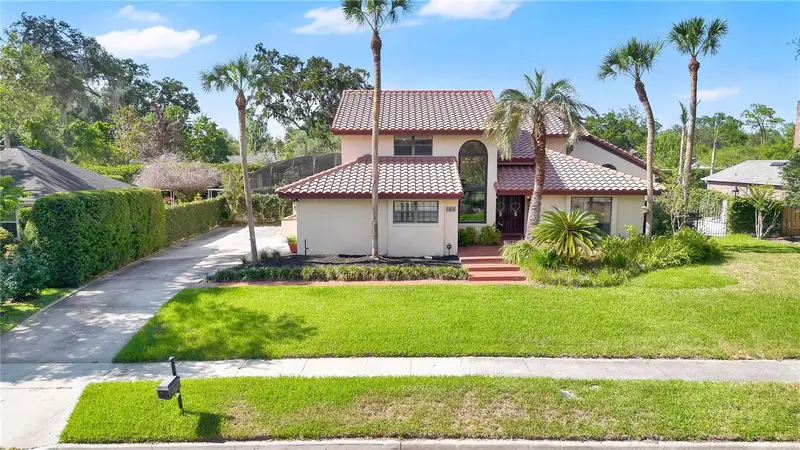
$870,000
1367 Campbell St
Orlando, FL 32806
4 bd · 4 ba · 3,469 sqft
Southern Oaks
MLS ID #O6410872, REAL BROKER, LLC.
Listing provided by Stellar MLS

Listings courtesy of Stellar MLS as distributed by MLS GRID
IDX information is provided exclusively for consumers’ personal, non-commercial use and may not be used for any purpose other than to identify prospective properties consumers may be interested in purchasing.
Based on information submitted to the MLS GRID as of October 6, 2026 at 11:57 AM ET. All data is obtained from various sources and may not have been verified by broker or MLS GRID. Supplied Open House Information is subject to change without notice. All information should be independently reviewed and verified for accuracy. Properties may or may not be listed by the office/agent presenting the information.
All or a portion of the multiple listing information is provided by Stellar MLS, from a copyrighted compilation of listings. The compilation of listings and each individual listing are © 2026 Stellar MLS. All rights reserved.
Ryan Solberg, Broker · MaxLife Realty LLC · FL License #BK3354351 · Equal Housing Opportunity · Full disclaimer · DMCA