

$359,900
Active · 55 days on market116 Golf Club DriveLongwood, FL 32779
- Beds
- 3
- Baths
- 2
- Sq ft
- 1,947
- Acres
- 0.06
- Built
- 1983
- Per sq ft
- $185
 Listing courtesy of Exit Realty Premier Legacy · Emma Clark · MLS #O6444343 · Active · 407-801-8219
Listing updated: November 18, 2026 at 1:15 PM ET
Property type
HOA dues
Garage space
Flood zone
About this home
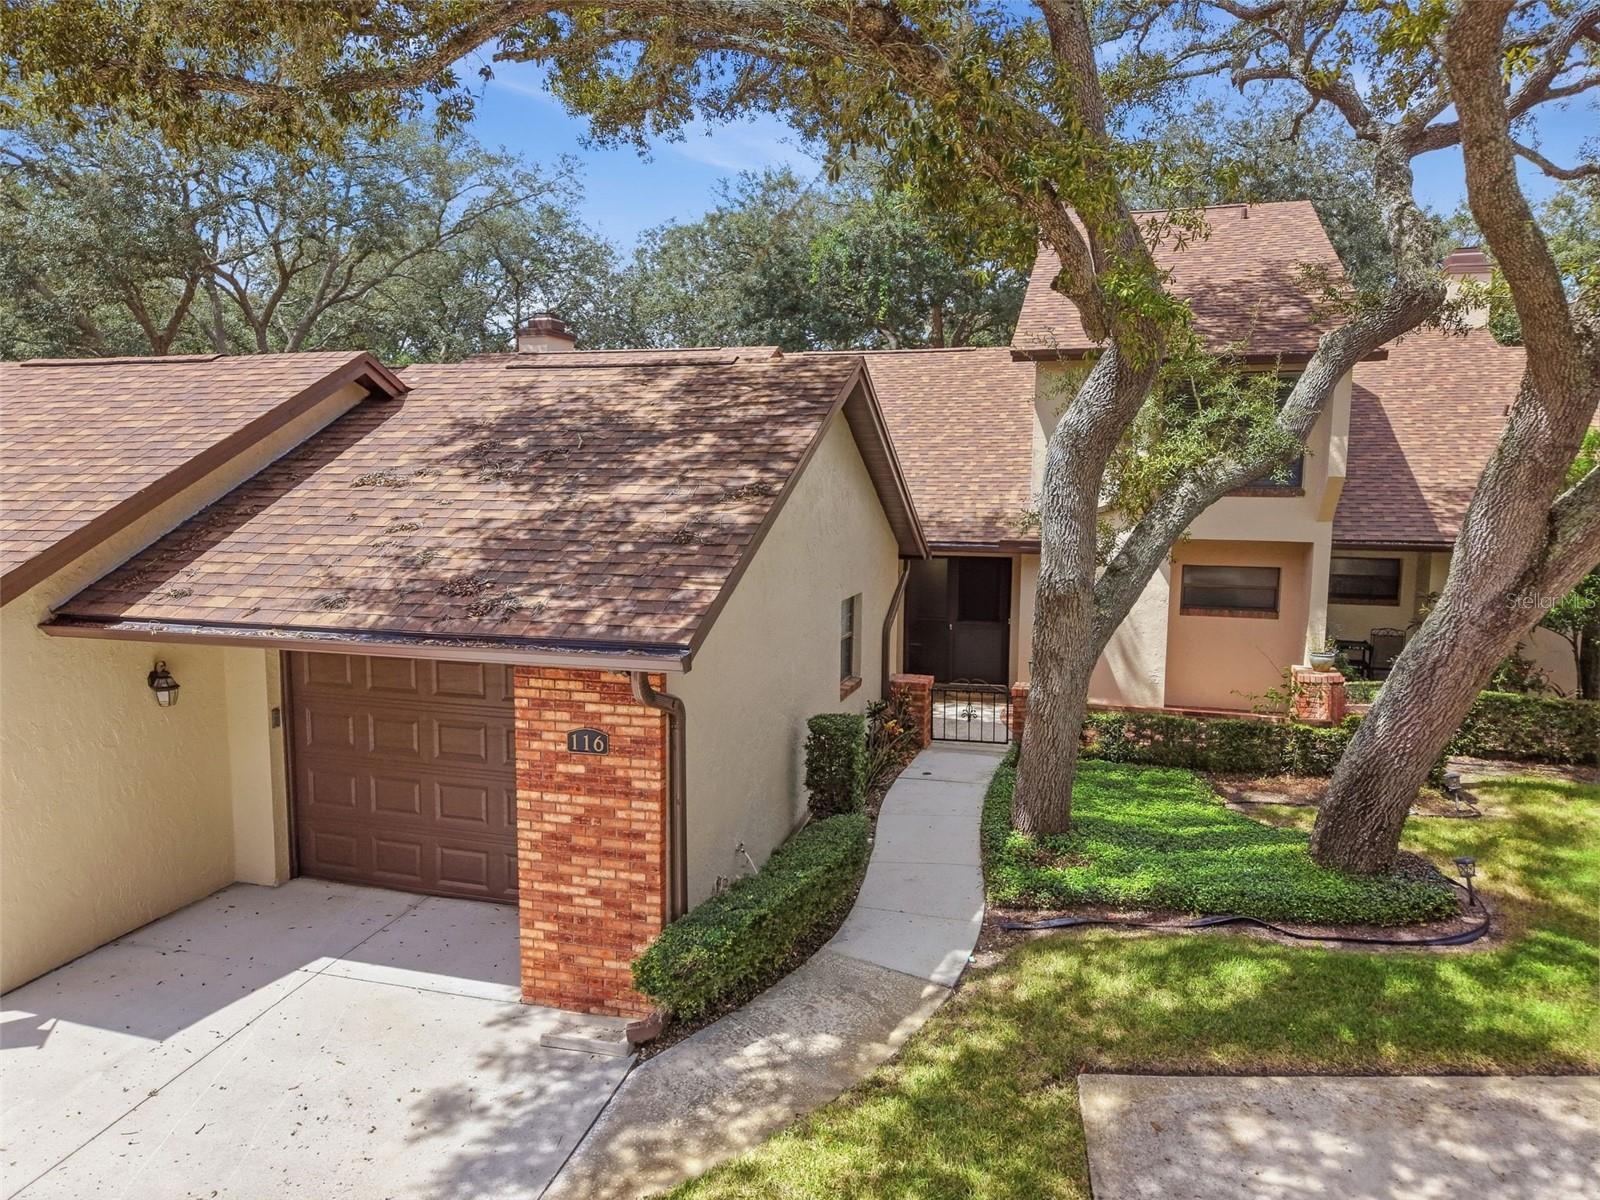
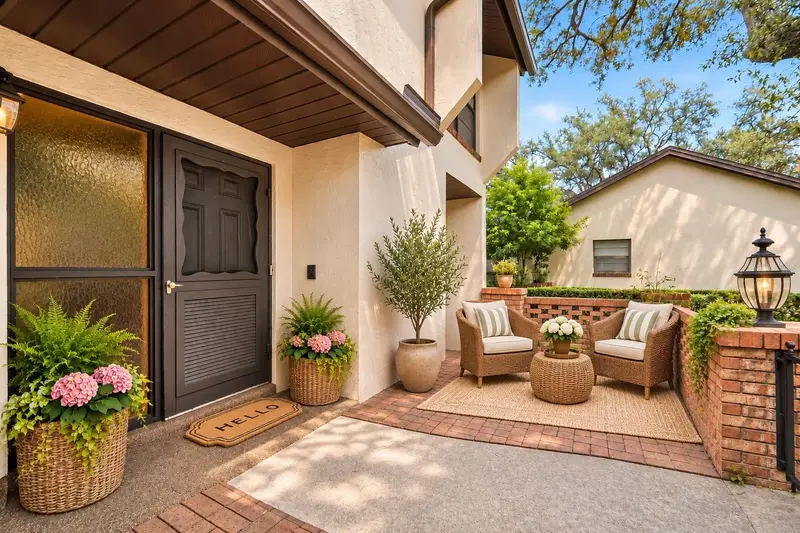
Virtually Staged. *WELCOME HOME* Enjoy golf course living in this charming townhome-style condominium at Wekiva Golf Club Villas. Situated along the 10th hole of the Wekiva Golf Course, this two-story home offers beautiful views, abundant natural light, an oversized garage, and a FIRST-FLOOR PRIMARY SUITE. The main level features VAULTED CEILINGS, a spacious living area, and a floor-to-ceiling fireplace that creates a warm and inviting focal point. The first-floor primary suite includes a WALK-IN-CLOSET, while the second floor offers two additional bedrooms, a full bathroom, and an open loft overlooking the living space, ideal for a home office, sitting area, or additional flex space. The ENCLOSED FLORIDA ROOM lanai extends the living space and provides a peaceful spot to enjoy the views year-round. A front patio and courtyard provide additional outdoor space, while luxury vinyl and tile flooring provide easy maintenance throughout the home. NEW ROOF AND GUTTERS- 2025. NEW EXTERIOR PAINT- 2026. NEW AC UNIT- 2020. Residents of Wekiva Golf Club Villas also enjoy access to a community pool. Conveniently located near Wekiwa Springs State Park, the Seminole County Public Library, shopping, dining, and everyday conveniences. The Wekiva Gold Club, a public course, is right in your backyard. This home offers an opportunity to enjoy a comfortable, low-maintenance lifestyle in a very desirable Longwood location.
Estimated monthly payment
Estimate only. Taxes use the listing's reported amount where available; insurance is a Florida-average estimate. Your actual payment will vary — run a full calculation or talk to a lender.
Facts & features
Property
- Property type
- Residential
- Sub type
- Condominium
- Status
- Active
- Subdivision
- Wekiva Country Club Villas
- County
- Seminole
- Lot size
- 2,700 sq ft
- Lot category
- 0 to less than 1/4
- Flood zone
- X (12117C0130F)
- Garage
- 1 spaces
- Annual taxes
- $2,673 (2025)
- Parcel #
- 06-21-29-514-0000-0210
- Zoning
- PUD
- MLS #
- O6444343
Interior
- Full bathrooms
- 2
- Flooring
- Luxury Vinyl, Tile
- Appliances
- Cooktop, Dishwasher, Disposal, Dryer, Electric Water Heater, Freezer, Ice Maker, Microwave, Range, Range Hood, Refrigerator, Washer
- Interior features
- Cathedral Ceiling(s), Ceiling Fans(s), Eat-in Kitchen, High Ceilings, Living Room/Dining Room Combo, Open Floorplan, Primary Bedroom Main Floor, Solid Surface Counters, Split Bedroom, Stone Counters, Thermostat, Vaulted Ceiling(s), Walk-In Closet(s), Window Treatments
- Laundry
- Electric Dryer Hookup, In Garage, Washer Hookup
- Stories / Levels
- Two
- Direction faces
- Southeast
- Fireplace
- Yes
Heating & cooling
- Heating
- Central
- Cooling
- Central Air
Parking
- Garage spaces
- 1
- Attached garage
- Yes
- Parking features
- Driveway
HOA & financial
- HOA fee
- $622 / Monthly
- Monthly HOA
- $622/mo
- Total monthly fees
- $645/mo
- Total annual fees
- $7,739
- HOA name
- Gabriel Marin
- CDD
- No
- Homestead exemption
- Yes
- Min lease term
- 1-2 Years
- Listing terms
- Cash, Conventional, FHA, VA Loan
- Ownership
- Condominium
- Available for lease
- Yes
- Lease restrictions
- No
- Additional lease restrictions
- Buyer to verify with HOA and county/city regulations. 12 month minimum lease.
- Approval process
- Buyer approval required, Tenant approval required
Exterior & construction
- Exterior features
- Courtyard, Lighting, Private Entrance, Rain Gutters, Sidewalk
- Construction materials
- Block, Brick, Stucco
- Roof
- Shingle
- Foundation
- Slab
- Road surface
- Paved
Show all 10 groups ▾Show fewer ▴
Utilities
- Sewer
- Public Sewer
- Water source
- Public
- Utilities
- BB/HS Internet Available, Cable Available
Community
- Pets allowed
- Cats OK, Dogs OK, Number Limit, Size Limit, Yes
Rooms
| Room | Level | Dimensions |
|---|---|---|
| Primary Bedroom | First | 19x11 |
| Primary Bathroom | First | |
| Bedroom 2 | Second | 13x11 |
| Bedroom 3 | Second | 13x11 |
| Kitchen | First | |
| Living Room | First | |
| Loft | Second | 20x10 |
| Balcony/Porch/Lanai | First | 19x7 |
Listing details
- Listing date
- 2026-09-10
- On market date
- 2026-09-24
- Original list price
- $364,900
- Occupant type
- Vacant
- MLS area
- 32779 - Longwood/Wekiva Springs
- Listing AOR
- Orlando Regional
- Status changed
- 2026-09-24
- Tax legal description
- UNIT 21 WEKIVA COUNTRY CLUB VILLAS ORB 1378 PG 1239
Price & listing history55 days on market
- Status: ActiveSep 24, 2026
- Listed$364,900Sep 24, 2026
- Price reduced$359,900
Property Documents
Documents the listing agent has made public for this property. Free to view and download.
Location
Directions
From 436, turn onto Hunt Club, turn left on Golf Club Dr, the property is down a bit and on the left. From Wekiva Springs Rd, turn onto Hunt Club, turn right onto Golf Club Dr, go left through the round about and the property will be quickly on your right.
Schools
Letter grades: Florida DOE 2024–25 school grades (Orange, Seminole, Lake, Osceola, Brevard). Assigned schools from the listing agent — verify enrollment with the district.
Flood risk
Minimal-risk area outside the mapped floodplain. Flood insurance is optional and typically low-cost.
Source: FEMA flood zone reported on the listing. Confirm current designation at FEMA Flood Map Service Center.
More homes like this
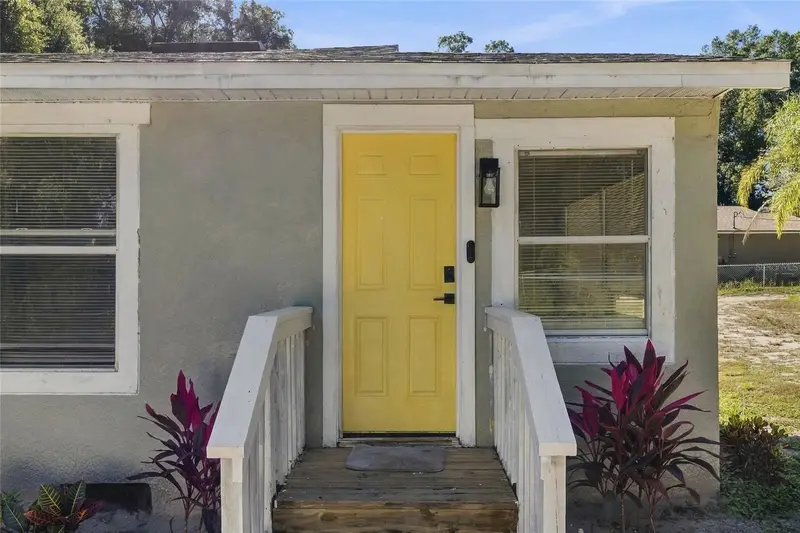
$275,000
1651 Clarcona Rd
Apopka, FL 32703
3 bd · 2 ba · 1,031 sqft
360° tour
MLS ID #O6451832, NORKIS & CO REALTY.
Listing provided by Stellar MLS
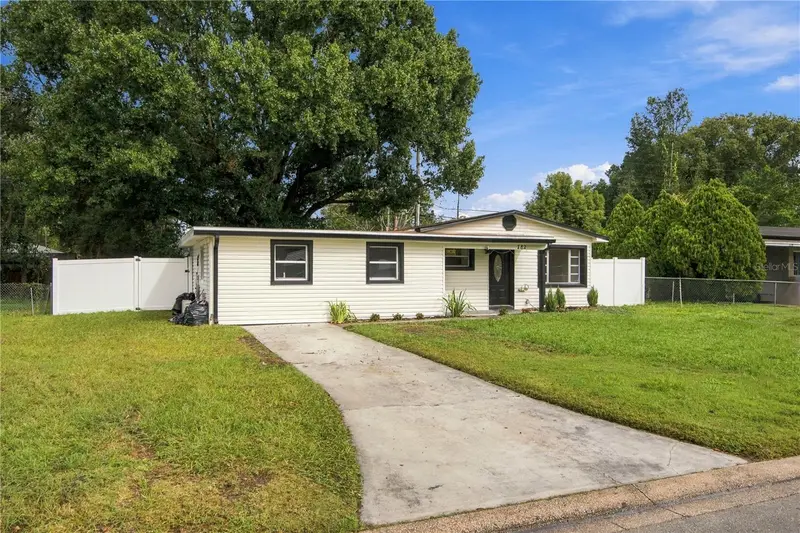
$340,000
782 Oaklando Dr
Altamonte Springs, FL 32714
3 bd · 1 ba · 1,241 sqft
Oakland Hills
MLS ID #O6449465, COLDWELL BANKER REALTY.
Listing provided by Stellar MLS
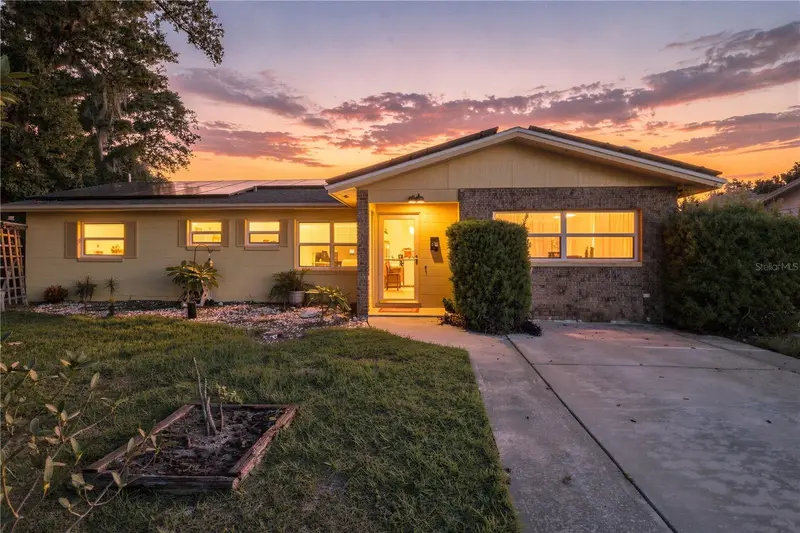
$350,000
7723 Avonwood Ct
Orlando, FL 32810
3 bd · 2 ba · 1,394 sqft
Avonwood
360° tour
MLS ID #O6434762, KELLER WILLIAMS CLASSIC.
Listing provided by Stellar MLS
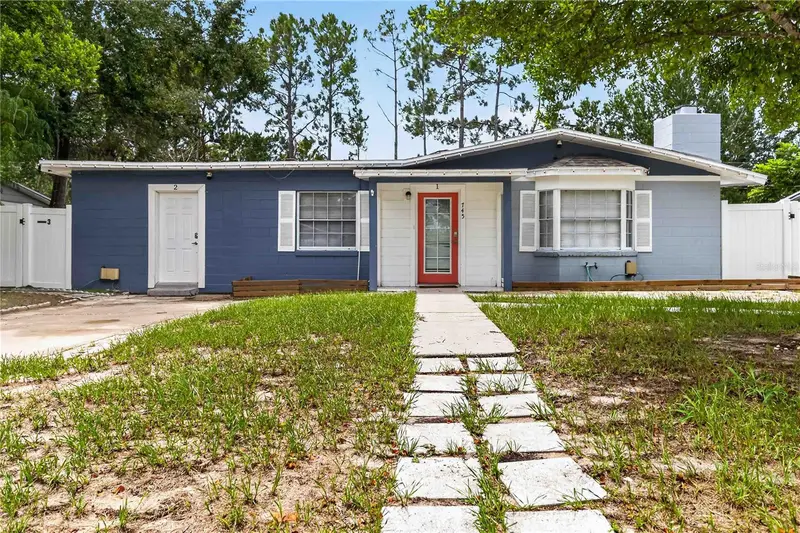
$364,000
745 Hillview Dr
Altamonte Springs, FL 32714
4 bd · 4 ba · 1,658 sqft
Oakland Hills Add
360° tour
MLS ID #S5154607, LPT REALTY, LLC.
Listing provided by Stellar MLS

Listings courtesy of Stellar MLS as distributed by MLS GRID
IDX information is provided exclusively for consumers’ personal, non-commercial use and may not be used for any purpose other than to identify prospective properties consumers may be interested in purchasing.
Based on information submitted to the MLS GRID as of November 18, 2026 at 1:15 PM ET. All data is obtained from various sources and may not have been verified by broker or MLS GRID. Supplied Open House Information is subject to change without notice. All information should be independently reviewed and verified for accuracy. Properties may or may not be listed by the office/agent presenting the information.
All or a portion of the multiple listing information is provided by Stellar MLS, from a copyrighted compilation of listings. The compilation of listings and each individual listing are © 2026 Stellar MLS. All rights reserved.
Ryan Solberg, Broker · MaxLife Realty LLC · FL License #BK3354351 · Equal Housing Opportunity · Full disclaimer · DMCA