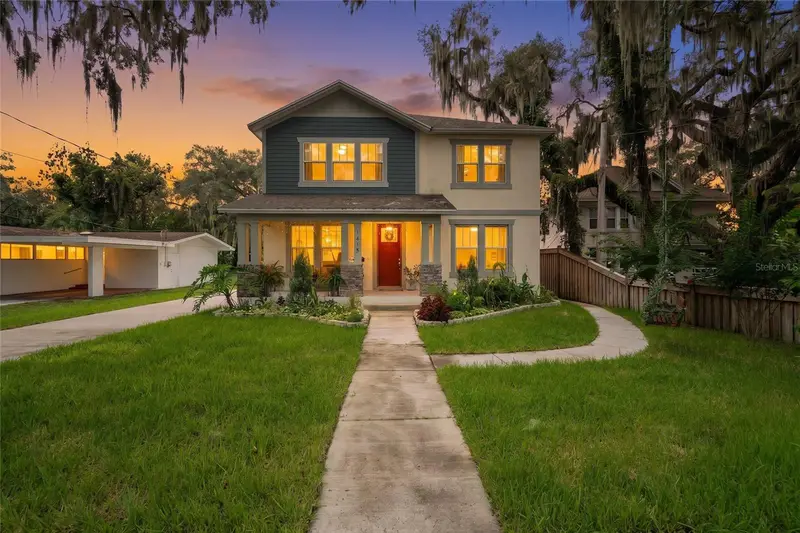

$799,999
1415 Crystal Lake DriveLakeland, FL 33801
Listing updated: November 7, 2026 at 2:06 PM ET
Listing courtesy of Agile Group Realty · Precious Plemons · MLS #TB8536968 · Active · 813-569-6294Property type
Year built
Lot size
Price / sq ft
HOA dues
Days on market
Garage spaces
Flood zone
About this home
NO-COST YEAR ONE INTEREST RATE BUYDOWN FOR THE BUYER! Just steps from Lake Hollingsworth, this nearly new 2022-built home offers over 3,000 square feet of thoughtfully designed living space in one of Lakeland’s most desirable locations. With 4 bedrooms, 3 full bathrooms, a versatile loft, and an oversized detached two-car garage, this home combines modern construction, flexible living, and an exceptional location—all with NO HOA! From the moment you arrive, the inviting front porch, complete with rocking chairs and a welcoming swing, sets the tone. Inside, soaring ceilings, abundant natural light, and an open-concept layout create an airy, spacious feel throughout. Tile flooring extends throughout the main level, complemented by elegant finishes and six-panel doors throughout the home. A formal dining room provides a dedicated space for hosting, while the open kitchen features quartz countertops, an oversized island, a farmhouse-style sink, and an oversized pantry with plenty of storage. Just off the main living area, the dry bar offers the perfect setup for a coffee station or wine bar. The first floor also features a spacious bedroom and full bathroom, ideal for guests, multigenerational living, or a private home office. Upstairs, discover three additional bedrooms and a versatile loft with French doors, allowing you to create a separate living area, playroom, media room, or home office. The expansive primary suite offers room for a California king bed and additional seating, creating a comfortable private retreat. The en-suite bathroom features a double vanity, an oversized tiled shower with tile extending up the walls, and a relaxing soaking tub positioned beside a window that brings in beautiful natural light. The upstairs guest bathroom also features a double vanity for added convenience. Built in 2022, the home offers the advantages of newer construction, including hurricane-impact windows and carefully selected upgrades making this home truly one of a kind. The spacious detached two-car garage provides excellent room for vehicle storage, hobbies, or additional storage needs. Out back, enjoy your own fully fenced private oasis with a covered porch, paved patio, and mature fruit trees, including avocado and lime. There is room to garden, add a pool, set up a hammock, or create the backyard retreat you have always wanted. Whether you’re hosting friends, letting the kids play, or simply enjoying a quiet afternoon outdoors, this yard offers space and flexibility to make it your own. AND THEN THERE’S THE LOCATION. Lake Hollingsworth is less than a one-minute walk away, putting one of Lakeland’s most beloved outdoor destinations practically at your doorstep. Enjoy the scenic three-mile paved trail with beautiful lake views, historic homes, abundant wildlife, and an impressive variety of bird species. Florida Southern College, home to the world’s largest collection of Frank Lloyd Wright-designed buildings, is just a short bike ride away. Downtown Lakeland is minutes away, offering local restaurants, boutique shopping, breweries, community events, scenic parks, and favorite gathering spots like The Joinery. Conveniently situated between Tampa and Orlando, this location delivers the perfect balance of outdoor recreation, city conveniences, and Central Florida living. Schedule your private showing and experience this home for yourself!
Estimated monthly payment
Estimate only. Taxes use the listing's reported amount where available; insurance is a Florida-average estimate. Your actual payment will vary — run a full calculation or talk to a lender.
Price & listing history92 days on market
- Status: ActiveAug 7, 2026
- Listed$950,000Aug 7, 2026
- Price reduced$799,999
Facts & features
- Property type
- Residential
- Sub type
- Single Family Residence
- Status
- Active
- Days on market
- 92
- Subdivision
- Lochleven Sub
- County
- Polk
- Year built
- 2022
- Living area
- 3,020 sq ft
- Price/sq ft
- $265
- Building area
- 3,295 sq ft (Public Records)
- Lot size
- 10,633 sq ft
- Lot category
- 0 to less than 1/4
- Flood zone
- X
- Garage
- 2 spaces
- Annual taxes
- $8,163 (2025)
- Parcel #
- 24-28-29-248500-001060
- Zoning
- RA-1
- MLS #
- TB8536968
Ask about this home
Have a question? Ask the broker directly.
Ryan Solberg answers personally — no call center, no spam. Your question goes straight to him.
Interior Details
- Bedrooms
- 4
- Full bathrooms
- 3
- Flooring
- Carpet, Luxury Vinyl, Tile
- Appliances
- Dishwasher, Disposal, Freezer, Ice Maker, Microwave, Range, Refrigerator, Water Softener
- Interior features
- Ceiling Fans(s), Dry Bar, Eat-in Kitchen, High Ceilings, Open Floorplan, Other, PrimaryBedroom Upstairs, Thermostat
- Laundry
- Laundry Room
- Stories / Levels
- Two
- Direction faces
- North
Heating & Cooling
- Heating
- Electric
- Cooling
- Central Air
Parking
- Garage spaces
- 2
- Attached garage
- No
HOA & Financial
- Total monthly fees
- None
- Total annual fees
- None
- CDD
- No
- Homestead exemption
- Yes
- Min lease term
- No Minimum
- Listing terms
- Cash, Conventional, FHA, VA Loan
- Ownership
- Fee Simple
- Available for lease
- Yes
- Lease restrictions
- No
Exterior & Construction
- Exterior features
- Awning(s), Garden, Storage
- Construction materials
- Block, Stucco
- Roof
- Shingle
- Foundation
- Slab
- Water access
- Yes
- Water view
- Yes
- Road surface
- Paved
Utilities
- Sewer
- Public Sewer
- Water source
- Public
- Utilities
- Cable Connected, Public
Community
- Pets allowed
- Yes
Schools
Letter grades: Florida DOE 2024–25 school grades (Orange, Seminole, Lake, Osceola, Brevard). Assigned schools from the listing agent — verify enrollment with the district.
Room Details
| Room | Level | Dimensions |
|---|---|---|
| Great Room | First | |
| Living Room | First | |
| Primary Bedroom | Second | |
| Primary Bathroom | Second | |
| Bedroom 2 | Second | |
| Bedroom 3 | Second | |
| Bedroom 4 | Second | |
| Bathroom 2 | First | |
| Bathroom 3 | Second | |
| Balcony/Porch/Lanai | First | |
| Laundry | Second | |
| Kitchen | First | |
| Bonus Room | First |
Listing Details
- Listing date
- 2026-08-07
- On market date
- 2026-08-07
- Original list price
- $950,000
- Occupant type
- Owner
- MLS area
- 33801 - Lakeland
- Listing AOR
- Suncoast Tampa
- Status changed
- 2026-08-07
- Tax legal description
- LOCHLEVEN SUB PB 12 PG 4 BLK A LOT 6
Flood risk
Minimal-risk area outside the mapped floodplain. Flood insurance is optional and typically low-cost.
Source: FEMA flood zone reported on the listing. Confirm current designation at FEMA Flood Map Service Center.
Location
Directions
From Bartow Rd turn right onto Hollingsworth Rd, at the traffic circle take the 2nd exit onto Lake Hollingsworth Dr, Turn left onto Crystal Lake Dr, and the home will be on your right
More homes like this
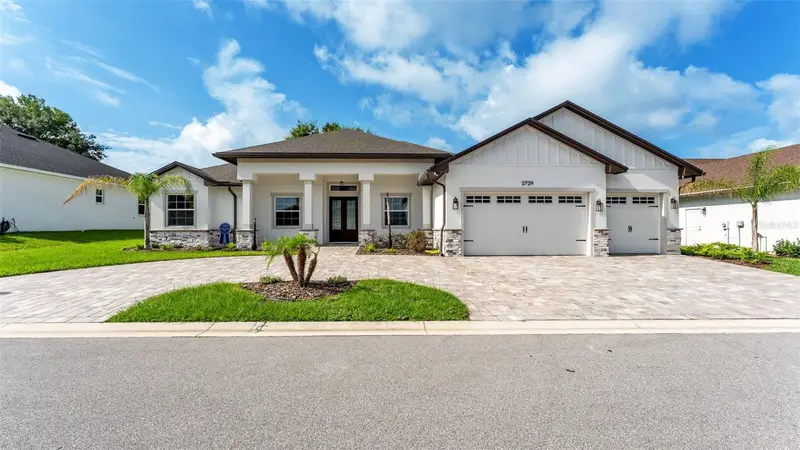
$739,900
2729 Sunrise Landing Ln
Lakeland, FL 33812
4 bd · 3 ba · 2,700 sqft
Sunrise Landing
MLS ID #L4962968, KELLER WILLIAMS REALTY SMART.
Listing provided by Stellar MLS
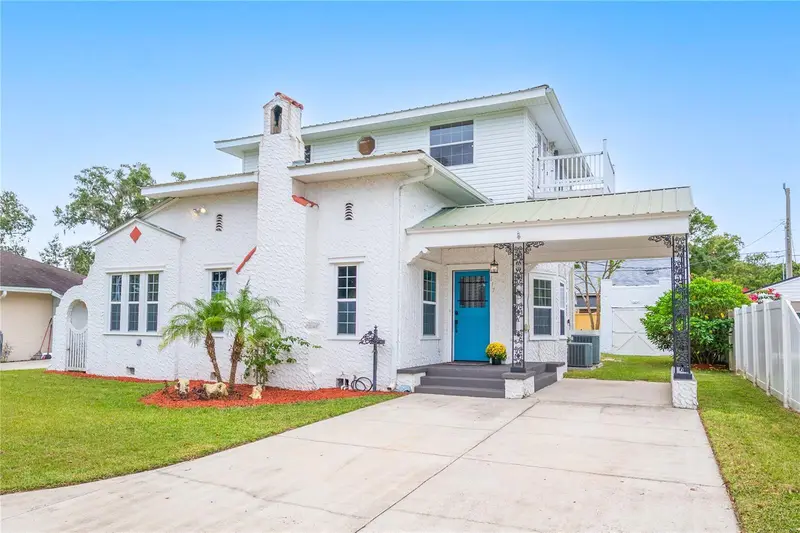
$599,000
617 Kerneywood St
Lakeland, FL 33803
5 bd · 2 ba · 2,400 sqft
Ha Stahl Florida Properties Cos Cleveland Heights
MLS ID #L4963809, LOVE FLORIDA PROPERTIES.
Listing provided by Stellar MLS
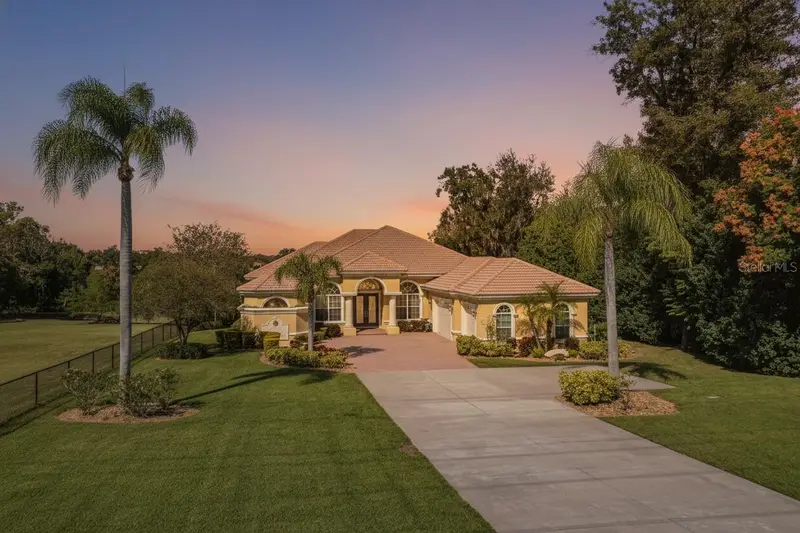
$1,199,900
2918 Clubhouse Rd
Lakeland, FL 33812
3 bd · 3 ba · 3,530 sqft
MLS ID #L4957113, KELLER WILLIAMS REALTY SMART.
Listing provided by Stellar MLS
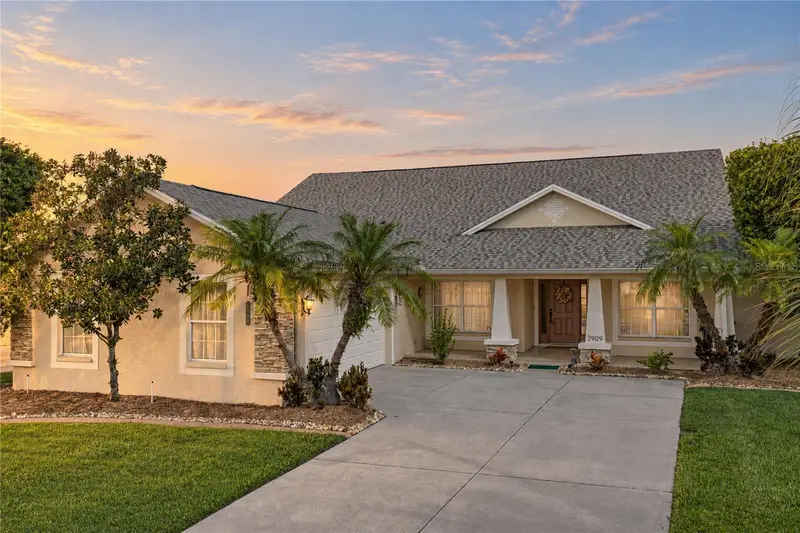
$499,000
2909 Blackwater Creek Dr
Lakeland, FL 33810
4 bd · 3 ba · 2,570 sqft
Blackwater Creek Estates
MLS ID #L4965335, REMAX EXPERTS.
Listing provided by Stellar MLS

Listings courtesy of Stellar MLS as distributed by MLS GRID
IDX information is provided exclusively for consumers’ personal, non-commercial use and may not be used for any purpose other than to identify prospective properties consumers may be interested in purchasing.
Based on information submitted to the MLS GRID as of November 7, 2026 at 2:06 PM ET. All data is obtained from various sources and may not have been verified by broker or MLS GRID. Supplied Open House Information is subject to change without notice. All information should be independently reviewed and verified for accuracy. Properties may or may not be listed by the office/agent presenting the information.
All or a portion of the multiple listing information is provided by Stellar MLS, from a copyrighted compilation of listings. The compilation of listings and each individual listing are © 2026 Stellar MLS. All rights reserved.
Ryan Solberg, Broker · MaxLife Realty LLC · FL License #BK3354351 · Equal Housing Opportunity · Full disclaimer · DMCA