
$739,900
2729 Sunrise Landing LaneLakeland, FL 33812
Listing updated: October 3, 2026 at 2:05 PM ET
Listing courtesy of Keller Williams Realty Smart · Jenni Thompson · MLS #L4962968 · Active · 863-577-1234Property type
Year built
Lot size
Price / sq ft
HOA dues
Days on market
Garage spaces
Flood zone
About this home
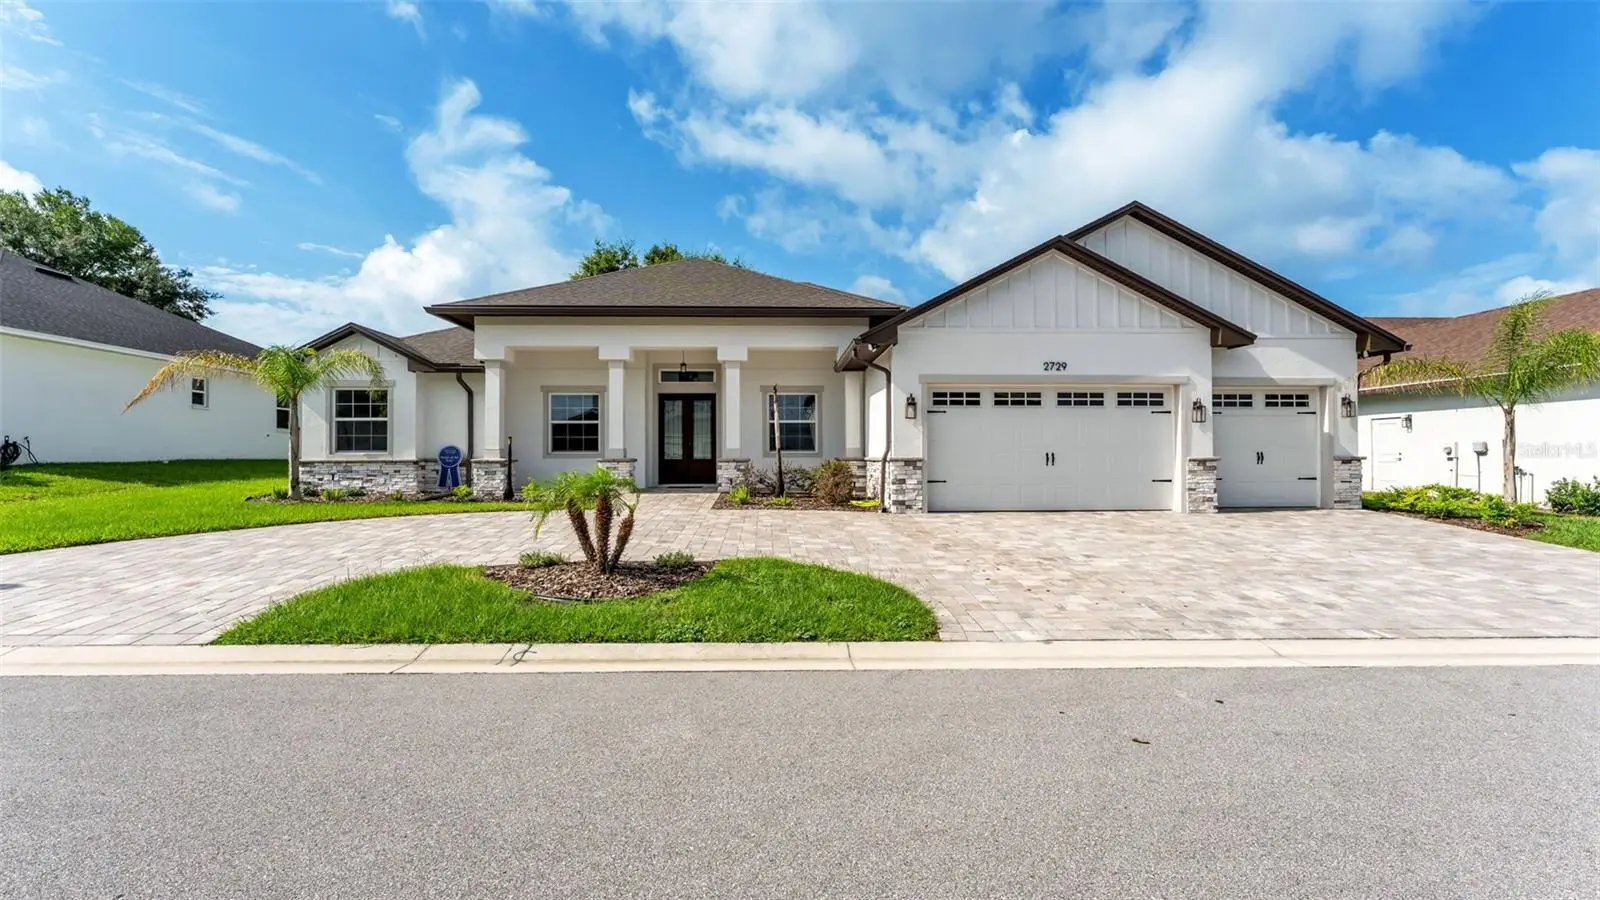
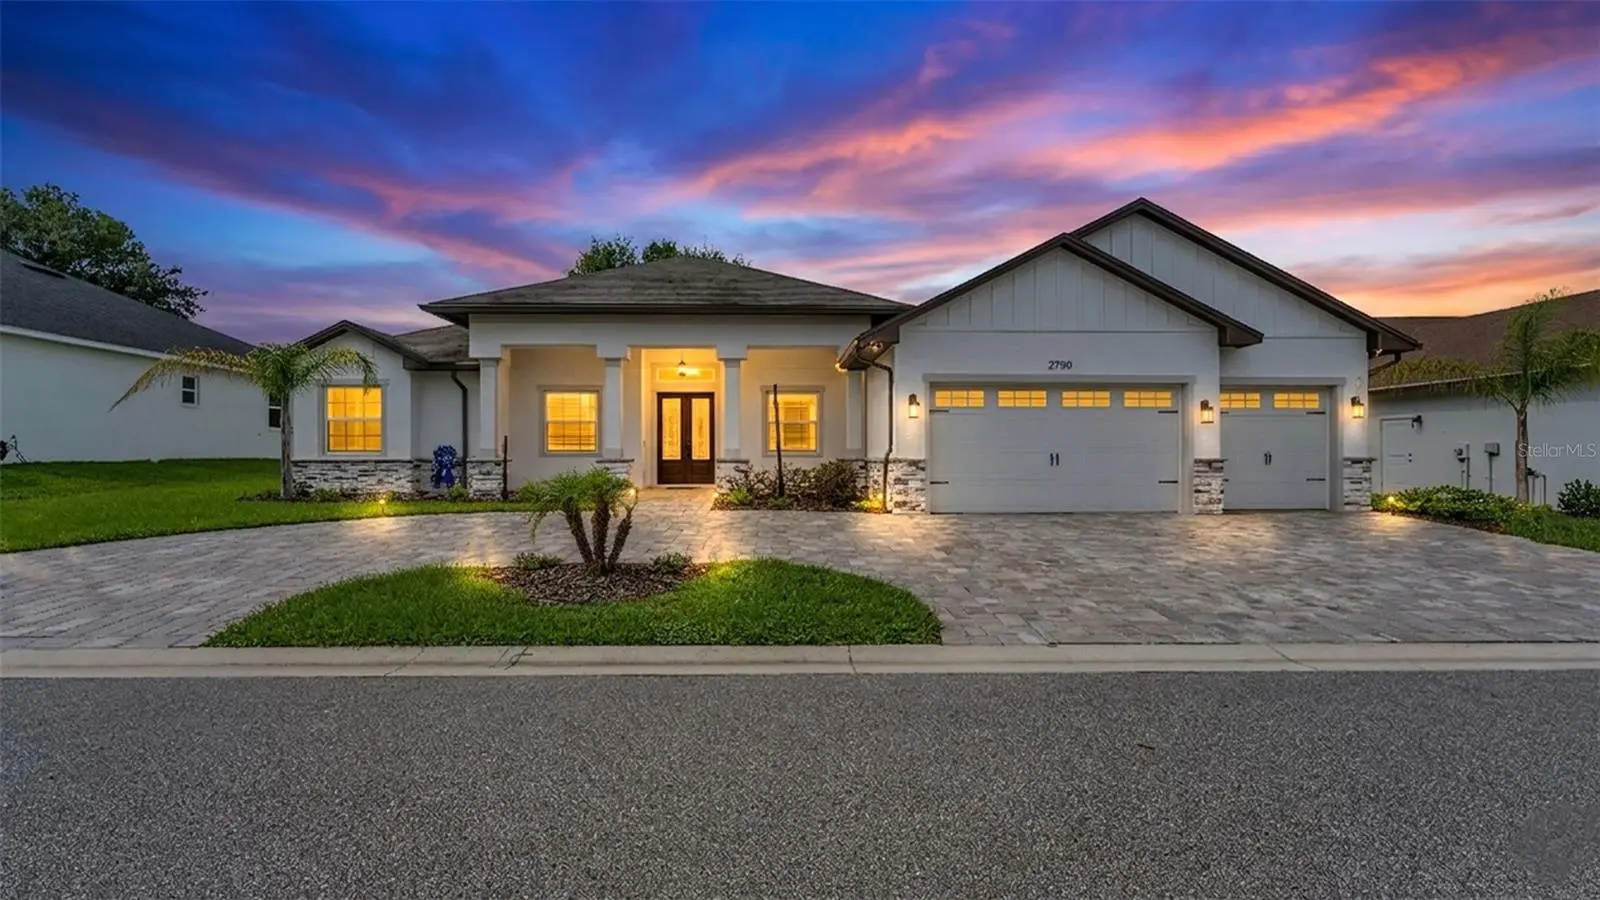
Welcome to this modern farmhouse style BRAND NEW BUILT HOME, located 0.8 mi. from VALLEYVIEW Elementary School & 1.2 mi. from GJHS. A BOUTIQUE gated community features JUST 12 residences. The entrance of this north-facing home reveals a sophisticated open layout, where rustic timber beams and 12' high ceilings meet the clean lines of OVERSIZED porcelain tiling. A true chef’s dream kitchen features quartz counter tops, shaker style wood SOFT-CLOSE custom cabinets, stainless steel appliances, large island with FEATURED CEILING above and a functional walk-in pantry. The kitchen flows seamlessly into the Great Room, creating an ideal setting for many fun gatherings and effortless entertaining. The Great Room’s focal point is a custom-designed feature wall adorned with SHIPLAP WOOD PLANKS and a sleek, recessed electric FIREPLACE. Designed for ultimate privacy, the SPLIT floor plan leads to a primary retreat featuring a spa-like ensuite with a double vanity, a standalone soaking tub, an EXPANSIVE WALK-IN SHOWER, and generous closet space with California Style Shelving. Designed for seamless outdoor living, the large under-truss lanai offers a shaded retreat with an INSULATED roof and is PREPPED FOR a custom outdoor kitchen. The property also boasts a massive paver driveway and a spacious 3 car garage featuring upgraded insulation in both the roof and ceiling. Thoughtfully upgraded for comfort and efficiency, this home features LVP flooring in all bedrooms and 8' INTERIOR DOORS THROUGHOUT. The structure is BUILT TO HIGHER STANDARD with a 5/8-inch plywood roof deck, upgraded HIGH-SERIES windows, and SOUND-INSULATED interior walls. Modern conveniences abound, including dual A/C systems, two EV charging outlets, and smart wall-mounted garage openers, while the entire home is pre-wired for seamless TV and internet connectivity. Beautiful Stone on Exterior. Leave the car behind! This home is ideally located less than a ten-minute WALK from TOP RATED George Jenkins High and Valley View Elementary. With shopping and amenities only moments away, the location is truly UNBEATABLE.
Estimated monthly payment
Estimate only. Taxes use the listing's reported amount where available; insurance is a Florida-average estimate. Your actual payment will vary — run a full calculation or talk to a lender.
Price & listing history102 days on market
- Status: ActiveJun 23, 2026
- Listed$749,900Jun 23, 2026
- Price reduced$739,900
Facts & features
- Property type
- Residential
- Sub type
- Single Family Residence
- Status
- Active
- Days on market
- 102
- Subdivision
- Sunrise Landing
- County
- Polk
- Year built
- 2025
- Living area
- 2,700 sq ft
- Price/sq ft
- $274
- Building area
- 3,978 sq ft (Builder)
- Lot size
- 10,694 sq ft
- Lot category
- 1/4 to less than 1/2
- Flood zone
- x
- Garage
- 3 spaces
- Annual taxes
- $1,330 (2025)
- Parcel #
- 24-29-16-284566-000080
- Zoning
- RES
- MLS #
- L4962968
Ask about this home
Have a question? Ask the broker directly.
Ryan Solberg answers personally — no call center, no spam. Your question goes straight to him.
Interior Details
- Bedrooms
- 4
- Full bathrooms
- 3
- Flooring
- Luxury Vinyl, Tile
- Appliances
- Dishwasher, Electric Water Heater, Microwave, Range, Range Hood, Refrigerator
- Interior features
- Ceiling Fans(s), Kitchen/Family Room Combo, Open Floorplan, Split Bedroom, Walk-In Closet(s)
- Laundry
- Inside, Laundry Room
- Stories / Levels
- One
- Direction faces
- North
- Fireplace
- Yes
- New construction
- Yes
Heating & Cooling
- Heating
- Central, Electric
- Cooling
- Central Air
Parking
- Garage spaces
- 3
- Attached garage
- Yes
HOA & Financial
- HOA fee
- $1,000 / Annually
- Monthly HOA
- $83/mo
- Total monthly fees
- $83/mo
- Total annual fees
- $1,000
- HOA name
- Ashish Patel
- CDD
- No
- Min lease term
- No Minimum
- Listing terms
- Cash, Conventional, VA Loan
- Ownership
- Fee Simple
- Available for lease
- Yes
- Lease restrictions
- No
Exterior & Construction
- Exterior features
- Private Mailbox, Sprinkler Metered
- Construction materials
- Block, Stucco
- Roof
- Shingle
- Foundation
- Slab
- Road surface
- Asphalt, Paved
Utilities
- Sewer
- Septic Tank
- Water source
- Public
- Utilities
- BB/HS Internet Available, Electricity Connected, Sprinkler Meter
Community
- Pets allowed
- Yes
Room Details
| Room | Level | Dimensions |
|---|---|---|
| Kitchen | First | |
| Living Room | First | |
| Primary Bedroom | First |
Listing Details
- Listing date
- 2026-06-23
- On market date
- 2026-06-23
- Original list price
- $749,900
- Occupant type
- Vacant
- MLS area
- 33812 - Lakeland
- Listing AOR
- Lakeland
- Status changed
- 2026-06-23
- Tax legal description
- SUNRISE LANDING PB 195 PG 1-2 LOT 8
Flood risk
Minimal-risk area outside the mapped floodplain. Flood insurance is optional and typically low-cost.
Source: FEMA flood zone reported on the listing. Confirm current designation at FEMA Flood Map Service Center.
Location
Directions
S. Florida Ave. to E. on Lake Miriam Dr. to S. on Lakeland Highlands Rd. to E. on Clubhouse Rd. to S. on Harrells Nursery Rd. to W. into Sunrise Landing right after the 4 way stop. House is on the south/left side of street.
More homes like this
$799,000
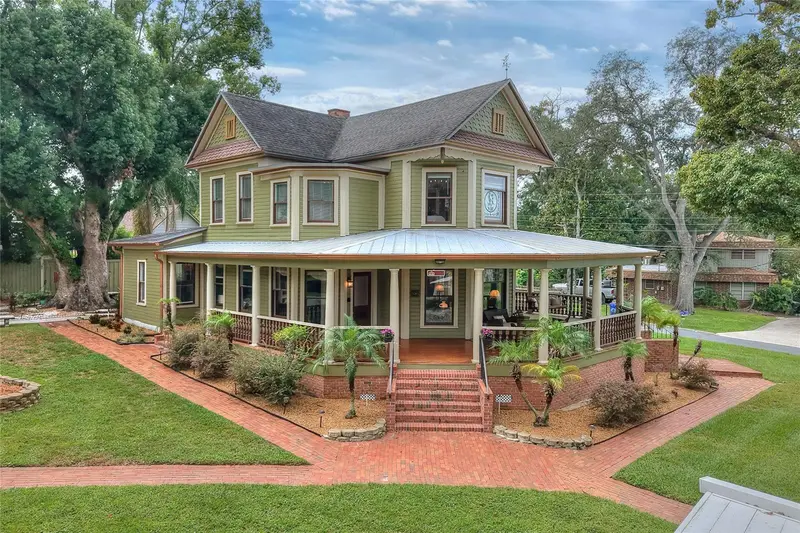
822 W Patterson St
Lakeland, FL 33803
5 bd · 3 ba · 2,738 sqft
The George Sub
MLS ID #L4965565, PAIGE WAGNER HOMES REALTY.
Listing provided by Stellar MLS
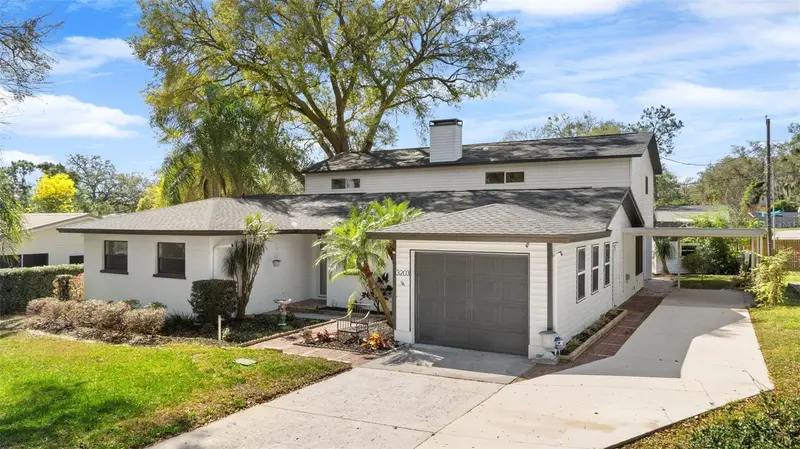
$529,900
3203 S Polk Ave
Lakeland, FL 33803
4 bd · 3 ba · 2,845 sqft
Glendale Manor
MLS ID #O6442493, BEYCOME OF FLORIDA LLC.
Listing provided by Stellar MLS
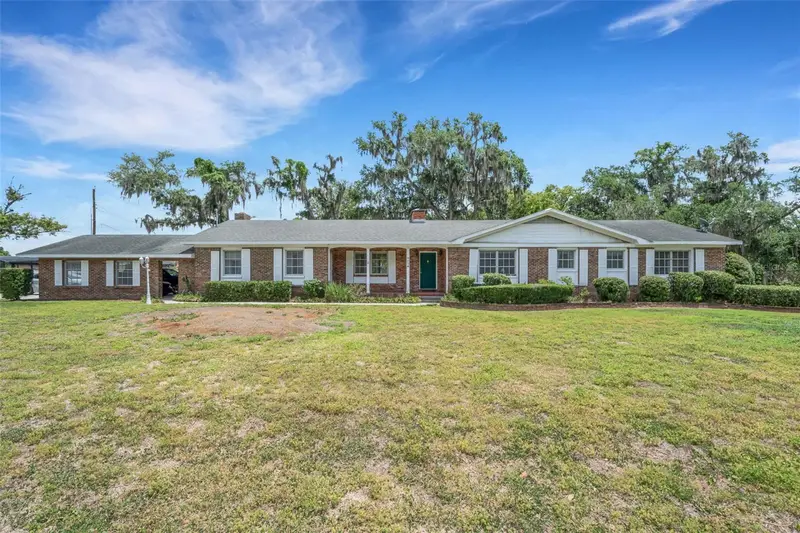
$559,900
4200 Cleveland Heights Blvd
Lakeland, FL 33813
5 bd · 3 ba · 3,326 sqft
MLS ID #L4961614, EXP REALTY LLC.
Listing provided by Stellar MLS
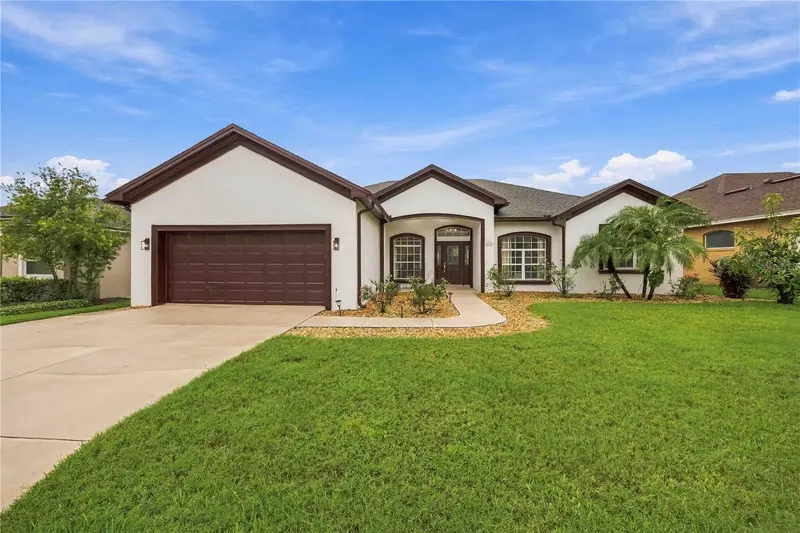
$575,000
2630 High Ridge Dr
Lakeland, FL 33812
3 bd · 3 ba · 3,304 sqft
Highlands Ridge Ph 02
MLS ID #O6448482, LA ROSA REALTY LLC.
Listing provided by Stellar MLS

Listings courtesy of Stellar MLS as distributed by MLS GRID
IDX information is provided exclusively for consumers’ personal, non-commercial use and may not be used for any purpose other than to identify prospective properties consumers may be interested in purchasing.
Based on information submitted to the MLS GRID as of October 3, 2026 at 2:05 PM ET. All data is obtained from various sources and may not have been verified by broker or MLS GRID. Supplied Open House Information is subject to change without notice. All information should be independently reviewed and verified for accuracy. Properties may or may not be listed by the office/agent presenting the information.
All or a portion of the multiple listing information is provided by Stellar MLS, from a copyrighted compilation of listings. The compilation of listings and each individual listing are © 2026 Stellar MLS. All rights reserved.
Ryan Solberg, Broker · MaxLife Realty LLC · FL License #BK3354351 · Equal Housing Opportunity · Full disclaimer · DMCA