

$584,900
4925 Remington DriveSarasota, FL 34234
Listing updated: October 14, 2026 at 4:18 PM ET
Listing courtesy of Coldwell Banker Realty · Mark Klecka · MLS #A4702395 · Active · 941-366-8070Property type
Year built
Lot size
Price / sq ft
HOA dues
Days on market
Flood zone
About this home
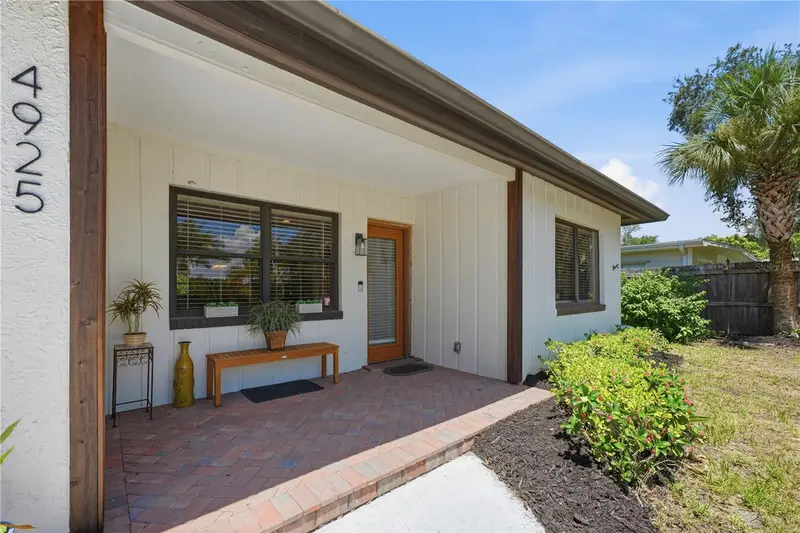
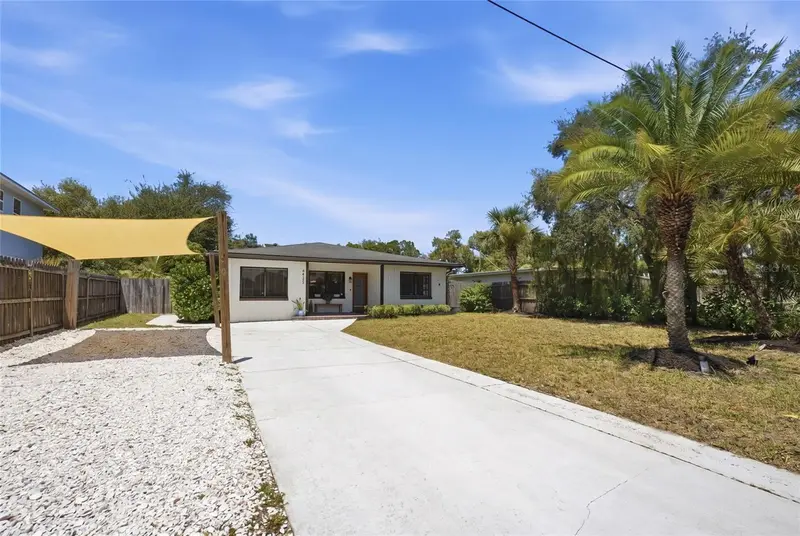
Welcome to this beautifully designed 3-bedroom, 3.5-bath home in the desirable West of the Trail/Museum Area neighborhood, where an open-concept layout and thoughtful updates create a comfortable and inviting living experience. The split-bedroom floor plan offers two spacious en-suite bedrooms, while a third bedroom provides flexibility for guests, an office, or additional living space. The heart of the home is the open kitchen and great room, where the kitchen overlooks a spacious living and dining area. Recessed lighting, crown molding, and long sightlines to the fenced backyard enhance the sense of space and connection throughout the main living areas. A large paver patio just off the dining area provides an ideal setting for outdoor dining and entertaining. A solid and colorful front yard canopy protects ones vehicle from the sun, while the 10 year old roof, and well and consistently maintained 8 year old AC keeps all safe and comfortable inside. The kitchen features a stainless-steel appliance package, crisp cabinetry, marble countertops, a convenient marble breakfast bar, and updated fixtures. A unique dry bar with a wine refrigerator adds an elegant touch and makes entertaining effortless. Additional features include fashionable plank-style tile flooring throughout and a convenient interior laundry closet. Ideally situated in a desirable area west of the Trail and above the flood zone, this home offers an exceptional Sarasota lifestyle. Enjoy easy access to Sunset Park and Bayfront Park, where you can take in beautiful evening sunsets over Sarasota Bay. Downtown Sarasota is just two miles away, placing you close to the city's renowned cultural, dining, shopping, and entertainment destinations. The home is also conveniently located near some of Sarasota's most significant cultural and educational institutions, including the John and Mable Ringling Museum of Art, Asolo Repertory Theatre, Sarasota Ballet, Florida Studio Theatre, University of South Florida Sarasota-Manatee, and Ringling College of Art and Design. The University Parkway corridor is also nearby, providing convenient access to Sarasota-Bradenton International Airport and the UTC shopping and entertainment district. Offering an appealing combination of location, space, functionality, and lifestyle, this home is an excellent opportunity to enjoy all that IS Sarasota. Having the home come furnished is negotiable.
Estimated monthly payment
Estimate only. Taxes use the listing's reported amount where available; insurance is a Florida-average estimate. Your actual payment will vary — run a full calculation or talk to a lender.
Price & listing history228 days on market
- Status: ActiveAug 13, 2026
- Listed$584,900Aug 13, 2026
Facts & features
- Property type
- Residential
- Sub type
- Single Family Residence
- Status
- Active
- Days on market
- 228
- Cumulative DOM
- 228
- Subdivision
- Sapphire Heights
- County
- Sarasota
- Year built
- 1958
- Living area
- 1,605 sq ft
- Price/sq ft
- $364
- Building area
- 1,785 sq ft (Public Records)
- Lot size
- 7,556 sq ft
- Lot category
- 0 to less than 1/4
- Flood zone
- X (12115C0043G)
- Annual taxes
- $5,532 (2025)
- Parcel #
- 2001110024
- Zoning
- RSF3
- MLS #
- A4702395
Ask about this home
Have a question? Ask the broker directly.
Ryan Solberg answers personally — no call center, no spam. Your question goes straight to him.
Interior Details
- Bedrooms
- 3
- Full bathrooms
- 3
- Half bathrooms
- 1
- Flooring
- Ceramic Tile
- Appliances
- Dishwasher, Electric Water Heater, Range, Range Hood, Refrigerator
- Interior features
- Crown Molding, Dry Bar, Kitchen/Family Room Combo, Living Room/Dining Room Combo, Open Floorplan, Split Bedroom, Thermostat
- Laundry
- Laundry Room
- Stories / Levels
- One
- Direction faces
- East
Heating & Cooling
- Heating
- Central
- Cooling
- Central Air
HOA & Financial
- Total monthly fees
- None
- Total annual fees
- None
- CDD
- No
- Min lease term
- 1 Week
- Listing terms
- Cash, Conventional, FHA, VA Loan
- Ownership
- Fee Simple
- Available for lease
- Yes
- Lease restrictions
- No
- Additional lease restrictions
- Leasing subjected to City Ordinance
Exterior & Construction
- Exterior features
- Rain Gutters
- Construction materials
- Block, Stucco, Frame
- Roof
- Shingle
- Foundation
- Slab
- Road surface
- Asphalt, Concrete
Utilities
- Sewer
- Public Sewer
- Water source
- Public
- Utilities
- BB/HS Internet Available, Cable Available, Electricity Connected, Public, Sewer Connected
Schools
Letter grades: Florida DOE 2024–25 school grades (Orange, Seminole, Lake, Osceola, Brevard). Assigned schools from the listing agent — verify enrollment with the district.
Room Details
| Room | Level | Dimensions |
|---|---|---|
| Kitchen | First | 11x12 |
| Living Room | First | 14x15 |
| Family Room | First | 13x16 |
| Dining Room | First | 11x12 |
| Bedroom 2 | First | 12x12 |
| Bathroom 2 | First | 6x8 |
| Primary Bedroom | First | 12x14 |
| Bathroom 1 | First | |
| Balcony/Porch/Lanai | First | 6x10 |
| Bedroom 3 | First | 12x12 |
| Bathroom 3 | First |
Listing Details
- Listing date
- 2026-08-06
- On market date
- 2026-08-13
- Original list price
- $584,900
- Occupant type
- Owner
- MLS area
- 34234 - Sarasota
- Listing AOR
- Sarasota - Manatee
- Status changed
- 2026-08-13
- Tax legal description
- LOT 10 BLK D SAPPHIRE HEIGHTS UNIT 1
Flood risk
Minimal-risk area outside the mapped floodplain. Flood insurance is optional and typically low-cost.
Source: FEMA flood zone reported on the listing. Confirm current designation at FEMA Flood Map Service Center.
Location
Directions
N on 41 from downtown, take a L on Remington Dr, the property will be on the left side
More homes like this
$429,000
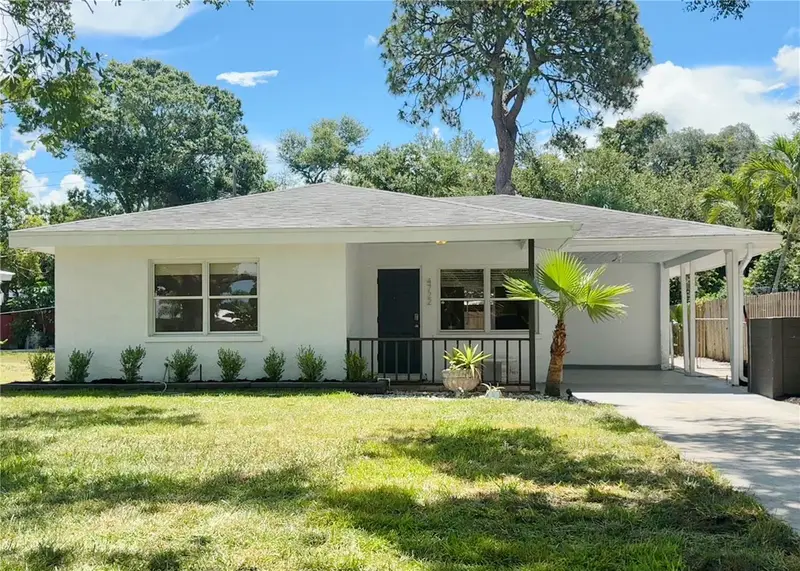
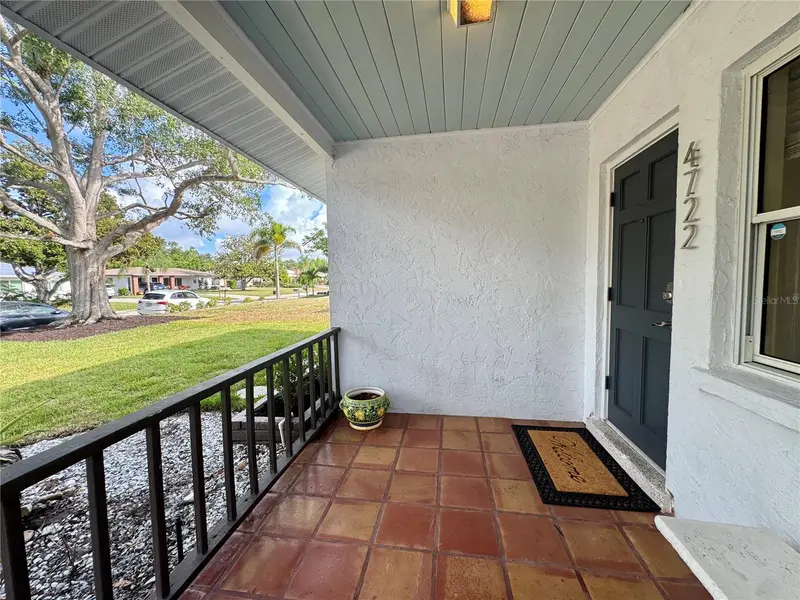
4722 Stevens Dr
Sarasota, FL 34234
2 bd · 1 ba · 856 sqft
Sapphire Heights
MLS ID #A4695417, BROOKFIELD REAL ESTATE LLC.
Listing provided by Stellar MLS
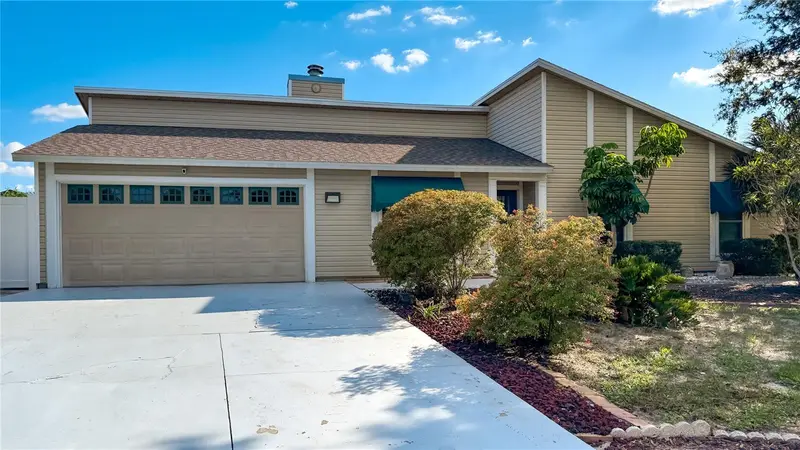
$515,000
520 Mcarthur Ave
Sarasota, FL 34243
3 bd · 2 ba · 1,444 sqft
Brookside Add To Whitfield
MLS ID #TB8556568, RE/MAX BAYSIDE REALTY LLC.
Listing provided by Stellar MLS
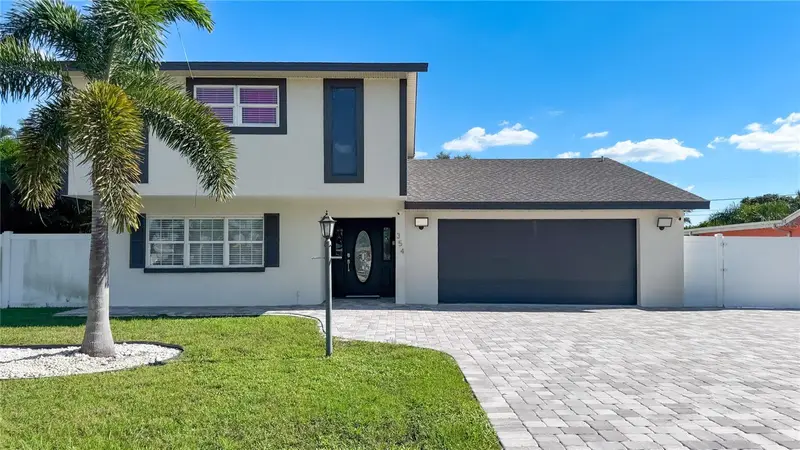
$630,000
354 Montgomery Ave
Sarasota, FL 34243
3 bd · 3 ba · 1,986 sqft
Whitfield Estates Ctd
MLS ID #TB8558285, RE/MAX BAYSIDE REALTY LLC.
Listing provided by Stellar MLS
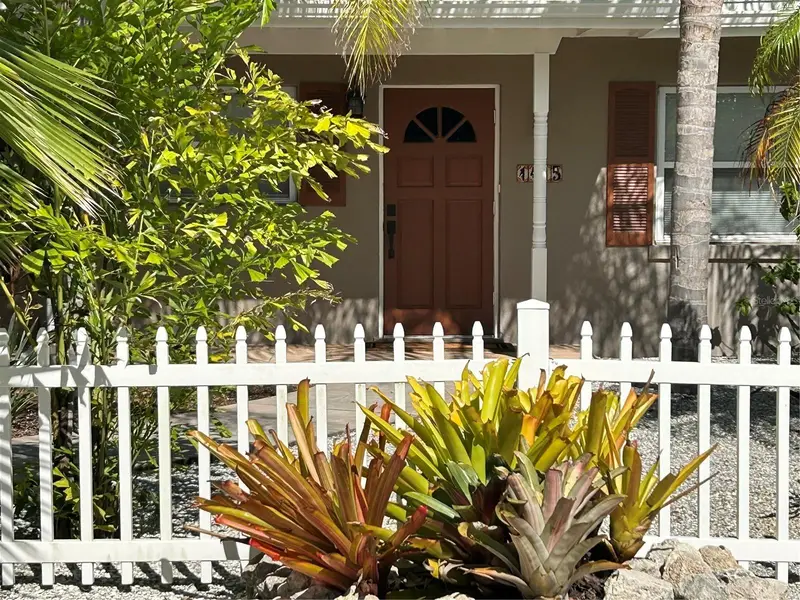
$525,000
1415 S School Ave
Sarasota, FL 34239
3 bd · 2 ba · 1,126 sqft
Loma Linda Park Resub
MLS ID #A4687920, WATERSIDE REALTY LLC.
Listing provided by Stellar MLS

Listings courtesy of Stellar MLS as distributed by MLS GRID
IDX information is provided exclusively for consumers’ personal, non-commercial use and may not be used for any purpose other than to identify prospective properties consumers may be interested in purchasing.
Based on information submitted to the MLS GRID as of October 14, 2026 at 4:18 PM ET. All data is obtained from various sources and may not have been verified by broker or MLS GRID. Supplied Open House Information is subject to change without notice. All information should be independently reviewed and verified for accuracy. Properties may or may not be listed by the office/agent presenting the information.
All or a portion of the multiple listing information is provided by Stellar MLS, from a copyrighted compilation of listings. The compilation of listings and each individual listing are © 2026 Stellar MLS. All rights reserved.
Ryan Solberg, Broker · MaxLife Realty LLC · FL License #BK3354351 · Equal Housing Opportunity · Full disclaimer · DMCA