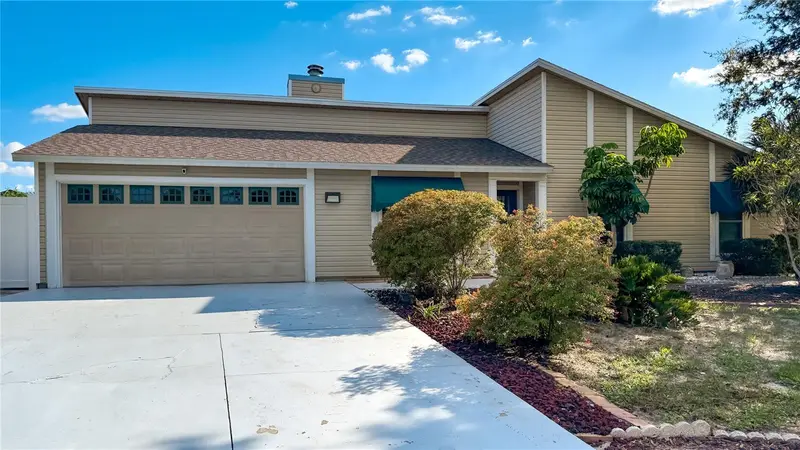

$515,000
520 Mcarthur AvenueSarasota, FL 34243
Listing updated: October 15, 2026 at 2:14 AM ET
Listing courtesy of Re/Max Bayside Realty Llc · Zamira Fernandez-Perez · MLS #TB8556568 · Active · 813-938-1781Property type
Year built
Lot size
Price / sq ft
HOA dues
Day on market
Garage spaces
Flood zone
About this home
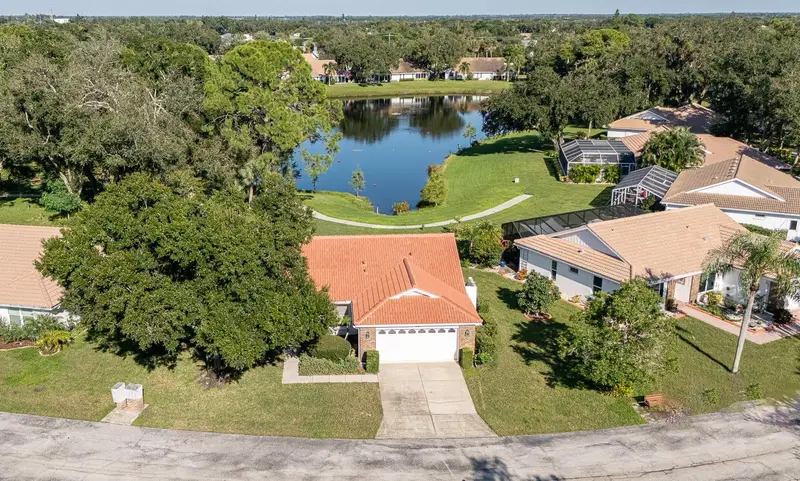
FULLY FURNISHED POOL HOME IN DESIRABLE WHITFIELD ESTATES! Welcome to your private Florida oasis! This beautifully updated 3-bedroom, 2-bathroom home sits on a spacious corner lot less than a mile from Sarasota Bay. Featuring gorgeous porcelain tile flooring throughout, vaulted ceilings, a stunning stone fireplace, and a spacious living and dining area. The kitchen offers wood cabinetry, stainless steel appliances, and a charming breakfast nook. The primary suite features a private bathroom with a walk-in shower, while the additional bedrooms feature stylish decorative accents. THE BACKYARD IS A TRUE SHOWSTOPPER! Enjoy an exceptionally long lap-style swimming pool with color-changing lights, a spacious paver deck, lush tropical landscaping, privacy fencing, and a covered patio perfect for entertaining. Additional features include a two-car garage and extended driveway. Conveniently located near Sarasota’s beautiful beaches, shopping, dining, marinas, and Sarasota Bradenton International Airport. SOLD FULLY FURNISHED, WITH ALL EXISTING INTERIOR FURNISHINGS AND CONTENTS INCLUDED AS AGREED UPON IN THE PURCHASE CONTRACT! An incredible opportunity to enjoy the Florida lifestyle!
Estimated monthly payment
Estimate only. Taxes use the listing's reported amount where available; insurance is a Florida-average estimate. Your actual payment will vary — run a full calculation or talk to a lender.
Price & listing history1 days on market
- Status: ActiveOct 15, 2026
- Listed$515,000Oct 14, 2026
Facts & features
- Property type
- Residential
- Sub type
- Single Family Residence
- Status
- Active
- Days on market
- 1
- Subdivision
- Brookside Add To Whitfield
- County
- Manatee
- Year built
- 1985
- Living area
- 1,444 sq ft
- Price/sq ft
- $357
- Building area
- 1,856 sq ft (Public Records)
- Lot size
- 10,350 sq ft
- Lot category
- 0 to less than 1/4
- Flood zone
- X (12081C0316F)
- Garage
- 2 spaces
- Pool
- Private pool
- Annual taxes
- $5,576 (2025)
- Parcel #
- 6631803100
- Zoning
- RSF3/WR
- MLS #
- TB8556568
Ask about this home
Have a question? Ask the broker directly.
Ryan Solberg answers personally — no call center, no spam. Your question goes straight to him.
Interior Details
- Bedrooms
- 3
- Full bathrooms
- 2
- Flooring
- Laminate, Tile
- Appliances
- Dishwasher, Disposal, Dryer, Electric Water Heater, Microwave, Range, Refrigerator, Washer
- Interior features
- Ceiling Fans(s), High Ceilings, Living Room/Dining Room Combo, Primary Bedroom Main Floor, Stone Counters, Thermostat, Walk-In Closet(s)
- Laundry
- In Kitchen, Laundry Room
- Stories / Levels
- One
- Direction faces
- North
- Fireplace
- Yes
Heating & Cooling
- Heating
- Central, Electric
- Cooling
- Central Air
Parking
- Garage spaces
- 2
- Attached garage
- Yes
HOA & Financial
- Total monthly fees
- None
- Total annual fees
- None
- CDD
- No
- Min lease term
- No Minimum
- Listing terms
- Cash, Conventional, FHA, Other, USDA Loan, VA Loan
- Ownership
- Fee Simple
- Available for lease
- Yes
- Lease restrictions
- No
- Additional lease restrictions
- CALL THE COUNTY TO VERIFY RESTRICTIONS.
Exterior & Construction
- Exterior features
- Garden, Lighting
- Construction materials
- Frame
- Roof
- Shingle
- Foundation
- Slab
- Pool
- Private pool
- Road surface
- Asphalt
Utilities
- Sewer
- Public Sewer
- Water source
- Public, Well
- Utilities
- BB/HS Internet Available, Cable Connected, Electricity Connected, Sewer Connected, Water Connected
Community
- Pets allowed
- Yes
Schools
Letter grades: Florida DOE 2024–25 school grades (Orange, Seminole, Lake, Osceola, Brevard). Assigned schools from the listing agent — verify enrollment with the district.
Room Details
| Room | Level | Dimensions |
|---|---|---|
| Primary Bathroom | First | 6x8 |
| Primary Bedroom | First | 14x14 |
| Kitchen | First | 11x10 |
| Living Room | First | 18x17 |
Listing Details
- Listing date
- 2026-10-08
- On market date
- 2026-10-14
- Original list price
- $515,000
- Occupant type
- Vacant
- MLS area
- 34243 - Sarasota
- Listing AOR
- Suncoast Tampa
- Status changed
- 2026-10-15
- Tax legal description
- LOT 8 BLK D BROOKSIDE ADD TO WHITFIELD ESTATES PI#66318.0310/0
Flood risk
Minimal-risk area outside the mapped floodplain. Flood insurance is optional and typically low-cost.
Source: FEMA flood zone reported on the listing. Confirm current designation at FEMA Flood Map Service Center.
Location
Directions
From US-301, head west on Tallevast Road. Turn right onto 9th Street E/Pennsylvania Avenue, then turn right onto McArthur Avenue. Property will be on the right at 520 McArthur Avenue.
More homes like this
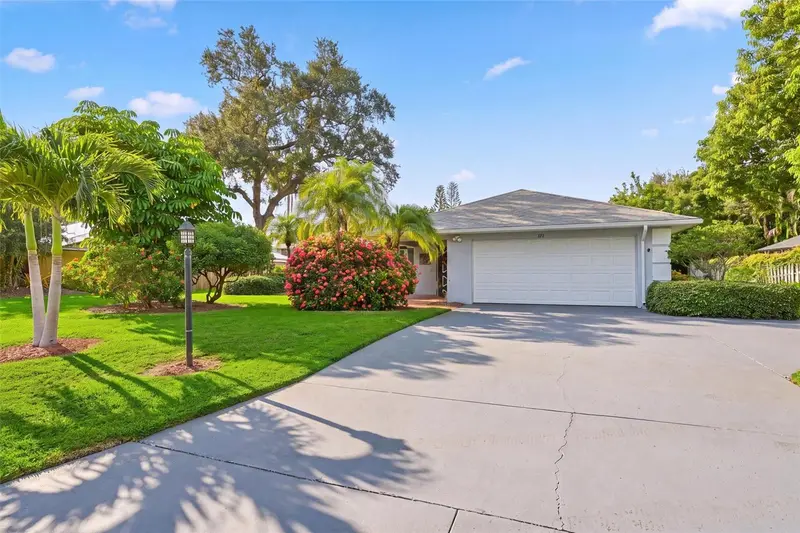
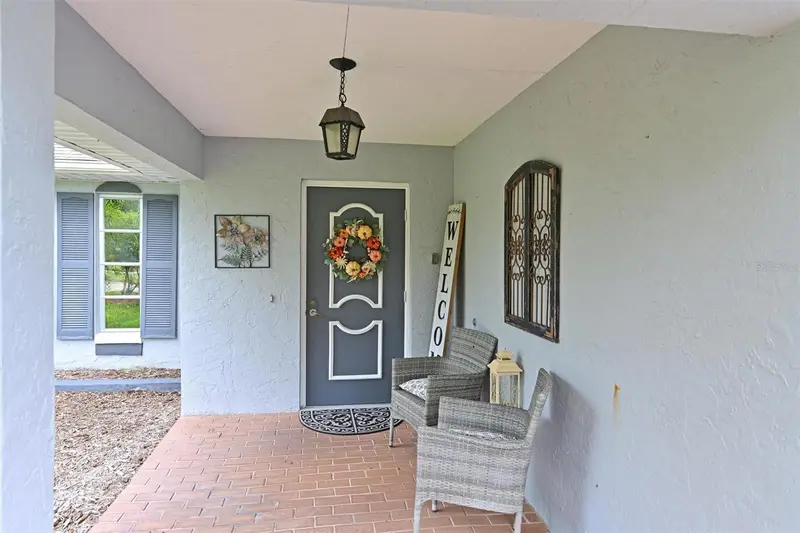
$399,000
811 Alderwood Way
Sarasota, FL 34243
2 bd · 2 ba · 1,778 sqft
Brookside Add To Whitfield
MLS ID #A4702215, FINE PROPERTIES.
Listing provided by Stellar MLS
$630,000
354 Montgomery Ave
Sarasota, FL 34243
3 bd · 3 ba · 1,986 sqft
Whitfield Estates Ctd
MLS ID #TB8558285, RE/MAX BAYSIDE REALTY LLC.
Listing provided by Stellar MLS
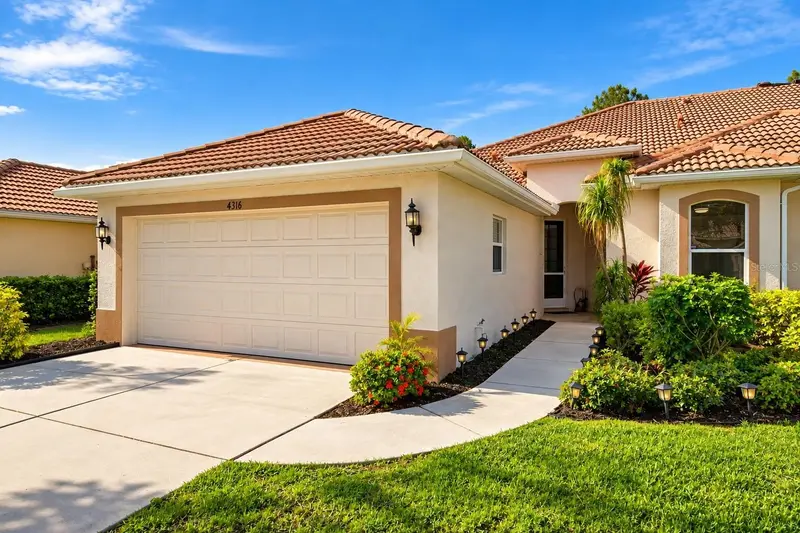
$445,000
4316 Callista Ln
Sarasota, FL 34243
2 bd · 2 ba · 1,930 sqft
Callista Village
MLS ID #N6146190, EVOLVE REAL ESTATE.
Listing provided by Stellar MLS
$359,777
5809 Garden Lakes Majestic
Bradenton, FL 34203
3 bd · 2 ba · 1,534 sqft
Garden Lakes Village Sec 4
MLS ID #A4709528, RELAX PROPERTY GROUP, LLC.
Listing provided by Stellar MLS

Listings courtesy of Stellar MLS as distributed by MLS GRID
IDX information is provided exclusively for consumers’ personal, non-commercial use and may not be used for any purpose other than to identify prospective properties consumers may be interested in purchasing.
Based on information submitted to the MLS GRID as of October 15, 2026 at 2:14 AM ET. All data is obtained from various sources and may not have been verified by broker or MLS GRID. Supplied Open House Information is subject to change without notice. All information should be independently reviewed and verified for accuracy. Properties may or may not be listed by the office/agent presenting the information.
All or a portion of the multiple listing information is provided by Stellar MLS, from a copyrighted compilation of listings. The compilation of listings and each individual listing are © 2026 Stellar MLS. All rights reserved.
Ryan Solberg, Broker · MaxLife Realty LLC · FL License #BK3354351 · Equal Housing Opportunity · Full disclaimer · DMCA