
$630,000
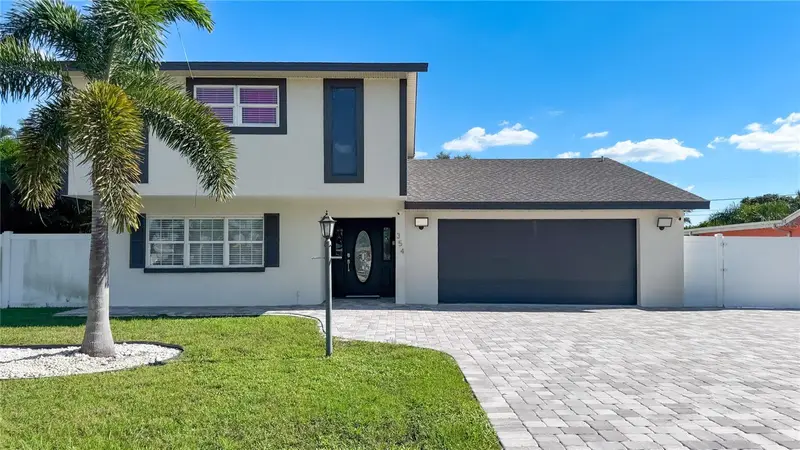
354 Montgomery AvenueSarasota, FL 34243
Listing updated: October 15, 2026 at 7:22 AM ET
Listing courtesy of Re/Max Bayside Realty Llc · Zamira Fernandez-Perez · MLS #TB8558285 · Active · 813-938-1781Property type
Year built
Lot size
Price / sq ft
HOA dues
Days on market
Garage spaces
Flood zone
About this home
FULLY FURNISHED COASTAL PARADISE IN SARASOTA! Discover this beautifully decorated two-story home featuring 3 bedrooms, 2.5 bathrooms, a private screened-in pool, and a two-car garage. Designed with charming beach-inspired decor, coastal furnishings, nautical accents, and relaxing ocean-inspired colors, this home offers the perfect Florida lifestyle. ALL EXISTING FURNITURE AND DECOR ARE INCLUDED IN THE SALE! Step inside to enjoy soaring ceilings, abundant natural light, spacious living and dining areas, and beautiful tile flooring. The kitchen features elegant cabinetry, stainless steel appliances, generous counter space, and a breakfast bar. Additional highlights include comfortable bedrooms, a versatile game room, and a dedicated laundry room. YOUR PRIVATE BACKYARD OASIS AWAITS! Enjoy a sparkling screened-in swimming pool, perfect for pool volleyball and basketball! Relax or entertain on the spacious covered patio and expansive paver deck, surrounded by tropical landscaping and a fully fenced backyard offering privacy. Conveniently located near Sarasota Bay, Gulf Coast beaches, shopping, dining, and Sarasota Bradenton International Airport. FULLY FURNISHED, BEAUTIFULLY DECORATED, AND READY TO ENJOY! SCHEDULE YOUR PRIVATE SHOWING TODAY!
Estimated monthly payment
Estimate only. Taxes use the listing's reported amount where available; insurance is a Florida-average estimate. Your actual payment will vary — run a full calculation or talk to a lender.
Price & listing history0 days on market
- Status: ActiveOct 15, 2026
- Listed$630,000Oct 15, 2026
Property Documents
Documents the listing agent has made public for this property. Free to view and download.
Facts & features
- Property type
- Residential
- Sub type
- Single Family Residence
- Status
- Active
- Days on market
- 0
- Subdivision
- Whitfield Estates Ctd
- County
- Manatee
- Year built
- 1976
- Living area
- 1,986 sq ft
- Price/sq ft
- $317
- Building area
- 2,970 sq ft (Public Records)
- Lot size
- 11,857 sq ft
- Lot category
- 1/4 to less than 1/2
- Flood zone
- X (12081C0312E)
- Garage
- 2 spaces
- Pool
- Private pool
- Annual taxes
- $5,761 (2025)
- Parcel #
- 6747610001
- Zoning
- RSF3/HA/
- MLS #
- TB8558285
Ask about this home
Have a question? Ask the broker directly.
Ryan Solberg answers personally — no call center, no spam. Your question goes straight to him.
Interior Details
- Bedrooms
- 3
- Full bathrooms
- 2
- Half bathrooms
- 1
- Flooring
- Laminate, Tile, Vinyl
- Appliances
- Dishwasher, Disposal, Dryer, Electric Water Heater, Microwave, Range, Refrigerator, Washer
- Interior features
- Ceiling Fans(s), Kitchen/Family Room Combo, Primary Bedroom Main Floor, Stone Counters, Thermostat, Walk-In Closet(s)
- Laundry
- In Garage
- Stories / Levels
- Two
- Direction faces
- South
Heating & Cooling
- Heating
- Central, Electric
- Cooling
- Central Air
Parking
- Garage spaces
- 2
- Attached garage
- Yes
- Parking features
- Driveway
HOA & Financial
- Total monthly fees
- None
- Total annual fees
- None
- CDD
- No
- Min lease term
- No Minimum
- Listing terms
- Cash, Conventional, FHA, Other, USDA Loan, VA Loan
- Ownership
- Fee Simple
- Available for lease
- Yes
- Lease restrictions
- No
Exterior & Construction
- Construction materials
- Stucco
- Roof
- Shingle
- Foundation
- Block, Other
- Pool
- Private pool
- Road surface
- Asphalt
Utilities
- Sewer
- Public Sewer
- Water source
- Public
- Utilities
- BB/HS Internet Available, Cable Available, Electricity Connected, Public, Sewer Available, Sewer Connected, Water Connected
Community
- Pets allowed
- Yes
Schools
Letter grades: Florida DOE 2024–25 school grades (Orange, Seminole, Lake, Osceola, Brevard). Assigned schools from the listing agent — verify enrollment with the district.
Room Details
| Room | Level | Dimensions |
|---|---|---|
| Primary Bedroom | First | 15x12 |
| Living Room | First | 15x12 |
| Kitchen | First | 15x9 |
| Family Room | First | 18x16 |
| Dining Room | First | 11x10 |
| Bathroom 2 | Second | 16x11 |
| Bathroom 3 | Second | 15x11 |
Listing Details
- Listing date
- 2026-10-12
- On market date
- 2026-10-15
- Original list price
- $630,000
- Occupant type
- Vacant
- MLS area
- 34243 - Sarasota
- Listing AOR
- Suncoast Tampa
- Status changed
- 2026-10-15
- Tax legal description
- ELY 17.5 FT LOT 11 AND WLY 61.25 FT LOT 12 BLK 53 WHITFIELD ESTATES PI#67476.1000/1
Flood risk
Minimal-risk area outside the mapped floodplain. Flood insurance is optional and typically low-cost.
Source: FEMA flood zone reported on the listing. Confirm current designation at FEMA Flood Map Service Center.
Location
Directions
From US-41 (N Tamiami Trail), turn east onto Whitfield Avenue. Continue to Willow Street near Sara Bay Country Club and turn left. Follow Willow Street to Montgomery Avenue and turn left. Continue to 354 Montgomery Avenue
More homes like this
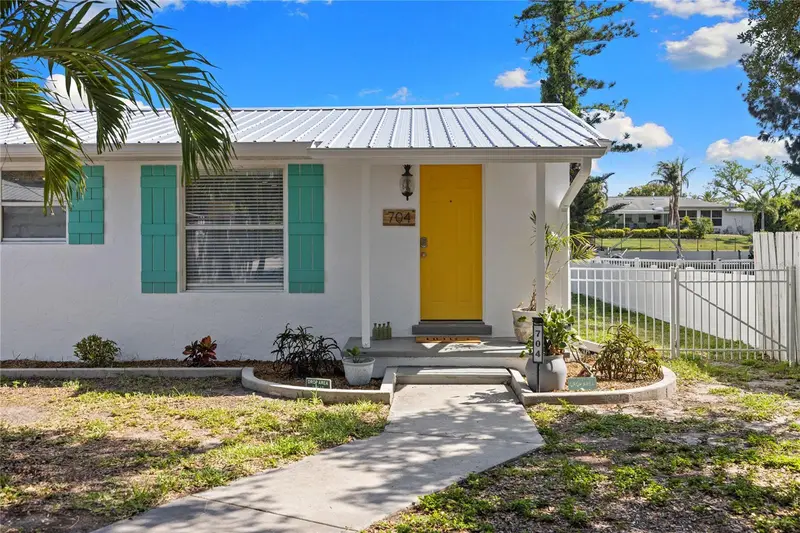
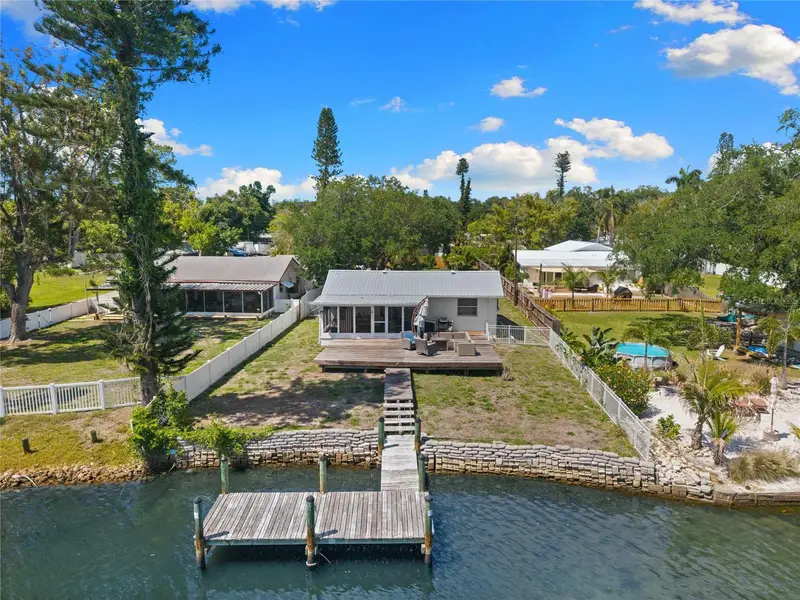
$429,000
704 69th Ave W
Bradenton, FL 34207
2 bd · 1 ba · 954 sqft
Whitfield Estates Ctd
MLS ID #TB8499282, SMITH & ASSOCIATES REAL ESTATE.
Listing provided by Stellar MLS
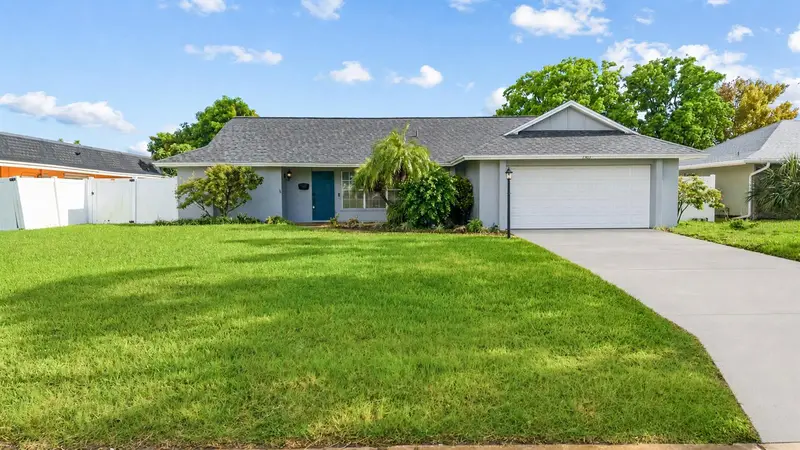
$550,000
7303 11th Ave W
Bradenton, FL 34209
3 bd · 2 ba · 1,737 sqft
Village Green Of Bradenton
MLS ID #A4704246, SATO REAL ESTATE INC..
Listing provided by Stellar MLS
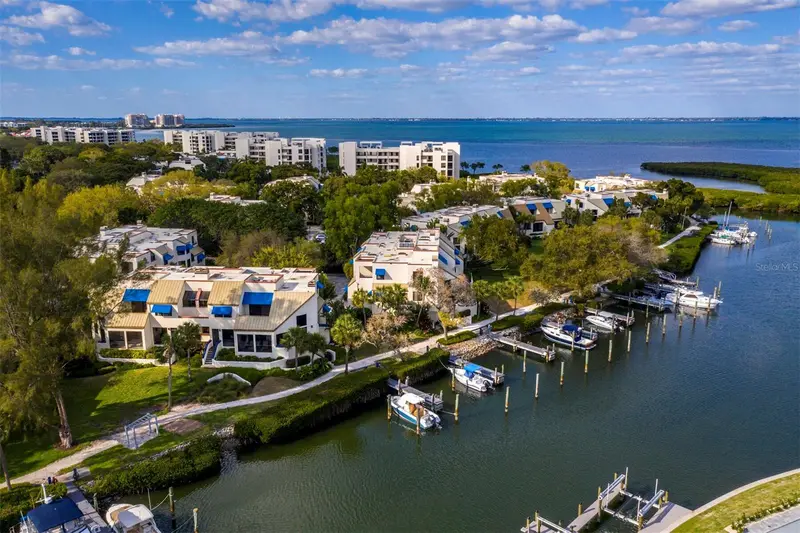
$799,000
1906 Harbourside Dr #303
Longboat Key, FL 34228
2 bd · 3 ba · 1,590 sqft
Fairway Bay 1
MLS ID #A4703351, COLDWELL BANKER REALTY.
Listing provided by Stellar MLS
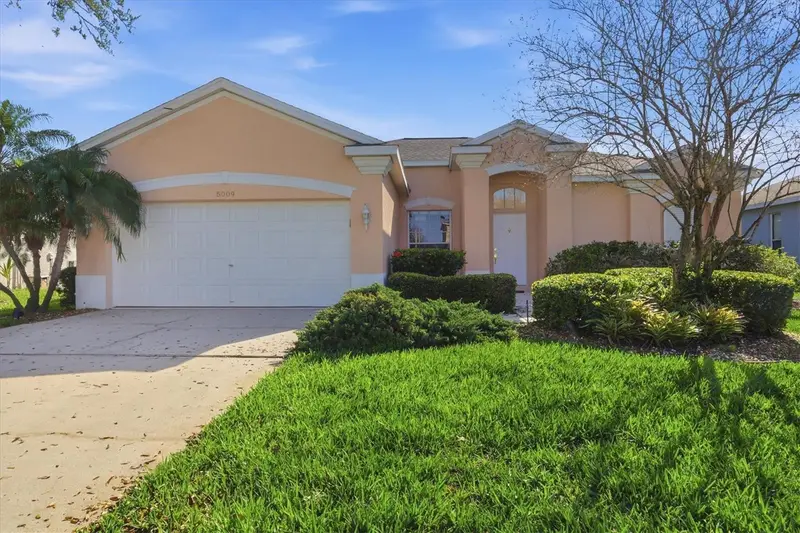
$465,000
5009 46th St W
Bradenton, FL 34210
3 bd · 2 ba · 1,532 sqft
Glenn Lakes Ph 1b
MLS ID #A4682553, MICHAEL SAUNDERS & COMPANY.
Listing provided by Stellar MLS

Listings courtesy of Stellar MLS as distributed by MLS GRID
IDX information is provided exclusively for consumers’ personal, non-commercial use and may not be used for any purpose other than to identify prospective properties consumers may be interested in purchasing.
Based on information submitted to the MLS GRID as of October 15, 2026 at 7:22 AM ET. All data is obtained from various sources and may not have been verified by broker or MLS GRID. Supplied Open House Information is subject to change without notice. All information should be independently reviewed and verified for accuracy. Properties may or may not be listed by the office/agent presenting the information.
All or a portion of the multiple listing information is provided by Stellar MLS, from a copyrighted compilation of listings. The compilation of listings and each individual listing are © 2026 Stellar MLS. All rights reserved.
Ryan Solberg, Broker · MaxLife Realty LLC · FL License #BK3354351 · Equal Housing Opportunity · Full disclaimer · DMCA