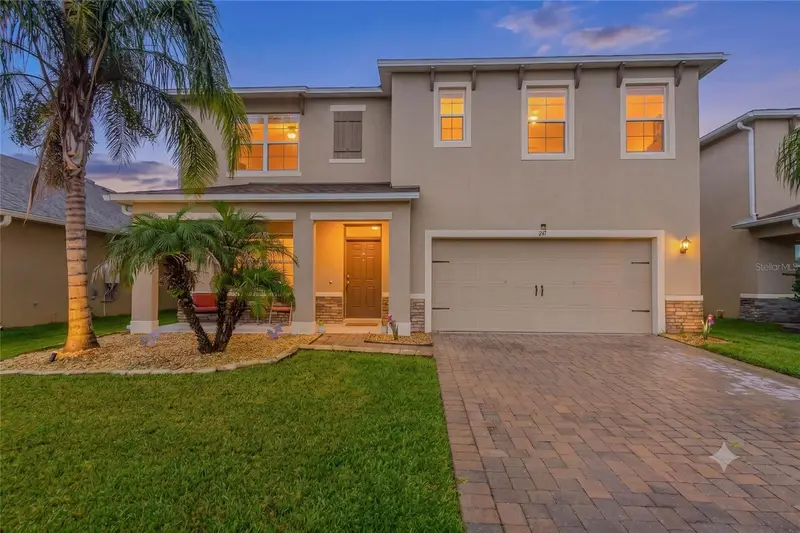
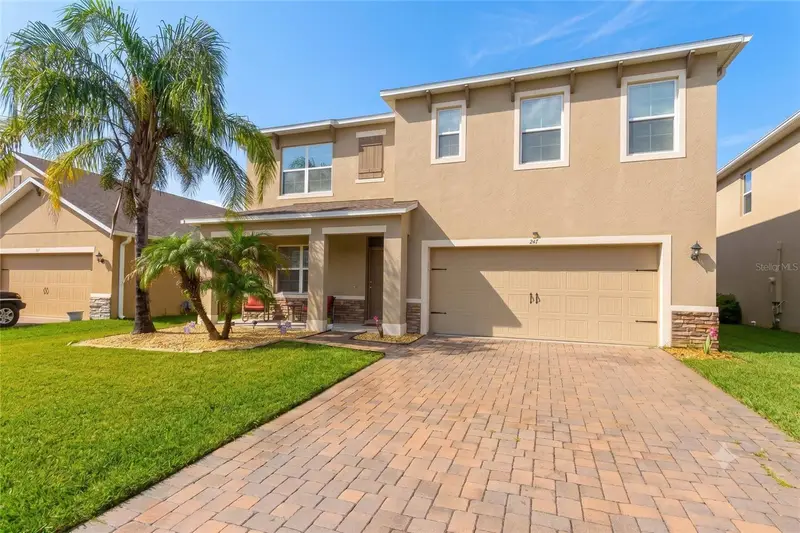


$445,000
247 Lazio CircleDebary, FL 32713
Listing updated: October 23, 2026 at 10:01 AM ET
Listing courtesy of Florida Prestigious Homes Inc · Ian Trumbach · MLS #O6431761 · Pending · 754-246-2070Property type
Year built
Lot size
Price / sq ft
HOA dues
Days on market
Garage spaces
Flood zone
About this home
Virtually Staged. Experience resort-style living in this like-new 5-bedroom, 3-bath home offering 2,601 square feet of thoughtfully designed living space. Situated on a west-facing homesite with no rear neighbors, the property provides added privacy and peaceful views of the trees near Fort Florida Road. The spacious open-concept floor plan places space where it matters most, with generous living areas, large walk-in closets, and an oversized kitchen pantry. The kitchen features 36-inch Dark Sierra Graphite Wolf cabinetry paired beautifully with Bianco Sardo granite countertops, which continue into the bathrooms. Dal-Tile 18-by-18-inch gray ceramic tile and Mohawk Templestone carpeting complete the home’s stylish interior. Quality construction includes full two-story concrete-block construction for added durability. Located in Riviera Bella East, residents enjoy an impressive collection of amenities, including a community boat dock, resort-style swimming pool, fitness center, media room, billiard tables, basketball courts, playgrounds, splash pads, and an Envera-controlled gated entrance. This exceptional home offers privacy, modern comfort, and the opportunity to enjoy the Florida lifestyle at its best. Owner will consider closing cost incentives for the buyers.
Estimated monthly payment
Estimate only. Taxes use the listing's reported amount where available; insurance is a Florida-average estimate. Your actual payment will vary — run a full calculation or talk to a lender.
Price & listing history77 days on market
- Status: PendingOct 23, 2026
- Listed$448,000Aug 7, 2026
- Price reduced$445,000
Facts & features
- Property type
- Residential
- Sub type
- Single Family Residence
- Status
- Pending
- Days on market
- 77
- Subdivision
- Riviera Bella Unit 8a
- County
- Volusia
- Year built
- 2019
- Living area
- 2,601 sq ft
- Price/sq ft
- $171
- Building area
- 3,043 sq ft (Builder)
- Lot size
- 5,500 sq ft
- Lot category
- 0 to less than 1/4
- Flood zone
- x
- Garage
- 2 spaces
- Annual taxes
- $3,787 (2025)
- Parcel #
- 803115000070
- Zoning
- RES
- MLS #
- O6431761
Ask about this home
Have a question? Ask the broker directly.
Ryan Solberg answers personally — no call center, no spam. Your question goes straight to him.
Interior Details
- Bedrooms
- 5
- Full bathrooms
- 3
- Flooring
- Carpet, Ceramic Tile
- Appliances
- Dishwasher, Disposal, Gas Water Heater, Microwave, Range, Refrigerator, Tankless Water Heater
- Interior features
- Built-in Features, Eat-in Kitchen, Kitchen/Family Room Combo, Open Floorplan, Solid Surface Counters, Thermostat, Walk-In Closet(s)
- Laundry
- Inside, Laundry Room
- Stories / Levels
- Two
- Direction faces
- West
Heating & Cooling
- Heating
- Central, Electric
- Cooling
- Central Air
Parking
- Garage spaces
- 2
- Attached garage
- Yes
- Parking features
- Driveway, Garage Door Opener
HOA & Financial
- HOA fee
- $450 / Quarterly
- Monthly HOA
- $150/mo
- Total monthly fees
- $150/mo
- Total annual fees
- $1,800
- HOA name
- Leland Management/ Tracey Buchan
- CDD
- No
- Min lease term
- 7 Months
- Listing terms
- Cash, Conventional, FHA, VA Loan
- Ownership
- Fee Simple
- Available for lease
- Yes
- Lease restrictions
- Yes
- Additional lease restrictions
- See Docs
- Approval process
- See Docs
Exterior & Construction
- Exterior features
- Sidewalk
- Construction materials
- Block, Stone, Stucco
- Roof
- Shingle
- Foundation
- Slab
- Water access
- Yes
- Road surface
- Asphalt
Utilities
- Sewer
- Public Sewer
- Water source
- Public
- Utilities
- Cable Connected, Electricity Connected, Natural Gas Connected, Phone Available, Public, Underground Utilities, Water Available
Community
- Pets allowed
- Yes
Schools
Letter grades: Florida DOE 2024–25 school grades (Orange, Seminole, Lake, Osceola, Brevard). Assigned schools from the listing agent — verify enrollment with the district.
Room Details
| Room | Level | Dimensions |
|---|---|---|
| Primary Bedroom | 13x20 | |
| Living Room | 15x15 | |
| Kitchen | 11x13 | |
| Dinette | 11x11 | |
| Bedroom 2 | 11x11 | |
| Bedroom 3 | 12x11 | |
| Bedroom 4 | 11x12 | |
| Bedroom 5 | 11x12 | |
| Loft | 11x12 | |
| Dining Room | 12x11 |
Listing Details
- Listing date
- 2026-08-07
- On market date
- 2026-08-07
- Original list price
- $448,000
- Occupant type
- Owner
- MLS area
- 32713 - Debary
- Listing AOR
- Orlando Regional
- Home warranty
- Yes
- Status changed
- 2026-10-23
- Tax legal description
- 31-18-30 LOT 7 RIVIERA BELLA UNIT 8A MB 59 PGS 43-45 PER OR 7667 PG 4443
Flood risk
Minimal-risk area outside the mapped floodplain. Flood insurance is optional and typically low-cost.
Source: FEMA flood zone reported on the listing. Confirm current designation at FEMA Flood Map Service Center.
Location
Directions
I-4 to exit 104 turn right at the end of the ramp onto US Highway 17/92 (Charles Richard Beal Blvd) turn left on to West Highbanks Rd. Travel about 2.8 miles and turn left onto Fort Florida Rd., turn right at stop sign, left at entrance, we are on left.
More homes like this
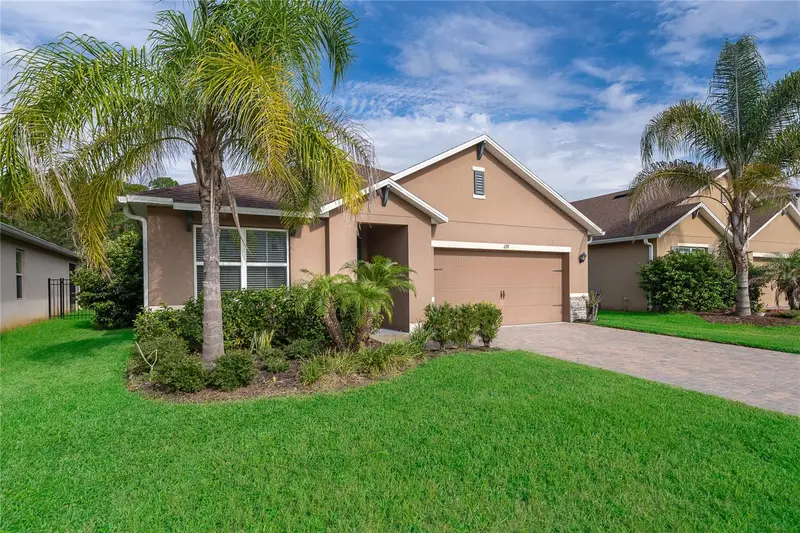
$369,000
239 Lazio Cir
Debary, FL 32713
3 bd · 2 ba · 1,672 sqft
Riviera Bella Unit 8a
MLS ID #V4950406, HOMESMART.
Listing provided by Stellar MLS
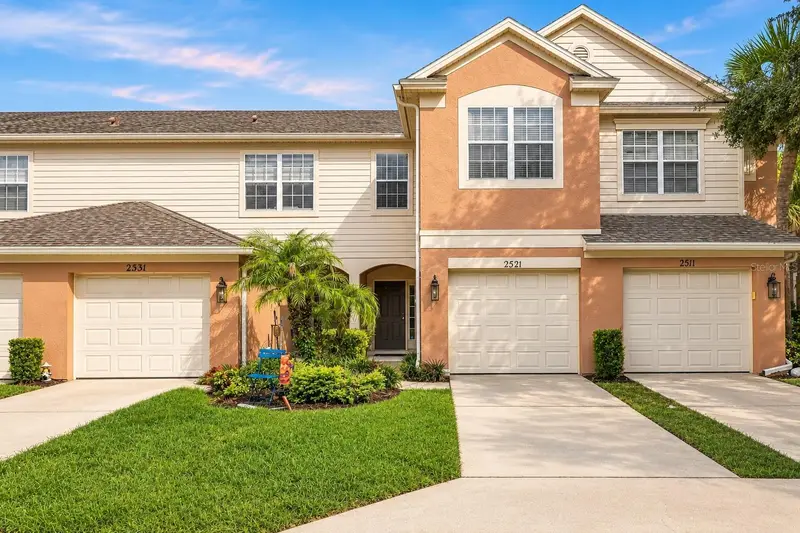
$289,900
2521 Stockton Dr
Sanford, FL 32771
3 bd · 3 ba · 1,687 sqft
Regency Oaks Unit One
MLS ID #O6449909, SET HOMES REALTY LLC.
Listing provided by Stellar MLS
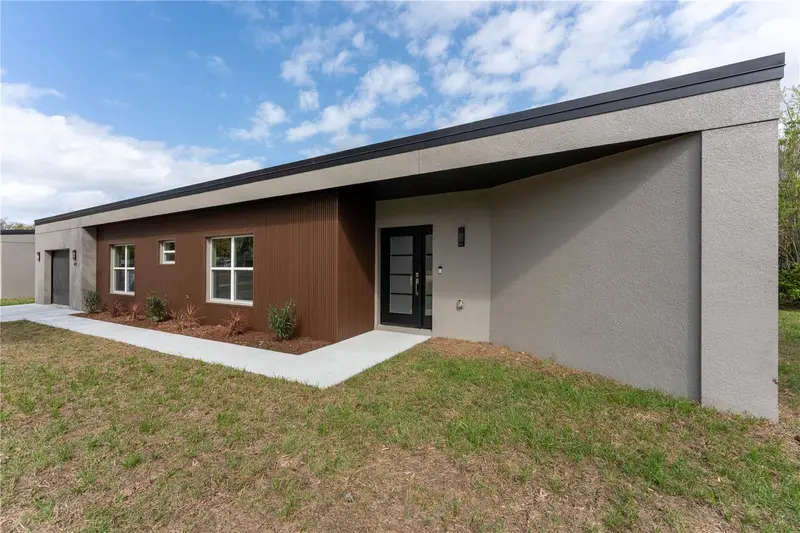
$520,000
457 Riverview Ave
Sanford, FL 32771
4 bd · 3 ba · 2,005 sqft
Lot 34 Wolfers Lake View Terrace Pb 10 Pg 66
MLS ID #O6415125, CORCORAN PREMIER REALTY.
Listing provided by Stellar MLS
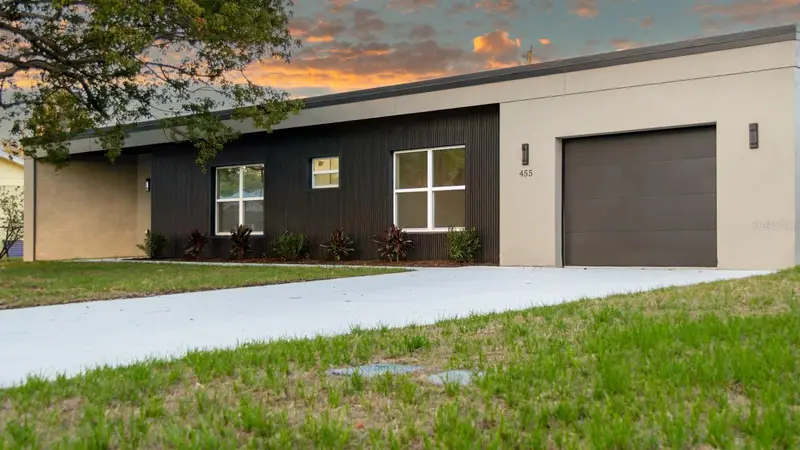
$520,000
455 Riverview Ave
Sanford, FL 32771
4 bd · 3 ba · 2,005 sqft
Wolfers Lake View Terrace
MLS ID #O6414686, CORCORAN PREMIER REALTY.
Listing provided by Stellar MLS

Listings courtesy of Stellar MLS as distributed by MLS GRID
IDX information is provided exclusively for consumers’ personal, non-commercial use and may not be used for any purpose other than to identify prospective properties consumers may be interested in purchasing.
Based on information submitted to the MLS GRID as of October 23, 2026 at 10:01 AM ET. All data is obtained from various sources and may not have been verified by broker or MLS GRID. Supplied Open House Information is subject to change without notice. All information should be independently reviewed and verified for accuracy. Properties may or may not be listed by the office/agent presenting the information.
All or a portion of the multiple listing information is provided by Stellar MLS, from a copyrighted compilation of listings. The compilation of listings and each individual listing are © 2026 Stellar MLS. All rights reserved.
Ryan Solberg, Broker · MaxLife Realty LLC · FL License #BK3354351 · Equal Housing Opportunity · Full disclaimer · DMCA