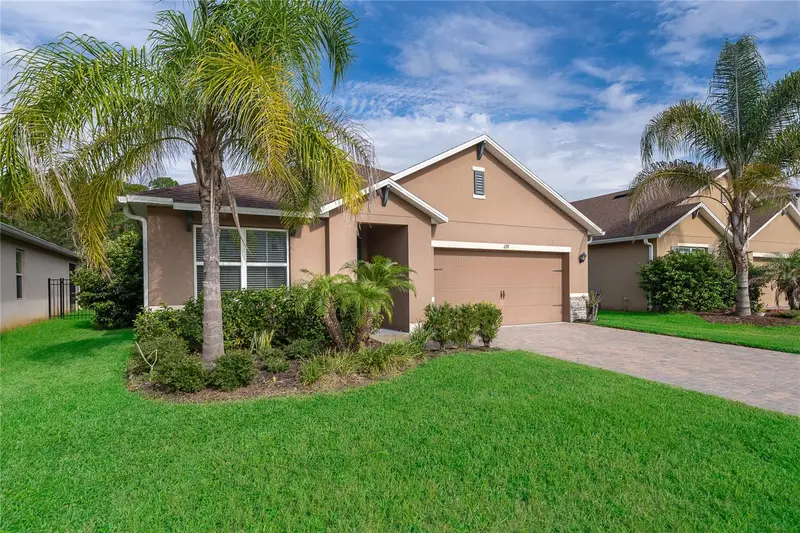

$369,000
239 Lazio CircleDebary, FL 32713
Listing updated: October 7, 2026 at 12:17 PM ET
Listing courtesy of Homesmart · Rita Feeney · MLS #V4950406 · Active · 407-476-0451Property type
Year built
Lot size
Price / sq ft
HOA dues
Days on market
Garage spaces
Flood zone
About this home
Virtually Staged. BUYERS - Seller is offering up to $10,000 toward a Buyer’s mortgage interest rate buydown with an acceptable offer, subject to lender and loan program requirements. Ask your lender how this incentive could help reduce your monthly mortgage payment! Welcome to Riviera Bella, one of DeBary's premier gated communities. This beautifully maintained 3-bedroom, 2-bath home offers 1,672 square feet of thoughtfully designed living space with a desirable split-bedroom floor plan and an open-concept layout perfect for everyday living and entertaining. The spacious kitchen overlooks the living and dining areas and features a large center island with seating, white cabinetry, a natural gas range, and a generous pantry. The private primary suite offers a relaxing retreat, while two additional bedrooms provide flexibility for guests, a home office, or hobbies. Enjoy peaceful western sunsets from the covered lanai overlooking a private backyard with no rear neighbors. Additional features include a tankless water heater for endless hot water and energy efficiency, smart home technology, a Ring doorbell, and natural gas service. Riviera Bella offers resort-style amenities including a gated entrance with virtual guard security, clubhouse, resort-style pool, fitness center, splash pad, playground, scenic walking trails, and access to the St. Johns River. Conveniently located just minutes from the SunRail station, I-4, shopping, dining, medical facilities, and Orlando attractions, this home combines peaceful community living with an easy commute. Whether you're searching for your first home, downsizing, or looking for a low-maintenance Florida lifestyle, this move-in-ready home is an outstanding opportunity in one of DeBary's most sought-after communities.
Estimated monthly payment
Estimate only. Taxes use the listing's reported amount where available; insurance is a Florida-average estimate. Your actual payment will vary — run a full calculation or talk to a lender.
Price & listing history62 days on market
- Status: ActiveAug 6, 2026
- Listed$395,000Aug 6, 2026
- Price reduced$369,000
Facts & features
- Property type
- Residential
- Sub type
- Single Family Residence
- Status
- Active
- Days on market
- 62
- Subdivision
- Riviera Bella Unit 8a
- County
- Volusia
- Year built
- 2019
- Living area
- 1,672 sq ft
- Price/sq ft
- $221
- Building area
- 2,262 sq ft (Public Records)
- Lot size
- 5,500 sq ft
- Lot category
- 0 to less than 1/4
- Flood zone
- x
- Garage
- 2 spaces
- Annual taxes
- $3,809 (2025)
- Parcel #
- 80-31-1500-0050
- Zoning
- RES
- MLS #
- V4950406
Ask about this home
Have a question? Ask the broker directly.
Ryan Solberg answers personally — no call center, no spam. Your question goes straight to him.
Interior Details
- Bedrooms
- 3
- Full bathrooms
- 2
- Flooring
- Carpet, Ceramic Tile
- Appliances
- Dishwasher, Disposal, Gas Water Heater, Microwave, Range, Refrigerator, Tankless Water Heater
- Interior features
- High Ceilings, In Wall Pest System, Kitchen/Family Room Combo, Living Room/Dining Room Combo, Open Floorplan, Pest Guard System, Solid Surface Counters, Split Bedroom, Stone Counters, Thermostat, Walk-In Closet(s)
- Laundry
- Inside, Laundry Room
- Stories / Levels
- One
- Direction faces
- West
Heating & Cooling
- Heating
- Central, Electric
- Cooling
- Central Air
Parking
- Garage spaces
- 2
- Attached garage
- Yes
- Parking features
- Driveway, Garage Door Opener
HOA & Financial
- HOA fee
- $450 / Quarterly
- Monthly HOA
- $150/mo
- Total monthly fees
- $150/mo
- Total annual fees
- $1,800
- HOA name
- Sherry Khan
- CDD
- No
- Min lease term
- 7 Months
- Listing terms
- Cash, Conventional, FHA, VA Loan
- Ownership
- Fee Simple
- Available for lease
- Yes
- Lease restrictions
- Yes
- Additional lease restrictions
- See Docs
- Approval process
- See Docs
Exterior & Construction
- Exterior features
- Rain Gutters, Sidewalk, Sprinkler Metered
- Construction materials
- Block, Stone, Stucco
- Roof
- Shingle
- Foundation
- Slab
- Water access
- Yes
- Road surface
- Paved
Utilities
- Sewer
- Public Sewer
- Water source
- Public
- Utilities
- Cable Available, Electricity Connected, Fiber Optics, Fire Hydrant, Natural Gas Connected, Phone Available, Public, Underground Utilities, Water Available
Community
- Pets allowed
- Yes
Schools
Letter grades: Florida DOE 2024–25 school grades (Orange, Seminole, Lake, Osceola, Brevard). Assigned schools from the listing agent — verify enrollment with the district.
Room Details
| Room | Level | Dimensions |
|---|---|---|
| Primary Bedroom | First | 12x15 |
| Living Room | First | 15x16 |
| Kitchen | First | 18x11 |
| Dining Room | First | 11x10 |
| Bedroom 2 | First | 11x10 |
| Bedroom 3 | First | 10x11 |
| Laundry | First | 5x5 |
Listing Details
- Listing date
- 2026-08-06
- On market date
- 2026-08-06
- Original list price
- $395,000
- Occupant type
- Vacant
- MLS area
- 32713 - Debary
- Listing AOR
- Suncoast Tampa
- Status changed
- 2026-08-06
- Tax legal description
- 31-18-30 LOT 5 RIVIERA BELLA UNIT 8A MB 59 PGS 43-45 PER OR 7707 pg 1340
Flood risk
Minimal-risk area outside the mapped floodplain. Flood insurance is optional and typically low-cost.
Source: FEMA flood zone reported on the listing. Confirm current designation at FEMA Flood Map Service Center.
Location
Directions
From US Highway 17/92 / Charles Richard Beal Blvd - turn left on to West Highbanks Rd. Continue about 2.8 miles and turn left onto Fort Florida Rd, turn right at stop sign left at entrance. 239 is on the left.
More homes like this
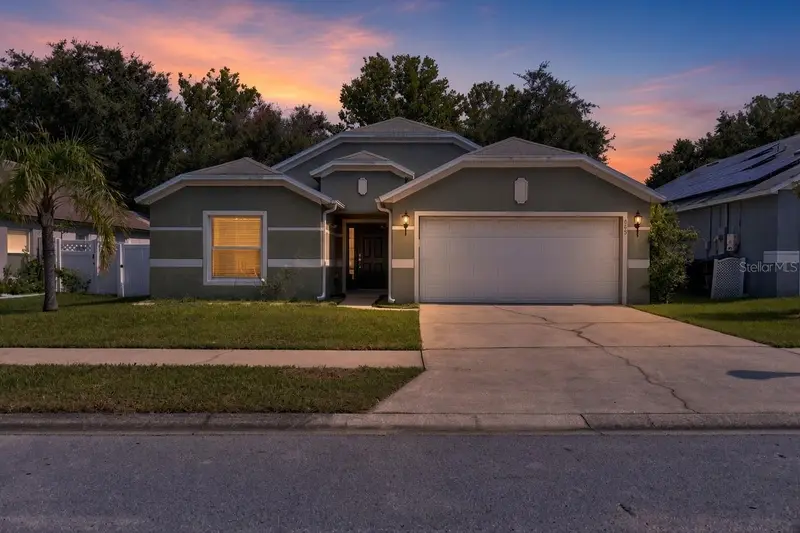
$315,000
605 Swan Range Rd
Orange City, FL 32763
4 bd · 2 ba · 1,787 sqft
Blue Spgs Villas
MLS ID #O6425306, RE/MAX TOWN & COUNTRY REALTY.
Listing provided by Stellar MLS
$265,000
228 E Holly Dr
Orange City, FL 32763
3 bd · 2 ba · 1,706 sqft
Orange City Hills Sec A
MLS ID #V4951978, LOKATION.
Listing provided by Stellar MLS
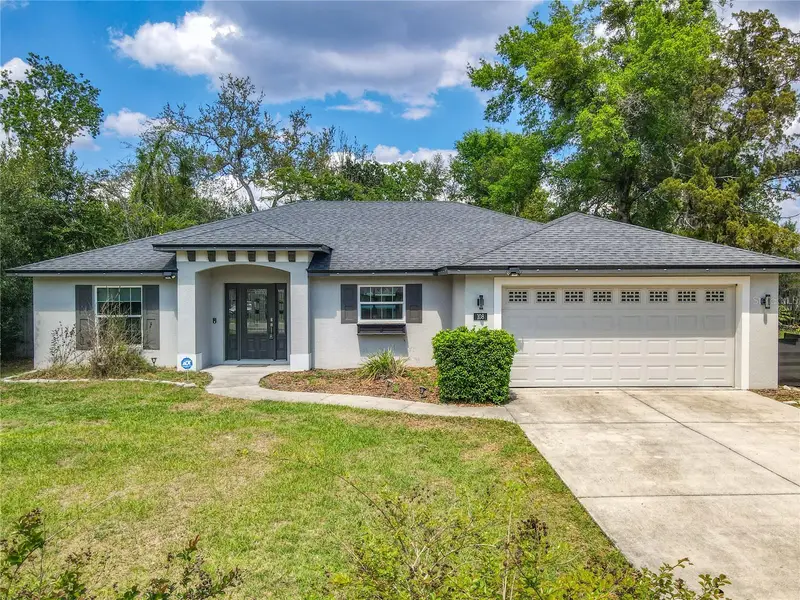
$414,900
108 Palmira Rd
Debary, FL 32713
3 bd · 2 ba · 1,618 sqft
Plantation Estates Unit 01
MLS ID #O6450805, EXP REALTY LLC.
Listing provided by Stellar MLS
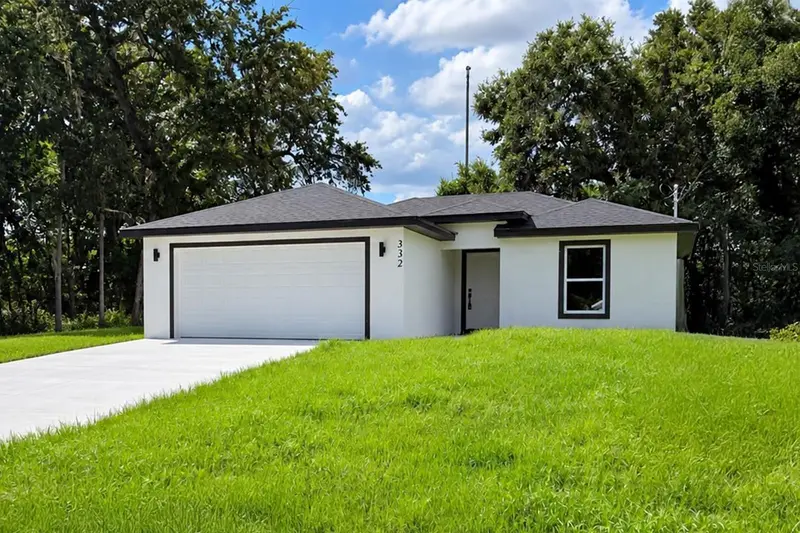
$349,999
332 Lake Crescent Dr
Debary, FL 32713
3 bd · 2 ba · 1,270 sqft
Florida Lake Park Prop Inc
MLS ID #S5157937, ADAN INVESTMENTS REAL ESTATE GROUP, PLLC.
Listing provided by Stellar MLS

Listings courtesy of Stellar MLS as distributed by MLS GRID
IDX information is provided exclusively for consumers’ personal, non-commercial use and may not be used for any purpose other than to identify prospective properties consumers may be interested in purchasing.
Based on information submitted to the MLS GRID as of October 7, 2026 at 12:17 PM ET. All data is obtained from various sources and may not have been verified by broker or MLS GRID. Supplied Open House Information is subject to change without notice. All information should be independently reviewed and verified for accuracy. Properties may or may not be listed by the office/agent presenting the information.
All or a portion of the multiple listing information is provided by Stellar MLS, from a copyrighted compilation of listings. The compilation of listings and each individual listing are © 2026 Stellar MLS. All rights reserved.
Ryan Solberg, Broker · MaxLife Realty LLC · FL License #BK3354351 · Equal Housing Opportunity · Full disclaimer · DMCA