

$2,590,000
5912 Tarawood DriveOrlando, FL 32819
Listing updated: September 29, 2026 at 2:21 PM ET
Listing courtesy of Re/Max Prime Properties · Hojin Chang · MLS #O6431648 · Active · 407-347-4512Property type
Year built
Lot size
Price / sq ft
HOA dues
Days on market
Garage spaces
Flood zone
About this home
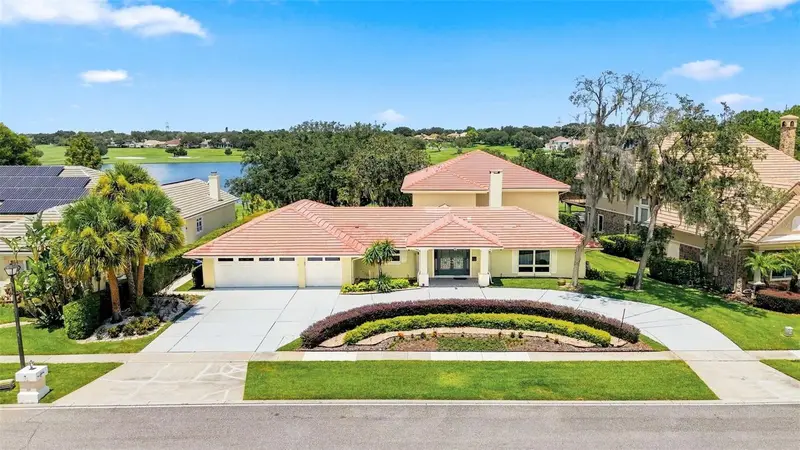
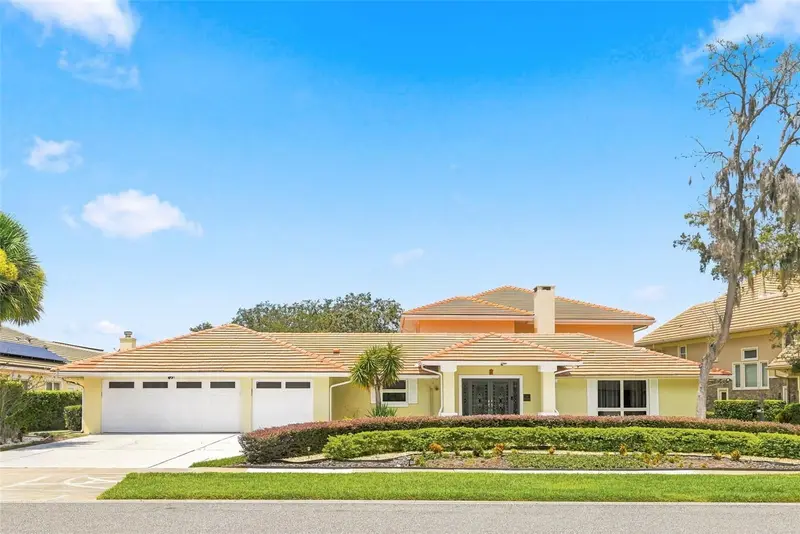
This Bay Hill golf-front estate offers a rare opportunity to enjoy one of the community’s most exceptional settings, perfectly positioned on an oversized lot along the picturesque 3rd hole with stunning elevated views of both golf and water. From its premier location, the home also captures sweeping vistas of holes 4 and 5, creating a spectacular backdrop that can be appreciated from nearly every major living space. Designed for both comfortable everyday living and effortless entertaining, this large and inviting residence features expansive living areas filled with natural light and oriented to showcase the breathtaking scenery. The updated kitchen is a chef’s delight, featuring beautiful new cabinetry, granite countertops, and upgraded appliances that blend timeless style with modern convenience. Outdoor living is equally impressive, with a spacious screened lanai and an oversized screened balcony that provide the perfect setting for relaxing or entertaining while taking in panoramic views of the lakes and fairways. The generous homesite enhances the sense of privacy and space, creating a truly special setting in one of Bay Hill’s most sought-after golf-front locations. The thoughtfully designed floor plan includes two primary suites, with one conveniently located on the main level and a second private suite upstairs, offering outstanding flexibility for family and guests alike. Additional highlights include a three-car garage and an abundance of living space throughout. Adding to the appeal is the Bay Hill Club & Lodge that plays host to the Arnold Palmer Invitational, one of the PGA TOUR’s premier annual events. For golf enthusiasts, there are few addresses more iconic, offering the unique opportunity to live alongside a course that annually hosts many of the world’s best players. Combining expansive interiors, breathtaking golf and water views, an oversized lot, extensive kitchen updates, and a coveted location within Bay Hill, this exceptional home embodies the very best of Orlando golf course living. You're home!
Estimated monthly payment
Estimate only. Taxes use the listing's reported amount where available; insurance is a Florida-average estimate. Your actual payment will vary — run a full calculation or talk to a lender.
Price & listing history50 days on market
- Status: ActiveAug 10, 2026
- Listed$2,795,000Aug 10, 2026
- Price reduced$2,590,000
Facts & features
- Property type
- Residential
- Sub type
- Single Family Residence
- Status
- Active
- Days on market
- 50
- Subdivision
- Bay Hill Sec 09
- County
- Orange
- Year built
- 1978
- Living area
- 5,008 sq ft
- Price/sq ft
- $517
- Building area
- 6,706 sq ft (Public Records)
- Lot size
- 17,668 sq ft
- Lot category
- 1/4 to less than 1/2
- Flood zone
- X
- Garage
- 3 spaces
- Annual taxes
- $15,600 (2025)
- Parcel #
- 22-23-28-0542-03-640
- Zoning
- R-1AA
- MLS #
- O6431648
Ask about this home
Have a question? Ask the broker directly.
Ryan Solberg answers personally — no call center, no spam. Your question goes straight to him.
Interior Details
- Bedrooms
- 5
- Full bathrooms
- 4
- Flooring
- Ceramic Tile, Travertine, Wood
- Appliances
- Cooktop, Dishwasher, Disposal, Exhaust Fan, Microwave, Range Hood, Refrigerator, Washer
- Interior features
- Cathedral Ceiling(s), Ceiling Fans(s), Crown Molding, Eat-in Kitchen, Open Floorplan, Primary Bedroom Main Floor, Stone Counters, Vaulted Ceiling(s), Walk-In Closet(s), Window Treatments
- Laundry
- Inside
- Stories / Levels
- Two
- Direction faces
- West
- Fireplace
- Yes
Heating & Cooling
- Heating
- Central
- Cooling
- Central Air
Parking
- Garage spaces
- 3
- Attached garage
- Yes
- Parking features
- Circular Driveway, Garage Door Opener
HOA & Financial
- HOA fee
- $1,125 / Annually
- Monthly HOA
- $94/mo
- Total monthly fees
- $94/mo
- Total annual fees
- $1,125
- HOA name
- Beacon Management - Jacob Howe
- CDD
- No
- Homestead exemption
- Yes
- Min lease term
- 1-2 Years
- Listing terms
- Cash, Conventional
- Ownership
- Fee Simple
- Available for lease
- Yes
- Lease restrictions
- No
Exterior & Construction
- Exterior features
- Balcony, Private Yard, Rain Gutters, Sauna, Sidewalk
- Construction materials
- Block, Stucco
- Roof
- Tile
- Foundation
- Slab
- Water view
- Yes
- Road surface
- Paved
Utilities
- Sewer
- Public Sewer
- Water source
- Public
- Utilities
- BB/HS Internet Available, Cable Available, Electricity Connected, Public
Community
- Pets allowed
- Yes
Schools
Letter grades: Florida DOE 2024–25 school grades (Orange, Seminole, Lake, Osceola, Brevard). Assigned schools from the listing agent — verify enrollment with the district.
Room Details
| Room | Level | Dimensions |
|---|---|---|
| Dining Room | First | 15x14 |
| Family Room | First | 16x18 |
| Kitchen | First | 15x16 |
| Living Room | First | 25x25 |
| Primary Bathroom | First | |
| Primary Bedroom | First | 18x14 |
| Primary Bedroom 2 | Second | 18x15 |
| Florida Room | First | 13x14 |
Listing Details
- Listing date
- 2026-08-10
- On market date
- 2026-08-10
- Original list price
- $2,795,000
- Occupant type
- Owner
- MLS area
- 32819 - Orlando/Bay Hill/Sand Lake
- Listing AOR
- Orlando Regional
- Home warranty
- Yes
- Status changed
- 2026-08-10
- Tax legal description
- BAY HILL SECTION 9 6/43 LOT 364
Flood risk
Minimal-risk area outside the mapped floodplain. Flood insurance is optional and typically low-cost.
Source: FEMA flood zone reported on the listing. Confirm current designation at FEMA Flood Map Service Center.
Location
Directions
From Sandlake Rd, turn right on Apopka Vineland. The turn left on to Tarawood Dr. 5912 Will be around the curve on your right.
More homes like this
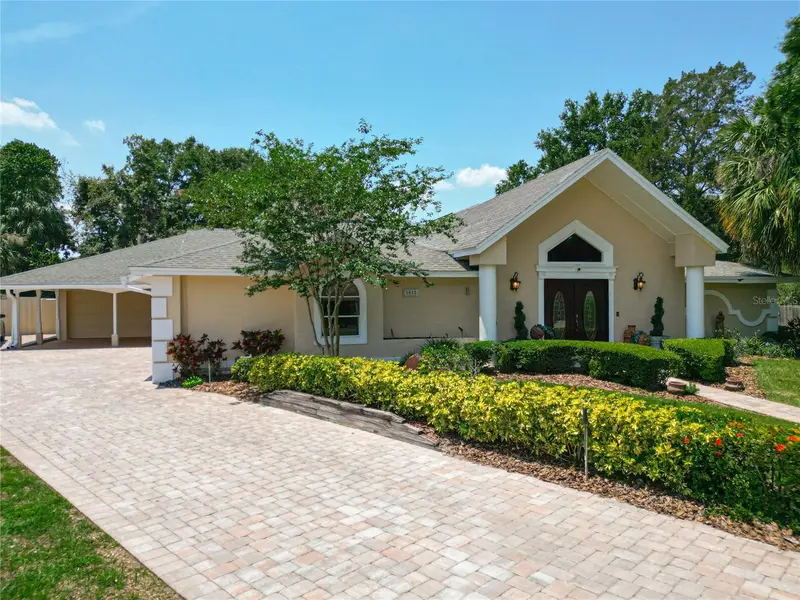
$2,000,000
5852 Medinah Way
Orlando, FL 32819
8 bd · 6 ba · 6,380 sqft
Bay Hill Sec 09
MLS ID #O6308024, KELLER WILLIAMS CLASSIC.
Listing provided by Stellar MLS
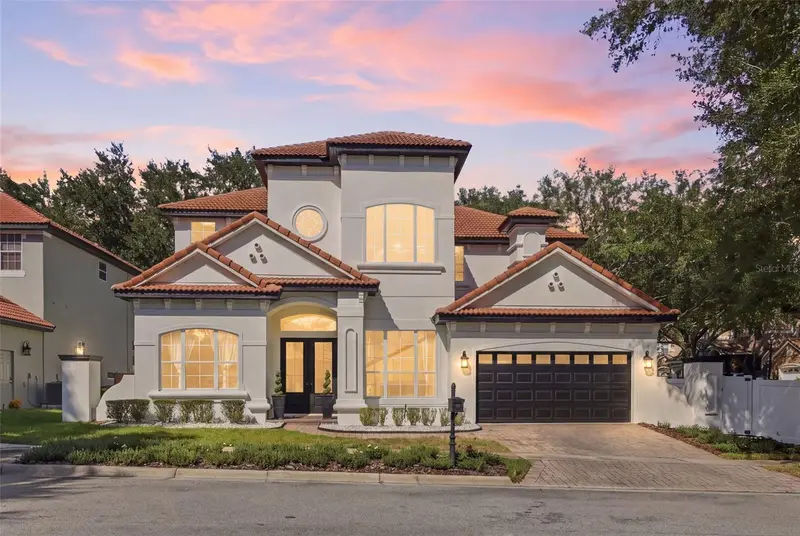
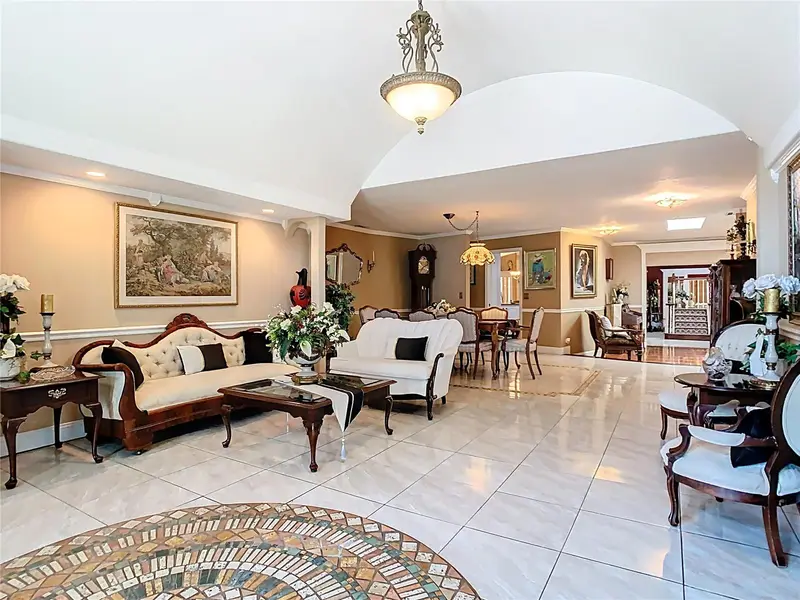
$1,595,000
7002 Phillips Cove Ct
Orlando, FL 32819
5 bd · 5 ba · 3,652 sqft
Phillips Cove
MLS ID #S5160000, TONYDAVIDSHOMES.COM, LLC.
Listing provided by Stellar MLS
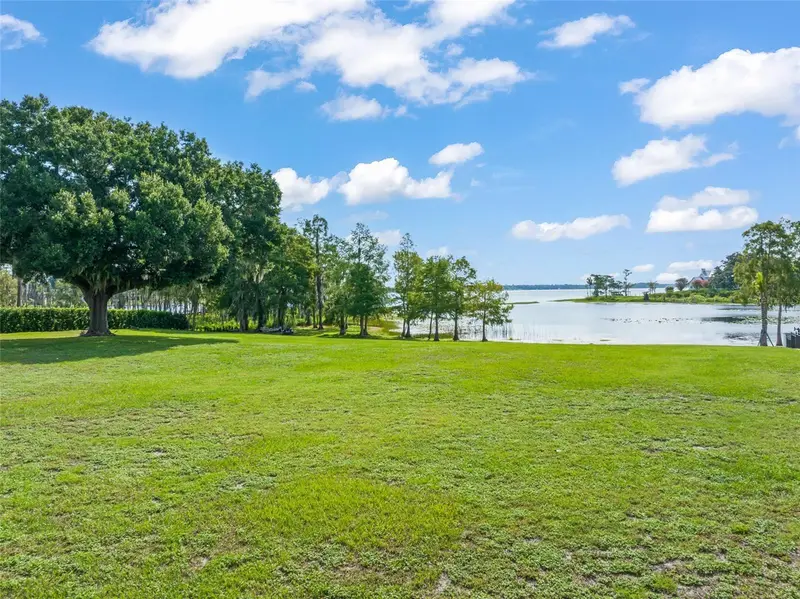
$3,100,000
12624 Park Ave
Windermere, FL 34786
1.75 acres
Chaine Du Lac
MLS ID #O6429787, STOCKWORTH REALTY GROUP.
Listing provided by Stellar MLS
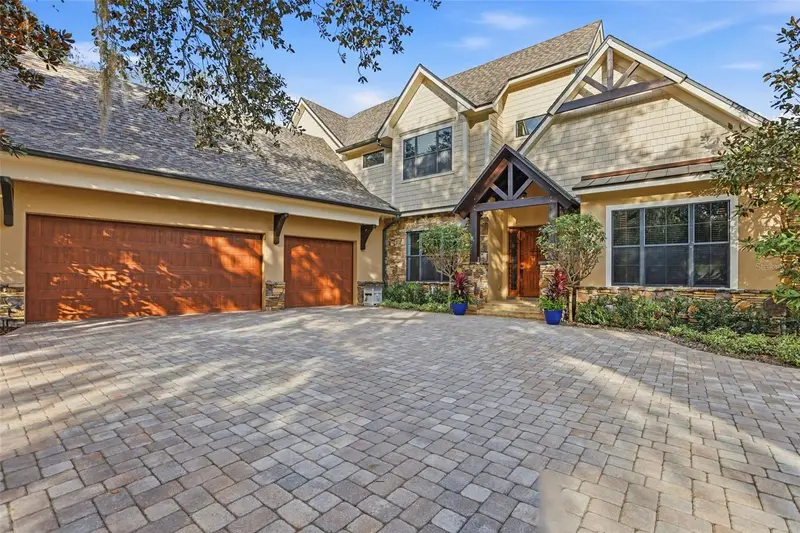
$2,099,000
713 Main St
Windermere, FL 34786
6 bd · 6 ba · 5,031 sqft
Windermere
MLS ID #O6368185, THE REAL ESTATE COLLECTION LLC.
Listing provided by Stellar MLS

Listings courtesy of Stellar MLS as distributed by MLS GRID
IDX information is provided exclusively for consumers’ personal, non-commercial use and may not be used for any purpose other than to identify prospective properties consumers may be interested in purchasing.
Based on information submitted to the MLS GRID as of September 29, 2026 at 2:21 PM ET. All data is obtained from various sources and may not have been verified by broker or MLS GRID. Supplied Open House Information is subject to change without notice. All information should be independently reviewed and verified for accuracy. Properties may or may not be listed by the office/agent presenting the information.
All or a portion of the multiple listing information is provided by Stellar MLS, from a copyrighted compilation of listings. The compilation of listings and each individual listing are © 2026 Stellar MLS. All rights reserved.
Ryan Solberg, Broker · MaxLife Realty LLC · FL License #BK3354351 · Equal Housing Opportunity · Full disclaimer · DMCA