
$420,000
3832 Pronghorn Dr
St Cloud, FL 34772
Listing updated: August 29, 2026 at 12:05 PM ET
Listing courtesy of Sundial Real Estate Llc · Michael Salazar · MLS #O6431391 · Active · 407-601-2200Property type
Year built
Lot size
Price / sq ft
HOA dues
Days on market
Garage spaces
Flood zone
About this home
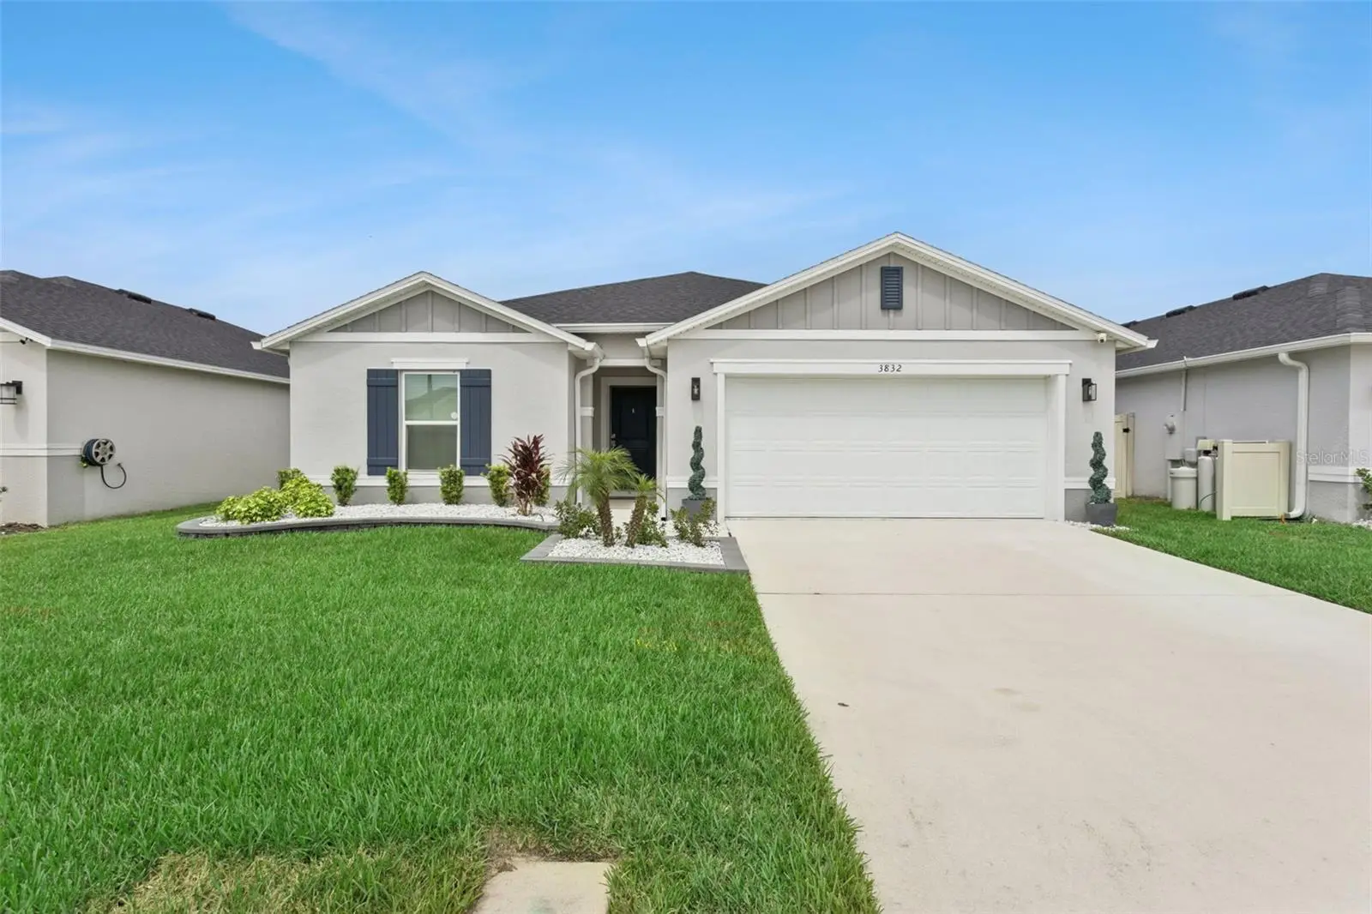
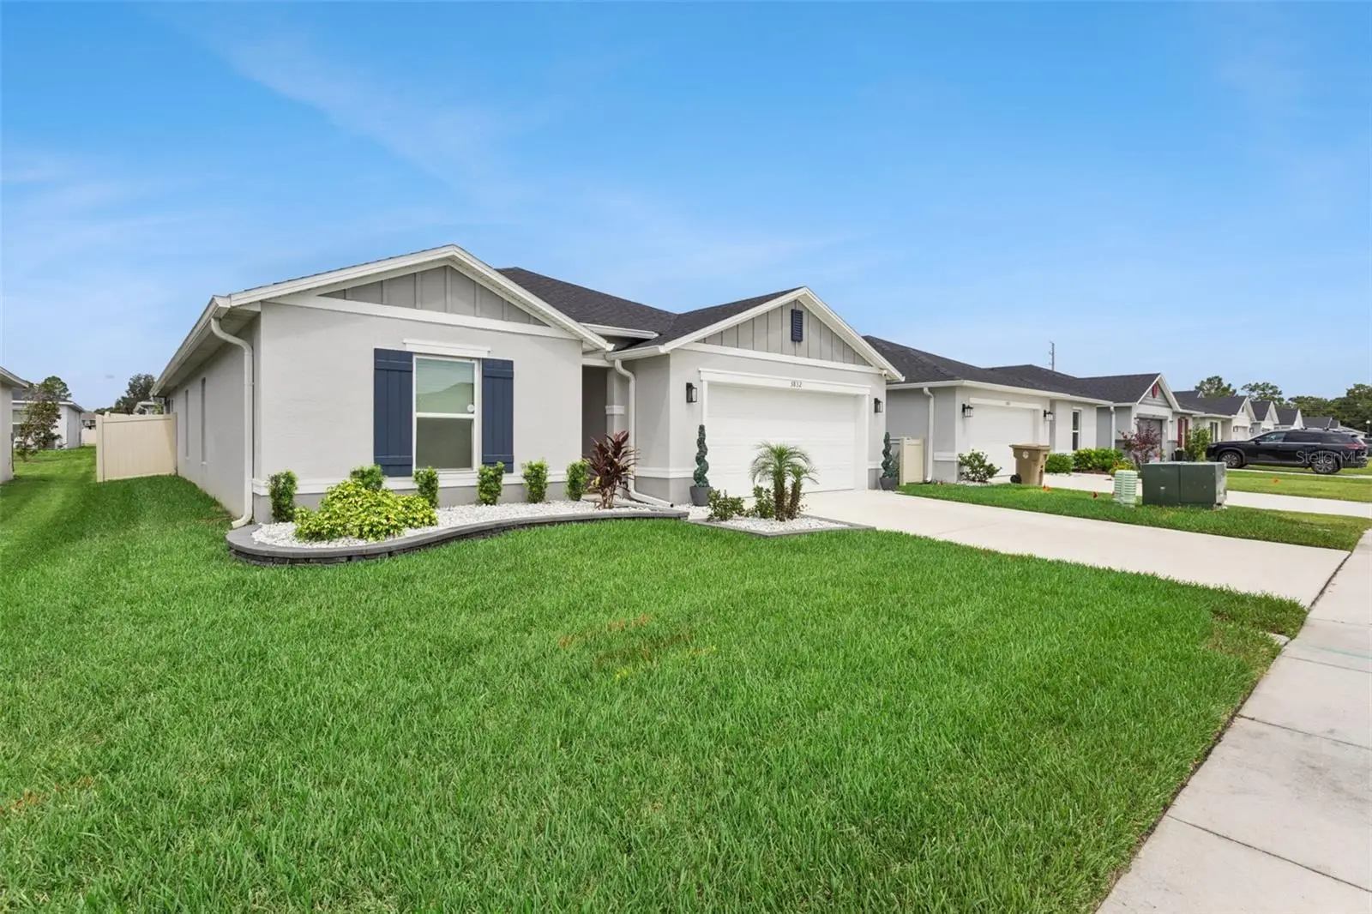
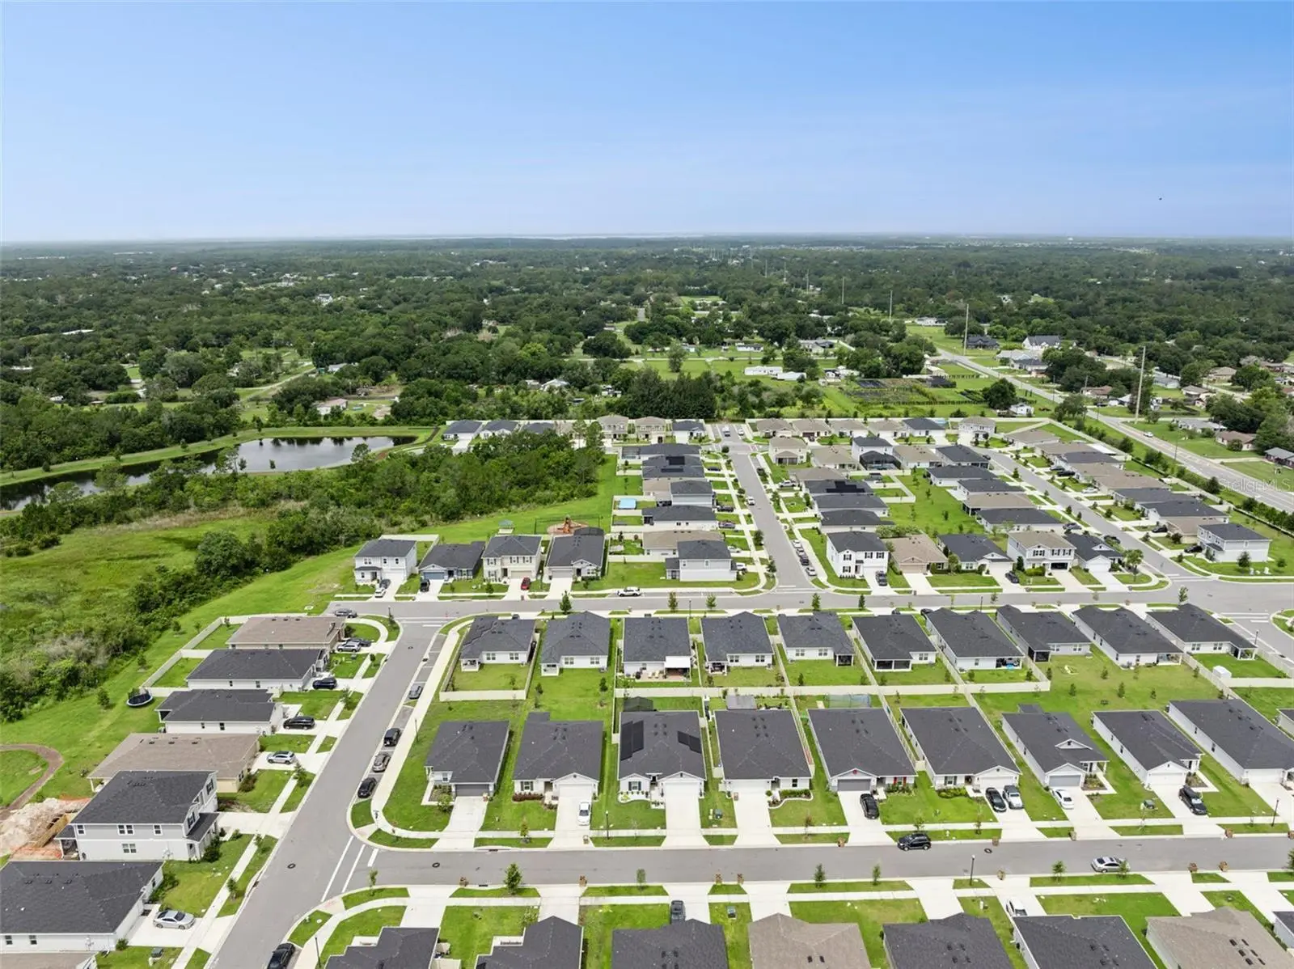
Why wait for new construction when this home is available NOW and priced competitively, with the upgrades already completed? Welcome to this move-in ready home in the highly desirable Deer Run Estates community, offering the popular 1989 floor plan by KB Homes a thoughtfully designed one-story floorplan known for its functionality, comfort, and modern appeal. This 4-bedroom 2-bathroom home with a 2 car garage features 1989 square feet of living space and all-concrete block construction, providing durability and peace of mind. The open-concept layout is ideal for both everyday living and entertaining, with a spacious upgraded kitchen overlooking the living and dining areas and extending seamlessly to a covered lanai and a fully fenced in yard, perfect for indoor-outdoor living. The kitchen is well-appointed with upgraded stainless steel appliances, a large center island, a full water filtration system with reverse osmosis drinking water, and a pantry offering ample storage. Luxury Vinyl Plank flooring runs throughout the main living areas and wet spaces, while all guest bedrooms feature comfortable carpeting and closets, allowing flexibility for bedrooms, office space, or additional uses. The primary suite is privately located at the rear of the home and includes an en-suite bathroom with double vanity, walk-in closet, and generous space for daily routines. Three additional bedrooms share a secondary bathroom, and the home is complete with a dedicated laundry room with privacy doors and a spacious two-car garage. The existing solar system helps reduce monthly utility costs, providing energy efficiency and potential long-term savings. Conveniently located approximately 30 minutes from Lake Nona and the popular Boxi Park entertainment district, you'll have easy access to dining, shopping and medical facilities. Cocoa Beach and the Kennedy Space Center are only about an hour away, making beach days and Space Coast adventures easily accessible. Schedule your private showing today and take advantage of move-in ready new construction without the wait!
Estimated monthly payment
Estimate only. Taxes use the listing's reported amount where available; insurance is a Florida-average estimate. Your actual payment will vary — run a full calculation or talk to a lender.
Price & listing history23 days on market
- Status: ActiveAug 6, 2026
- Listed$420,000Aug 6, 2026
- Price increased$420,000
Facts & features
- Property type
- Residential
- Sub type
- Single Family Residence
- Status
- Active
- Days on market
- 23
- Subdivision
- Deer Run Estates Ph 2
- County
- Osceola
- Year built
- 2024
- Living area
- 1,983 sq ft
- Price/sq ft
- $212
- Building area
- 2,576 sq ft (Public Records)
- Lot size
- 6,098 sq ft
- Lot category
- 0 to less than 1/4
- Flood zone
- X
- Garage
- 2 spaces
- Annual taxes
- $4,675 (2025)
- Parcel #
- 31-26-31-3583-0001-1370
- Zoning
- X
- MLS #
- O6431391
Ask about this home
Have a question? Ask the broker directly.
Ryan Solberg answers personally — no call center, no spam. Your question goes straight to him.
Interior Details
- Bedrooms
- 4
- Full bathrooms
- 2
- Flooring
- Carpet, Vinyl
- Appliances
- Dishwasher, Dryer, Microwave, Range, Refrigerator, Washer
- Interior features
- Ceiling Fans(s), Eat-in Kitchen, Kitchen/Family Room Combo, Living Room/Dining Room Combo, Open Floorplan, Solid Surface Counters, Solid Wood Cabinets, Split Bedroom, Stone Counters, Walk-In Closet(s)
- Laundry
- Inside, Laundry Room
- Stories / Levels
- One
- Direction faces
- East
Heating & Cooling
- Heating
- Central
- Cooling
- Central Air
Parking
- Garage spaces
- 2
- Attached garage
- Yes
- Parking features
- Driveway, Oversized
HOA & Financial
- HOA fee
- $270 / Quarterly
- Monthly HOA
- $90/mo
- Total monthly fees
- $90/mo
- Total annual fees
- $1,080
- HOA name
- Austin Mitchell
- CDD
- No
- Homestead exemption
- Yes
- Min lease term
- 1-2 Years
- Listing terms
- Cash, Conventional, FHA, Other, VA Loan
- Ownership
- Fee Simple
- Available for lease
- Yes
- Lease restrictions
- Yes
- Additional lease restrictions
- Refer to HOA and Zoning Restrictions
Exterior & Construction
- Exterior features
- Rain Gutters, Sidewalk
- Construction materials
- Block, Stucco
- Roof
- Shingle
- Foundation
- Slab
- Road surface
- Paved
Utilities
- Sewer
- Public Sewer
- Water source
- Public
- Utilities
- Electricity Connected, Public, Water Connected
Community
- Pets allowed
- Yes
Schools
Letter grades: Florida DOE 2024–25 school grades (Orange, Seminole, Lake, Osceola, Brevard). Assigned schools from the listing agent — verify enrollment with the district.
Room Details
| Room | Level | Dimensions |
|---|---|---|
| Primary Bedroom | First | 13x17 |
| Bedroom 2 | First | 12x10 |
| Bedroom 3 | First | 12x9 |
| Bedroom 4 | First | 12x11 |
| Kitchen | First | 17x11 |
| Living Room | First | 18x13 |
| Dining Room | First | 20x12 |
| Laundry | First | 6x6 |
| Balcony/Porch/Lanai | First | 18x16 |
| Primary Bathroom | First | 17x13 |
Listing Details
- Listing date
- 2026-08-06
- On market date
- 2026-08-06
- Original list price
- $420,000
- Occupant type
- Owner
- MLS area
- 34772 - St Cloud (Narcoossee Road)
- Listing AOR
- Orlando Regional
- Status changed
- 2026-08-06
- Tax legal description
- DEER RUN ESTATES PH 2 PB 33 PGS 19-22 LOT 137
Flood risk
Minimal-risk area outside the mapped floodplain. Flood insurance is optional and typically low-cost.
Source: FEMA flood zone reported on the listing. Confirm current designation at FEMA Flood Map Service Center.
Location
Directions
From the Florida Turnpike, exit US-192 heading east. Turn right on Hickory Tree Rd, turn right on Deer Run Rd into the Deer Run Estates community, then follow the local subdivision roads to Pronghorn Dr.
More homes like this
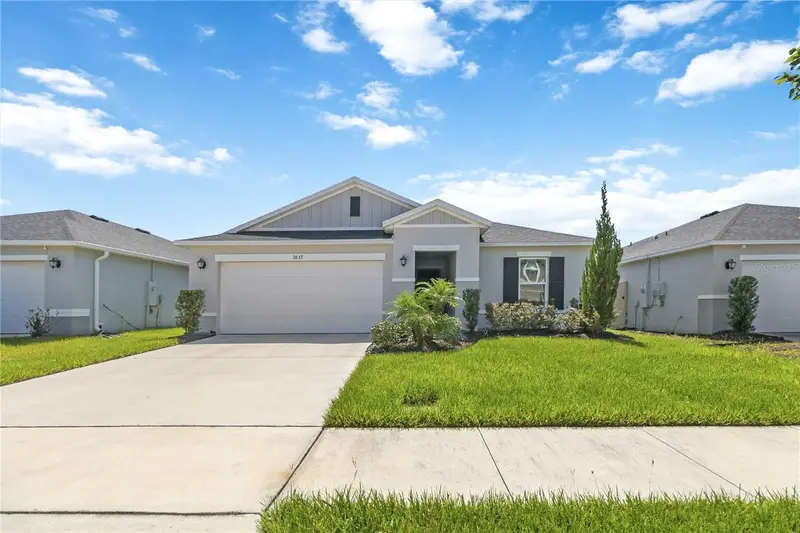
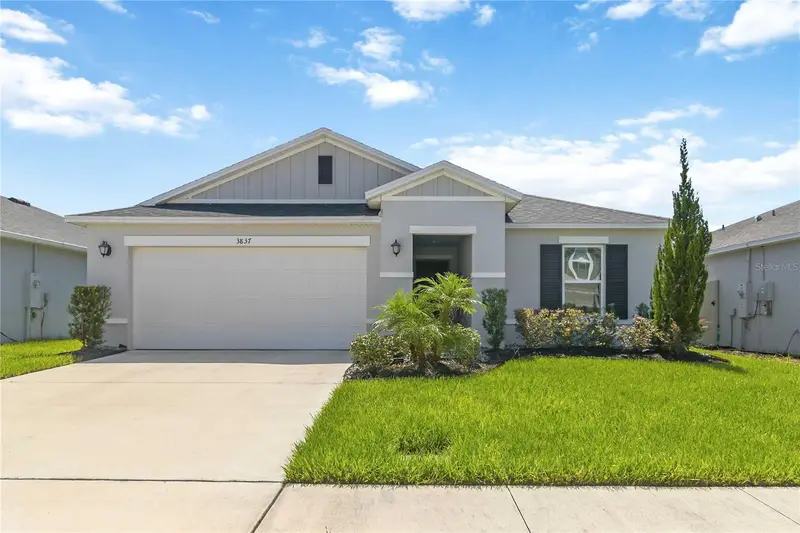
$409,999
3837 Elk Bluff Rd
St Cloud, FL 34772
4 bd · 2 ba · 1,696 sqft
Deer Run Estates Ph 2
MLS ID #S5152566, WEICHERT REALTORS HALLMARK PRO.
Listing provided by Stellar MLS
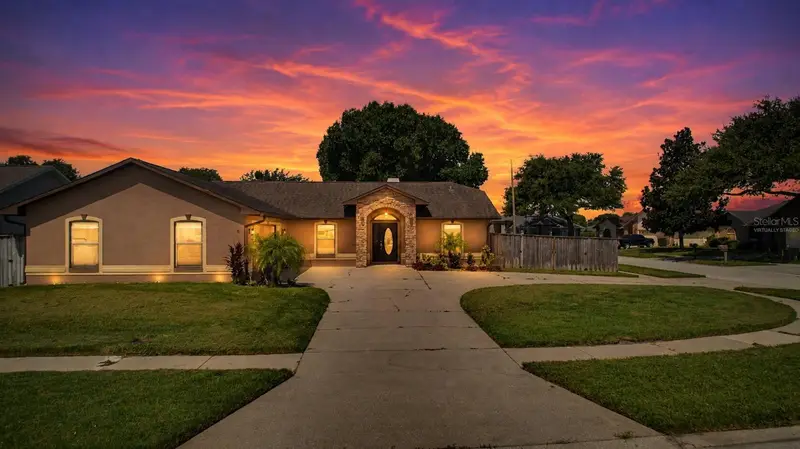
$389,000
5719 Sweetheart Ct
St Cloud, FL 34772
3 bd · 2 ba · 1,856 sqft
Sweetwater Creek Unit 1
MLS ID #TB8554000, KELLER WILLIAMS RLTY NEW TAMPA.
Listing provided by Stellar MLS
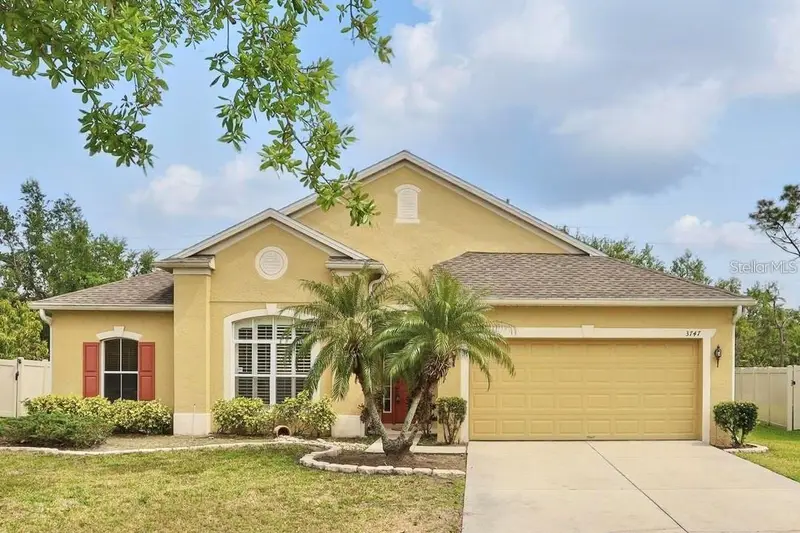
$299,900
3747 Moon Dancer Pl
St Cloud, FL 34772
4 bd · 2 ba · 2,130 sqft
Esprit Ph 1
MLS ID #A4708221, XCLUSIVE HOMES LLC.
Listing provided by Stellar MLS
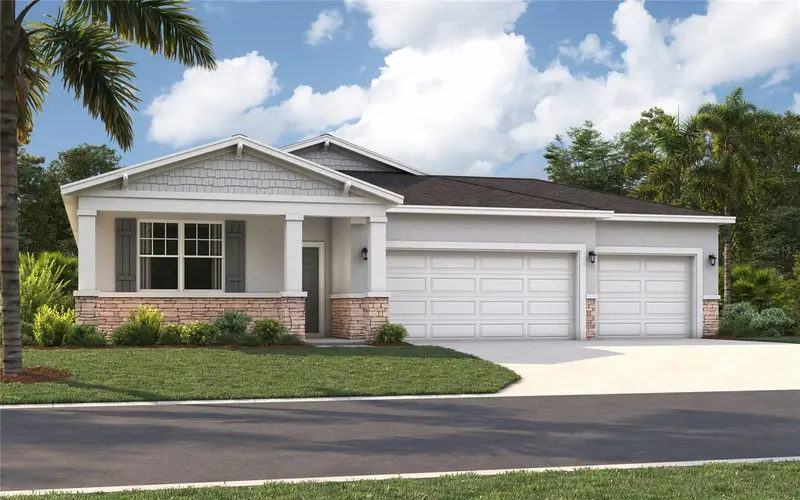
$434,990
6062 River Farm Ave
St Cloud, FL 34771
4 bd · 2 ba · 1,839 sqft
Pine Grove Reserve
MLS ID #O6444469, SM FLORIDA BROKERAGE LLC.
Listing provided by Stellar MLS

Listings courtesy of Stellar MLS as distributed by MLS GRID
IDX information is provided exclusively for consumers’ personal, non-commercial use and may not be used for any purpose other than to identify prospective properties consumers may be interested in purchasing.
Based on information submitted to the MLS GRID as of August 29, 2026 at 12:05 PM ET. All data is obtained from various sources and may not have been verified by broker or MLS GRID. Supplied Open House Information is subject to change without notice. All information should be independently reviewed and verified for accuracy. Properties may or may not be listed by the office/agent presenting the information.
All or a portion of the multiple listing information is provided by Stellar MLS, from a copyrighted compilation of listings. The compilation of listings and each individual listing are © 2026 Stellar MLS. All rights reserved.
Ryan Solberg, Broker · MaxLife Realty LLC · FL License #BK3354351 · Equal Housing Opportunity · Full disclaimer · DMCA