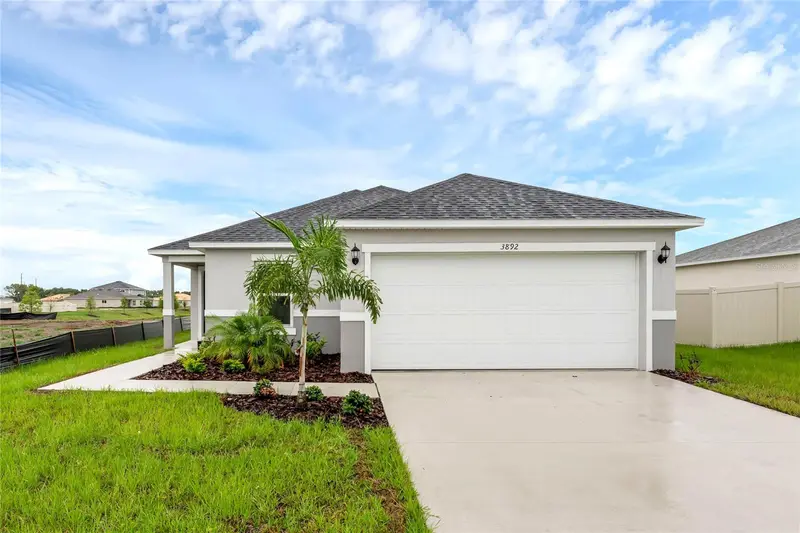
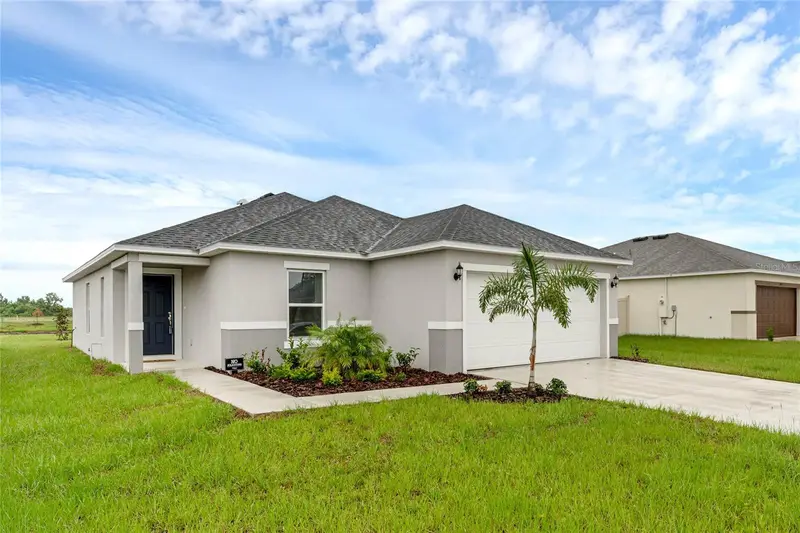


$388,000
3892 Axis Valley PlaceSt Cloud, FL 34772
Listing updated: November 5, 2026 at 6:48 AM ET
Listing courtesy of Keller Williams Advantage Iii · Yosseff Roman · MLS #O6455190 · Active · 407-207-0825Property type
Year built
Lot size
Price / sq ft
HOA dues
Day on market
Flood zone
About this home
Enjoy water views and upgraded outdoor living at 3892 Axis Valley Place in Saint Cloud, FL 34772. Located in Deer Run Estates, this 3-bedroom, 2-bath home offers approximately 1,385 square feet of living space and a setting that brings the water view into your everyday routine. The property backs up to water, creating a scenic backdrop for morning coffee, outdoor dining, and relaxing evenings. An extended lanai provides additional space to gather, entertain, or unwind while enjoying the view. Added rain gutters and vinyl fencing complement the outdoor improvements, offering practical features that enhance the home's appeal. Whether you are hosting guests or enjoying a quiet afternoon, the outdoor setting is a highlight of this St. Cloud home. Deer Run Estates offers access to shopping and dining in downtown St. Cloud and along US-192. Nearby Lakefront Park adds opportunities for outdoor recreation, with a beach and splash pad along East Lake Tohopekaliga. Access to Florida's Turnpike and Narcoossee Road connects the area with Lake Nona, Medical City, Orlando International Airport, and other Central Florida destinations. With water views, an extended lanai, and thoughtful exterior upgrades, this Deer Run Estates home combines inviting outdoor living with a convenient Saint Cloud location.
Estimated monthly payment
Estimate only. Taxes use the listing's reported amount where available; insurance is a Florida-average estimate. Your actual payment will vary — run a full calculation or talk to a lender.
Price & listing history1 days on market
- Status: ActiveNov 5, 2026
- Listed$388,000Nov 4, 2026
Facts & features
- Property type
- Residential
- Sub type
- Single Family Residence
- Status
- Active
- Days on market
- 1
- Subdivision
- Deer Run Estates Ph 2
- County
- Osceola
- Year built
- 2024
- Living area
- 1,385 sq ft
- Price/sq ft
- $280
- Building area
- 1,945 sq ft (Public Records)
- Lot size
- 6,970 sq ft
- Lot category
- 0 to less than 1/4
- Flood zone
- X (12097C0290G)
- Annual taxes
- $3,388 (2025)
- Parcel #
- 31-26-31-3583-0001-1510
- Zoning
- X
- MLS #
- O6455190
Ask about this home
Have a question? Ask the broker directly.
Ryan Solberg answers personally — no call center, no spam. Your question goes straight to him.
Interior Details
- Bedrooms
- 3
- Full bathrooms
- 2
- Flooring
- Carpet, Tile
- Appliances
- Dishwasher, Disposal, Dryer, Range, Refrigerator, Washer
- Interior features
- Ceiling Fans(s)
- Laundry
- Laundry Room
- Stories / Levels
- One
- Direction faces
- North
Heating & Cooling
- Heating
- Central
- Cooling
- Central Air
Parking
- Garage spaces
- 0
- Attached garage
- Yes
- Parking features
- Driveway
HOA & Financial
- HOA fee
- $270 / Quarterly
- Monthly HOA
- $90/mo
- Total monthly fees
- $90/mo
- Total annual fees
- $1,080
- HOA name
- Austin Mitchell
- CDD
- No
- Homestead exemption
- Yes
- Min lease term
- 8-12 Months
- Listing terms
- Cash, Conventional, FHA, VA Loan
- Ownership
- Fee Simple
- Available for lease
- Yes
- Lease restrictions
- No
- Additional lease restrictions
- Buyer and Buyer Agent to verify with HOA
- Approval process
- Buyer and Buyer Agent to verify with HOA
Exterior & Construction
- Exterior features
- Rain Gutters
- Construction materials
- Block
- Roof
- Shingle
- Foundation
- Slab
- Water view
- Yes
- Road surface
- Asphalt
Utilities
- Sewer
- Public Sewer
- Water source
- Public
- Utilities
- BB/HS Internet Available
Community
- Pets allowed
- Cats OK, Dogs OK
Schools
Letter grades: Florida DOE 2024–25 school grades (Orange, Seminole, Lake, Osceola, Brevard). Assigned schools from the listing agent — verify enrollment with the district.
Room Details
| Room | Level | Dimensions |
|---|---|---|
| Primary Bedroom | First | |
| Primary Bathroom | First | |
| Kitchen | First | |
| Living Room | First |
Listing Details
- Listing date
- 2026-11-04
- On market date
- 2026-11-04
- Original list price
- $388,000
- Occupant type
- Owner
- MLS area
- 34772 - St Cloud (Narcoossee Road)
- Listing AOR
- Orlando Regional
- Status changed
- 2026-11-05
- Tax legal description
- DEER RUN ESTATES PH 2 PB 33 PGS 19-22 LOT 151
Flood risk
Minimal-risk area outside the mapped floodplain. Flood insurance is optional and typically low-cost.
Source: FEMA flood zone reported on the listing. Confirm current designation at FEMA Flood Map Service Center.
Location
Directions
From US-192 and Hickory Tree Road, head south on Hickory Tree Road. Turn right onto Caribou Ridge Avenue, then right onto Axis Valley Place. Continue to 3892 Axis Valley Place.
More homes like this
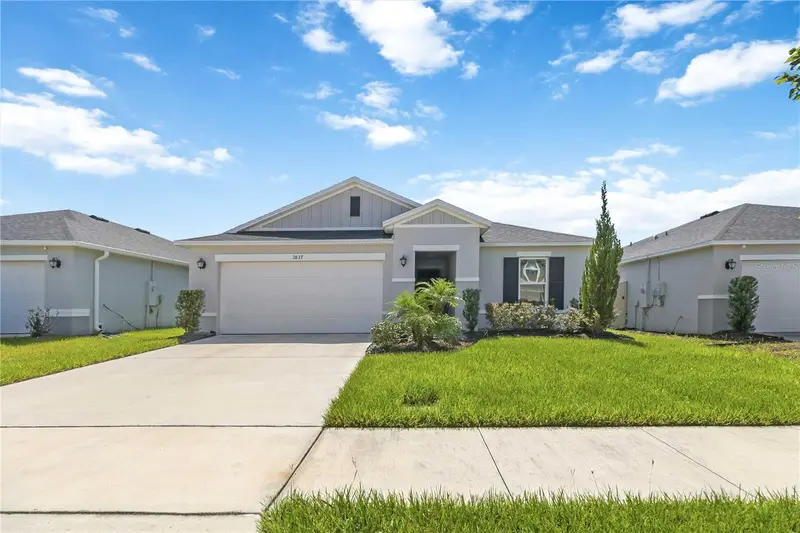
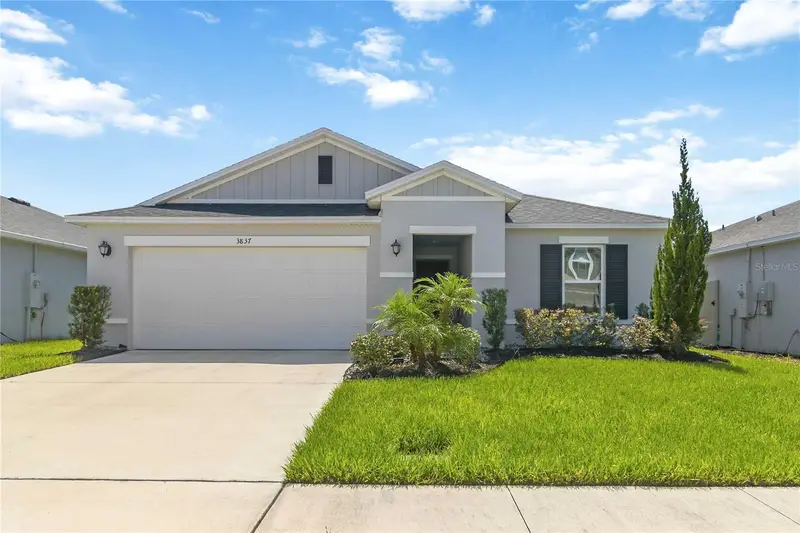
$409,999
3837 Elk Bluff Rd
St Cloud, FL 34772
4 bd · 2 ba · 1,696 sqft
Deer Run Estates Ph 2
MLS ID #S5152566, WEICHERT REALTORS HALLMARK PRO.
Listing provided by Stellar MLS
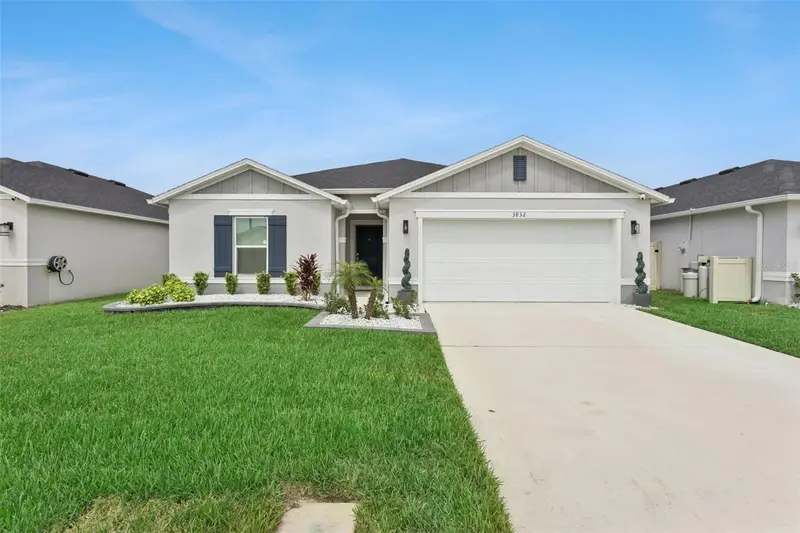
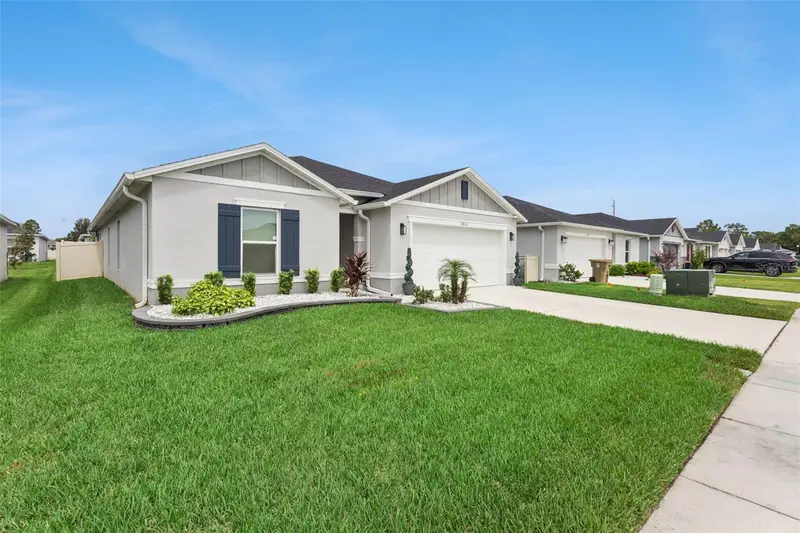
$420,000
3832 Pronghorn Dr
St Cloud, FL 34772
4 bd · 2 ba · 1,983 sqft
Deer Run Estates Ph 2
MLS ID #O6431391, SUNDIAL REAL ESTATE LLC.
Listing provided by Stellar MLS
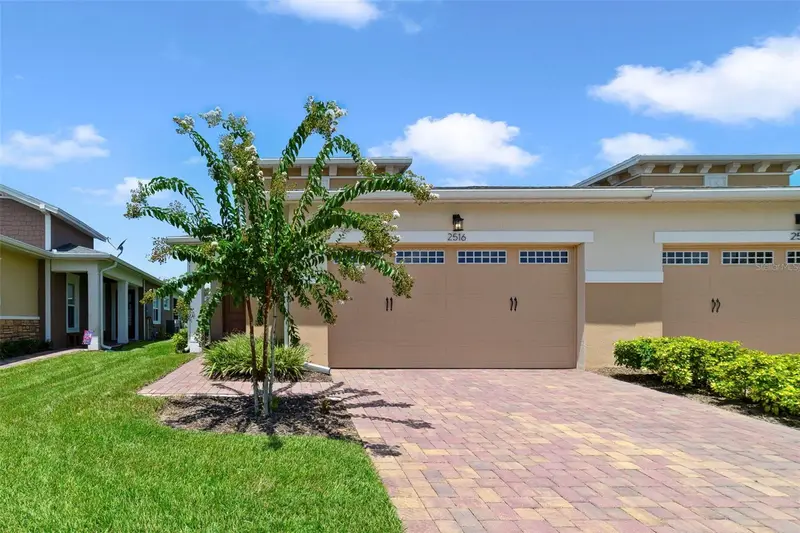
$270,000
2516 Datura Loop
St Cloud, FL 34772
2 bd · 2 ba · 1,346 sqft
Northwest Lakeside Groves Ph 2
MLS ID #O6420120, WEMERT GROUP REALTY LLC.
Listing provided by Stellar MLS
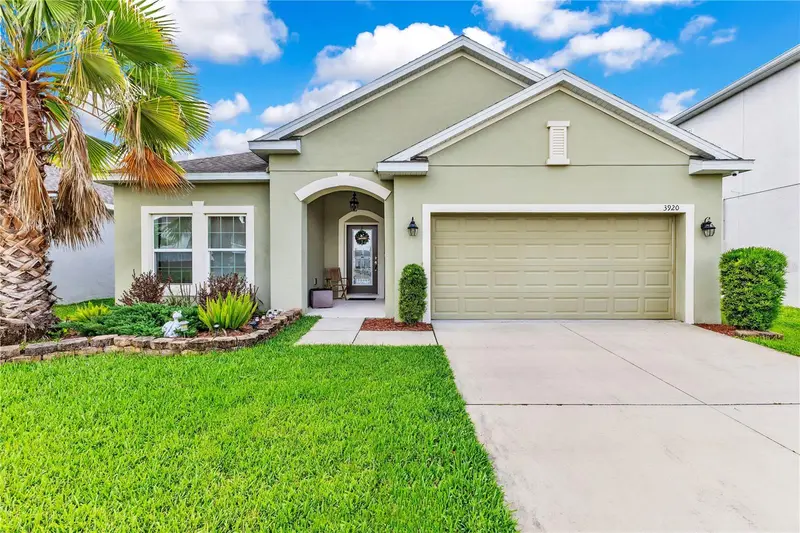
$413,900
3920 Cabo Rojo Dr
St Cloud, FL 34772
4 bd · 2 ba · 1,979 sqft
Whaleys Creek Ph 2
MLS ID #S5160809, OLYMPUS EXECUTIVE REALTY INC.
Listing provided by Stellar MLS

Listings courtesy of Stellar MLS as distributed by MLS GRID
IDX information is provided exclusively for consumers’ personal, non-commercial use and may not be used for any purpose other than to identify prospective properties consumers may be interested in purchasing.
Based on information submitted to the MLS GRID as of November 5, 2026 at 6:48 AM ET. All data is obtained from various sources and may not have been verified by broker or MLS GRID. Supplied Open House Information is subject to change without notice. All information should be independently reviewed and verified for accuracy. Properties may or may not be listed by the office/agent presenting the information.
All or a portion of the multiple listing information is provided by Stellar MLS, from a copyrighted compilation of listings. The compilation of listings and each individual listing are © 2026 Stellar MLS. All rights reserved.
Ryan Solberg, Broker · MaxLife Realty LLC · FL License #BK3354351 · Equal Housing Opportunity · Full disclaimer · DMCA