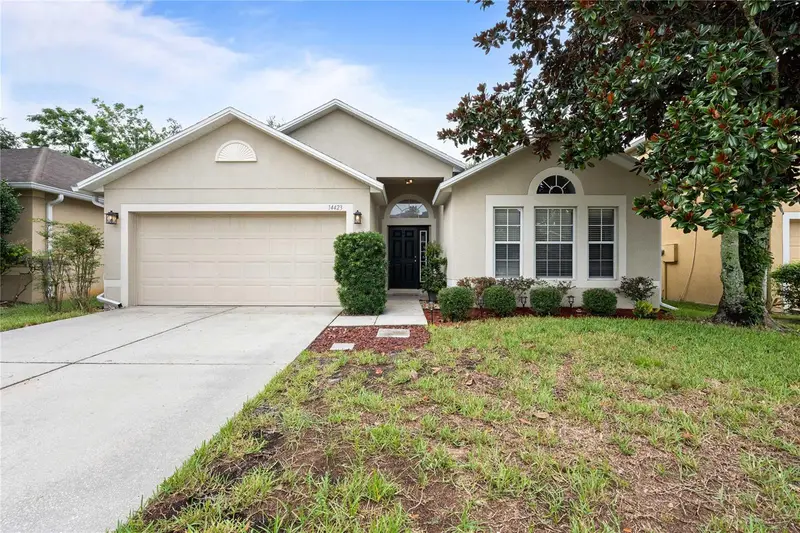

$299,999
14423 Finsbury DriveSpring Hill, FL 34609
Listing updated: October 11, 2026 at 1:05 PM ET
Listing courtesy of Harbor Haus Real Estate Group Llc · David Guy · MLS #TB8536448 · Active · 352-424-3037Property type
Year built
Lot size
Price / sq ft
HOA dues
Days on market
Garage spaces
Flood zone
About this home
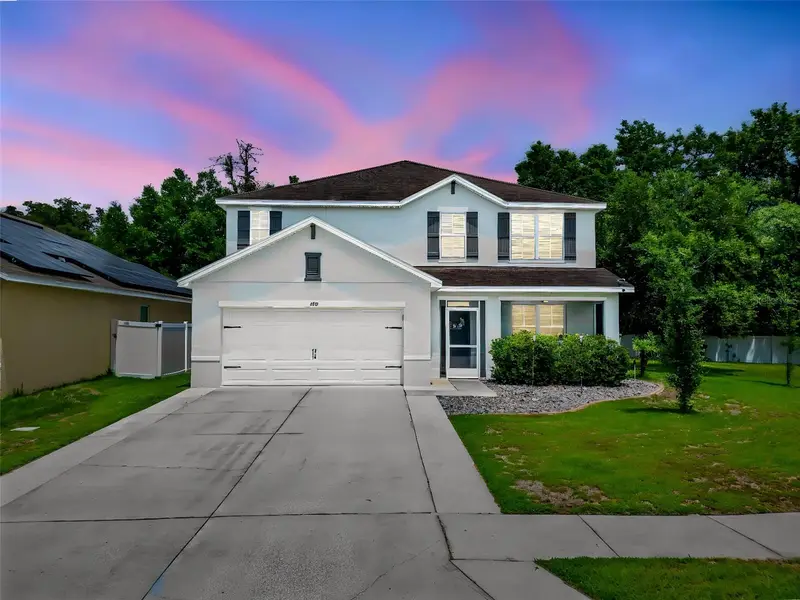
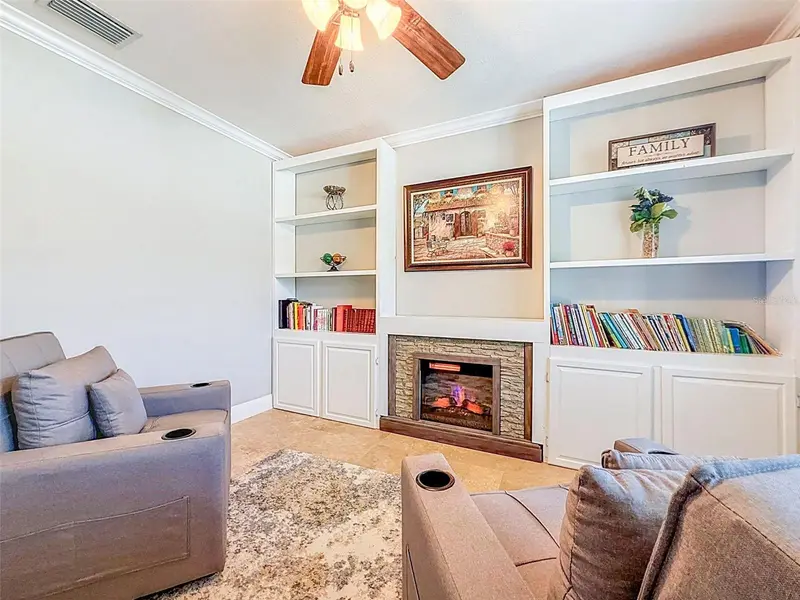
Price adjustment! Welcome home to the highly desirable Villages at Avalon! This beautiful maintained, move-in-ready 4-bedroom, 2-bathroom residence offers a brand-new roof, providing ultimate peace of mind. Combine spacious living, modern updates, and an unbeatable location, this home sits just minutes from the Suncoast Parkway for an easy commute to the Tampa Bay area. Residents here enjoy a premium Florida lifestyle with access to top-tier amenities, including a sparkling community pool, a fully equipped fitness center and clubhouse. Inside, the home features durable and stylish laminate flooring flowing through a remarkably spacious layout. The heart of the home centers around a large living room designed for effortless relaxation and entertaining. For the home chef, the kitchen features a large eating space alongside an additional dedicated breakfast area. The smart split-bedroom floor plan maximizes privacy. The primary suite serves as a true retreat, boasting a freshly updated countertop in the en-suite bathroom. Strategically located right next to the primary suite is a versatile bedroom-ideal for a nursery, home office. or a luxury custom dressing room. New carpet in two of the guest bedrooms. Step outside to your private oasis featuring a fully fenced-in backyard, providing a safe and secure space for pets, play, or weekend barbeques. Living here keeps you just minutes from local grocery stores, dining, and shopping. Combining a new roof, modern updates and resort-style amenities, this home is a rare find. Schedule your showing today! Owner is very motivated.
Estimated monthly payment
Estimate only. Taxes use the listing's reported amount where available; insurance is a Florida-average estimate. Your actual payment will vary — run a full calculation or talk to a lender.
Price & listing history66 days on market
- Status: ActiveAug 6, 2026
- Listed$315,000Aug 6, 2026
- Price reduced$299,999
Facts & features
- Property type
- Residential
- Sub type
- Single Family Residence
- Status
- Active
- Days on market
- 66
- Subdivision
- Villages At Avalon Ph 2b East
- County
- Hernando
- Year built
- 2007
- Living area
- 1,874 sq ft
- Price/sq ft
- $160
- Building area
- 2,290 sq ft (Public Records)
- Lot size
- 5,500 sq ft
- Lot category
- 0 to less than 1/4
- Flood zone
- X500 (12053C0328D)
- Garage
- 2 spaces
- Annual taxes
- $3,238 (2025)
- Parcel #
- R34-223-18-3750-0020-0020
- Zoning
- PDP
- MLS #
- TB8536448
Ask about this home
Have a question? Ask the broker directly.
Ryan Solberg answers personally — no call center, no spam. Your question goes straight to him.
Interior Details
- Bedrooms
- 4
- Full bathrooms
- 2
- Flooring
- Carpet, Luxury Vinyl
- Appliances
- Dishwasher, Dryer, Microwave, Range, Refrigerator, Washer
- Interior features
- Ceiling Fans(s), Eat-in Kitchen, Primary Bedroom Main Floor, Solid Wood Cabinets, Split Bedroom, Walk-In Closet(s)
- Laundry
- Inside, Laundry Room
- Stories / Levels
- One
- Direction faces
- North
Heating & Cooling
- Heating
- Central, Electric
- Cooling
- Central Air
Parking
- Garage spaces
- 2
- Attached garage
- Yes
- Parking features
- Driveway
HOA & Financial
- HOA fee
- $200 / Quarterly
- Monthly HOA
- $67/mo
- Total monthly fees
- $67/mo
- Total annual fees
- $800
- HOA name
- James Amrhein
- CDD
- No
- Homestead exemption
- Yes
- Min lease term
- 1-2 Years
- Listing terms
- Cash, Conventional, FHA, VA Loan
- Ownership
- Fee Simple
- Available for lease
- Yes
- Lease restrictions
- Yes
- Additional lease restrictions
- Verify with HOA all leasing restrictions.
Exterior & Construction
- Exterior features
- Rain Gutters, Sidewalk
- Construction materials
- Block, Stucco
- Roof
- Shingle
- Foundation
- Slab
- Road surface
- Paved
Utilities
- Sewer
- Public Sewer
- Water source
- Public
- Utilities
- BB/HS Internet Available, Cable Available, Electricity Connected, Public, Sewer Connected, Water Connected
Community
- Pets allowed
- Yes
Schools
Letter grades: Florida DOE 2024–25 school grades (Orange, Seminole, Lake, Osceola, Brevard). Assigned schools from the listing agent — verify enrollment with the district.
Room Details
| Room | Level | Dimensions |
|---|---|---|
| Primary Bedroom | First | 13x15 |
| Bedroom 2 | First | 9x13 |
| Bedroom 3 | First | 13x10 |
| Bedroom 4 | First | 13x11 |
| Living Room | First | 14x23 |
| Kitchen | First | 10x11 |
| Dining Room | First | 14x13 |
Listing Details
- Listing date
- 2026-08-06
- On market date
- 2026-08-06
- Original list price
- $315,000
- Occupant type
- Vacant
- MLS area
- 34609 - Spring Hill/Brooksville
- Listing AOR
- Suncoast Tampa
- Status changed
- 2026-08-06
- Tax legal description
- VILLAGES AT AVALON PH 2B EAST BLK 2 LOT 2
Flood risk
Moderate-risk area (0.2% annual-chance / “500-year” floodplain). Flood insurance is recommended but usually not required.
Source: FEMA flood zone reported on the listing. Confirm current designation at FEMA Flood Map Service Center.
Location
Directions
US Hwy 19 N, E on County Line Road, Left into Villages at Avalon, right on Welby, Left on Finsbury drive.
More homes like this
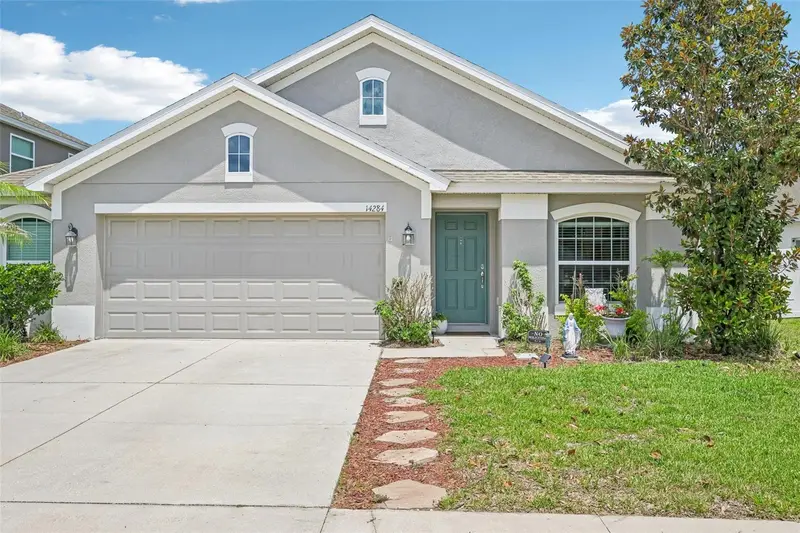
$299,000
14284 Finsbury Dr
Spring Hill, FL 34609
3 bd · 2 ba · 1,829 sqft
Villages At Avalon Ph 2b East
MLS ID #TB8544250, CHARLES RUTENBERG REALTY INC.
Listing provided by Stellar MLS
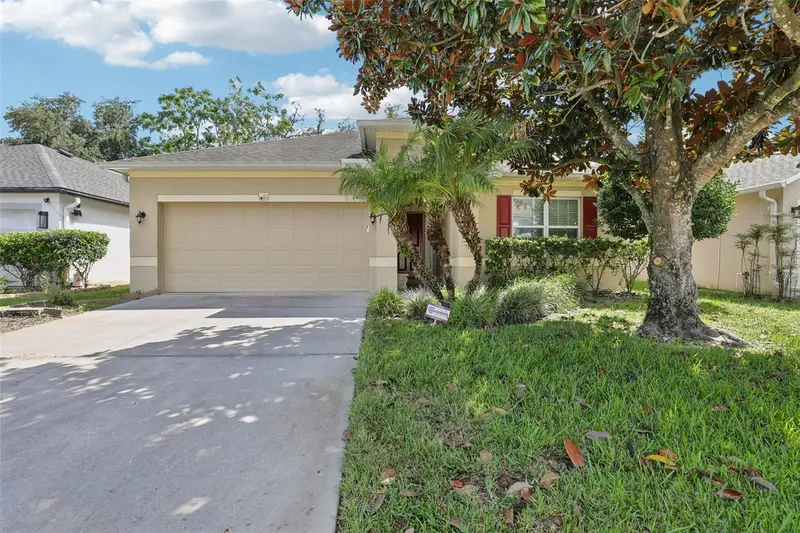
$319,900
14415 Finsbury Dr
Spring Hill, FL 34609
3 bd · 2 ba · 1,425 sqft
Villages At Avalon Ph 2b East
MLS ID #W7889584, FLORIDA TROPICS REALTY INC.
Listing provided by Stellar MLS
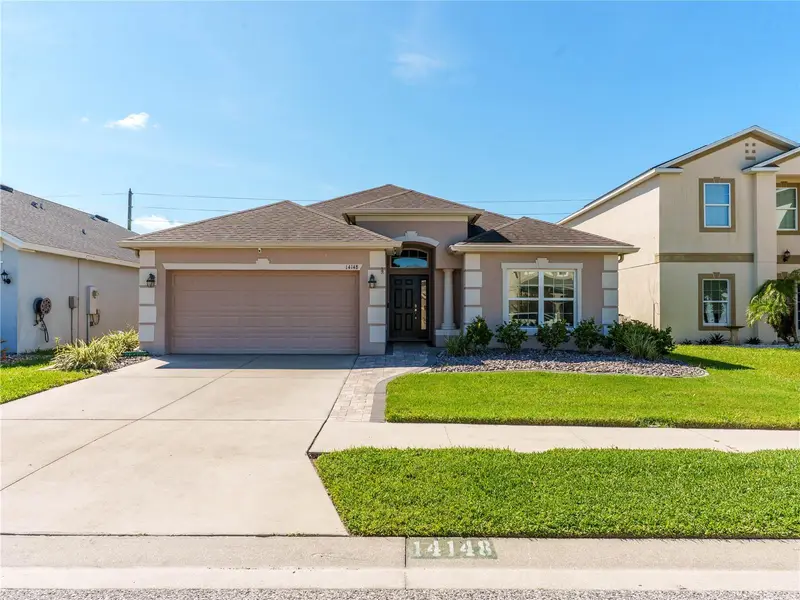
$359,900
14148 Finsbury Dr
Spring Hill, FL 34609
4 bd · 2 ba · 2,082 sqft
Villages At Avalon Ph 2b East
MLS ID #W7886617, VERANDA REALTY GROUP.
Listing provided by Stellar MLS
$399,000
420 Hartford Heights St
Spring Hill, FL 34609
5 bd · 3 ba · 2,808 sqft
Villages At Avalon Ph 2b East
MLS ID #TB8517441, DOUGLAS ELLIMAN.
Listing provided by Stellar MLS

Listings courtesy of Stellar MLS as distributed by MLS GRID
IDX information is provided exclusively for consumers’ personal, non-commercial use and may not be used for any purpose other than to identify prospective properties consumers may be interested in purchasing.
Based on information submitted to the MLS GRID as of October 11, 2026 at 1:05 PM ET. All data is obtained from various sources and may not have been verified by broker or MLS GRID. Supplied Open House Information is subject to change without notice. All information should be independently reviewed and verified for accuracy. Properties may or may not be listed by the office/agent presenting the information.
All or a portion of the multiple listing information is provided by Stellar MLS, from a copyrighted compilation of listings. The compilation of listings and each individual listing are © 2026 Stellar MLS. All rights reserved.
Ryan Solberg, Broker · MaxLife Realty LLC · FL License #BK3354351 · Equal Housing Opportunity · Full disclaimer · DMCA