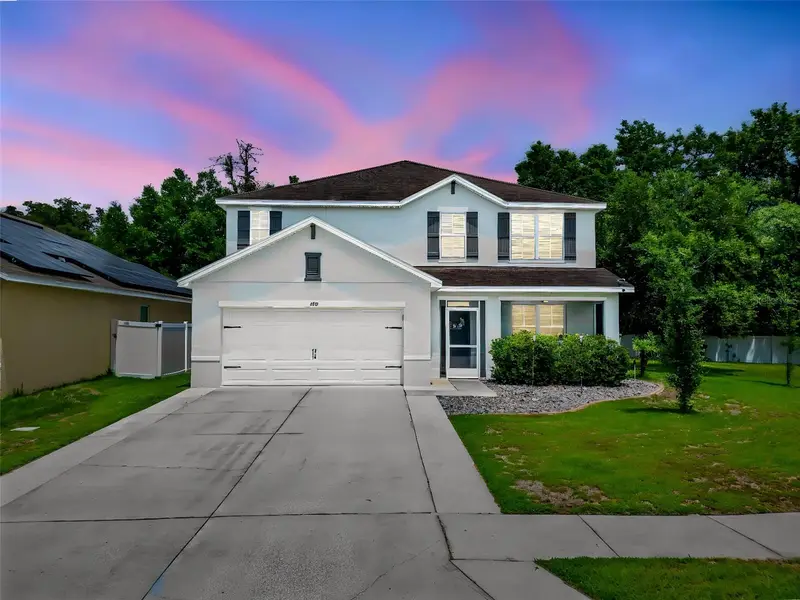


$399,000
420 Hartford Heights StreetSpring Hill, FL 34609
Listing updated: October 1, 2026 at 4:40 PM ET
Listing courtesy of Douglas Elliman · Fonda Sabin · MLS #TB8517441 · Active · 727-698-5708Property type
Year built
Lot size
Price / sq ft
HOA dues
Days on market
Garage spaces
Flood zone
About this home
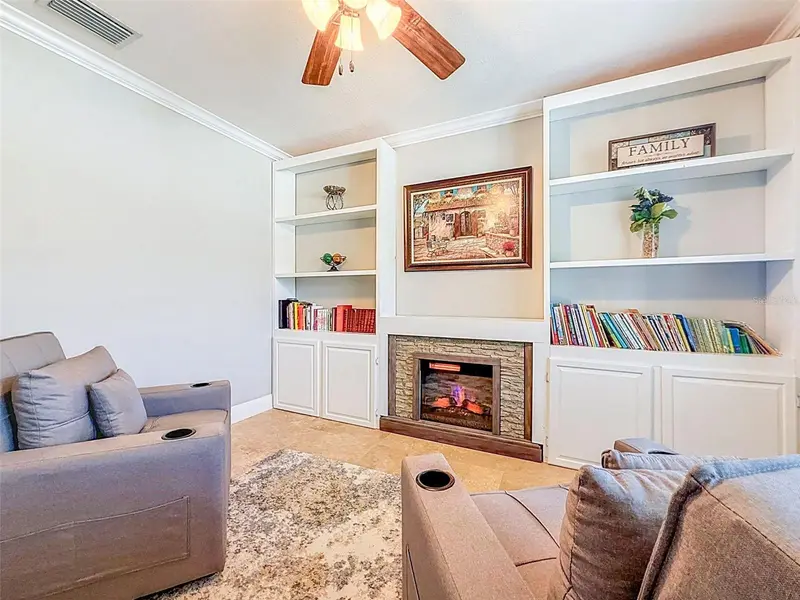
Looking for a 4 bedroom plus an office? Need a second living area for the family? Want to entertain? Want to plant a garden? This spacious 5-bedroom home designed for today’s active lifestyle, offering a blend of comfortable living, work-from-home flexibility, community amenities, and privacy. Situated on a quiet cul-de-sac in an established neighborhood, this home provides room to grow, space to gather, and the convenience many buyers are looking for. The layout offers multiple flexible-use spaces, including a first-floor primary suite for added privacy and convenience, plus four additional bedrooms upstairs that can be used for guests, home office space, hobbies, or other needs. A large second-floor family room provides an additional living area, and the upstairs laundry room is conveniently located near the bedrooms. The main level features travertine tile flooring throughout for durability and easy maintenance. The kitchen is appointed with granite countertops and an upgraded appliance package, creating a functional space for cooking, entertaining, and everyday meals. A convenient half bath is also located on the first floor. Outdoor living is inviting with a screened front porch, and a spacious yard with room for a variety of outdoor uses. The cul-de-sac location adds privacy and neighborhood charm, with green space nearby. Community amenities include a clubhouse, community pool, fitness center, library, book exchange, book clubs, board game nights, Food Truck Fridays, holiday events, and social gatherings organized by the community social committee. Residents can choose how involved they would like to be while still enjoying the privacy of a cul-de-sac home. This well-established neighborhood offers mature surroundings and completed development with no ongoing construction disruption. The home offers quality and comfort without the added burden of a CDD fee. Located in Flood Zone X, flood insurance is not required by most lenders. Convenient access to the Veterans Expressway makes commutes to Tampa, Tampa International Airport, business centers, shopping, dining, schools, medical facilities, and Gulf Coast destinations easy and efficient. With 5 bedrooms, multiple living areas, a main-floor primary suite, upgraded finishes, community amenities, cul-de-sac privacy, no CDD fee, and a desirable non-flood-zone location, this home is ready for its next owner to move in and enjoy.
Estimated monthly payment
Estimate only. Taxes use the listing's reported amount where available; insurance is a Florida-average estimate. Your actual payment will vary — run a full calculation or talk to a lender.
Price & listing history103 days on market
- Status: ActiveJun 20, 2026
- Listed$430,000Jun 20, 2026
- Price reduced$399,000
Property Documents
Documents the listing agent has made public for this property. Free to view and download.
- New AttachmentPDFView / Download ↓
- New AttachmentPDFView / Download ↓
- New AttachmentPDFView / Download ↓
- New AttachmentPDFView / Download ↓
- New AttachmentPDFView / Download ↓
- New AttachmentPDFView / Download ↓
- New AttachmentPDFView / Download ↓
- New AttachmentPDFView / Download ↓
- New AttachmentPDFView / Download ↓
Facts & features
- Property type
- Residential
- Sub type
- Single Family Residence
- Status
- Active
- Days on market
- 103
- Subdivision
- Villages At Avalon Ph 2b East
- County
- Hernando
- Year built
- 2015
- Living area
- 2,808 sq ft
- Price/sq ft
- $142
- Building area
- 3,405 sq ft (Public Records)
- Lot size
- 11,540 sq ft
- Lot category
- 1/4 to less than 1/2
- Flood zone
- X (12053C0328D)
- Garage
- 2 spaces
- Annual taxes
- $5,370 (2025)
- Parcel #
- R34-223-18-3750-0010-0480
- Zoning
- 00
- MLS #
- TB8517441
Ask about this home
Have a question? Ask the broker directly.
Ryan Solberg answers personally — no call center, no spam. Your question goes straight to him.
Interior Details
- Bedrooms
- 5
- Full bathrooms
- 2
- Half bathrooms
- 1
- Flooring
- Carpet, Ceramic Tile, Tile
- Appliances
- Dishwasher, Disposal, Dryer, Electric Water Heater, Ice Maker, Microwave, Range, Refrigerator, Washer
- Interior features
- Ceiling Fans(s), Crown Molding, Eat-in Kitchen, High Ceilings, Kitchen/Family Room Combo, Open Floorplan, Primary Bedroom Main Floor, Stone Counters, Thermostat, Walk-In Closet(s), Window Treatments
- Laundry
- Inside
- Stories / Levels
- Two
- Direction faces
- West
Heating & Cooling
- Heating
- Central
- Cooling
- Central Air
Parking
- Garage spaces
- 2
- Attached garage
- Yes
HOA & Financial
- HOA fee
- $220 / Quarterly
- Monthly HOA
- $73/mo
- Total monthly fees
- $73/mo
- Total annual fees
- $880
- HOA name
- Jim Amrhein
- CDD
- No
- Homestead exemption
- Yes
- Min lease term
- 8-12 Months
- Listing terms
- Cash, Conventional, FHA, Other, VA Loan
- Ownership
- Fee Simple
- Available for lease
- Yes
- Lease restrictions
- Yes
- Additional lease restrictions
- verify with local municipality and HOA for leasing requirements
Exterior & Construction
- Exterior features
- Lighting, Sidewalk
- Construction materials
- Block, Stucco
- Roof
- Shingle
- Foundation
- Slab
- Road surface
- Paved
Utilities
- Sewer
- Public Sewer
- Water source
- Public
- Utilities
- Cable Connected, Electricity Connected, Public, Sewer Connected, Water Connected
Community
- Pets allowed
- Yes
Room Details
| Room | Level | Dimensions |
|---|---|---|
| Kitchen | First | 24x15 |
| Living Room | First | 15x13 |
| Primary Bedroom | First | 15x13 |
| Primary Bathroom | First | 11x11 |
| Library | First | 12x11 |
| Family Room | Second | 23x16 |
| Bedroom 2 | Second | 15x15 |
| Bedroom 3 | Second | 14x11 |
| Bedroom 4 | Second | 14x11 |
| Bathroom 5 | Second | 14x11 |
Listing Details
- Listing date
- 2026-06-09
- On market date
- 2026-06-20
- Original list price
- $430,000
- Occupant type
- Vacant
- MLS area
- 34609 - Spring Hill/Brooksville
- Listing AOR
- Suncoast Tampa
- Status changed
- 2026-06-20
- Tax legal description
- VILLAGES AT AVALON PH 2B EAST BLK 1 LOT 48
Flood risk
Minimal-risk area outside the mapped floodplain. Flood insurance is optional and typically low-cost.
Source: FEMA flood zone reported on the listing. Confirm current designation at FEMA Flood Map Service Center.
Location
Directions
Suncoast Parkway, Exit 37, Left on County Line Road, Right on Anderson Snow, Left on Oak Chase Blvd, Left onto Welby Ln, Right onto Saltby Pl, Left on Hartford Heights, last house on left at the cul-de-sac.
More homes like this
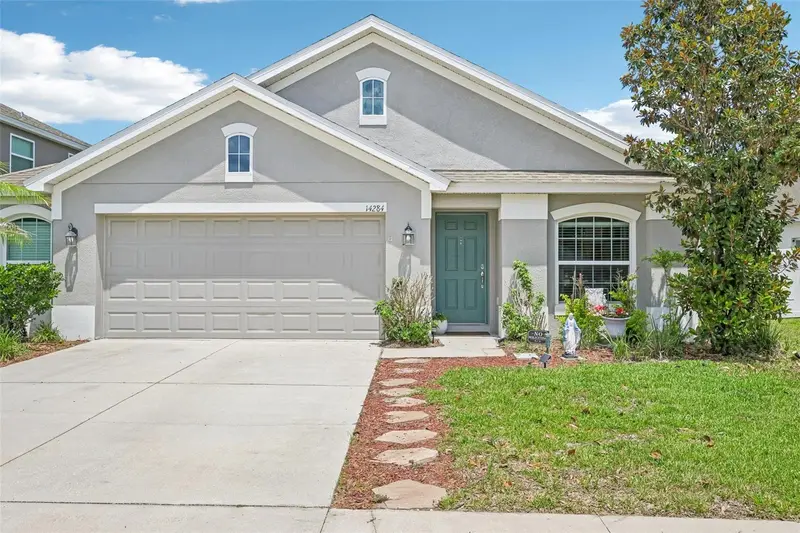
$299,000
14284 Finsbury Dr
Spring Hill, FL 34609
3 bd · 2 ba · 1,829 sqft
Villages At Avalon Ph 2b East
MLS ID #TB8544250, CHARLES RUTENBERG REALTY INC.
Listing provided by Stellar MLS
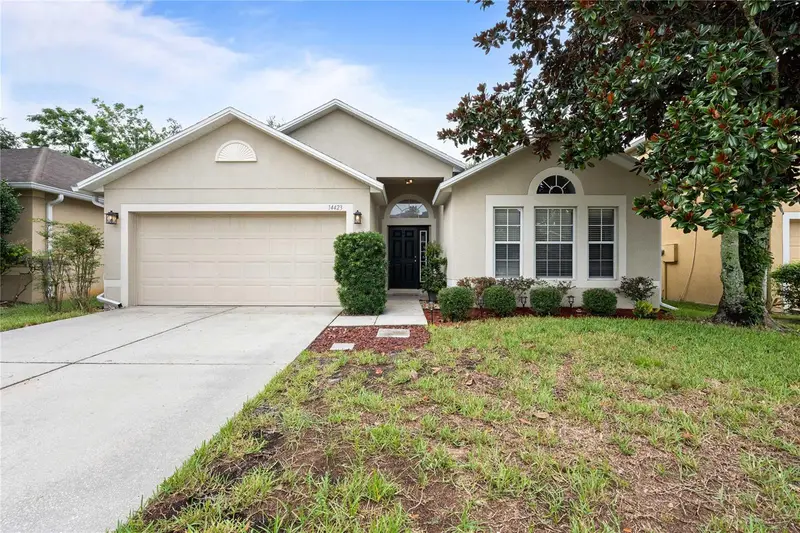
$299,999
14423 Finsbury Dr
Spring Hill, FL 34609
4 bd · 2 ba · 1,874 sqft
Villages At Avalon Ph 2b East
MLS ID #TB8536448, HARBOR HAUS REAL ESTATE GROUP LLC.
Listing provided by Stellar MLS
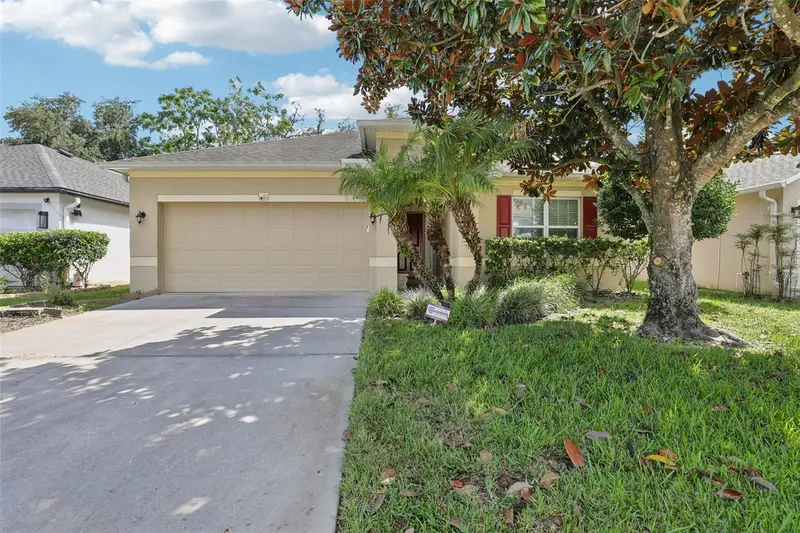
$319,900
14415 Finsbury Dr
Spring Hill, FL 34609
3 bd · 2 ba · 1,425 sqft
Villages At Avalon Ph 2b East
MLS ID #W7889584, FLORIDA TROPICS REALTY INC.
Listing provided by Stellar MLS
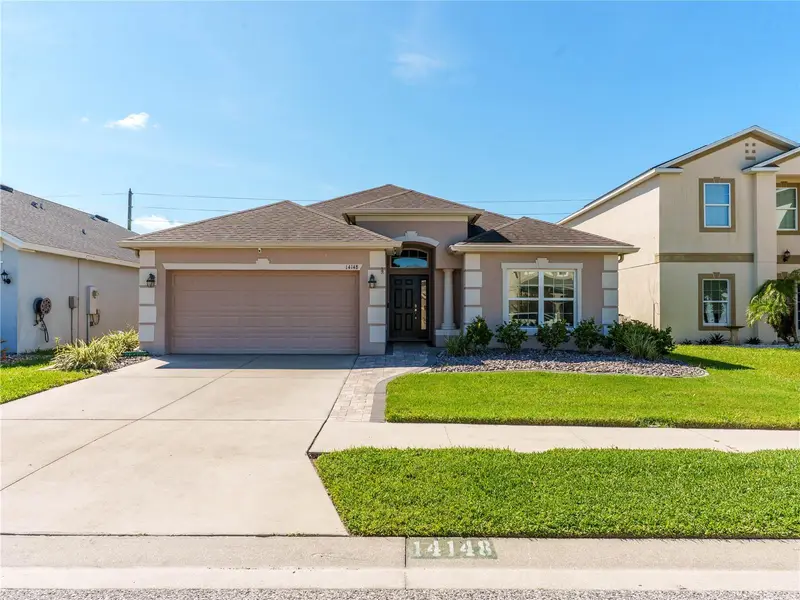
$359,900
14148 Finsbury Dr
Spring Hill, FL 34609
4 bd · 2 ba · 2,082 sqft
Villages At Avalon Ph 2b East
MLS ID #W7886617, VERANDA REALTY GROUP.
Listing provided by Stellar MLS

Listings courtesy of Stellar MLS as distributed by MLS GRID
IDX information is provided exclusively for consumers’ personal, non-commercial use and may not be used for any purpose other than to identify prospective properties consumers may be interested in purchasing.
Based on information submitted to the MLS GRID as of October 1, 2026 at 4:40 PM ET. All data is obtained from various sources and may not have been verified by broker or MLS GRID. Supplied Open House Information is subject to change without notice. All information should be independently reviewed and verified for accuracy. Properties may or may not be listed by the office/agent presenting the information.
All or a portion of the multiple listing information is provided by Stellar MLS, from a copyrighted compilation of listings. The compilation of listings and each individual listing are © 2026 Stellar MLS. All rights reserved.
Ryan Solberg, Broker · MaxLife Realty LLC · FL License #BK3354351 · Equal Housing Opportunity · Full disclaimer · DMCA