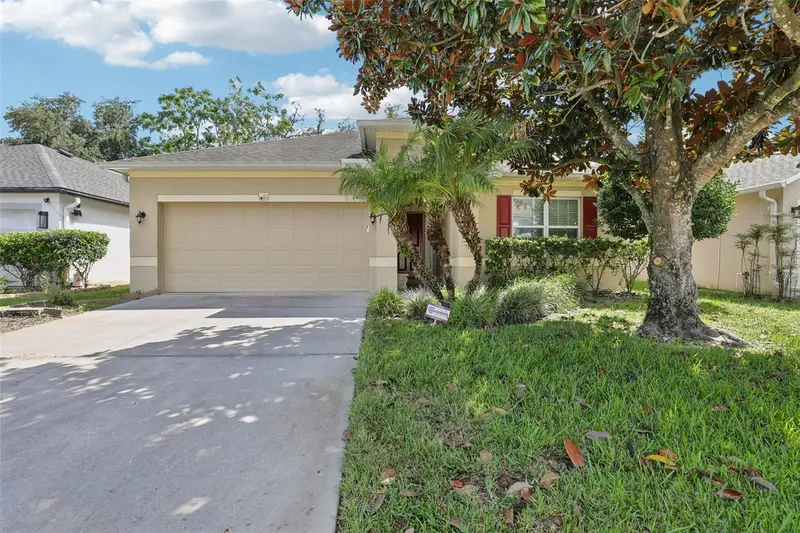

$319,900
14415 Finsbury DriveSpring Hill, FL 34609
Listing updated: September 22, 2026 at 6:48 AM ET
Listing courtesy of Florida Tropics Realty Inc · John DiPalo · MLS #W7889584 · Active · 352-688-7997Property type
Year built
Lot size
Price / sq ft
HOA dues
Day on market
Garage spaces
Flood zone
About this home
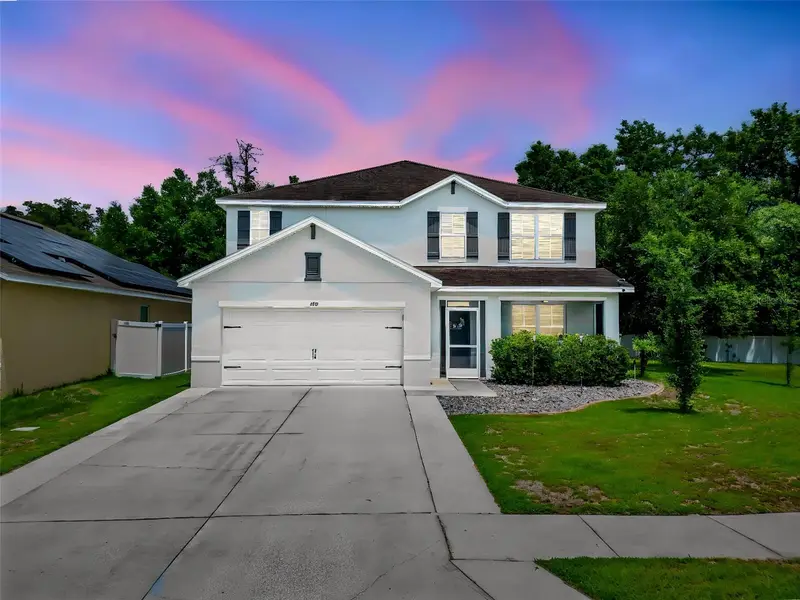
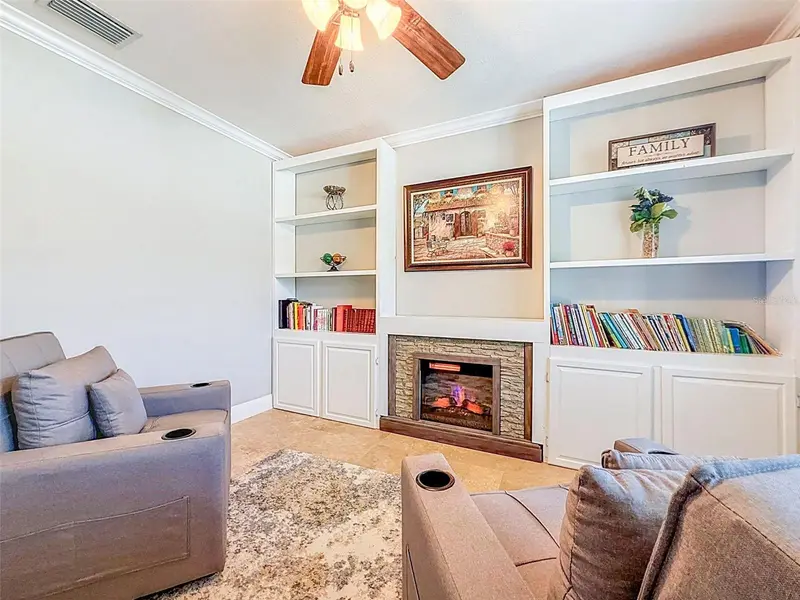
Welcome home to your beautiful 3-bedroom, 2-bathroom, 2-car garage home in the Villages at Avalon. This home is truly 100% move-in ready, and it shows like a model home. Built in 2014 and loaded with desirable features that most homeowners are looking for, the pride of ownership is evident throughout. This home offers both an open floor plan and a split-bedroom floor plan, making it ideal for everyday living and entertaining. There are beautiful wood cabinets in both the kitchen and bathrooms. The kitchen features newer stainless steel Frigidaire Gallery appliances, and an updated deep stainless-steel sink and faucet in the center island. The designer backsplash was recently installed, along with matching pulls on the cabinets and drawers. All of the double-pane windows are energy efficient and open inward for easy cleaning. The master suite can easily accommodate a king-sized bed, and the tray ceiling is a beautiful touch. The master bathroom features a beautifully tiled walk-in shower, while the oversized walk-in closet has built-in features not often seen in other homes. Bedrooms 2 and 3 are similar in size, both offering plenty of room, ceiling fans, and spacious closets. Bathroom 2 features wood cabinets and a tiled shower/tub combination. The washer and dryer are also included in the inside laundry room. The interior is painted a warm and inviting neutral color. There are large ceramic tiles throughout the main living areas, with carpet flooring in all three bedrooms. Outside the home, you will notice the dimensional shingle roof, rain gutters with downspouts, mature landscaping, shared fencing, and a water softener system. The home also features a leased solar electrical system with 35 solar panels that are not visible from the front of the home. The panels are efficient, and you can monitor the system's energy production and usage. The system comes with a warranty and provides daytime power production even during a power outage. It’s a nice option to have during hurricane season. The low HOA fee is only $220 per quarter, which includes use of the clubhouse, community pool, gym facility, and other community amenities. There are NO CDD fees, and this is not a CDD community. The location is fantastic too! Please call today for your private tour, and if you have any questions, just ask.
Estimated monthly payment
Estimate only. Taxes use the listing's reported amount where available; insurance is a Florida-average estimate. Your actual payment will vary — run a full calculation or talk to a lender.
Price & listing history1 days on market
- Status: ActiveSep 21, 2026
- Listed$319,900Sep 21, 2026
Facts & features
- Property type
- Residential
- Sub type
- Single Family Residence
- Status
- Active
- Days on market
- 1
- Subdivision
- Villages At Avalon Ph 2b East
- County
- Hernando
- Year built
- 2014
- Living area
- 1,425 sq ft
- Price/sq ft
- $224
- Building area
- 1,895 sq ft (Public Records)
- Lot size
- 5,500 sq ft
- Lot category
- 0 to less than 1/4
- Flood zone
- X
- Garage
- 2 spaces
- Annual taxes
- $3,970 (2025)
- Parcel #
- R34 223 18 3750 0020 0030
- Zoning
- PDP
- MLS #
- W7889584
Ask about this home
Have a question? Ask the broker directly.
Ryan Solberg answers personally — no call center, no spam. Your question goes straight to him.
Interior Details
- Bedrooms
- 3
- Full bathrooms
- 2
- Flooring
- Carpet, Ceramic Tile
- Appliances
- Dishwasher, Disposal, Dryer, Electric Water Heater, Microwave, Range, Refrigerator, Washer, Water Filtration System
- Interior features
- Ceiling Fans(s), Eat-in Kitchen, High Ceilings, Open Floorplan, Solid Wood Cabinets, Split Bedroom, Thermostat, Tray Ceiling(s), Walk-In Closet(s)
- Laundry
- Inside
- Stories / Levels
- One
- Direction faces
- North
Heating & Cooling
- Heating
- Central, Electric, Heat Pump
- Cooling
- Central Air
Parking
- Garage spaces
- 2
- Attached garage
- Yes
- Parking features
- Driveway, Garage Door Opener
HOA & Financial
- HOA fee
- $220 / Quarterly
- Monthly HOA
- $73/mo
- Total monthly fees
- $73/mo
- Total annual fees
- $880
- HOA name
- Inframark Community Management -James Amrhein, MGR
- CDD
- No
- Min lease term
- 1-2 Years
- Listing terms
- Cash, Conventional, FHA, VA Loan
- Ownership
- Fee Simple
- Available for lease
- Yes
- Lease restrictions
- Yes
- Additional lease restrictions
- If buyer intends to use this home as a rental property after 2 years of required ownership. The buyer needs to confirm any and all lease restrictions with the HOA, as restrictions may change over time.
Exterior & Construction
- Exterior features
- Rain Gutters, Sidewalk
- Construction materials
- Block, Stucco
- Roof
- Shingle
- Foundation
- Slab
- Road surface
- Asphalt
Utilities
- Sewer
- Public Sewer
- Water source
- Public
- Utilities
- Cable Available, Cable Connected, Electricity Available, Electricity Connected, Sprinkler Meter, Water Available, Water Connected
Community
- Pets allowed
- Yes
Schools
Letter grades: Florida DOE 2024–25 school grades (Orange, Seminole, Lake, Osceola, Brevard). Assigned schools from the listing agent — verify enrollment with the district.
Room Details
| Room | Level | Dimensions |
|---|---|---|
| Living Room | First | 16.6x12 |
| Kitchen | First | 13x9.6 |
| Dinette | First | 11.5x7.6 |
| Laundry | First | 6.6x5.2 |
| Primary Bedroom | First | 16.7x11.9 |
| Bedroom 2 | First | 12.8x10.3 |
| Bedroom 3 | First | 11.4x10.2 |
Listing Details
- Listing date
- 2026-09-21
- On market date
- 2026-09-21
- Original list price
- $319,900
- Occupant type
- Vacant
- MLS area
- 34609 - Spring Hill/Brooksville
- Listing AOR
- West Pasco
- Status changed
- 2026-09-21
- Tax legal description
- VILLAGES AT AVALON PH 2B EAST BLK 2 LOT 3
Flood risk
Minimal-risk area outside the mapped floodplain. Flood insurance is optional and typically low-cost.
Source: FEMA flood zone reported on the listing. Confirm current designation at FEMA Flood Map Service Center.
Location
Directions
From County Line Road go North on Oak Chase BLVD (Avalon Subdivision) From Anderson Snow Road Turn South on Oak Chase BLVD. Head East on Welby Ln. Left on Finsbury Dr. Home is 3rd on Right. No Sign in Yard.
More homes like this
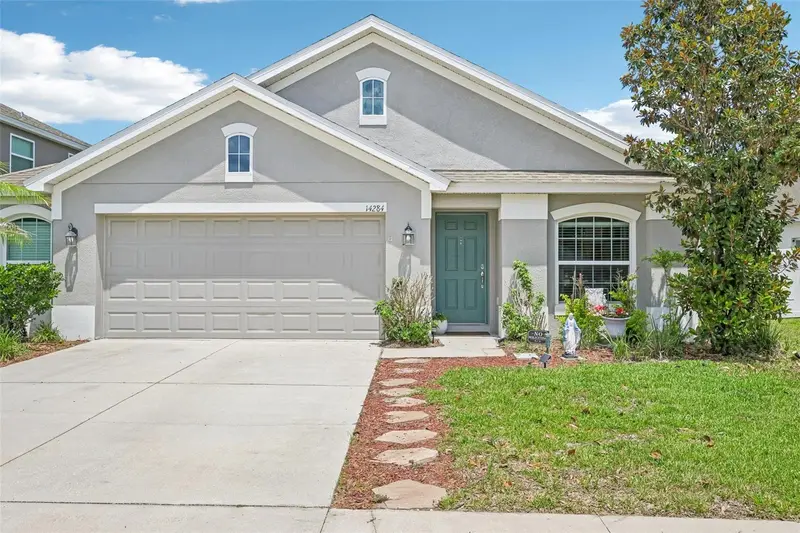
$299,000
14284 Finsbury Dr
Spring Hill, FL 34609
3 bd · 2 ba · 1,829 sqft
Villages At Avalon Ph 2b East
MLS ID #TB8544250, CHARLES RUTENBERG REALTY INC.
Listing provided by Stellar MLS
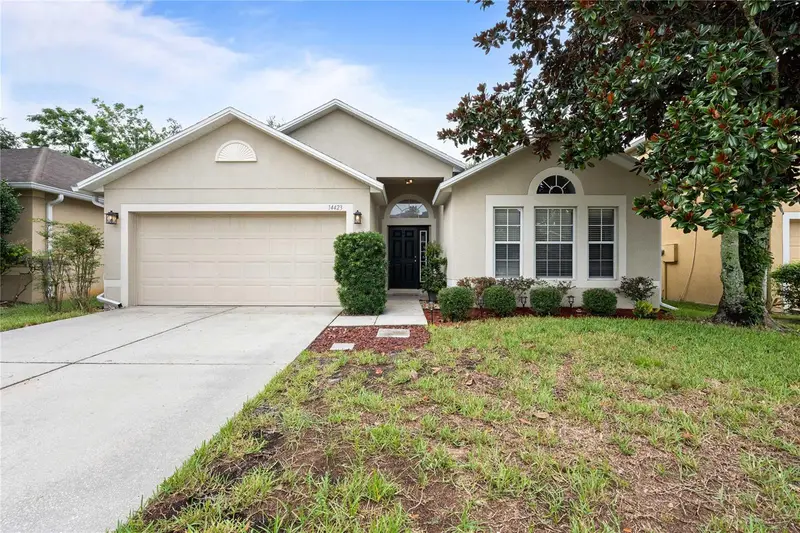
$299,999
14423 Finsbury Dr
Spring Hill, FL 34609
4 bd · 2 ba · 1,874 sqft
Villages At Avalon Ph 2b East
MLS ID #TB8536448, HARBOR HAUS REAL ESTATE GROUP LLC.
Listing provided by Stellar MLS
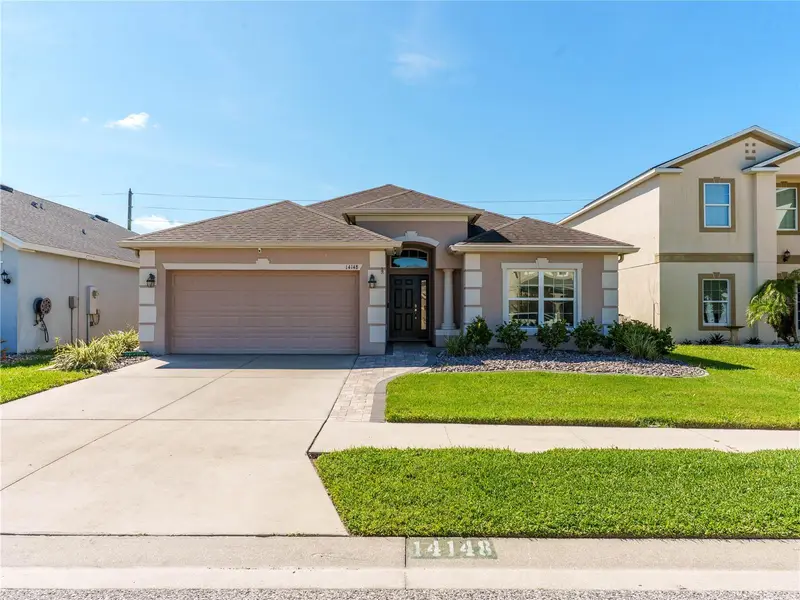
$359,900
14148 Finsbury Dr
Spring Hill, FL 34609
4 bd · 2 ba · 2,082 sqft
Villages At Avalon Ph 2b East
MLS ID #W7886617, VERANDA REALTY GROUP.
Listing provided by Stellar MLS
$399,000
420 Hartford Heights St
Spring Hill, FL 34609
5 bd · 3 ba · 2,808 sqft
Villages At Avalon Ph 2b East
MLS ID #TB8517441, DOUGLAS ELLIMAN.
Listing provided by Stellar MLS

Listings courtesy of Stellar MLS as distributed by MLS GRID
IDX information is provided exclusively for consumers’ personal, non-commercial use and may not be used for any purpose other than to identify prospective properties consumers may be interested in purchasing.
Based on information submitted to the MLS GRID as of September 22, 2026 at 6:48 AM ET. All data is obtained from various sources and may not have been verified by broker or MLS GRID. Supplied Open House Information is subject to change without notice. All information should be independently reviewed and verified for accuracy. Properties may or may not be listed by the office/agent presenting the information.
All or a portion of the multiple listing information is provided by Stellar MLS, from a copyrighted compilation of listings. The compilation of listings and each individual listing are © 2026 Stellar MLS. All rights reserved.
Ryan Solberg, Broker · MaxLife Realty LLC · FL License #BK3354351 · Equal Housing Opportunity · Full disclaimer · DMCA