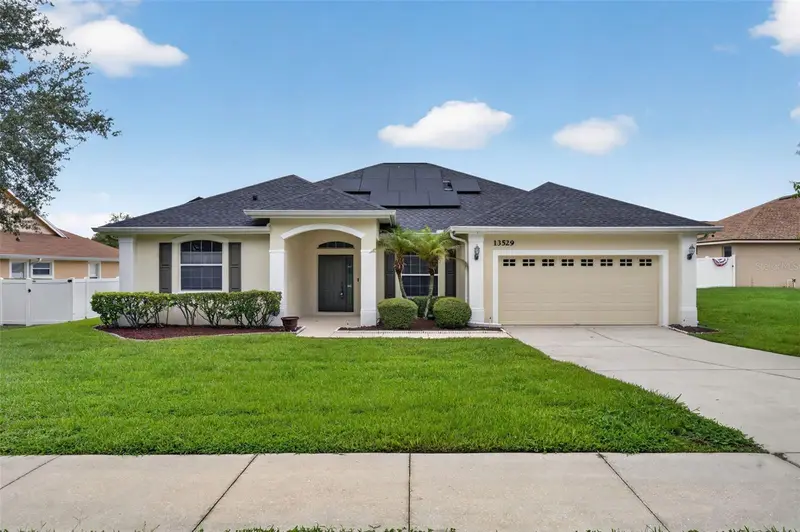



$470,000
13529 Via Roma CircleClermont, FL 34711
Listing updated: October 15, 2026 at 1:25 PM ET
Listing courtesy of Keller Williams Elite Partners Iii Realty · Matt Yoder · MLS #G5116132 · Active · 321-527-5111Property type
Year built
Lot size
Price / sq ft
HOA dues
Days on market
Garage spaces
Flood zone
About this home
Back on the market through no fault of the sellers! Previous buyer’s financing fell through, giving you another opportunity to make this home yours. Seller is motivated—bring your offer! Welcome to 13529 Via Roma Circle, a beautifully maintained 4-bedroom, 3-bath home offering 2,398 square feet of comfortable living in one of Clermont's most desirable communities. This move-in-ready home features a spacious split floor plan, quartz kitchen countertops, a large walk-in pantry, a remodeled guest bathroom, and an expansive Florida room that's perfect as a second living area, home office, fitness room, or hobby space. Major updates include a new roof (2023), HVAC (2019), and water heater (2022). The home's solar energy system will be paid in full by the seller at closing, allowing the new owner to enjoy energy savings without assuming the solar loan. According to the seller, the max utility bill is $50.00 so the savings are substantial. The system also includes valuable manufacturer warranties on the panels, batteries, and inverter. Residents of Louisa Highlands enjoy access to a private community dock on Lake Louisa while being just minutes from shopping, dining, medical facilities, and major roadways. Home is conveniently located within 20 minutes from Disney, 40 minutes from Orlando International Airport and just minutes from Lake Louisa State Park. Offering quality updates, energy efficiency, and an exceptional Clermont location, this home is one you do not want to miss out on. Call today for your own private showing. **Seller is offering a $3,000.00 credit at closing for new flooring.* *Preferred lender credit offered of up to 1% of the loan amount for qualified buyers towards closing costs or rate buydown.*
Estimated monthly payment
Estimate only. Taxes use the listing's reported amount where available; insurance is a Florida-average estimate. Your actual payment will vary — run a full calculation or talk to a lender.
Price & listing history66 days on market
- Status: ActiveOct 3, 2026
- Listed$485,000Aug 6, 2026
- Price reduced$470,000
Facts & features
- Property type
- Residential
- Sub type
- Single Family Residence
- Status
- Active
- Days on market
- 66
- Subdivision
- Lake Louisa Highlands Ph 03 Lt 99 Pb 51
- County
- Lake
- Year built
- 2006
- Living area
- 2,398 sq ft
- Price/sq ft
- $196
- Building area
- 3,401 sq ft (Public Records)
- Lot size
- 10,938 sq ft
- Lot category
- 1/4 to less than 1/2
- Flood zone
- X (12069C0590E)
- Garage
- 2 spaces
- Annual taxes
- $5,208 (2025)
- Parcel #
- 08-23-26-1206-000-10000
- Zoning
- R-6
- MLS #
- G5116132
Ask about this home
Have a question? Ask the broker directly.
Ryan Solberg answers personally — no call center, no spam. Your question goes straight to him.
Interior Details
- Bedrooms
- 4
- Full bathrooms
- 3
- Flooring
- Carpet, Ceramic Tile
- Appliances
- Dishwasher, Disposal, Electric Water Heater, Microwave, Range, Refrigerator
- Interior features
- Ceiling Fans(s), Eat-in Kitchen, High Ceilings, Stone Counters, Thermostat
- Laundry
- Inside, Laundry Room
- Stories / Levels
- One
- Direction faces
- East
Heating & Cooling
- Heating
- Central
- Cooling
- Central Air
Parking
- Garage spaces
- 2
- Attached garage
- Yes
HOA & Financial
- HOA fee
- $512 / Semi-Annually
- Monthly HOA
- $85/mo
- Total monthly fees
- $85/mo
- Total annual fees
- $1,024
- HOA name
- Vesta Property Management / Tiffani Schreiber
- CDD
- No
- Homestead exemption
- Yes
- Min lease term
- 7 Months
- Listing terms
- Cash, Conventional, FHA, VA Loan
- Ownership
- Fee Simple
- Available for lease
- Yes
- Lease restrictions
- Yes
- Additional lease restrictions
- Verify any lease restrictions with HOA.
- Approval process
- No approval required
Exterior & Construction
- Exterior features
- Lighting, Rain Gutters, Sidewalk
- Construction materials
- Block, Brick, Stucco
- Roof
- Shingle
- Foundation
- Slab
- Road surface
- Paved
Utilities
- Sewer
- Public Sewer
- Water source
- Public
- Utilities
- BB/HS Internet Available, Electricity Connected, Public, Sewer Connected, Water Connected
Community
- Pets allowed
- Yes
Schools
Letter grades: Florida DOE 2024–25 school grades (Orange, Seminole, Lake, Osceola, Brevard). Assigned schools from the listing agent — verify enrollment with the district.
Room Details
| Room | Level | Dimensions |
|---|---|---|
| Florida Room | First | 20x25 |
| Bathroom 1 | First | 7x10 |
| Bathroom 2 | First | 9x10 |
| Bedroom 1 | First | 10x12 |
| Bedroom 2 | First | 12x11 |
| Bedroom 3 | First | 11x13 |
| Foyer | First | 11x18 |
| Dinette | First | 9x10 |
| Kitchen | First | 16x20 |
| Laundry | First | 6x6 |
| Living Room | First | 13x22 |
| Family Room | First | 15x18 |
| Office | First | 11x13 |
| Primary Bedroom | First | 12x17 |
| Primary Bathroom | First | 15x11 |
Listing Details
- Listing date
- 2026-08-05
- On market date
- 2026-08-06
- Original list price
- $485,000
- Occupant type
- Owner
- MLS area
- 34711 - Clermont
- Listing AOR
- Lake and Sumter
- Status changed
- 2026-10-03
- Tax legal description
- LAKE LOUISA HIGHLANDS PHASE III PB 51 PG 50-51 LOT 100 ORB 5772 PG 1793 ORB 6183 PG 618
Flood risk
Minimal-risk area outside the mapped floodplain. Flood insurance is optional and typically low-cost.
Source: FEMA flood zone reported on the listing. Confirm current designation at FEMA Flood Map Service Center.
Location
Directions
Turn west onto Hammock Ridge Road. Continue on Hammock Ridge Road for approximately 1.7 miles. Turn left onto Lake Louisa Road. Drive about 0.4 miles. Turn left onto Via Roma Circle (entrance to the Lake Louisa Highlands community). Continue on Via Roma Circle for about 0.2 miles. 13529 Via Roma Circle will be on your left.
More homes like this
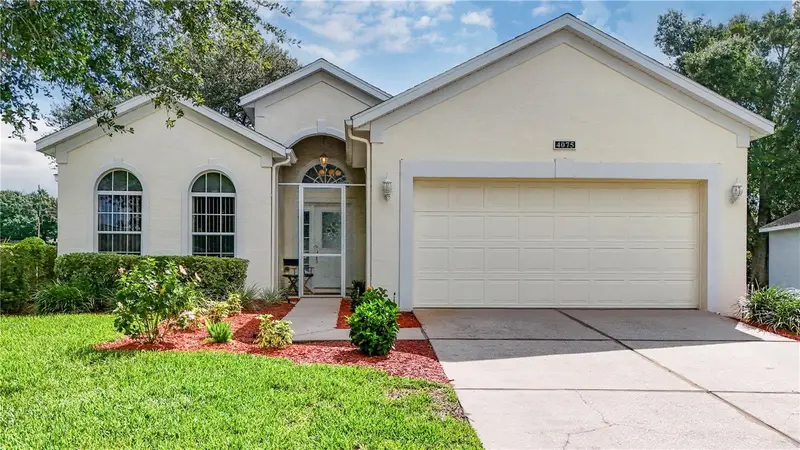
$324,900
4075 Kingsley St
Clermont, FL 34711
3 bd · 2 ba · 1,782 sqft
Cambridge/Kings Rdg Sub
MLS ID #G5115993, WATSON REALTY CORP., REALTORS.
Listing provided by Stellar MLS
$740,000
3275 Buoy Cir
Winter Garden, FL 34787
5 bd · 5 ba · 3,663 sqft
Lakeview Preserve
MLS ID #O6449571, REDFIN CORPORATION.
Listing provided by Stellar MLS
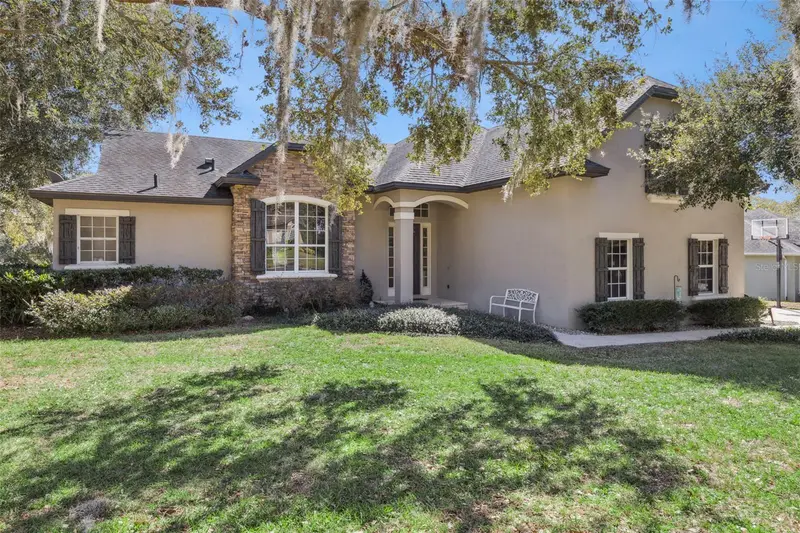
$699,900
11526 Osprey Pointe Blvd
Clermont, FL 34711
4 bd · 3 ba · 2,472 sqft
Osprey Pointe Sub
MLS ID #G5106574, WHEATLEY REALTY GROUP.
Listing provided by Stellar MLS
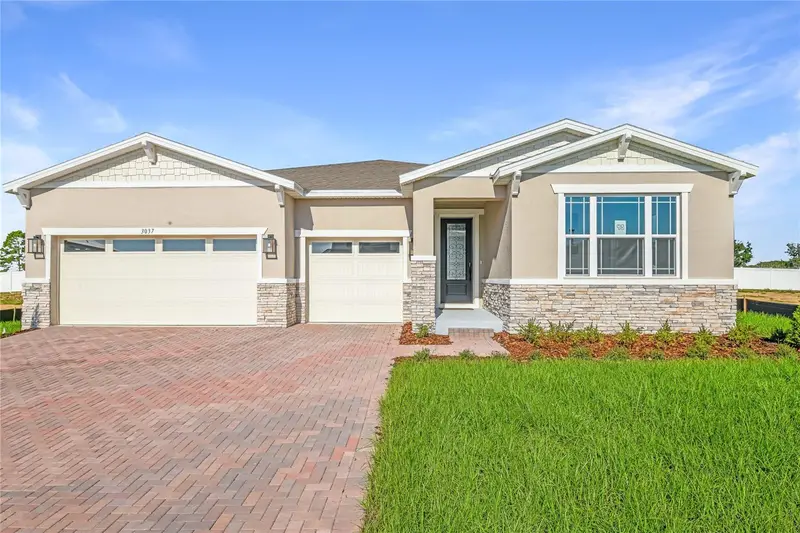
$684,999
3037 Woodcliff Lake Cir
Clermont, FL 34711
3 bd · 4 ba · 2,598 sqft
Bongard Estates
MLS ID #S5150636, AXEN REALTY, LLC.
Listing provided by Stellar MLS

Listings courtesy of Stellar MLS as distributed by MLS GRID
IDX information is provided exclusively for consumers’ personal, non-commercial use and may not be used for any purpose other than to identify prospective properties consumers may be interested in purchasing.
Based on information submitted to the MLS GRID as of October 15, 2026 at 1:25 PM ET. All data is obtained from various sources and may not have been verified by broker or MLS GRID. Supplied Open House Information is subject to change without notice. All information should be independently reviewed and verified for accuracy. Properties may or may not be listed by the office/agent presenting the information.
All or a portion of the multiple listing information is provided by Stellar MLS, from a copyrighted compilation of listings. The compilation of listings and each individual listing are © 2026 Stellar MLS. All rights reserved.
Ryan Solberg, Broker · MaxLife Realty LLC · FL License #BK3354351 · Equal Housing Opportunity · Full disclaimer · DMCA