

$324,900
4075 Kingsley StreetClermont, FL 34711
Listing updated: October 16, 2026 at 3:17 PM ET
Listing courtesy of Watson Realty Corp., Realtors · Christy Lupien · MLS #G5115993 · Active · 352-243-7374Property type
Year built
Lot size
Price / sq ft
HOA dues
Days on market
Garage spaces
Flood zone
About this home
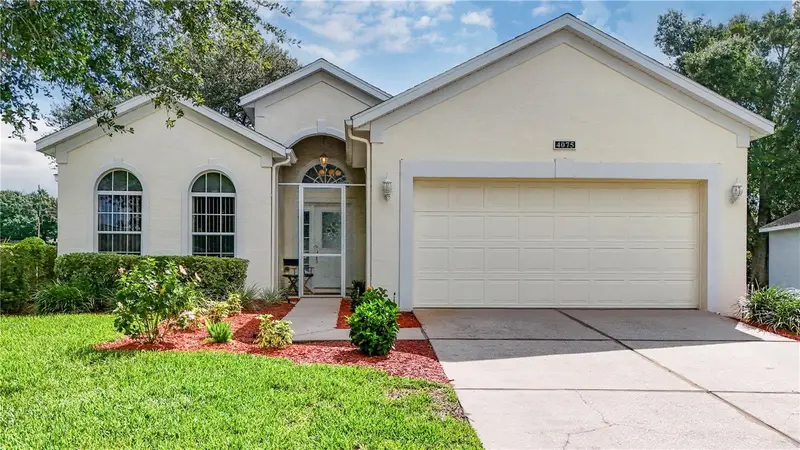
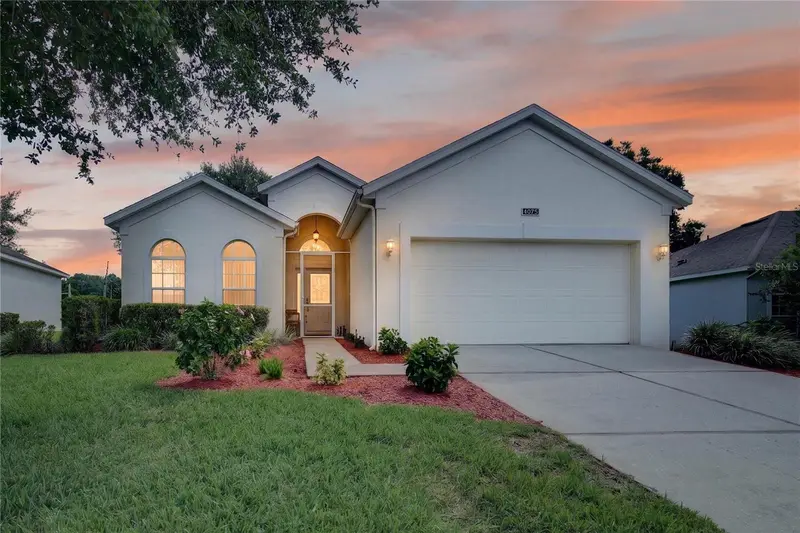
READY FOR NEW OWNERS! MOTIVATED SELLERS! NEW HVAC 2026, NEW HOT WATER TANK 2026, NEW SCREENED IN FRONT PORCH 2021, NEW ROOF 2020 AND kitchen appliances approximately three years new! Additional features include gutters, garage door opener, and upgraded lighting. These improvements will provide years of worry-free living in Kings Ridge 55+ gated community with 24-hour gate guard. This inviting home features an open floor plan with ceramic tile flooring, soaring ceilings, and a spacious great room that flows seamlessly into the adjoining dining area—perfect for everyday living and entertaining. The bright, generously sized kitchen offers abundant cabinetry, liberal counter space, a cozy breakfast nook, and a large pantry for easy organization. The spacious primary suite features a walk-in closet and sliding glass doors that open to the Florida Room, creating a wonderful spot to enjoy your morning coffee or unwind at the end of the day. The en-suite bath includes dual sinks, a separate shower, a relaxing garden tub, and a private water closet. Enjoy the exceptional lifestyle of Kings Ridge! This vibrant 55+ community offers a spectacular clubhouse and an impressive selection of amenities, including heated pools, spas, saunas, two fitness areas, billiards, bingo, tennis, pickleball, shuffleboard, basketball, card rooms, dances, crafts, movies, plays, a library, and so much more. There is always something to do and plenty of opportunities to connect with neighbors and friends! In addition, the monthly HOA fee provides outstanding value, including 24/7 gated security, road maintenance, complete lawn care, mulching, hedge trimming, irrigation water and system maintenance, exterior painting, cable, high-speed internet, and more. Conveniently located near Publix, restaurants, salons, banks, dental offices, and medical services—with golf-cart access —this home combines convenience with an active, carefree lifestyle. Come see all this home and community have just waiting for you!
Estimated monthly payment
Estimate only. Taxes use the listing's reported amount where available; insurance is a Florida-average estimate. Your actual payment will vary — run a full calculation or talk to a lender.
Price & listing history68 days on market
- Status: ActiveAug 9, 2026
- Listed$349,900Aug 9, 2026
- Price reduced$324,900
Property Documents
Documents the listing agent has made public for this property. Free to view and download.
Facts & features
- Property type
- Residential
- Sub type
- Single Family Residence
- Status
- Active
- Days on market
- 68
- Subdivision
- Cambridge/Kings Rdg Sub
- County
- Lake
- Year built
- 2000
- Living area
- 1,782 sq ft
- Price/sq ft
- $182
- Building area
- 2,427 sq ft (Public Records)
- Lot size
- 7,409 sq ft
- Lot category
- 0 to less than 1/4
- Flood zone
- X (12069C0590E)
- Garage
- 2 spaces
- Annual taxes
- $3,073 (2025)
- Parcel #
- 04-23-26-0300-000-00600
- Zoning
- PUD
- MLS #
- G5115993
Ask about this home
Have a question? Ask the broker directly.
Ryan Solberg answers personally — no call center, no spam. Your question goes straight to him.
Interior Details
- Bedrooms
- 3
- Full bathrooms
- 2
- Flooring
- Ceramic Tile
- Appliances
- Dishwasher, Disposal, Dryer, Microwave, Range, Refrigerator, Washer
- Interior features
- Ceiling Fans(s), Eat-in Kitchen, High Ceilings, Living Room/Dining Room Combo, Open Floorplan, Primary Bedroom Main Floor, Stone Counters, Vaulted Ceiling(s), Walk-In Closet(s), Window Treatments
- Laundry
- Electric Dryer Hookup, Laundry Room, Washer Hookup
- Stories / Levels
- One
- Direction faces
- West
Heating & Cooling
- Heating
- Central, Electric
- Cooling
- Central Air
Parking
- Garage spaces
- 2
- Attached garage
- Yes
- Parking features
- Garage Door Opener
HOA & Financial
- HOA fee
- $252 / Monthly
- Monthly HOA
- $252/mo
- Total monthly fees
- $482/mo
- Total annual fees
- $5,784
- HOA name
- Leland Management - Canmbridge
- CDD
- No
- Homestead exemption
- Yes
- Min lease term
- 5 Months
- Listing terms
- Cash, Conventional, FHA, VA Loan
- Ownership
- Fee Simple
- Available for lease
- Yes
- Lease restrictions
- Yes
- Additional lease restrictions
- Buyer/Buyer Agent to verify Lease Restrictions and Approval Process through Leland Mangement 352-242-9653.
- Approval process
- Buyer/Buyer Agent to verify Lease Restrictions and Approval Process through Leland Mangement 352-242-9653.
Exterior & Construction
- Exterior features
- Private Mailbox, Rain Gutters
- Construction materials
- Block, Stucco
- Roof
- Shingle
- Foundation
- Slab
- Road surface
- Asphalt
Utilities
- Sewer
- Private Sewer
- Water source
- Public
- Utilities
- Cable Connected, Fiber Optics, Public, Sprinkler Recycled, Water Connected
Community
- Pets allowed
- Yes
- Senior community
- Yes
Room Details
| Room | Level | Dimensions |
|---|---|---|
| Primary Bedroom | First | 16x12 |
| Bedroom 2 | First | 11x11 |
| Bathroom 3 | First | 13x12 |
| Kitchen | First | 13x12 |
| Great Room | First | 18x17 |
| Dining Room | First | 11x11 |
| Florida Room | First | 17x10 |
Listing Details
- Listing date
- 2026-08-09
- On market date
- 2026-08-09
- Original list price
- $349,900
- Occupant type
- Owner
- MLS area
- 34711 - Clermont
- Listing AOR
- Lake and Sumter
- Status changed
- 2026-08-09
- Tax legal description
- CLERMONT CAMBRIDGE AT KINGS RIDGE SUB LOT 6 PB 41 PG 43-45 ORB 5421 PG 1617 ORB 6339 PG 786
Flood risk
Minimal-risk area outside the mapped floodplain. Flood insurance is optional and typically low-cost.
Source: FEMA flood zone reported on the listing. Confirm current designation at FEMA Flood Map Service Center.
Location
Directions
West on Highway 50; South on Highway 27 approx. 2miles, Left onto Kings Ridge Blvd to enter through Guard Gate. Continue on Kings Ridge Blvd; right on Kingsley, house on the left.
More homes like this
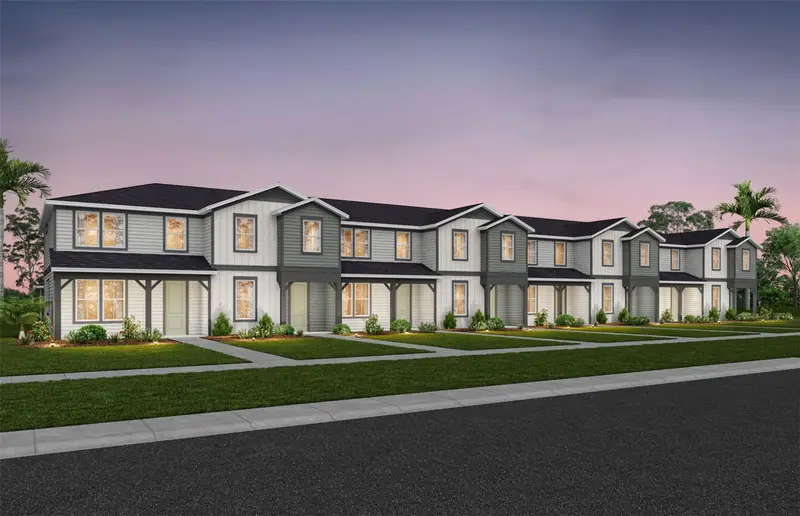
$459,690
6379 Argent Wood Drive
Winter Garden, FL 34787
3 bd · 3 ba · 1,652 sqft
Silverleaf Oaks
MLS ID #O6443896, PULTE REALTY OF NORTH FLORIDA LLC.
Listing provided by Stellar MLS
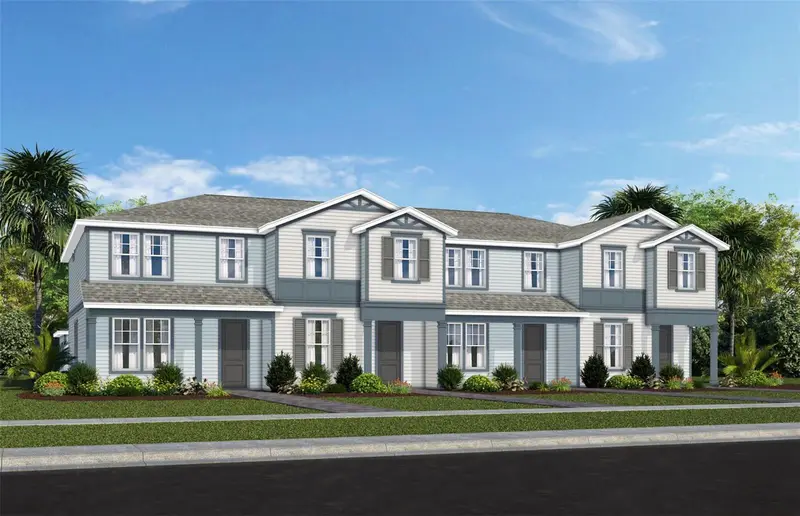
$424,990
4528 Orchard View Alley
Clermont, FL 34714
4 bd · 3 ba · 1,847 sqft
Parkside Trails
MLS ID #O6449601, PULTE REALTY OF NORTH FLORIDA LLC.
Listing provided by Stellar MLS
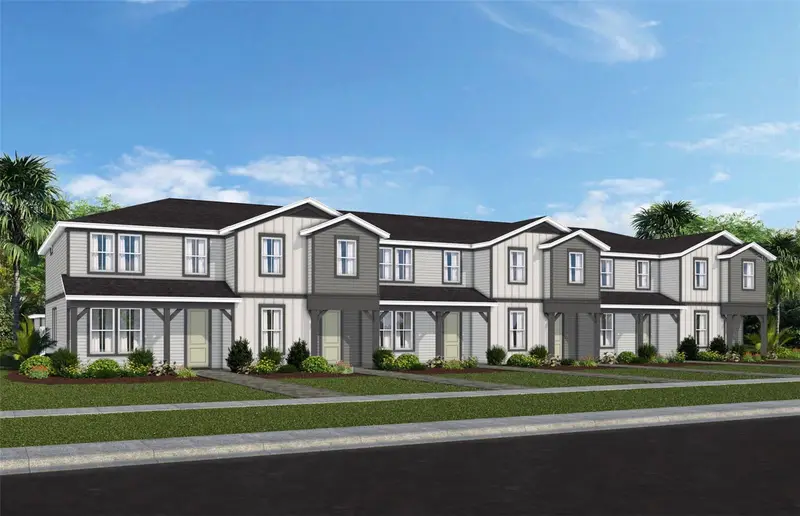
$399,990
4548 Orchard View Alley
Clermont, FL 34714
3 bd · 3 ba · 1,652 sqft
Parkside Trails
MLS ID #O6449491, PULTE REALTY OF NORTH FLORIDA LLC.
Listing provided by Stellar MLS
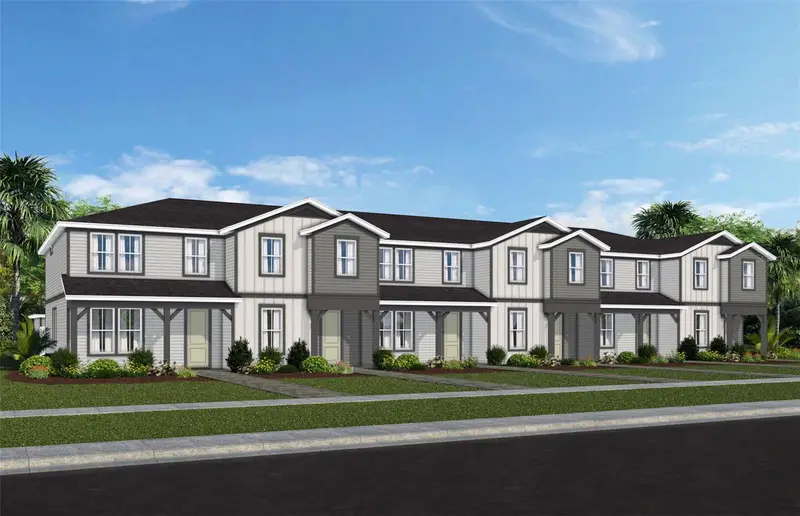
$399,990
4556 Orchard View Aly
Clermont, FL 34714
4 bd · 3 ba · 1,847 sqft
Parkside Trails
MLS ID #O6449227, PULTE REALTY OF NORTH FLORIDA LLC.
Listing provided by Stellar MLS

Listings courtesy of Stellar MLS as distributed by MLS GRID
IDX information is provided exclusively for consumers’ personal, non-commercial use and may not be used for any purpose other than to identify prospective properties consumers may be interested in purchasing.
Based on information submitted to the MLS GRID as of October 16, 2026 at 3:17 PM ET. All data is obtained from various sources and may not have been verified by broker or MLS GRID. Supplied Open House Information is subject to change without notice. All information should be independently reviewed and verified for accuracy. Properties may or may not be listed by the office/agent presenting the information.
All or a portion of the multiple listing information is provided by Stellar MLS, from a copyrighted compilation of listings. The compilation of listings and each individual listing are © 2026 Stellar MLS. All rights reserved.
Ryan Solberg, Broker · MaxLife Realty LLC · FL License #BK3354351 · Equal Housing Opportunity · Full disclaimer · DMCA