$740,000
3275 Buoy CircleWinter Garden, FL 34787
Listing updated: October 16, 2026 at 3:54 PM ET
 Listing courtesy of Redfin Corporation · Nicole Dege · MLS #O6449571 · Active · 407-708-9747
Property type
Year built
Lot size
Price / sq ft
HOA dues
Days on market
Garage spaces
Flood zone
About this home
Virtually Staged. SPACIOUS LUXURY LIVING + 5 BEDROOMS + 4.5 BATHROOMS + 2 FLEX SPACES + GATED COMMUNITY! Welcome to this stunning YORKSHIRE MODEL in the highly desirable LAKEVIEW PRESERVE community of Winter Garden! Designed with space, comfort, and versatility in mind, this beautifully appointed home offers an exceptional floor plan ideal for MULTIGENERATIONAL LIVING, WORKING FROM HOME, AND ENTERTAINING. Featuring 5 generously sized bedrooms, 4 full bathrooms, a half bath, TWO FLEX SPACES—ONE ON EACH LEVEL, and an oversized lot with an open green backyard, there's room for everyone to spread out and enjoy! From the moment you enter, you'll appreciate the thoughtfully designed layout, 8-foot interior doors, abundant natural light, and stylish designer finishes. The OPEN-CONCEPT FLOOR PLAN flows seamlessly from the spacious gathering room into the dining area and GOURMET KITCHEN, featuring QUARTZ COUNTERTOPS, 42-INCH SOFT-CLOSE CABINETRY, BUILT-IN APPLIANCES, a decorative wood canopy hood, designer tile backsplash, oversized center island, and walk-in pantry. Expansive POCKET SLIDING GLASS DOORS open to the impressive 22-FOOT COVERED LANAI, NOW SCREENED IN BY THE CURRENT OWNERS, creating the perfect setting for indoor-outdoor entertaining while overlooking the spacious backyard. One of this home's greatest advantages is its FLEXIBLE, MULTIGENERATIONAL-FRIENDLY FLOOR PLAN. The FIRST-FLOOR GUEST SUITE WITH PRIVATE EN-SUITE BATHROOM AND WALK-IN CLOSET provides an ideal retreat for extended family, overnight guests, or anyone seeking additional privacy. A versatile FIRST-FLOOR FLEX SPACE offers the perfect opportunity for a home office, playroom, or additional living area. Upstairs, a SECOND SPACIOUS FLEX SPACE provides even more possibilities for a media room, game room, study area, or separate gathering area, allowing everyone to enjoy their own space. The upstairs PRIMARY SUITE is a relaxing private retreat featuring a large walk-in closet and a beautifully appointed en-suite bathroom with DUAL QUARTZ-TOPPED VANITIES, AN OVERSIZED WALK-IN SHOWER, and a private water closet. Three additional upstairs bedrooms, including one with its own EN-SUITE BATHROOM, offer comfortable accommodations and generous closet space. The upgraded laundry room adds convenience with cabinetry, quartz countertops, and a utility sink. Additional highlights include PORCELAIN TILE FLOORING throughout the main first-floor living areas, designer bathroom finishes, ample storage throughout, outdoor kitchen pre-plumbing, and a 2-CAR GARAGE WITH NEWLY ADDED EPOXY FLOORING for a clean, finished look. Located within the sought-after GATED COMMUNITY OF LAKEVIEW PRESERVE, residents enjoy RESORT-STYLE AMENITIES, including a sparkling pool with splash pad, clubhouse, fitness center, playground, picnic areas, and KAYAK LAUNCH WITH ACCESS TO JOHNS LAKE. Even better, the community has NO CDD FEE! Just approximately 5 miles from charming DOWNTOWN WINTER GARDEN and minutes from SR 429, you'll enjoy convenient access to shopping, dining, entertainment, and major Central Florida roadways. Experience the space, flexibility, and lifestyle this exceptional Winter Garden home has to offer. Schedule your private showing today!
Estimated monthly payment
Estimate only. Taxes use the listing's reported amount where available; insurance is a Florida-average estimate. Your actual payment will vary — run a full calculation or talk to a lender.
Price & listing history0 days on market
- Status: ActiveOct 16, 2026
- Listed$740,000Oct 16, 2026
Property Documents
Documents the listing agent has made public for this property. Free to view and download.
Facts & features
- Property type
- Residential
- Sub type
- Single Family Residence
- Status
- Active
- Days on market
- 0
- Subdivision
- Lakeview Preserve
- County
- Lake
- Year built
- 2023
- Living area
- 3,663 sq ft
- Price/sq ft
- $202
- Building area
- 4,536 sq ft (Public Records)
- Lot size
- 7,000 sq ft
- Lot category
- 0 to less than 1/4
- Flood zone
- X (12069C0595E)
- Garage
- 2 spaces
- Annual taxes
- $10,655 (2025)
- Parcel #
- 01-23-26-0200-000-17600
- MLS #
- O6449571
Ask about this home
Have a question? Ask the broker directly.
Ryan Solberg answers personally — no call center, no spam. Your question goes straight to him.
Interior Details
- Bedrooms
- 5
- Full bathrooms
- 4
- Half bathrooms
- 1
- Flooring
- Carpet, Tile
- Appliances
- Dishwasher, Dryer, Microwave, Range, Refrigerator, Washer
- Interior features
- Eat-in Kitchen, Open Floorplan, Other, PrimaryBedroom Upstairs, Solid Surface Counters, Walk-In Closet(s)
- Laundry
- Inside
- Stories / Levels
- Two
- Direction faces
- Northwest
Heating & Cooling
- Heating
- Central, Electric
- Cooling
- Central Air
Parking
- Garage spaces
- 2
- Attached garage
- Yes
- Parking features
- Driveway
HOA & Financial
- HOA fee
- $152 / Monthly
- Monthly HOA
- $152/mo
- Total monthly fees
- $152/mo
- Total annual fees
- $1,824
- HOA name
- CLARE FARLEKAS
- CDD
- No
- Min lease term
- 1-2 Years
- Listing terms
- Cash, Conventional, FHA, VA Loan
- Ownership
- Fee Simple
- Available for lease
- Yes
- Lease restrictions
- Yes
- Additional lease restrictions
- Buyer To Verify All Lease Restrictions
Exterior & Construction
- Exterior features
- Lighting, Other, Sidewalk
- Construction materials
- Block, Brick, Stucco
- Roof
- Shingle
- Foundation
- Slab
- Road surface
- Asphalt, Paved
Utilities
- Sewer
- Public Sewer
- Water source
- Public
- Utilities
- Cable Available, Electricity Connected, Sewer Connected, Water Connected
Community
- Pets allowed
- Yes
Schools
Letter grades: Florida DOE 2024–25 school grades (Orange, Seminole, Lake, Osceola, Brevard). Assigned schools from the listing agent — verify enrollment with the district.
Room Details
| Room | Level | Dimensions |
|---|---|---|
| Primary Bedroom | Second | |
| Primary Bathroom | Second | |
| Kitchen | First | |
| Living Room | First |
Listing Details
- Listing date
- 2026-10-16
- On market date
- 2026-10-16
- Original list price
- $740,000
- Occupant type
- Vacant
- MLS area
- 34787 - Winter Garden/Oakland
- Listing AOR
- Orlando Regional
- Status changed
- 2026-10-16
- Tax legal description
- LAKEVIEW PRESERVE PB 71 PG 48-54 LOT 176 ORB 6182 PG 2095
Flood risk
Minimal-risk area outside the mapped floodplain. Flood insurance is optional and typically low-cost.
Source: FEMA flood zone reported on the listing. Confirm current designation at FEMA Flood Map Service Center.
Location
Directions
From W Colonial Drive, turn right onto Avalon Road. Turn right onto Marsh Road. At the roundabout, take the 2nd exit. At the roundabout take the 2nd exit to continue onto Marsh Road. At the next roundabout, take the 2nd exit to continue onto Marsh Road. At the next roundabout (4 in total) take the 2nd exit onto Marsh Road. Veer right onto Floating Fin Drive. Turn right onto Buoy Circle. Home on the left
More homes like this
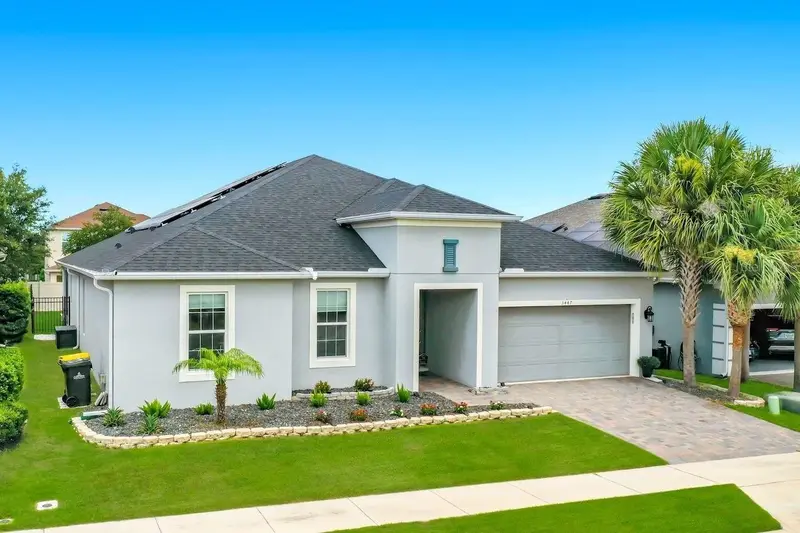
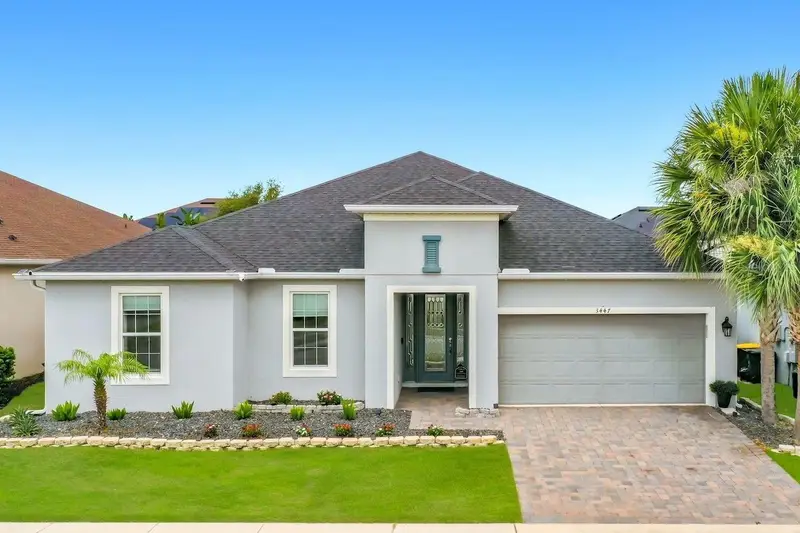
$699,999
3447 Current
Winter Garden, FL 34787
4 bd · 4 ba · 2,741 sqft
Lakeview Preserve
MLS ID #O6417823, PREMIUM PROPERTIES R.E SERVICE.
Listing provided by Stellar MLS
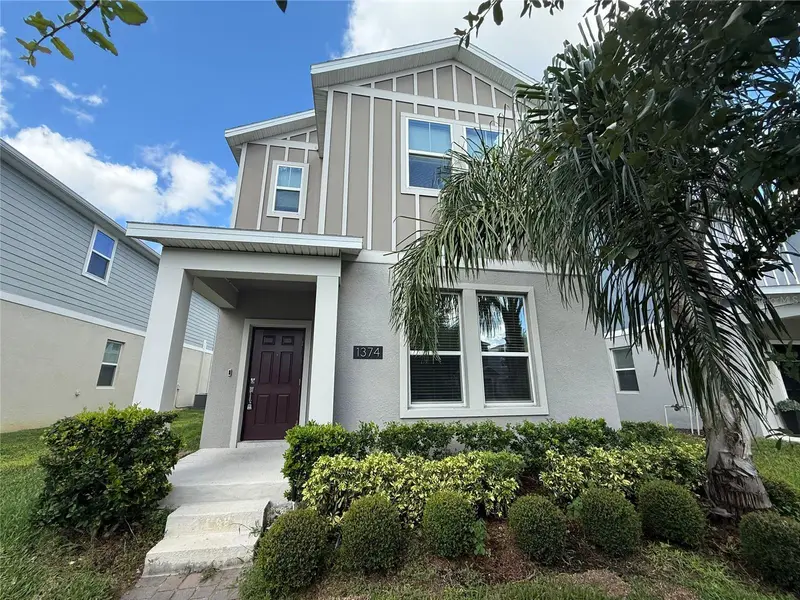
$515,000
1374 Viscaya Cove Blvd
Winter Garden, FL 34787
4 bd · 4 ba · 2,492 sqft
Waterside/Johns Lake Ph 2c
MLS ID #O6438465, U S GLORY REALTY.
Listing provided by Stellar MLS
$489,900
2199 White Feather Loop
Oakland, FL 34787
3 bd · 3 ba · 1,909 sqft
Oakland Trails Ph 1
MLS ID #W7890380, DALTON WADE INC.
Listing provided by Stellar MLS
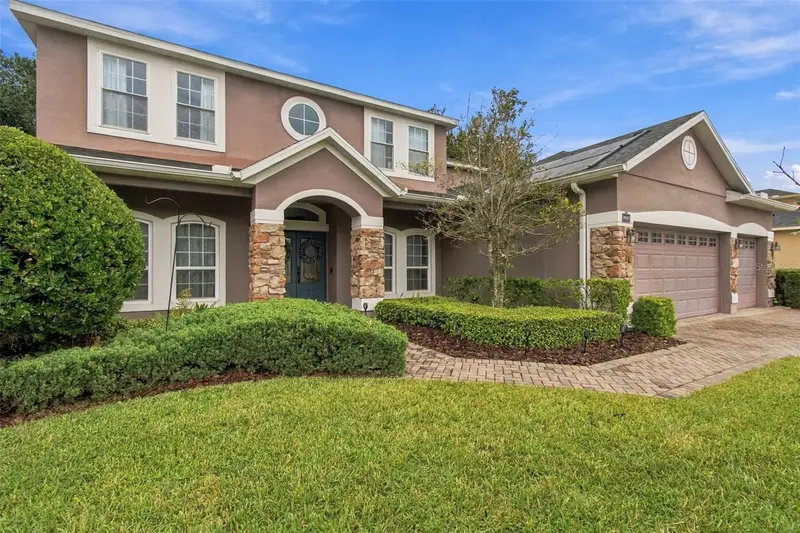
$800,000
14031 Zephermoor Ln
Winter Garden, FL 34787
5 bd · 3 ba · 3,007 sqft
Windward Cay 48 125
MLS ID #O6447706, EXP REALTY LLC.
Listing provided by Stellar MLS

Listings courtesy of Stellar MLS as distributed by MLS GRID
IDX information is provided exclusively for consumers’ personal, non-commercial use and may not be used for any purpose other than to identify prospective properties consumers may be interested in purchasing.
Based on information submitted to the MLS GRID as of October 16, 2026 at 3:54 PM ET. All data is obtained from various sources and may not have been verified by broker or MLS GRID. Supplied Open House Information is subject to change without notice. All information should be independently reviewed and verified for accuracy. Properties may or may not be listed by the office/agent presenting the information.
All or a portion of the multiple listing information is provided by Stellar MLS, from a copyrighted compilation of listings. The compilation of listings and each individual listing are © 2026 Stellar MLS. All rights reserved.
Ryan Solberg, Broker · MaxLife Realty LLC · FL License #BK3354351 · Equal Housing Opportunity · Full disclaimer · DMCA