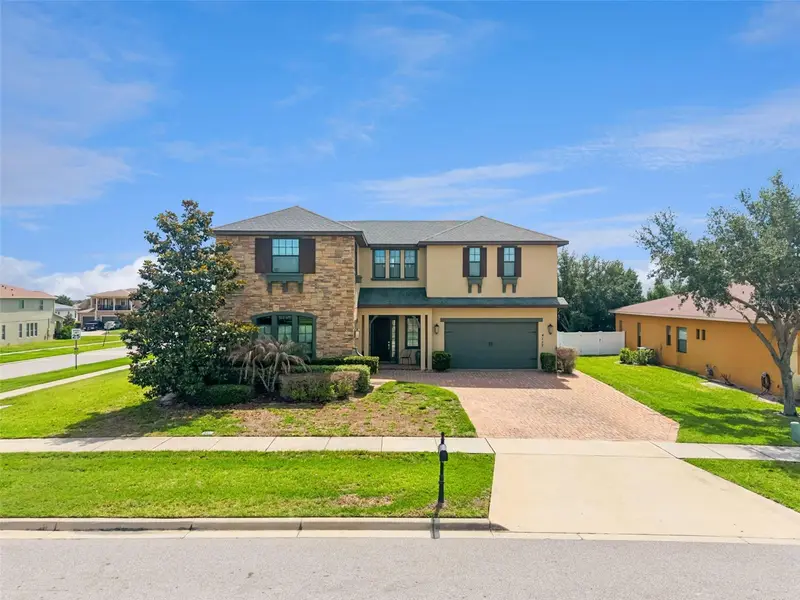



$749,000
4117 Foxhound DriveClermont, FL 34711
Listing updated: August 27, 2026 at 4:32 PM ET
Listing courtesy of Creegan Group · Danny Visaggio · MLS #O6431080 · Active · 407-622-1111Property type
Year built
Lot size
Price / sq ft
HOA dues
Days on market
Garage spaces
Flood zone
About this home
A rare find in today's market - two primary suites under one roof! Designed for flexibility and comfort, this thoughtfully laid-out home is perfect for multigenerational living, extended family, or guests who appreciate their own private retreat. Welcome to this exceptional 6-bedroom, 4-bath residence located in the desirable heart of Clermont! Built in 2014 and offering 4,180 square feet of living space, 4117 Foxhound Drive combines elegant design, spacious living, and everyday comfort in one beautifully maintained home. From the moment you enter, you’ll appreciate the bright and open floor plan enhanced by soaring high ceilings, crown molding, abundant natural light, and thoughtfully designed living spaces. Perfect for entertaining, the home features a spacious kitchen/family room combo along with a seamless living room/dining room layout that creates an inviting atmosphere throughout. The well-appointed kitchen offers ample cabinetry, generous counter space, and excellent flow into the main gathering areas, making it ideal for hosting guests and everyday use. Interior highlights include open-concept living areas, spacious entertaining spaces, and oversized walk-in closets. One of the home’s most desirable features is the RARE layout offering TWO SPACIOUS PRIMARY SUITES, providing exceptional flexibility for multi-generational living, extended guests, or added comfort and privacy. Each suite offers generous living space, walk-in closets, and a relaxing retreat-like atmosphere. Step outside to enjoy an incredible second-floor balcony where you can take in nightly Disney fireworks displays and even watch NASA space launches from the comfort of your own home. Whether relaxing in the evening or entertaining guests, this elevated outdoor space offers a truly unique Florida living experience. Located within a gated community featuring security cameras for added peace of mind and a community pool, this home also offers close proximity to world-famous theme parks, shopping malls, restaurants, schools, and major roadways, providing the perfect balance of convenience, entertainment, and privacy. All secondary bedrooms are generously sized and versatile enough for guest rooms, home offices, fitness spaces, or playrooms. This exceptional property offers the perfect blend of luxury, functionality, and location. Schedule your private showing today and experience everything this stunning Clermont home has to offer!
Estimated monthly payment
Estimate only. Taxes use the listing's reported amount where available; insurance is a Florida-average estimate. Your actual payment will vary — run a full calculation or talk to a lender.
Price & listing history98 days on market
- Status: ActiveAug 5, 2026
- Listed$769,000Aug 5, 2026
- Price reduced$749,000
Property Documents
Documents the listing agent has made public for this property. Free to view and download.
- New AttachmentPDFView / Download ↓
- New AttachmentPDFView / Download ↓
- New AttachmentPDFView / Download ↓
- New AttachmentJPGView / Download ↓
- New AttachmentJPGView / Download ↓
- New AttachmentPDFView / Download ↓
- New AttachmentPDFView / Download ↓
- New AttachmentPDFView / Download ↓
- New AttachmentPDFView / Download ↓
- New AttachmentPDFView / Download ↓
- New AttachmentPDFView / Download ↓
Facts & features
- Property type
- Residential
- Sub type
- Single Family Residence
- Status
- Active
- Days on market
- 98
- Cumulative DOM
- 98
- Subdivision
- Hunters Run Phase 2
- County
- Lake
- Year built
- 2014
- Living area
- 4,180 sq ft
- Price/sq ft
- $179
- Building area
- 5,386 sq ft (Public Records)
- Lot size
- 12,438 sq ft
- Lot category
- 1/4 to less than 1/2
- Flood zone
- X (12069C0590E)
- Garage
- 3 spaces
- Annual taxes
- $6,544 (2025)
- Parcel #
- 10-23-26-0102-000-16700
- MLS #
- O6431080
Ask about this home
Have a question? Ask the broker directly.
Ryan Solberg answers personally — no call center, no spam. Your question goes straight to him.
Interior Details
- Bedrooms
- 6
- Full bathrooms
- 4
- Flooring
- Wood
- Appliances
- Built-In Oven, Cooktop, Dishwasher, Disposal, Dryer, Microwave, Range, Range Hood, Refrigerator, Washer
- Interior features
- Ceiling Fans(s), Crown Molding, High Ceilings, Kitchen/Family Room Combo, Living Room/Dining Room Combo, Open Floorplan, PrimaryBedroom Upstairs, Walk-In Closet(s)
- Laundry
- Inside
- Stories / Levels
- Two
- Direction faces
- West
Heating & Cooling
- Heating
- Electric
- Cooling
- Central Air
Parking
- Garage spaces
- 3
- Attached garage
- Yes
HOA & Financial
- HOA fee
- $315 / Quarterly
- Monthly HOA
- $105/mo
- Total monthly fees
- $105/mo
- Total annual fees
- $1,260
- HOA name
- Leland Management
- CDD
- No
- Homestead exemption
- Yes
- Min lease term
- No Minimum
- Listing terms
- Cash, Conventional, FHA, VA Loan
- Ownership
- Fee Simple
- Available for lease
- Yes
- Lease restrictions
- Yes
- Additional lease restrictions
- Buyer to verify all lease restrictions
- Approval process
- Buyer to verify approval process
Exterior & Construction
- Exterior features
- Balcony, Garden, Lighting, Private Mailbox, Private Yard, Sidewalk
- Construction materials
- Block
- Roof
- Shingle
- Foundation
- Slab
- Road surface
- Paved
Utilities
- Sewer
- Public Sewer
- Water source
- Public
- Utilities
- BB/HS Internet Available, Cable Available, Electricity Connected, Natural Gas Connected, Water Connected
Community
- Pets allowed
- Yes
Schools
Letter grades: Florida DOE 2024–25 school grades (Orange, Seminole, Lake, Osceola, Brevard). Assigned schools from the listing agent — verify enrollment with the district.
Room Details
| Room | Level | Dimensions |
|---|---|---|
| Foyer | First | 8x5.11 |
| Bedroom 3 | First | 14.2x11.1 |
| Family Room | First | 17.3x13.5 |
| Kitchen | First | 17.5x11.3 |
| Living Room | First | 18.11x23.4 |
| Dining Room | First | 17.6x9.3 |
| Bedroom 4 | First | 13.5x10.5 |
| Laundry | First | 9.6x8 |
| Loft | Second | 11x17.6 |
| Bedroom 5 | Second | 12.3x12.1 |
| Additional Bedroom | Second | 13.5x10.6 |
| Primary Bedroom | Second | 18.2x28.7 |
| Primary Bedroom 2 | Second | 14.1x23.6 |
Listing Details
- Listing date
- 2026-08-05
- On market date
- 2026-08-05
- Original list price
- $769,000
- Occupant type
- Owner
- MLS area
- 34711 - Clermont
- Listing AOR
- Orlando Regional
- Status changed
- 2026-08-05
- Tax legal description
- HUNTERS RUN PHASE 2 PB 65 PG 44-46 LOT 167 ORB 4511 PG 1293
Flood risk
Minimal-risk area outside the mapped floodplain. Flood insurance is optional and typically low-cost.
Source: FEMA flood zone reported on the listing. Confirm current designation at FEMA Flood Map Service Center.
Location
Directions
From US-27, turn onto Hammock Ridge Rd, continue straight, turn into the neighborhood onto Foxhound Dr, and follow it to 4117 on your side of the street.
More homes like this
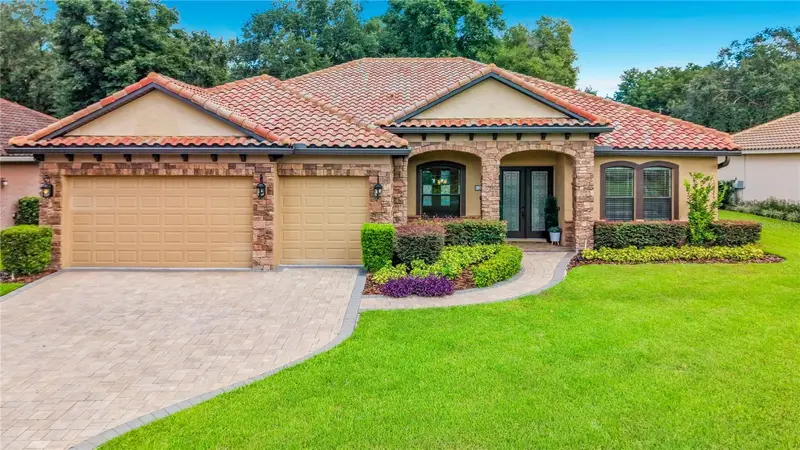
$870,000
12821 Brunello Cir
Clermont, FL 34711
4 bd · 3 ba · 2,601 sqft
Tuscany Estates
MLS ID #G5117917, CHARLES RUTENBERG REALTY ORLANDO.
Listing provided by Stellar MLS
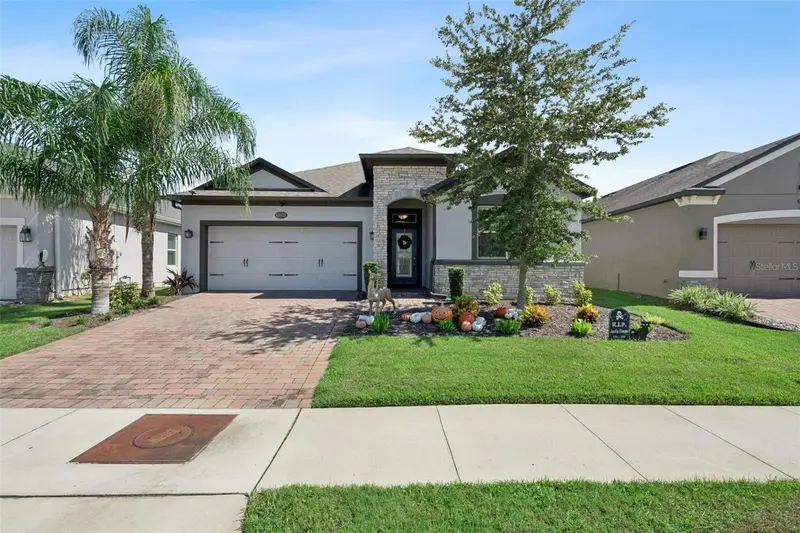
$499,000
13322 Blossom Valley Dr
Clermont, FL 34711
3 bd · 2 ba · 1,753 sqft
Johns Lake Lndg Ph 4
MLS ID #O6449887, RE/MAX ASSURED.
Listing provided by Stellar MLS
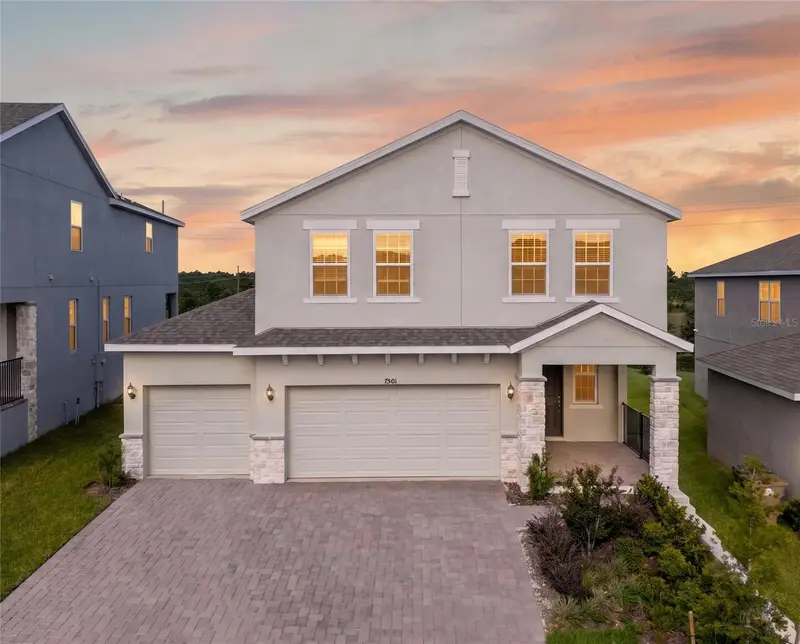
$625,000
7501 Catania Loop
Clermont, FL 34714
4 bd · 3 ba · 2,903 sqft
Ridgeview Ph 1
MLS ID #G5116443, MOBED REALTY, P.A..
Listing provided by Stellar MLS
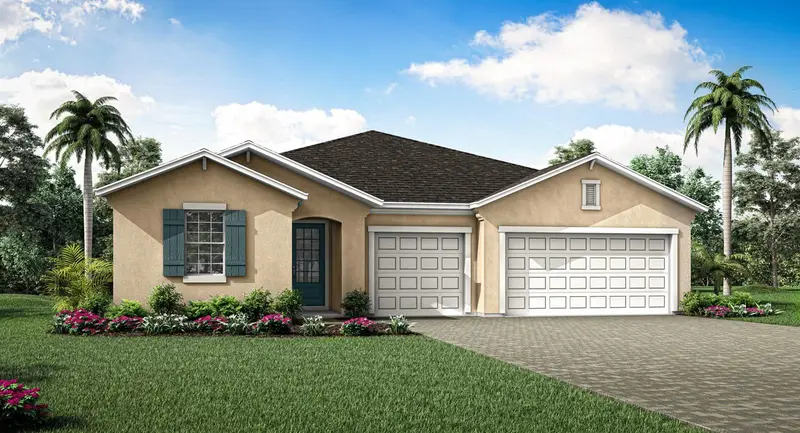
$595,990
2811 Sweet Acacia Dr
Clermont, FL 34711
4 bd · 3 ba · 2,278 sqft
Waterbrooke Phase 6
MLS ID #O6447549, MATTAMY REAL ESTATE SERVICES.
Listing provided by Stellar MLS

Listings courtesy of Stellar MLS as distributed by MLS GRID
IDX information is provided exclusively for consumers’ personal, non-commercial use and may not be used for any purpose other than to identify prospective properties consumers may be interested in purchasing.
Based on information submitted to the MLS GRID as of August 27, 2026 at 4:32 PM ET. All data is obtained from various sources and may not have been verified by broker or MLS GRID. Supplied Open House Information is subject to change without notice. All information should be independently reviewed and verified for accuracy. Properties may or may not be listed by the office/agent presenting the information.
All or a portion of the multiple listing information is provided by Stellar MLS, from a copyrighted compilation of listings. The compilation of listings and each individual listing are © 2026 Stellar MLS. All rights reserved.
Ryan Solberg, Broker · MaxLife Realty LLC · FL License #BK3354351 · Equal Housing Opportunity · Full disclaimer · DMCA