

$625,000
4484 Lions Gate AvenueClermont, FL 34711
Listing updated: October 13, 2026 at 8:21 PM ET
Listing courtesy of Lifestyle International Realty · Sergio Palmero · MLS #O6442671 · Active · 305-809-8085Property type
Year built
Lot size
Price / sq ft
HOA dues
Days on market
Garage spaces
Flood zone
About this home
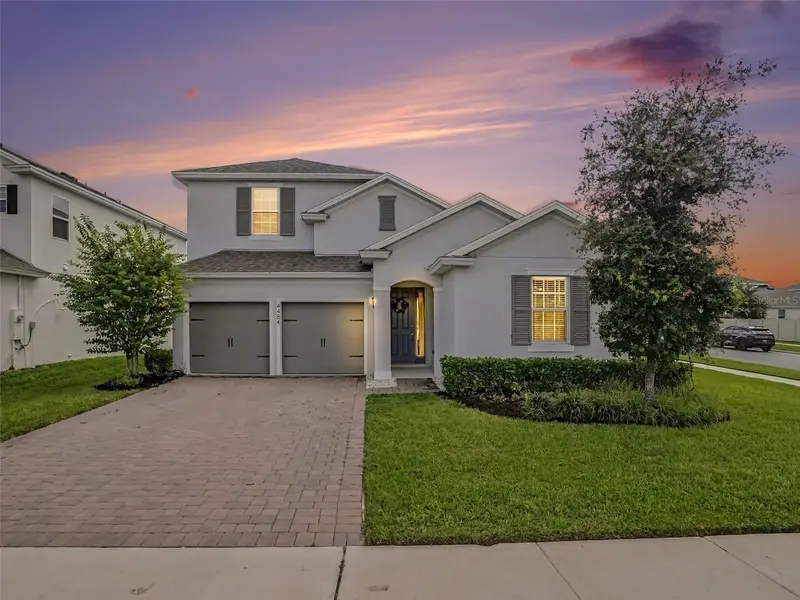
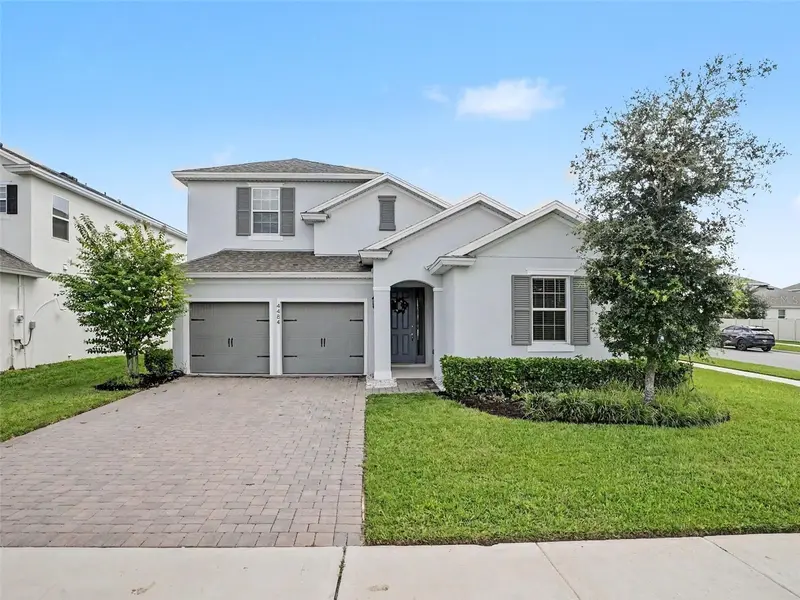
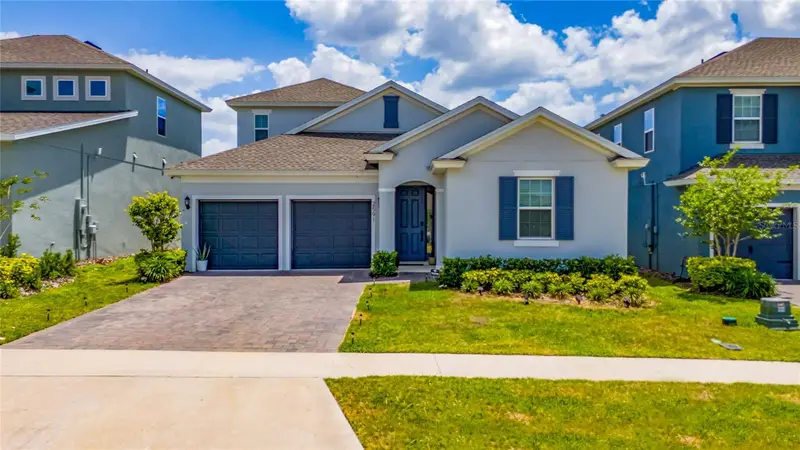
Welcome to 4484 Lions Gate Avenue the Best Valued Home in Clermont! Not only are you sitting on a huge corner lot with 5 Bedrooms, 4 Bathrooms and In-Law Suite but you'll also see be living eco friendly with paid off Solar Panels making your bills close to non existent. The layout and floorplan is perfect for any family. Split bedrooms for privacy and upstairs In-Law suite with a massive Loft to create what your heart desires. The main living area have wide planked luxury vinyl flooring throughout, custom gourmet kitchen with a 10ft island in the center, accordion sliding doors that opens to your enclosed oasis overlooking your well manicured yard. The primary bedroom is a dream as it has TWO large walk-in closets and a beautiful en-suite. Hartwood Landing community has wonderful private nature trails, Dog parks, playground, resort style pool and sidewalks for you to enjoy where you live. It sits just across from the pool allowing you to enjoy a relaxing time without concern for maintenance. Every portion of this home was well thought out only thing missing are new homeowners and that may well just be you. Call to schedule a private showing today!
Estimated monthly payment
Estimate only. Taxes use the listing's reported amount where available; insurance is a Florida-average estimate. Your actual payment will vary — run a full calculation or talk to a lender.
Price & listing history212 days on market
- Status: ActiveSep 17, 2026
- Listed$625,000Sep 17, 2026
Facts & features
- Property type
- Residential
- Sub type
- Single Family Residence
- Status
- Active
- Days on market
- 212
- Cumulative DOM
- 212
- Subdivision
- Hartwood Lndg
- County
- Lake
- Year built
- 2023
- Living area
- 3,217 sq ft
- Price/sq ft
- $194
- Building area
- 3,834 sq ft (Public Records)
- Lot size
- 8,643 sq ft
- Lot category
- 0 to less than 1/4
- Flood zone
- X (12069C0675E)
- Garage
- 2 spaces
- Annual taxes
- $7,889 (2025)
- Parcel #
- 09-23-26-0100-000-17200
- MLS #
- O6442671
Ask about this home
Have a question? Ask the broker directly.
Ryan Solberg answers personally — no call center, no spam. Your question goes straight to him.
Interior Details
- Bedrooms
- 5
- Full bathrooms
- 3
- Half bathrooms
- 1
- Flooring
- Carpet, Luxury Vinyl
- Appliances
- Built-In Oven, Cooktop, Dishwasher, Dryer, Electric Water Heater, Microwave, Range Hood, Refrigerator, Washer, Water Filtration System, Water Purifier
- Interior features
- Built-in Features, Ceiling Fans(s), Eat-in Kitchen, High Ceilings, Kitchen/Family Room Combo, L Dining, Living Room/Dining Room Combo, Open Floorplan, Primary Bedroom Main Floor, Smart Home, Solid Surface Counters, Split Bedroom, Stone Counters, Thermostat, Walk-In Closet(s), Window Treatments
- Laundry
- Inside, Laundry Room
- Stories / Levels
- Two
- Direction faces
- West
- In-law suite
- Yes
Heating & Cooling
- Heating
- Central, Electric, Solar
- Cooling
- Central Air
Parking
- Garage spaces
- 2
- Attached garage
- Yes
- Parking features
- Driveway, Garage Door Opener, Golf Cart Parking, Guest, Off Street, On Street
HOA & Financial
- HOA fee
- $431 / Quarterly
- Monthly HOA
- $144/mo
- Total monthly fees
- $144/mo
- Total annual fees
- $1,724
- HOA name
- Edison Associaton Management
- CDD
- No
- Homestead exemption
- Yes
- Min lease term
- 8-12 Months
- Listing terms
- Cash, Conventional, FHA, USDA Loan, VA Loan
- Ownership
- Fee Simple
- Available for lease
- Yes
- Lease restrictions
- No
Exterior & Construction
- Exterior features
- Garden, Lighting, Private Entrance, Private Yard, Sidewalk
- Construction materials
- Block, Stucco
- Roof
- Shingle
- Foundation
- Slab
- Road surface
- Asphalt
Utilities
- Sewer
- Public Sewer
- Water source
- Public
- Utilities
- BB/HS Internet Available, Cable Available, Cable Connected, Electricity Available, Electricity Connected, Fire Hydrant, Sewer Available, Sewer Connected, Water Available, Water Connected
Community
- Pets allowed
- Cats OK, Dogs OK, Yes
Schools
Letter grades: Florida DOE 2024–25 school grades (Orange, Seminole, Lake, Osceola, Brevard). Assigned schools from the listing agent — verify enrollment with the district.
Room Details
| Room | Level | Dimensions |
|---|---|---|
| Kitchen | First | 15x20 |
| Living Room | First | 15x12 |
| Dining Room | First | 10x11.5 |
| Primary Bedroom | First | 15x12 |
| Primary Bathroom | First | 8x14 |
| Bedroom 2 | First | 12x13 |
| Bedroom 3 | First | 12x11 |
| Bedroom 4 | First | 10x10 |
| Bedroom 5 | Second | 11x14.4 |
| Bathroom 3 | Second | 5x8 |
| Loft | Second | 16x29 |
Listing Details
- Listing date
- 2026-09-17
- On market date
- 2026-09-17
- Original list price
- $625,000
- Occupant type
- Owner
- MLS area
- 34711 - Clermont
- Listing AOR
- Osceola
- Status changed
- 2026-09-17
- Tax legal description
- HARTWOOD LANDING PB 75 PG 22-32 LOT 172 ORB 6187 PG 1310
Flood risk
Minimal-risk area outside the mapped floodplain. Flood insurance is optional and typically low-cost.
Source: FEMA flood zone reported on the listing. Confirm current designation at FEMA Flood Map Service Center.
Location
Directions
Please use your latest global positioning system to arrive at your destination.
More homes like this
$490,000
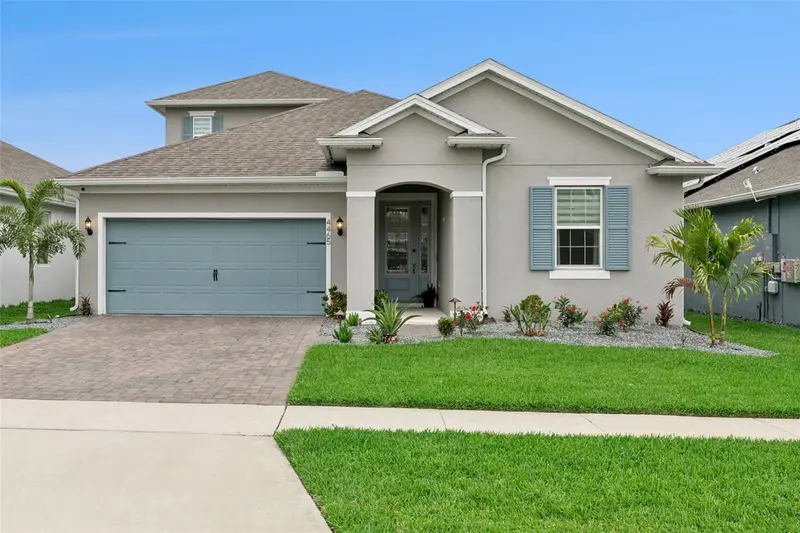
4465 Davos Dr
Clermont, FL 34711
3 bd · 3 ba · 2,477 sqft
Hartwood Lndg
MLS ID #O6405525, SERHANT.
Listing provided by Stellar MLS
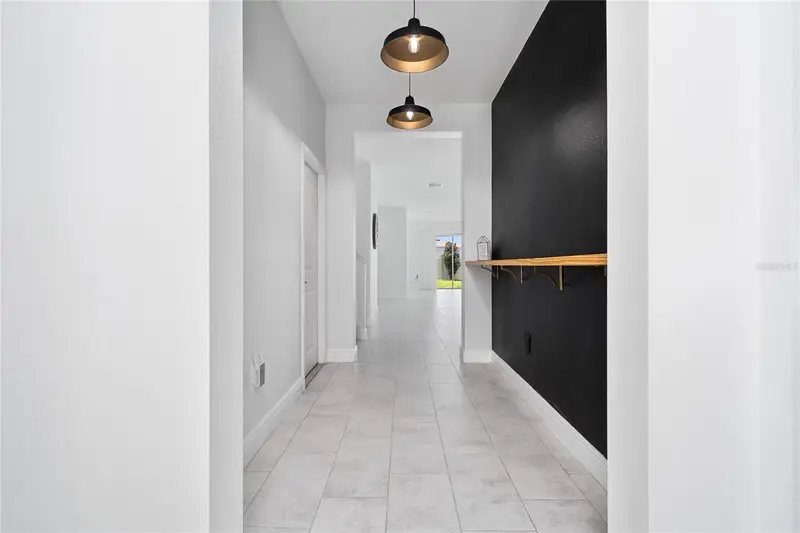
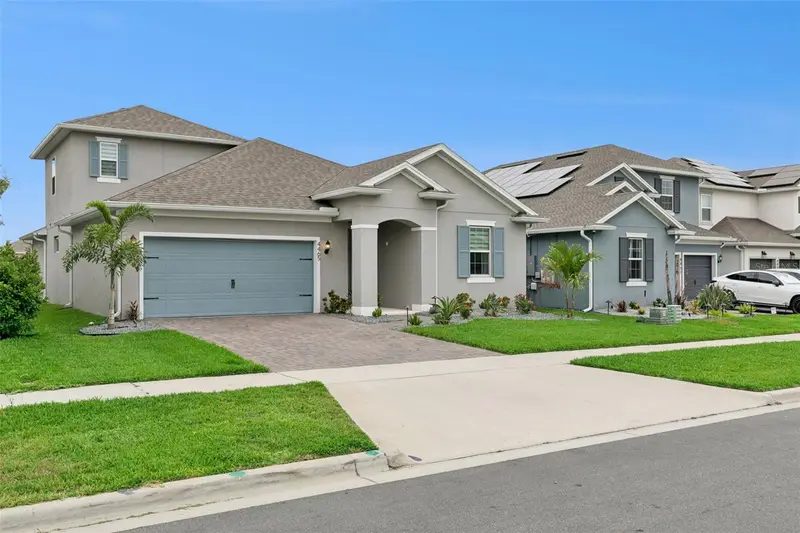
$574,900
2591 Seagirt Way
Clermont, FL 34711
4 bd · 4 ba · 2,885 sqft
Hartwood Lndg
MLS ID #S5152086, META ONE REALTY GROUP LLC.
Listing provided by Stellar MLS
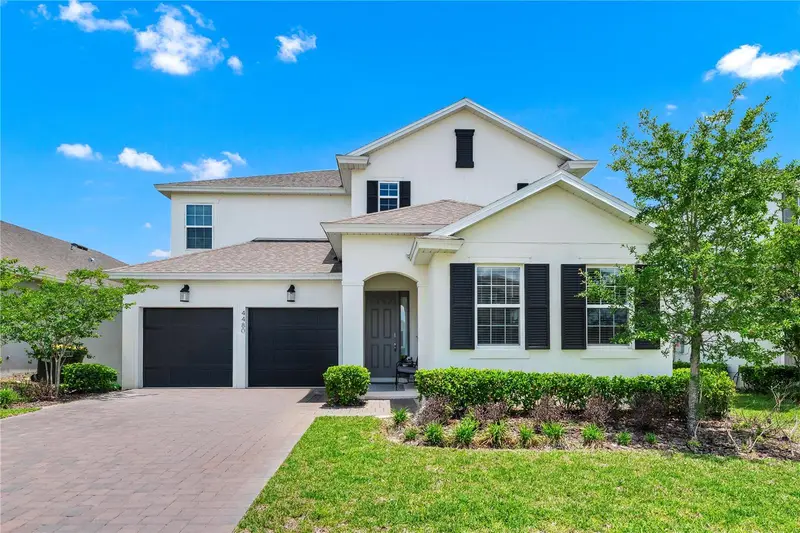
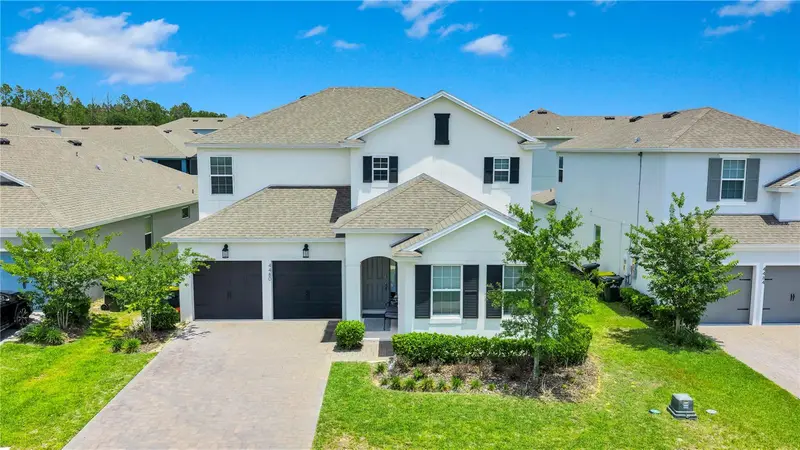
$584,999
4480 Lions Gate Ave
Clermont, FL 34711
4 bd · 4 ba · 2,938 sqft
Hartwood Lndg
MLS ID #O6449711, LINART REALTY, LLC.
Listing provided by Stellar MLS
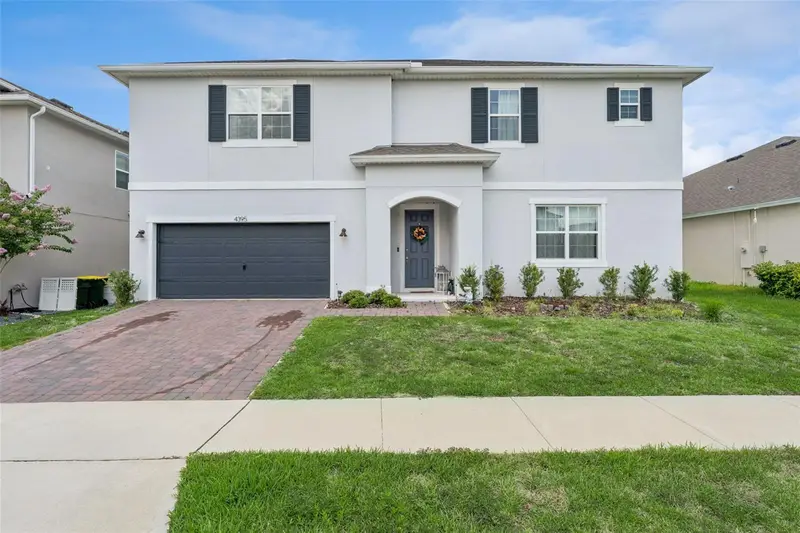
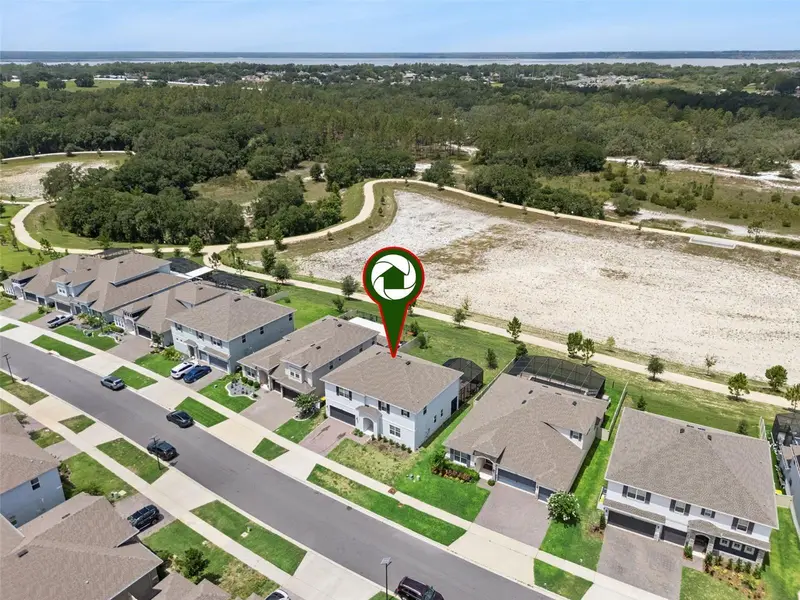
$625,000
4395 Renly Ln
Clermont, FL 34711
5 bd · 4 ba · 3,299 sqft
Hartwood Lndg
MLS ID #O6420353, LPT REALTY, LLC.
Listing provided by Stellar MLS

Listings courtesy of Stellar MLS as distributed by MLS GRID
IDX information is provided exclusively for consumers’ personal, non-commercial use and may not be used for any purpose other than to identify prospective properties consumers may be interested in purchasing.
Based on information submitted to the MLS GRID as of October 13, 2026 at 8:21 PM ET. All data is obtained from various sources and may not have been verified by broker or MLS GRID. Supplied Open House Information is subject to change without notice. All information should be independently reviewed and verified for accuracy. Properties may or may not be listed by the office/agent presenting the information.
All or a portion of the multiple listing information is provided by Stellar MLS, from a copyrighted compilation of listings. The compilation of listings and each individual listing are © 2026 Stellar MLS. All rights reserved.
Ryan Solberg, Broker · MaxLife Realty LLC · FL License #BK3354351 · Equal Housing Opportunity · Full disclaimer · DMCA