

$730,000
2470 Standing Rock CircleOakland, FL 34787
Listing updated: October 13, 2026 at 11:11 AM ET
Listing courtesy of Homevest Realty · Erica Diaz · MLS #O6443027 · Active · 407-897-5400Property type
Year built
Lot size
Price / sq ft
HOA dues
Days on market
Garage spaces
Flood zone
About this home
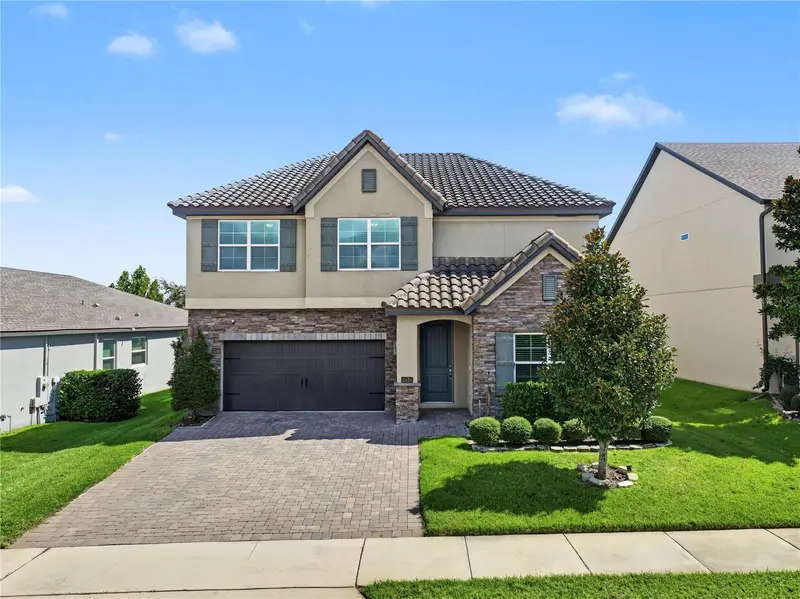
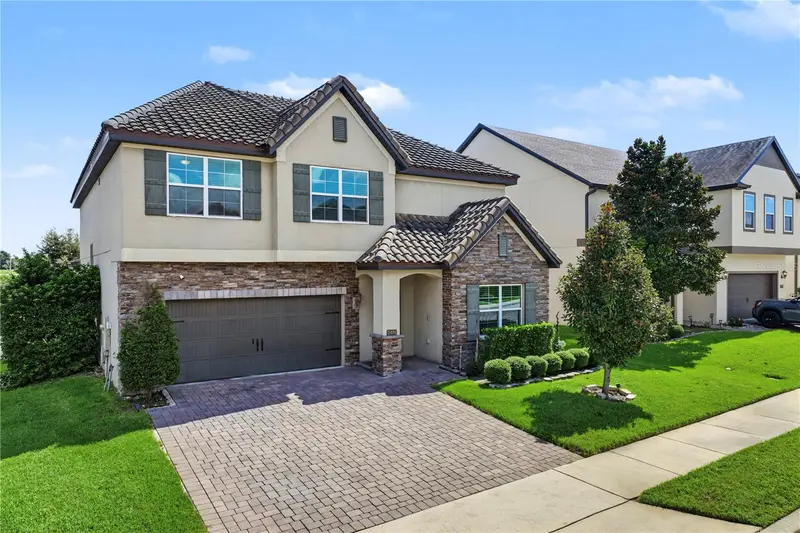
Virtually Staged. Welcome to 2470 Standing Rock Circle, a beautifully maintained Montclair model by Meritage Homes in the desirable Oakland Trails community. Offering 3,446 square feet, 5 bedrooms, and a spacious open floor plan, this home has been meticulously cared for and is truly move-in ready. The first floor features a bedroom with a full bath, providing a comfortable and private space for guests. The main living areas flow seamlessly together and include surround sound in the living room, creating an inviting space for everyday living and entertaining. Step outside to the extended covered lanai spanning the full length of the home, with additional pavers extending the outdoor living area into the fully fenced backyard. Upstairs, you'll find the spacious primary suite with a tray ceiling, three additional bedrooms, and an oversized loft currently used as a theater room, complete with surround sound. This flexible space is perfect for movie nights, a game room, home office, or additional living area. Adding even more value, the exterior of the home will be freshly painted prior to closing, and the garage floor will receive a fresh epoxy finish. Located in charming Oakland, residents enjoy convenient access to the West Orange Trail, Oakland Nature Preserve, and Lake Apopka, while being just minutes from Historic Downtown Winter Garden with its restaurants, shops, Plant Street Market, Farmers Market, and year-round community events. With easy access to shopping, dining, and major roadways, this home offers plenty of space in a fantastic Central Florida location.
Estimated monthly payment
Estimate only. Taxes use the listing's reported amount where available; insurance is a Florida-average estimate. Your actual payment will vary — run a full calculation or talk to a lender.
Price & listing history25 days on market
- Status: ActiveSep 18, 2026
- Listed$730,000Sep 18, 2026
Property Documents
Documents the listing agent has made public for this property. Free to view and download.
Facts & features
- Property type
- Residential
- Sub type
- Single Family Residence
- Status
- Active
- Days on market
- 25
- Subdivision
- Oakland Trails
- County
- Orange
- Year built
- 2018
- Living area
- 3,430 sq ft
- Price/sq ft
- $213
- Building area
- 4,322 sq ft (Public Records)
- Lot size
- 7,382 sq ft
- Lot category
- 0 to less than 1/4
- Flood zone
- X (12095C0200H)
- Garage
- 2 spaces
- Annual taxes
- $10,329 (2025)
- Parcel #
- 30-22-27-6115-01-140
- Zoning
- PUD
- MLS #
- O6443027
Ask about this home
Have a question? Ask the broker directly.
Ryan Solberg answers personally — no call center, no spam. Your question goes straight to him.
Interior Details
- Bedrooms
- 5
- Full bathrooms
- 3
- Flooring
- Carpet, Ceramic Tile
- Appliances
- Dishwasher, Disposal, Dryer, Microwave, Range, Refrigerator, Washer
- Interior features
- Ceiling Fans(s), High Ceilings, Kitchen/Family Room Combo, Open Floorplan, PrimaryBedroom Upstairs, Split Bedroom, Stone Counters, Walk-In Closet(s)
- Laundry
- Inside, Laundry Room
- Stories / Levels
- Two
- Direction faces
- Southwest
Heating & Cooling
- Heating
- Central, Natural Gas
- Cooling
- Central Air
Parking
- Garage spaces
- 2
- Attached garage
- Yes
- Parking features
- Garage Door Opener
HOA & Financial
- HOA fee
- $315 / Quarterly
- Monthly HOA
- $105/mo
- Total monthly fees
- $105/mo
- Total annual fees
- $1,260
- HOA name
- Oakland Trails HOA / Jessi O'Quinn
- CDD
- No
- Homestead exemption
- Yes
- Min lease term
- 8-12 Months
- Listing terms
- Cash, Conventional, FHA, VA Loan
- Ownership
- Fee Simple
- Available for lease
- Yes
- Lease restrictions
- Yes
- Additional lease restrictions
- PLEASE CONTACT HOA FOR PET RESTRICTIONS
Exterior & Construction
- Exterior features
- Sidewalk
- Construction materials
- Block, Stone, Stucco
- Roof
- Tile
- Foundation
- Slab
- Road surface
- Asphalt, Paved
Utilities
- Sewer
- Public Sewer
- Water source
- Public
- Utilities
- Cable Available, Electricity Connected, Public, Sewer Connected, Water Connected
Community
- Pets allowed
- Yes
Schools
Letter grades: Florida DOE 2024–25 school grades (Orange, Seminole, Lake, Osceola, Brevard). Assigned schools from the listing agent — verify enrollment with the district.
Room Details
| Room | Level | Dimensions |
|---|---|---|
| Family Room | First | 15.6x20.2 |
| Dinette | First | 11.8x10.5 |
| Kitchen | First | 11.8x15 |
| Dining Room | First | 11.2x12.11 |
| Bedroom 5 | First | 11x13.5 |
| Bathroom 2 | First | 7.3x5.2 |
| Living Room | First | 11.4x12 |
| Loft | Second | 15.1x22.11 |
| Primary Bedroom | Second | 14.4x19.3 |
| Bedroom 2 | Second | 11.2x13.4 |
| Bedroom 3 | Second | 11.4x14.8 |
| Bedroom 4 | Second | 11.4x13.4 |
| Balcony/Porch/Lanai | First |
Listing Details
- Listing date
- 2026-09-18
- On market date
- 2026-09-18
- Original list price
- $730,000
- Occupant type
- Owner
- MLS area
- 34787 - Winter Garden/Oakland
- Listing AOR
- Orlando Regional
- Status changed
- 2026-09-18
- Tax legal description
- OAKLAND TRAILS PHASE 1 91/56 LOT 114
Flood risk
Minimal-risk area outside the mapped floodplain. Flood insurance is optional and typically low-cost.
Source: FEMA flood zone reported on the listing. Confirm current designation at FEMA Flood Map Service Center.
Location
Directions
From West Colonial Drive/FL-SO traveling west, turn right onto W Oakland Avenue. Continue through the roundabout and turn right onto Old Highway 50. Turn right onto J.W. Jones Road, then left into Oakland Trails. Turn onto Standing Rock Circle and continue to 2470 Standing Rock Circle.
More homes like this
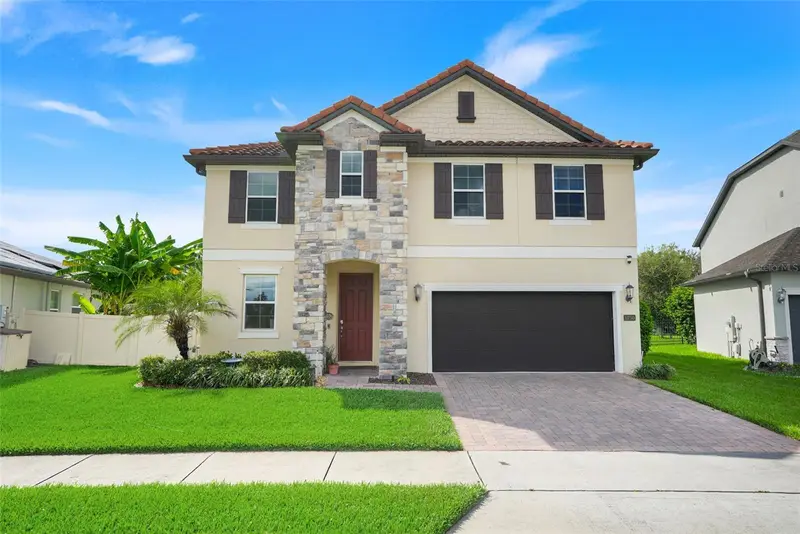
$640,000
1750 Standing Rock Cir
Winter Garden, FL 34787
4 bd · 3 ba · 2,614 sqft
Oakland Trails
MLS ID #S5156172, EXP REALTY LLC.
Listing provided by Stellar MLS
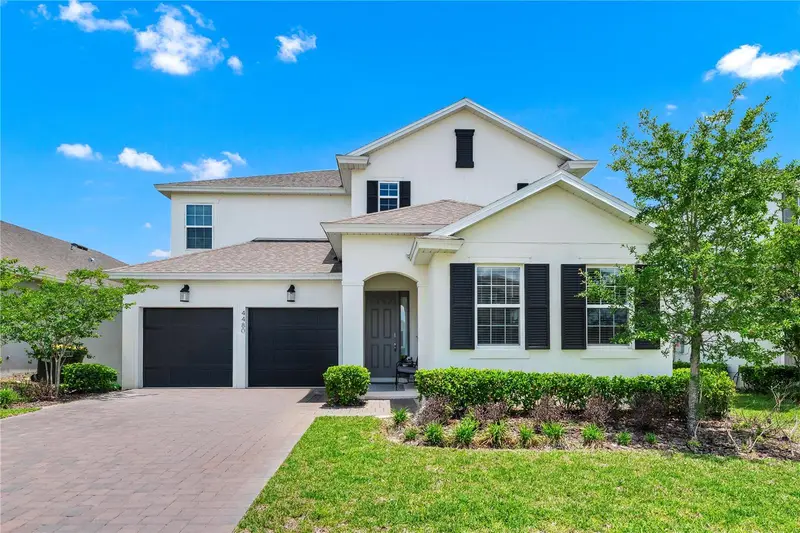
$584,999
4480 Lions Gate Ave
Clermont, FL 34711
4 bd · 4 ba · 2,938 sqft
Hartwood Lndg
MLS ID #O6449711, LINART REALTY, LLC.
Listing provided by Stellar MLS
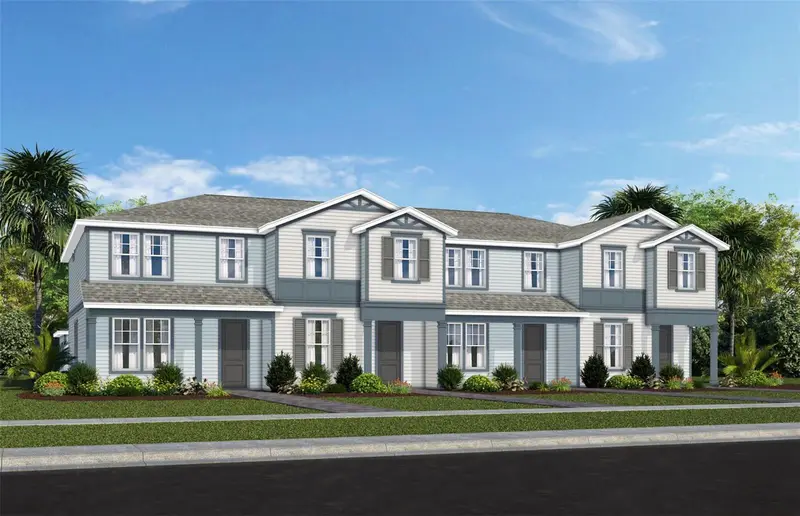
$444,990
4528 Orchard View Alley
Clermont, FL 34714
4 bd · 3 ba · 1,847 sqft
Parkside Trails
MLS ID #O6449601, PULTE REALTY OF NORTH FLORIDA LLC.
Listing provided by Stellar MLS
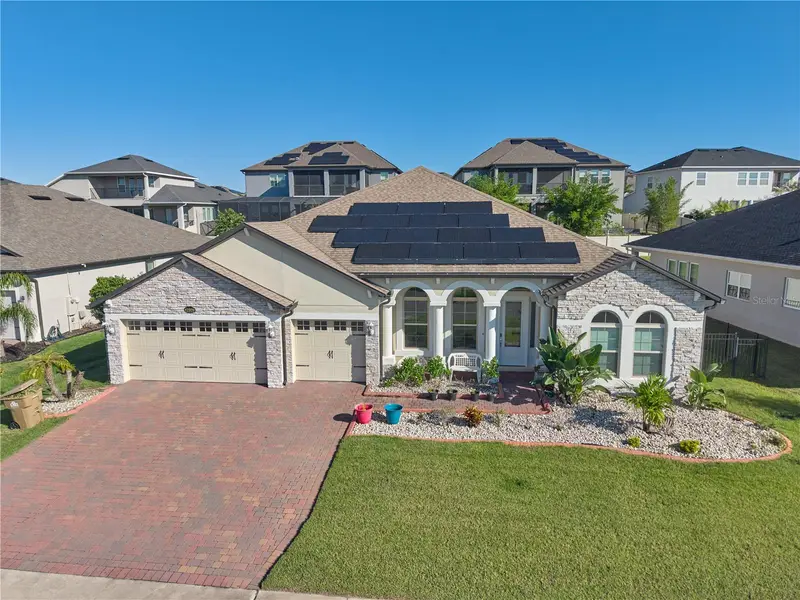
$895,000
17329 Hickory Wind Dr
Clermont, FL 34711
4 bd · 3 ba · 2,972 sqft
Johns Lake Lndg Ph 5
MLS ID #S5159434, MARCILLO REAL ESTATE LLC.
Listing provided by Stellar MLS

Listings courtesy of Stellar MLS as distributed by MLS GRID
IDX information is provided exclusively for consumers’ personal, non-commercial use and may not be used for any purpose other than to identify prospective properties consumers may be interested in purchasing.
Based on information submitted to the MLS GRID as of October 13, 2026 at 11:11 AM ET. All data is obtained from various sources and may not have been verified by broker or MLS GRID. Supplied Open House Information is subject to change without notice. All information should be independently reviewed and verified for accuracy. Properties may or may not be listed by the office/agent presenting the information.
All or a portion of the multiple listing information is provided by Stellar MLS, from a copyrighted compilation of listings. The compilation of listings and each individual listing are © 2026 Stellar MLS. All rights reserved.
Ryan Solberg, Broker · MaxLife Realty LLC · FL License #BK3354351 · Equal Housing Opportunity · Full disclaimer · DMCA