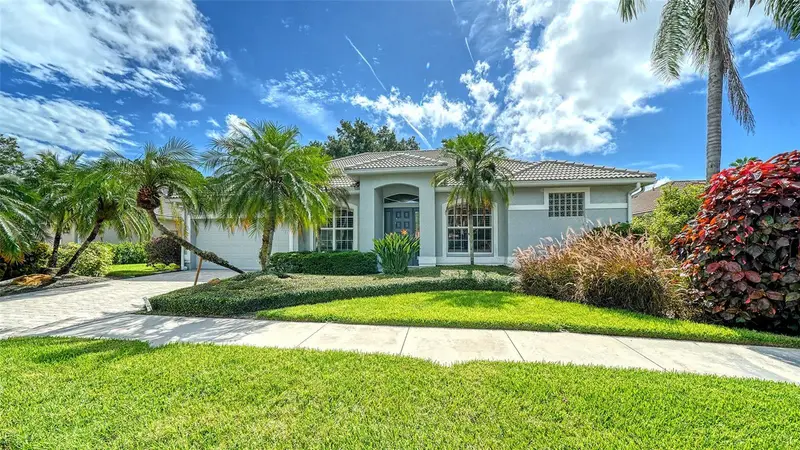
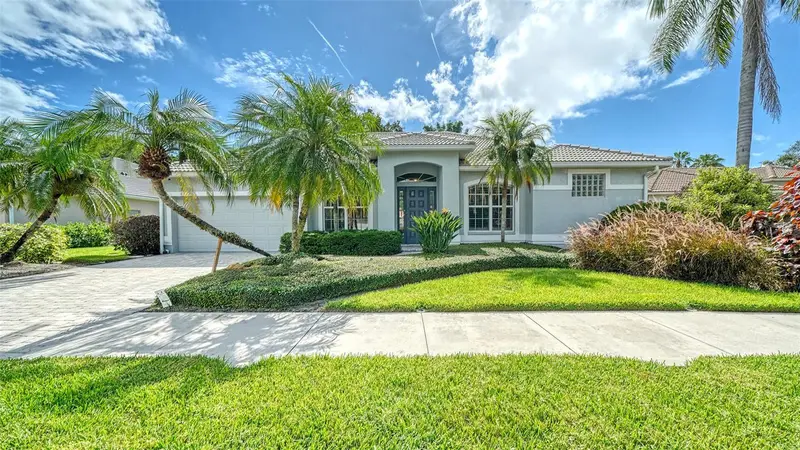


$789,900
5325 Anthony LaneSarasota, FL 34233
Listing updated: October 5, 2026 at 1:40 PM ET
Listing courtesy of Re/Max Alliance Group · Greg Sheller · MLS #A4702106 · Active · 941-954-5454Property type
Year built
Lot size
Price / sq ft
HOA dues
Days on market
Garage spaces
Flood zone
About this home
BEAUTIFUL POOL HOME * ONE OWNER SINCE NEW * WELL MAINTAINED PROPERTY * LOCATED IN SARASOTA'S TOP RATED SCHOOL SYSTEMS * Freshly painted interior all walls, ceilings,closets and trimwork. Welcome to this perfectly maintained 3 bedroom, 3 bath pool home in the Ashton Glen; an enclave of 47 exclusive properties. This home was custom built for the current owner and has been updated during their ownership. A/C replaced 2+- years ago. Dishwasher 4 +- years old. You will find high ceilings throughout, generously sized rooms, an open split plan with 3 bedrooms, a den/study. Extra large living room has triple pocketed sliding doors leading to the pool and outdoor sitting area which allows the house to be opened up during cooler weather. The master bedroom is extra large with it's own door to the pool off the master bedroom you will find two closets leading to the bath with garden tub, walk in shower and dual split vanities.. The large eat in kitchen has granite counters and a pantry. There is a formal dining room and a den/study. In the laundry there is a Matag washer and dryer. Ashton Glen is within a mile from the rails to trails trail head which includes parking and a play ground. The rails to trails goes from downtown Sarasota all the way down to Northport and is a paved trail for biking, walking, running, etc. It is planned to extend up to Manatee making this rails to trails run completely through Sarasota County. This property is also very close to Ashton Elementary and Sarasota Middle School two of the top rated schools in Sarasota County. This is a beautiful home that will sell quickly. Don't delay, or you will miss out.
Estimated monthly payment
Estimate only. Taxes use the listing's reported amount where available; insurance is a Florida-average estimate. Your actual payment will vary — run a full calculation or talk to a lender.
Price & listing history56 days on market
- Status: ActiveAug 10, 2026
- Listed$824,900Aug 10, 2026
- Price reduced$789,900
Property Documents
Documents the listing agent has made public for this property. Free to view and download.
Facts & features
- Property type
- Residential
- Sub type
- Single Family Residence
- Status
- Active
- Days on market
- 56
- Subdivision
- Ashton Glen
- County
- Sarasota
- Year built
- 2008
- Living area
- 2,514 sq ft
- Price/sq ft
- $314
- Building area
- 3,133 sq ft (Public Records)
- Lot size
- 10,174 sq ft
- Lot category
- 0 to less than 1/4
- Flood zone
- X (12115C0163G)
- Garage
- 2 spaces
- Pool
- Private pool
- Annual taxes
- $4,412 (2025)
- Parcel #
- 0090020008
- Zoning
- RSF2
- MLS #
- A4702106
Ask about this home
Have a question? Ask the broker directly.
Ryan Solberg answers personally — no call center, no spam. Your question goes straight to him.
Interior Details
- Bedrooms
- 3
- Full bathrooms
- 3
- Flooring
- Carpet, Ceramic Tile
- Appliances
- Built-In Oven, Cooktop, Dishwasher, Disposal, Dryer, Electric Water Heater, Exhaust Fan, Microwave, Range, Refrigerator, Washer
- Interior features
- Cathedral Ceiling(s), Ceiling Fans(s), Central Vaccum, Crown Molding, Eat-in Kitchen, High Ceilings, Kitchen/Family Room Combo, Living Room/Dining Room Combo, Primary Bedroom Main Floor, Solid Surface Counters, Solid Wood Cabinets, Split Bedroom, Thermostat, Walk-In Closet(s), Window Treatments
- Laundry
- Inside
- Stories / Levels
- One
- Direction faces
- West
Heating & Cooling
- Heating
- Central
- Cooling
- Central Air
Parking
- Garage spaces
- 2
- Attached garage
- Yes
- Parking features
- Ground Level, Guest, On Street
HOA & Financial
- HOA fee
- $363 / Quarterly
- Monthly HOA
- $121/mo
- Total monthly fees
- $121/mo
- Total annual fees
- $1,452
- HOA name
- Civix Property Management
- CDD
- No
- Homestead exemption
- Yes
- Min lease term
- 1 Month
- Listing terms
- Cash, Conventional, FHA, VA Loan
- Ownership
- Fee Simple
- Available for lease
- Yes
- Lease restrictions
- No
Exterior & Construction
- Exterior features
- Hurricane Shutters, Private Mailbox, Sidewalk
- Construction materials
- Block, Stucco
- Roof
- Tile
- Foundation
- Slab
- Pool
- Private pool
- Road surface
- Asphalt
Utilities
- Sewer
- Public Sewer
- Water source
- Public
- Utilities
- Public, Sewer Connected, Underground Utilities, Water Connected
Community
- Pets allowed
- Yes
Schools
Letter grades: Florida DOE 2024–25 school grades (Orange, Seminole, Lake, Osceola, Brevard). Assigned schools from the listing agent — verify enrollment with the district.
Room Details
| Room | Level | Dimensions |
|---|---|---|
| Living Room | First | 13x18 |
| Bedroom 3 | First | 11x12 |
| Bathroom 2 | First | 12x11 |
| Family Room | First | 15x19 |
| Kitchen | First | 15x11 |
| Primary Bedroom | First | 13x22 |
| Primary Bathroom | First | 13x14 |
| Office | First | 11x15 |
| Dining Room | First | 11x14 |
Listing Details
- Listing date
- 2026-08-10
- On market date
- 2026-08-10
- Original list price
- $824,900
- Occupant type
- Owner
- MLS area
- 34233 - Sarasota
- Listing AOR
- Sarasota - Manatee
- Status changed
- 2026-08-10
- Tax legal description
- LOT 29 ASHTON GLEN
Flood risk
Minimal-risk area outside the mapped floodplain. Flood insurance is optional and typically low-cost.
Source: FEMA flood zone reported on the listing. Confirm current designation at FEMA Flood Map Service Center.
Location
Directions
off ashton road east of Sawyer Road.
More homes like this
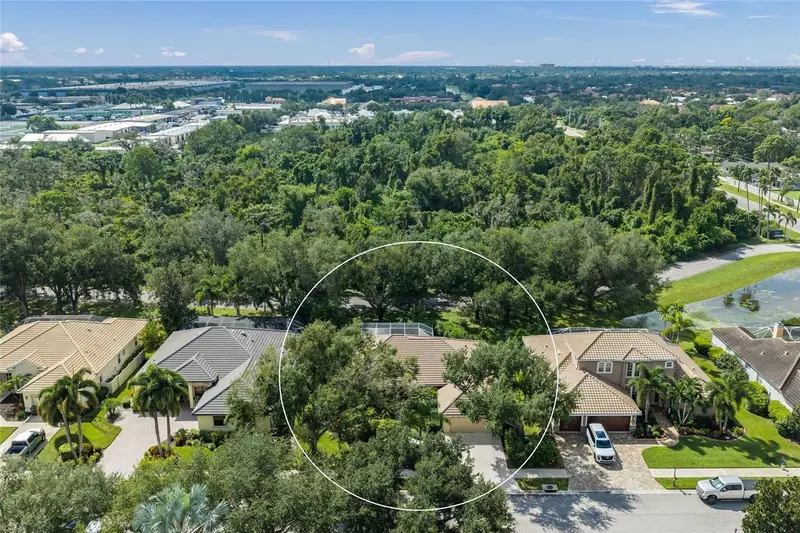
$650,000
5355 Anthony Ln
Sarasota, FL 34233
3 bd · 2 ba · 2,421 sqft
Ashton Glen
MLS ID #A4705550, RE/MAX ALLIANCE GROUP.
Listing provided by Stellar MLS
$649,999
7575 Seahawk Ave
Sarasota, FL 34241
4 bd · 3 ba · 2,851 sqft
Hawkstone
MLS ID #A4708224, HARRY ROBBINS ASSOC INC.
Listing provided by Stellar MLS
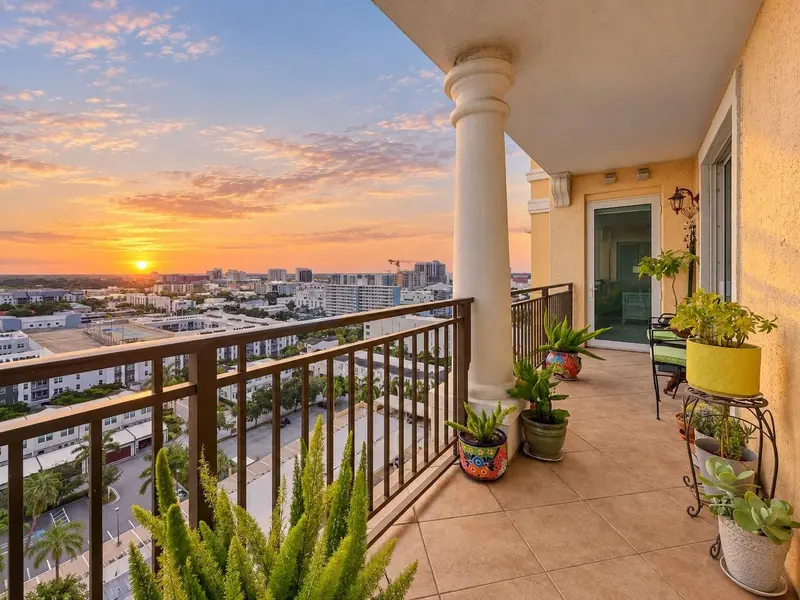
$799,000
750 Tamiami Trl #1506
Sarasota, FL 34236
2 bd · 2 ba · 1,400 sqft
Renaissance
MLS ID #A4705702, PREMIER SOTHEBY'S INTERNATIONAL REALTY.
Listing provided by Stellar MLS
$527,500
4333 Charing Cross Rd
Sarasota, FL 34241
3 bd · 2 ba · 1,336 sqft
Bent Tree Village
MLS ID #A4707365, RE/MAX ALLIANCE GROUP.
Listing provided by Stellar MLS

Listings courtesy of Stellar MLS as distributed by MLS GRID
IDX information is provided exclusively for consumers’ personal, non-commercial use and may not be used for any purpose other than to identify prospective properties consumers may be interested in purchasing.
Based on information submitted to the MLS GRID as of October 5, 2026 at 1:40 PM ET. All data is obtained from various sources and may not have been verified by broker or MLS GRID. Supplied Open House Information is subject to change without notice. All information should be independently reviewed and verified for accuracy. Properties may or may not be listed by the office/agent presenting the information.
All or a portion of the multiple listing information is provided by Stellar MLS, from a copyrighted compilation of listings. The compilation of listings and each individual listing are © 2026 Stellar MLS. All rights reserved.
Ryan Solberg, Broker · MaxLife Realty LLC · FL License #BK3354351 · Equal Housing Opportunity · Full disclaimer · DMCA