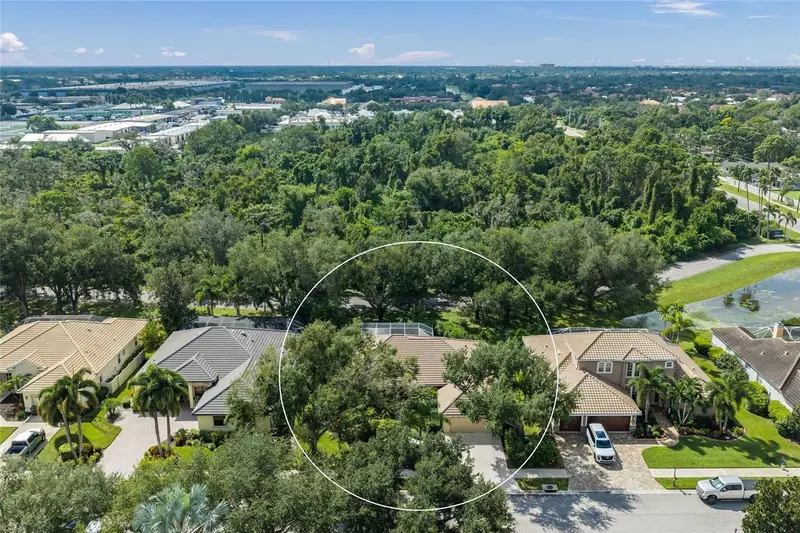

$650,000
5355 Anthony LaneSarasota, FL 34233
Listing updated: October 13, 2026 at 3:38 PM ET
Listing courtesy of Re/Max Alliance Group · Ryan Brown · MLS #A4705550 · Active · 941-954-5454Property type
Year built
Lot size
Price / sq ft
HOA dues
Days on market
Garage spaces
Flood zone
About this home
This is the one * LOCATION, LOCATION, LOCATION * RARELY AVAILABLE in the community of Ashton Glen in the heart of Sarasota * 'A' RATED SCHOOL DISTRICT * QUALITY BUILT by Trend Building & Design and IMPECCABLY MAINTAINED by the original owner * You will not find a house of this caliber & PRIDE OF OWNERSHIP * NEW TILE ROOF 2025 * NEW A/C 2024 BY LENNOX * Quiet cul de sac street with no through traffic * 3 Bedrooms PLUS a Den & 2 Baths * Split Plan Design * Great Room Floor Plan with 8ft Sliding Glass Doors & 15ft Ceiling with Custom Crown Molding * The generously-sized Primary Suite showcases a Spa-style Bath with Walk-in Closets & Built-ins * The Chef's Kitchen is open to the Great Room and features Solid Wood Cabinets, a SPACIOUS Eat-in Nook & a Breakfast Bar * All of this wraps your OUTDOOR OASIS with a Caged Pool & EXPANSIVE Covered Lanai * This is the perfect house to entertain family & friends or for just simply relaxing in your slice of paradise * Low HOA Fees & NO CDD & a separate well for yard irrigation makes this a cost efficient home * Centrally located, and minutes to Siesta Key beaches, walking distance to the Ashton trail head of the legacy trail, 20 minutes to the downtown theatre, arts cultural center, and famous St. Armand's for shopping and various restaurants. Riverview School District is one of the top school districts in the state * This home is one you must see to believe! * One look & you'll fall in love *
Estimated monthly payment
Estimate only. Taxes use the listing's reported amount where available; insurance is a Florida-average estimate. Your actual payment will vary — run a full calculation or talk to a lender.
Price & listing history0 days on market
- Status: ActiveOct 13, 2026
- Listed$650,000Oct 13, 2026
- Price increased$650,000
Property Documents
Documents the listing agent has made public for this property. Free to view and download.
Facts & features
- Property type
- Residential
- Sub type
- Single Family Residence
- Status
- Active
- Days on market
- 0
- Subdivision
- Ashton Glen
- County
- Sarasota
- Year built
- 2003
- Living area
- 2,421 sq ft
- Price/sq ft
- $268
- Building area
- 3,106 sq ft (Public Records)
- Lot size
- 10,005 sq ft
- Lot category
- 0 to less than 1/4
- Flood zone
- X (12115C0163G)
- Garage
- 2 spaces
- Pool
- Private pool
- Annual taxes
- $4,511 (2025)
- Parcel #
- 0090020013
- Zoning
- RSF2
- MLS #
- A4705550
Ask about this home
Have a question? Ask the broker directly.
Ryan Solberg answers personally — no call center, no spam. Your question goes straight to him.
Interior Details
- Bedrooms
- 3
- Full bathrooms
- 2
- Flooring
- Carpet, Tile, Wood
- Appliances
- Dishwasher, Disposal, Dryer, Microwave, Range, Refrigerator, Washer
- Interior features
- Built-in Features, Ceiling Fans(s), Crown Molding, Eat-in Kitchen, High Ceilings, Open Floorplan, Solid Surface Counters, Solid Wood Cabinets, Split Bedroom, Stone Counters, Walk-In Closet(s), Window Treatments
- Laundry
- Inside, Laundry Room
- Stories / Levels
- One
- Direction faces
- North
Heating & Cooling
- Heating
- Central
- Cooling
- Central Air
Parking
- Garage spaces
- 2
- Attached garage
- Yes
- Parking features
- Driveway, Garage Door Opener
HOA & Financial
- HOA fee
- $365 / Quarterly
- Monthly HOA
- $122/mo
- Total monthly fees
- $122/mo
- Total annual fees
- $1,460
- HOA name
- Alissa/CIVIX
- CDD
- No
- Homestead exemption
- Yes
- Min lease term
- 1 Month
- Listing terms
- Cash, Conventional
- Ownership
- Fee Simple
- Available for lease
- Yes
- Lease restrictions
- Yes
- Additional lease restrictions
- BUYER/BUYER AGENT TO VERIFY / CONFIRM WITH PROPERTY MGR.
- Approval process
- BUYER/BUYER AGENT TO VERIFY / CONFIRM WITH PROPERTY MGR.
Exterior & Construction
- Exterior features
- Private Yard, Rain Gutters, Sidewalk
- Construction materials
- Block, Stucco
- Roof
- Tile
- Foundation
- Slab
- Pool
- Private pool
- Road surface
- Asphalt
Utilities
- Sewer
- Public Sewer
- Water source
- Public
- Utilities
- Cable Connected, Electricity Connected, Sprinkler Well, Underground Utilities, Water Connected
Community
- Pets allowed
- Yes
Schools
Letter grades: Florida DOE 2024–25 school grades (Orange, Seminole, Lake, Osceola, Brevard). Assigned schools from the listing agent — verify enrollment with the district.
Room Details
| Room | Level | Dimensions |
|---|---|---|
| Primary Bedroom | First | 19x13 |
| Bedroom 2 | First | 12x12 |
| Bedroom 3 | First | 12x12 |
| Den | First | 14x11 |
| Dining Room | First | 16x12 |
| Living Room | First | 22x15 |
| Kitchen | First | 26x13 |
| Utility Room | First | 12x7 |
| Balcony/Porch/Lanai | First | 40x28 |
Listing Details
- Listing date
- 2026-10-13
- On market date
- 2026-10-13
- Original list price
- $650,000
- Occupant type
- Owner
- MLS area
- 34233 - Sarasota
- Listing AOR
- Sarasota - Manatee
- Status changed
- 2026-10-13
- Tax legal description
- LOT 34 ASHTON GLEN
Flood risk
Minimal-risk area outside the mapped floodplain. Flood insurance is optional and typically low-cost.
Source: FEMA flood zone reported on the listing. Confirm current designation at FEMA Flood Map Service Center.
Location
Directions
Clark Road to North on Sawyer. Right on Ashton to first right on Anthony Lane. Home is on the left side of the street. AUDIO/VIDEO CAMERAS ON PROPERTY.
More homes like this
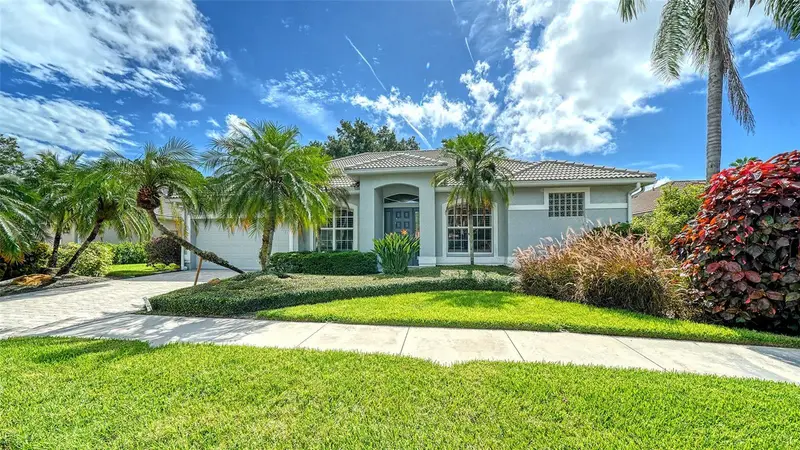
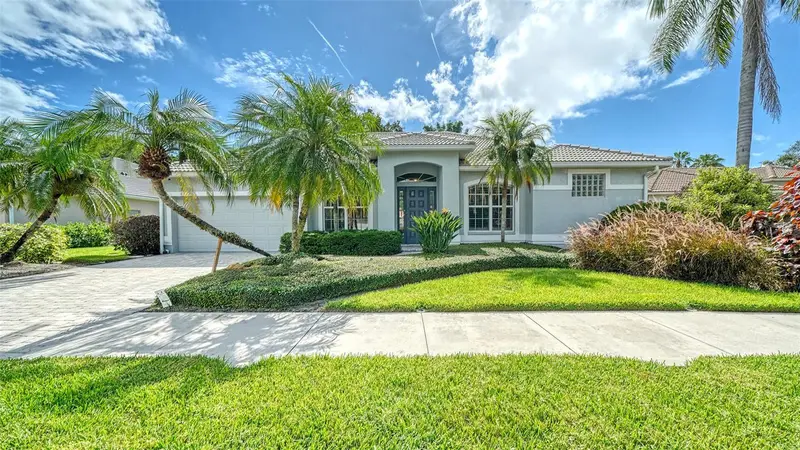
$789,900
5325 Anthony Ln
Sarasota, FL 34233
3 bd · 3 ba · 2,514 sqft
Ashton Glen
MLS ID #A4702106, RE/MAX ALLIANCE GROUP.
Listing provided by Stellar MLS
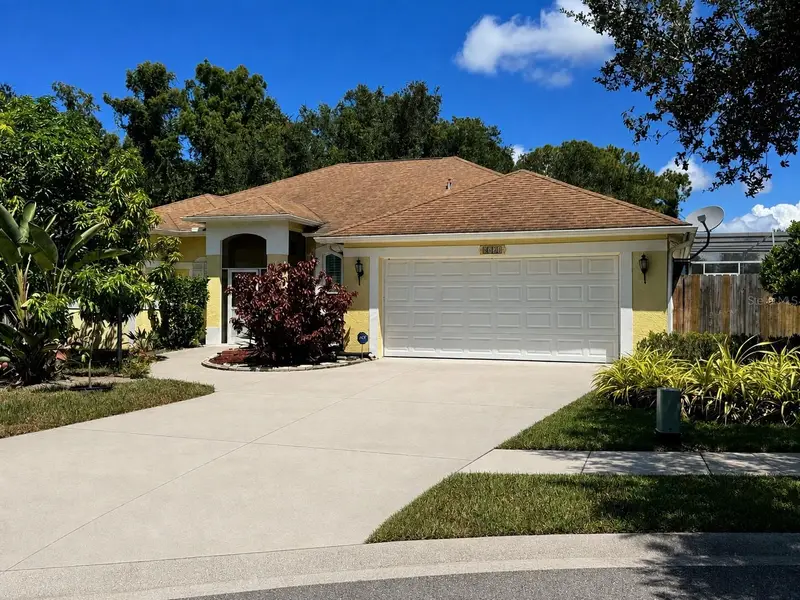
$540,000
5631 Bent Oak Dr
Sarasota, FL 34232
3 bd · 2 ba · 1,860 sqft
Colonial Oaks
MLS ID #A4705340, PREFERRED SHORE LLC.
Listing provided by Stellar MLS
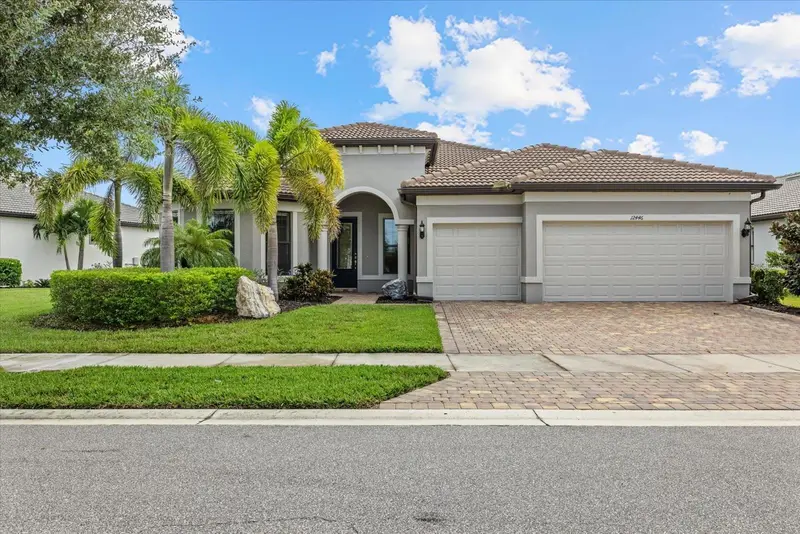
$880,000
12446 Marsh Pointe Rd
Sarasota, FL 34238
3 bd · 3 ba · 2,483 sqft
Hammock Preserve
MLS ID #A4704631, MICHAEL SAUNDERS & COMPANY.
Listing provided by Stellar MLS
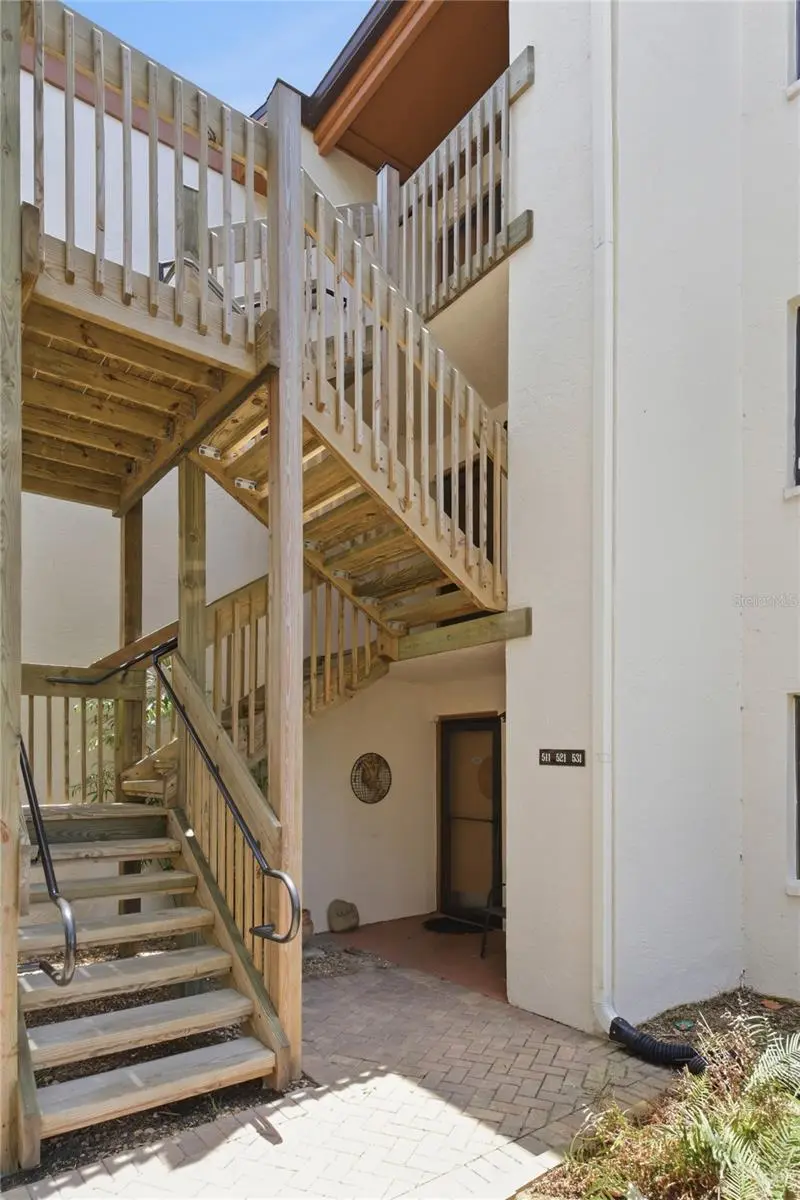
$549,900
1500 Cove Ii Place #531
Sarasota, FL 34242
2 bd · 2 ba · 860 sqft
Midnight Cove Ii
MLS ID #N6144663, RE/MAX PALM REALTY OF VENICE.
Listing provided by Stellar MLS

Listings courtesy of Stellar MLS as distributed by MLS GRID
IDX information is provided exclusively for consumers’ personal, non-commercial use and may not be used for any purpose other than to identify prospective properties consumers may be interested in purchasing.
Based on information submitted to the MLS GRID as of October 13, 2026 at 3:38 PM ET. All data is obtained from various sources and may not have been verified by broker or MLS GRID. Supplied Open House Information is subject to change without notice. All information should be independently reviewed and verified for accuracy. Properties may or may not be listed by the office/agent presenting the information.
All or a portion of the multiple listing information is provided by Stellar MLS, from a copyrighted compilation of listings. The compilation of listings and each individual listing are © 2026 Stellar MLS. All rights reserved.
Ryan Solberg, Broker · MaxLife Realty LLC · FL License #BK3354351 · Equal Housing Opportunity · Full disclaimer · DMCA