
$799,000
750 Tamiami TrailSarasota, FL 34236
Listing updated: October 3, 2026 at 8:27 PM ET
Listing courtesy of Premier Sotheby'S International Realty · Moriah Taliaferro · MLS #A4705702 · Active · 941-364-4000Property type
Year built
Price / sq ft
HOA dues
Days on market
Garage space
Flood zone
About this home
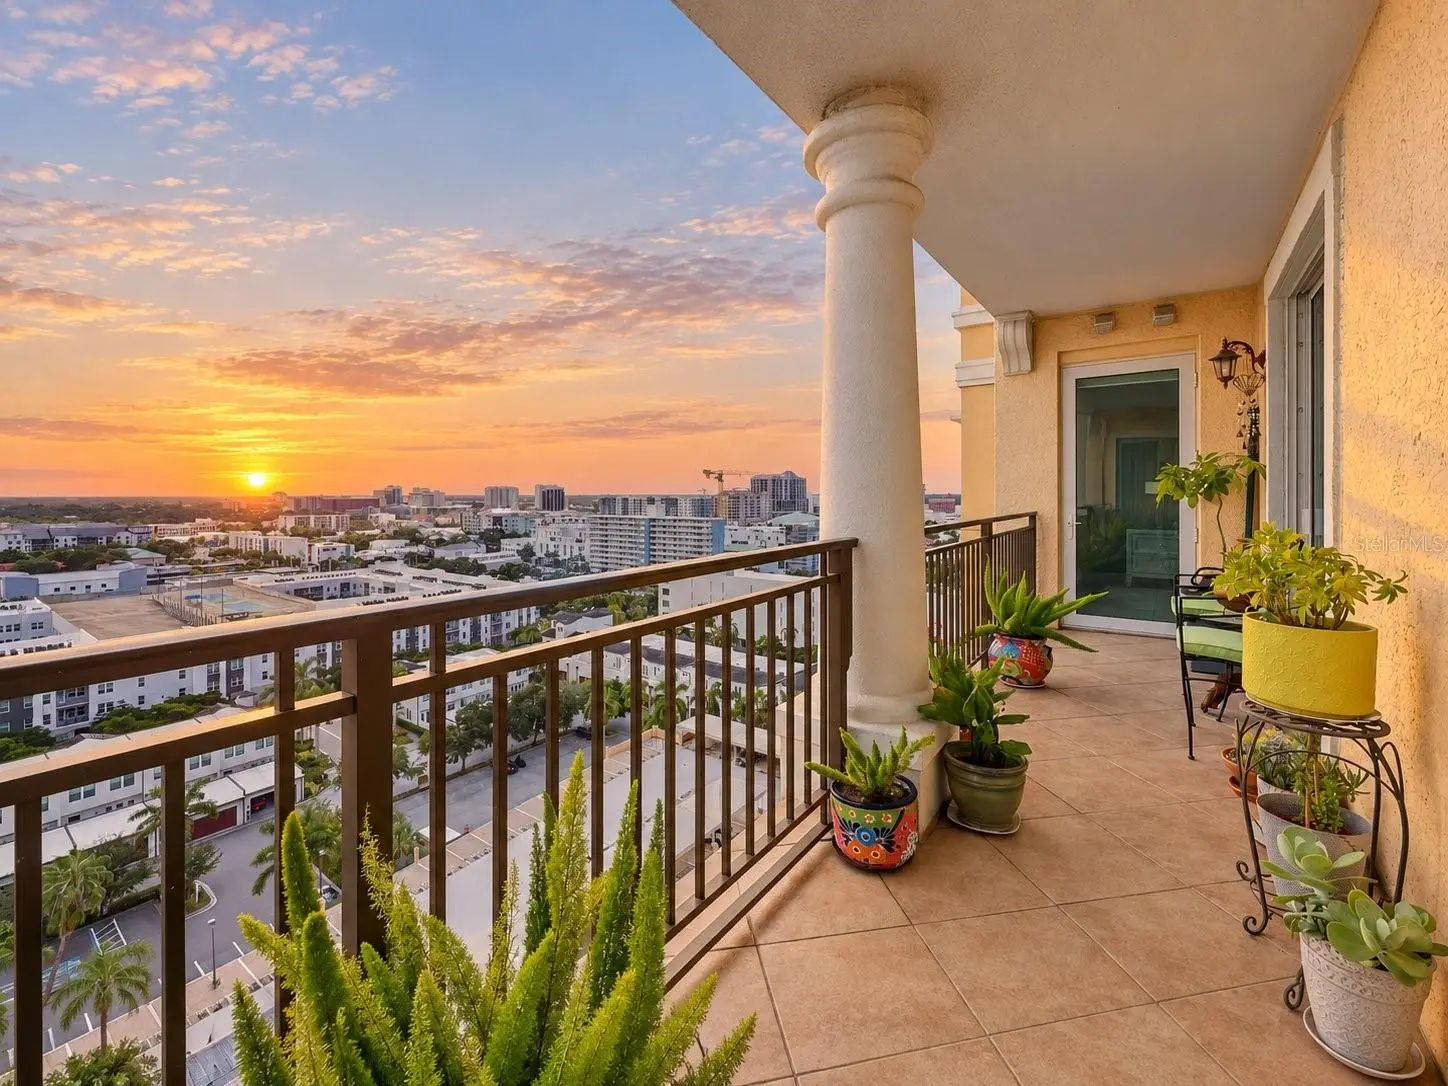
Discover refined coastal living in this beautifully modernized residence in Sarasota’s desirable Rosemary District. Offering 1,400 square feet under air and 1,520 square feet total, this east-facing, two-bedroom, two-full bath home features the sought-after Donatello split-bedroom floor plan and an expansive balcony with sweeping views of the downtown cityscape and beautiful sunrise skies. Step inside to a light-filled, open layout, where large windows brighten the spacious living area and create an airy feel on the fifteenth floor. Luxury vinyl plank flooring, richly detailed crown molding and custom blinds add polished touches throughout. The custom gourmet kitchen pairs white stone countertops with custom cabinetry and premium stainless-steel appliances. A convenient walk-in laundry room featuring, stackable washer and dryer with cabinetry. The peaceful primary suite features an en-suite bath with a spa-inspired walk-in shower and a spacious custom walk-in wardrobe. The generously sized second bedroom has large windows and can serve as a guest suite, den or home office. Italian-inspired The Renaissance offers an extensive range of services and amenities, including on-site management, secured parking and key-card entry, plus a 24-hour front desk concierge and guard. Residents can enjoy the clubroom, business center, conference and meeting rooms, guest suites, theater, fitness center and fully equipped gym, saunas, massage room, pool and hot tub. The property also features a heated pool, outdoor grilling area and landscaped plazas. Nearby attractions include the Van Wezel Performing Arts Center, music venues, weekly events, a waterfront beach, playground, kayak rentals, concessions and walking paths. Ocean Prime at Quay Commons is close by, while galleries, opera and theater provide plenty of cultural options. Enjoy outdoor recreation at The Bay Park across the way or walk to Main Street around the corner. The Westin and The Ritz-Carlton offer additional dining and cocktail options. Marina Jack is nearby for boaters, and Lido Beach is just minutes away. Enjoy the vibrant surroundings and all the conveniences of downtown Sarasota living in this exceptional residence.
Estimated monthly payment
Estimate only. Taxes use the listing's reported amount where available; insurance is a Florida-average estimate. Your actual payment will vary — run a full calculation or talk to a lender.
Price & listing history2 days on market
- Status: ActiveOct 1, 2026
- Listed$799,000Oct 1, 2026
- Price increased$799,000
Facts & features
- Property type
- Residential
- Sub type
- Condominium
- Status
- Active
- Days on market
- 2
- Subdivision
- Renaissance
- County
- Sarasota
- Year built
- 2001
- Living area
- 1,400 sq ft
- Price/sq ft
- $571
- Building area
- 1,520 sq ft (Public Records)
- Lot size
- 0 sq ft
- Lot category
- Non-Applicable
- Flood zone
- X
- Garage
- 1 spaces
- Annual taxes
- $4,288 (2025)
- Parcel #
- 2026051206
- Zoning
- CONDO
- MLS #
- A4705702
Ask about this home
Have a question? Ask the broker directly.
Ryan Solberg answers personally — no call center, no spam. Your question goes straight to him.
Interior Details
- Bedrooms
- 2
- Full bathrooms
- 2
- Flooring
- Luxury Vinyl, Tile
- Appliances
- Dishwasher, Disposal, Dryer, Microwave, Range, Refrigerator, Washer
- Interior features
- Crown Molding, Eat-in Kitchen, Kitchen/Family Room Combo, Living Room/Dining Room Combo, Open Floorplan, Split Bedroom, Stone Counters, Thermostat, Walk-In Closet(s), Window Treatments
- Laundry
- Electric Dryer Hookup, Inside, Laundry Room, Washer Hookup
- Stories / Levels
- One
- Direction faces
- East
Heating & Cooling
- Heating
- Central
- Cooling
- Central Air
Parking
- Garage spaces
- 1
- Attached garage
- Yes
- Parking features
- Assigned, Covered, Driveway, Garage Door Opener, Guest
HOA & Financial
- Total monthly fees
- $1,428/mo
- Total annual fees
- $17,136
- HOA name
- Darlene Martin
- CDD
- No
- Homestead exemption
- Yes
- Min lease term
- 3 Months
- Listing terms
- Cash, Conventional
- Ownership
- Fee Simple
- Available for lease
- Yes
- Lease restrictions
- Yes
- Additional lease restrictions
- Please see Condominium Documents.
- Approval process
- Please see Condominium Documents.
Exterior & Construction
- Exterior features
- Balcony, Courtyard, Garden, Lighting, Outdoor Grill, Storage
- Construction materials
- Concrete, Stucco
- Roof
- Other
- Foundation
- Slab
- Road surface
- Paved
Utilities
- Sewer
- Public Sewer
- Water source
- Public
- Utilities
- BB/HS Internet Available, Cable Connected, Electricity Connected, Public, Sewer Connected, Water Connected
Community
- Pets allowed
- Cats OK, Dogs OK, Yes
Schools
Letter grades: Florida DOE 2024–25 school grades (Orange, Seminole, Lake, Osceola, Brevard). Assigned schools from the listing agent — verify enrollment with the district.
Room Details
| Room | Level | Dimensions |
|---|---|---|
| Bedroom 2 | First | 11x16 |
| Dining Room | First | 12x13 |
| Kitchen | First | 12x7 |
| Living Room | First | 11x18 |
| Primary Bathroom | First | 6x9 |
| Primary Bedroom | First | 11x17 |
| Office | First | 12x5 |
| Bathroom 2 | First | 11x9 |
| Laundry | First | 10x6 |
| Foyer | First | 13x7 |
| Balcony/Porch/Lanai | First | 25x5 |
Listing Details
- Listing date
- 2026-09-10
- On market date
- 2026-10-01
- Original list price
- $799,000
- Occupant type
- Owner
- MLS area
- 34236 - Sarasota
- Listing AOR
- Sarasota - Manatee
- Status changed
- 2026-10-01
- Tax legal description
- UNIT 1506 RENAISSANCE 1
Flood risk
Minimal-risk area outside the mapped floodplain. Flood insurance is optional and typically low-cost.
Source: FEMA flood zone reported on the listing. Confirm current designation at FEMA Flood Map Service Center.
Location
Directions
From 75 North or South...exit Fruitville Road traveling West. Continue Fruitville to the end (at Roundabout)and make right on 41 N. Go through light at BLVD of the Arts and make first right into Rosemary Place (Alinari and Renaissance). Go to rear of Renaissance building and make right into guest parking. The lobby entrance is marked from guest parking area. Concierge will let you in, please sign in upon arrival.
More homes like this
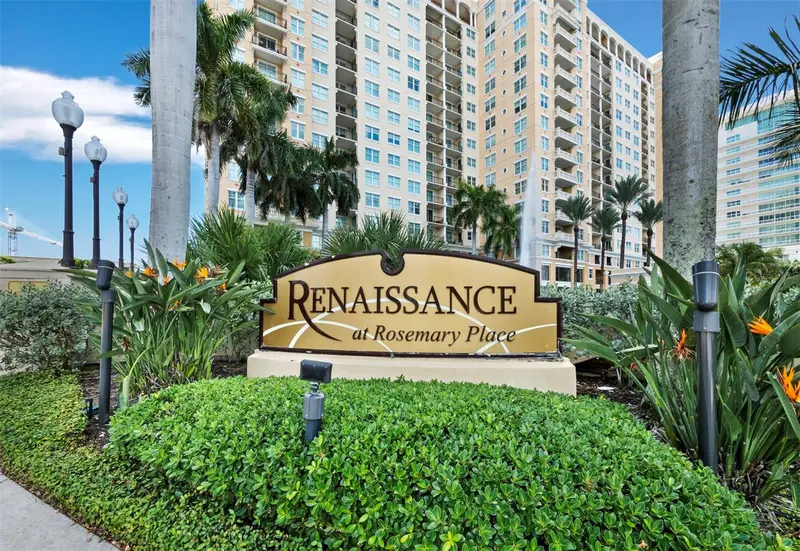
$375,000
750 N Tamiami Trl #906
Sarasota, FL 34236
1 bd · 1 ba · 700 sqft
Renaissance
MLS ID #A4704618, MICHAEL SAUNDERS & COMPANY.
Listing provided by Stellar MLS
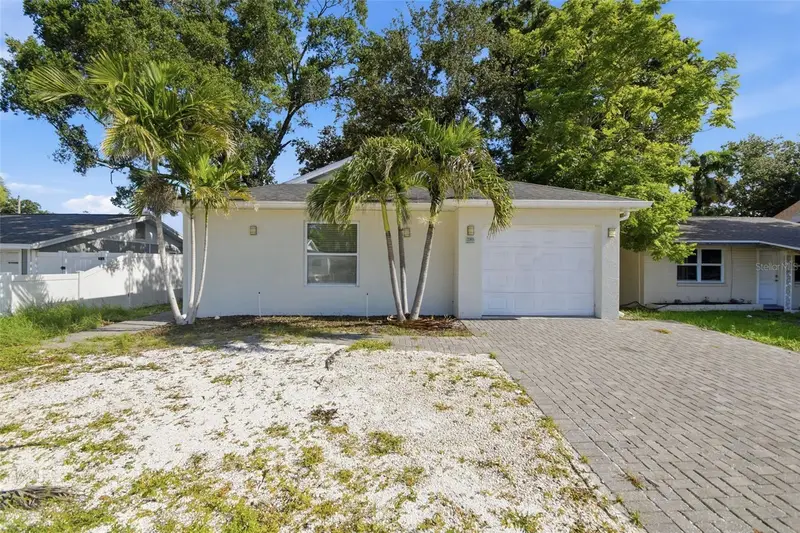
$500,000
2303 Bahia Vista St
Sarasota, FL 34239
4 bd · 2 ba · 1,739 sqft
Avon Heights 2
MLS ID #O6434076, MAINSTAY BROKERAGE LLC.
Listing provided by Stellar MLS
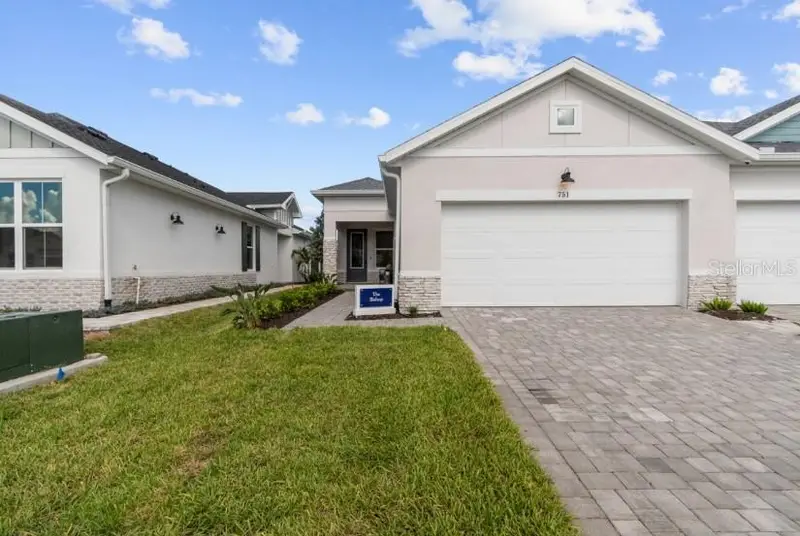
$519,990
751 Maldives Trl
Sarasota, FL 34234
2 bd · 2 ba · 1,542 sqft
Gracewater
MLS ID #TB8539620, WEEKLEY HOMES REALTY COMPANY.
Listing provided by Stellar MLS
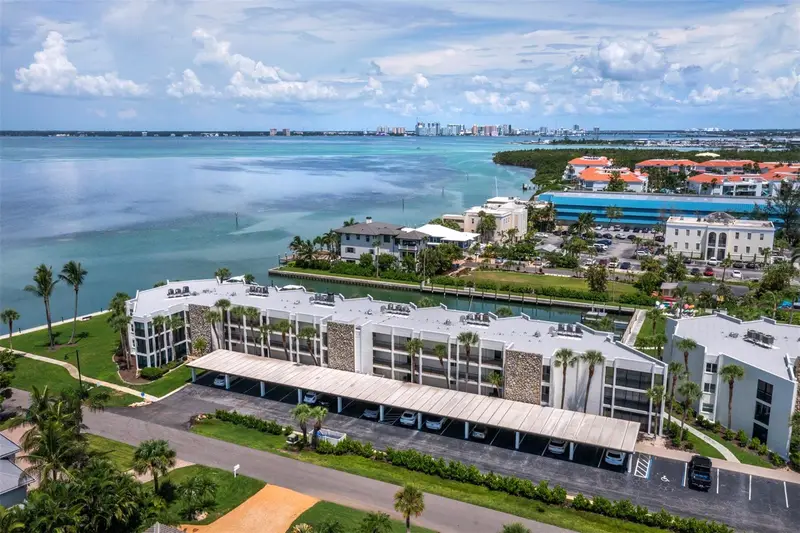
$725,000
448 Gulf Of Mexico Dr #A104
Longboat Key, FL 34228
2 bd · 2 ba · 1,194 sqft
Bay Harbour Apts
MLS ID #A4702393, MICHAEL SAUNDERS & COMPANY.
Listing provided by Stellar MLS

Listings courtesy of Stellar MLS as distributed by MLS GRID
IDX information is provided exclusively for consumers’ personal, non-commercial use and may not be used for any purpose other than to identify prospective properties consumers may be interested in purchasing.
Based on information submitted to the MLS GRID as of October 3, 2026 at 8:27 PM ET. All data is obtained from various sources and may not have been verified by broker or MLS GRID. Supplied Open House Information is subject to change without notice. All information should be independently reviewed and verified for accuracy. Properties may or may not be listed by the office/agent presenting the information.
All or a portion of the multiple listing information is provided by Stellar MLS, from a copyrighted compilation of listings. The compilation of listings and each individual listing are © 2026 Stellar MLS. All rights reserved.
Ryan Solberg, Broker · MaxLife Realty LLC · FL License #BK3354351 · Equal Housing Opportunity · Full disclaimer · DMCA