

$3,500,000
5524 Worsham CourtWindermere, FL 34786
Listing updated: October 21, 2026 at 3:39 PM ET
Listing courtesy of Atlis Realty Group Llc · Ayoub Aitelhaj · MLS #O6430755 · Active · 863-212-5455Property type
Year built
Lot size
Price / sq ft
HOA dues
Days on market
Garage spaces
Flood zone
About this home
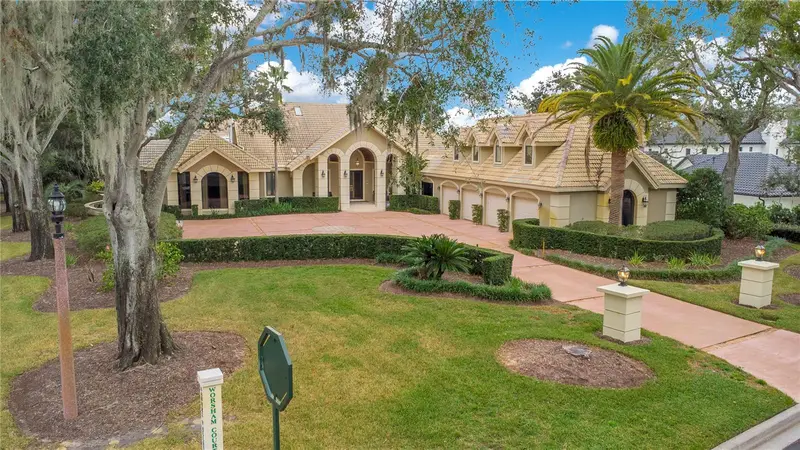
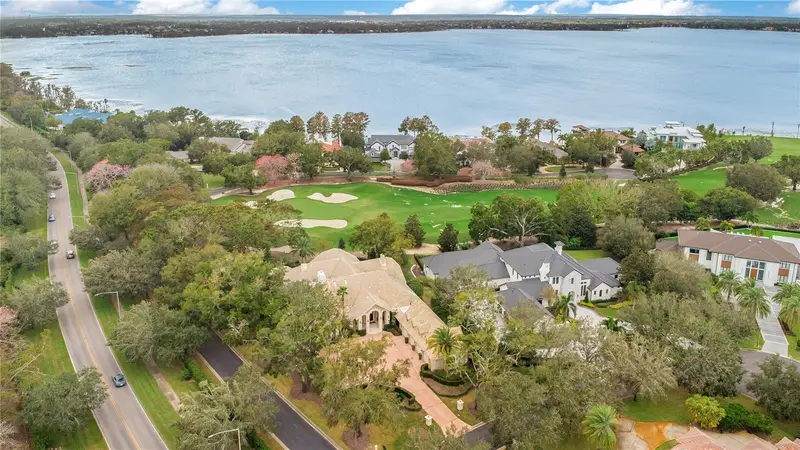
Welcome to the exclusive gates of Isleworth, golf front estate offers over 7,600 square feet of refined luxury living overlooking the fairway of the renowned Isleworth Golf & Country Club, one of the worlds most prestigious golf club communities, this championship course was designed by Arnold Palmer and set along the Butler Chain of Lakes. The neighborhood is defined by beautifully landscaped scenery, sweeping water views, and exceptional 24 hour guard gated privacy. This estate offers exceptional potential supporting four beds, six baths, a private office, inside gym, approached by a private driveway with ample guest parking and a 4 car garage. The two story residence opens with a regal marble foyer and fountain feature. Inside, vaulted ceilings, skylights, and wall to wall sliding glass doors fill the main living areas with natural light while framing views of the pool, sauna, golf views and rolling fairways beyond. A grand fireplace and wet bar create an inviting space for entertaining. The chef’s kitchen centers on a dramatic island and is highlighted by a striking copper range hood, warm cabinetry, and an open eat in layout designed for both everyday living and hosting. Above the garage, a private accessory dwelling unit provides flexible secondary living space or maids living. Each of the spacious bedrooms offers its own view and is finished with marble baths. A dedicated home gym adds further convenience. Exceptional amenities and sophisticated living in the world renowned community of Isleworth.
Estimated monthly payment
Estimate only. Taxes use the listing's reported amount where available; insurance is a Florida-average estimate. Your actual payment will vary — run a full calculation or talk to a lender.
Price & listing history77 days on market
- Status: ActiveAug 5, 2026
- Listed$3,500,000Aug 5, 2026
Facts & features
- Property type
- Residential
- Sub type
- Single Family Residence
- Status
- Active
- Days on market
- 77
- Subdivision
- Isleworth
- County
- Orange
- Year built
- 1987
- Living area
- 7,669 sq ft
- Price/sq ft
- $456
- Building area
- 10,735 sq ft (Public Records)
- Lot size
- 32,609 sq ft
- Lot category
- 1/2 to less than 1
- Flood zone
- X
- Garage
- 4 spaces
- Pool
- Private pool
- Annual taxes
- $1,492,421 (2025)
- Parcel #
- 16-23-28-3899-01-680
- Zoning
- ORG-P-D
- MLS #
- O6430755
Ask about this home
Have a question? Ask the broker directly.
Ryan Solberg answers personally — no call center, no spam. Your question goes straight to him.
Interior Details
- Bedrooms
- 4
- Full bathrooms
- 6
- Flooring
- Carpet, Tile, Wood
- Appliances
- Cooktop, Dishwasher, Dryer, Indoor Grill, Microwave, Range, Range Hood, Refrigerator, Washer, Wine Refrigerator
- Interior features
- Ceiling Fans(s), Crown Molding, Eat-in Kitchen, High Ceilings, Open Floorplan, Walk-In Closet(s)
- Laundry
- Inside, Laundry Room
- Stories / Levels
- Two
- Direction faces
- East
- Fireplace
- Yes
Heating & Cooling
- Heating
- Central, Electric, Natural Gas
- Cooling
- Central Air
Parking
- Garage spaces
- 4
- Attached garage
- Yes
HOA & Financial
- HOA fee
- $691 / Monthly
- Monthly HOA
- $691/mo
- Total monthly fees
- $1,382/mo
- Total annual fees
- $16,584
- HOA name
- Dan O'Connell
- CDD
- No
- Homestead exemption
- Yes
- Min lease term
- 1-2 Years
- Ownership
- Fee Simple
- Available for lease
- Yes
- Lease restrictions
- Yes
- Additional lease restrictions
- Reach out to property manager for any questions.
- Approval process
- Gross monthly income of 3 times monthly rent. Credit report, criminal history, checks. Government-issued photo IDs, proof of income. Community Association Rules acknowledgment. Adherence to community-mandated minimum lease durations & occupancy limits.
Exterior & Construction
- Exterior features
- Outdoor Grill, Sauna, Storage
- Construction materials
- Concrete, Stucco
- Roof
- Tile
- Foundation
- Slab
- Pool
- Private pool
- Road surface
- Concrete
Utilities
- Sewer
- Public Sewer
- Water source
- Public
- Utilities
- Cable Connected, Electricity Connected, Natural Gas Connected, Public, Water Connected
Community
- Pets allowed
- Yes
Schools
Letter grades: Florida DOE 2024–25 school grades (Orange, Seminole, Lake, Osceola, Brevard). Assigned schools from the listing agent — verify enrollment with the district.
Room Details
| Room | Level | Dimensions |
|---|---|---|
| Primary Bedroom | ||
| Dining Room | ||
| Family Room | ||
| Kitchen | ||
| Living Room |
Listing Details
- Listing date
- 2026-08-04
- On market date
- 2026-08-05
- Original list price
- $3,500,000
- Occupant type
- Vacant
- MLS area
- 34786 - Windermere
- Listing AOR
- Orlando Regional
- Status changed
- 2026-08-05
- Tax legal description
- ISLEWORTH 16/118 LOT 168
Flood risk
Minimal-risk area outside the mapped floodplain. Flood insurance is optional and typically low-cost.
Source: FEMA flood zone reported on the listing. Confirm current designation at FEMA Flood Map Service Center.
Location
Directions
Take I-4 W To Conroy Rd t To Isleworth Country Club Dr in Lake Butler Take Laurel Valley Dr To Worsham Ct
More homes like this
$2,800,000
5073 Latrobe Dr
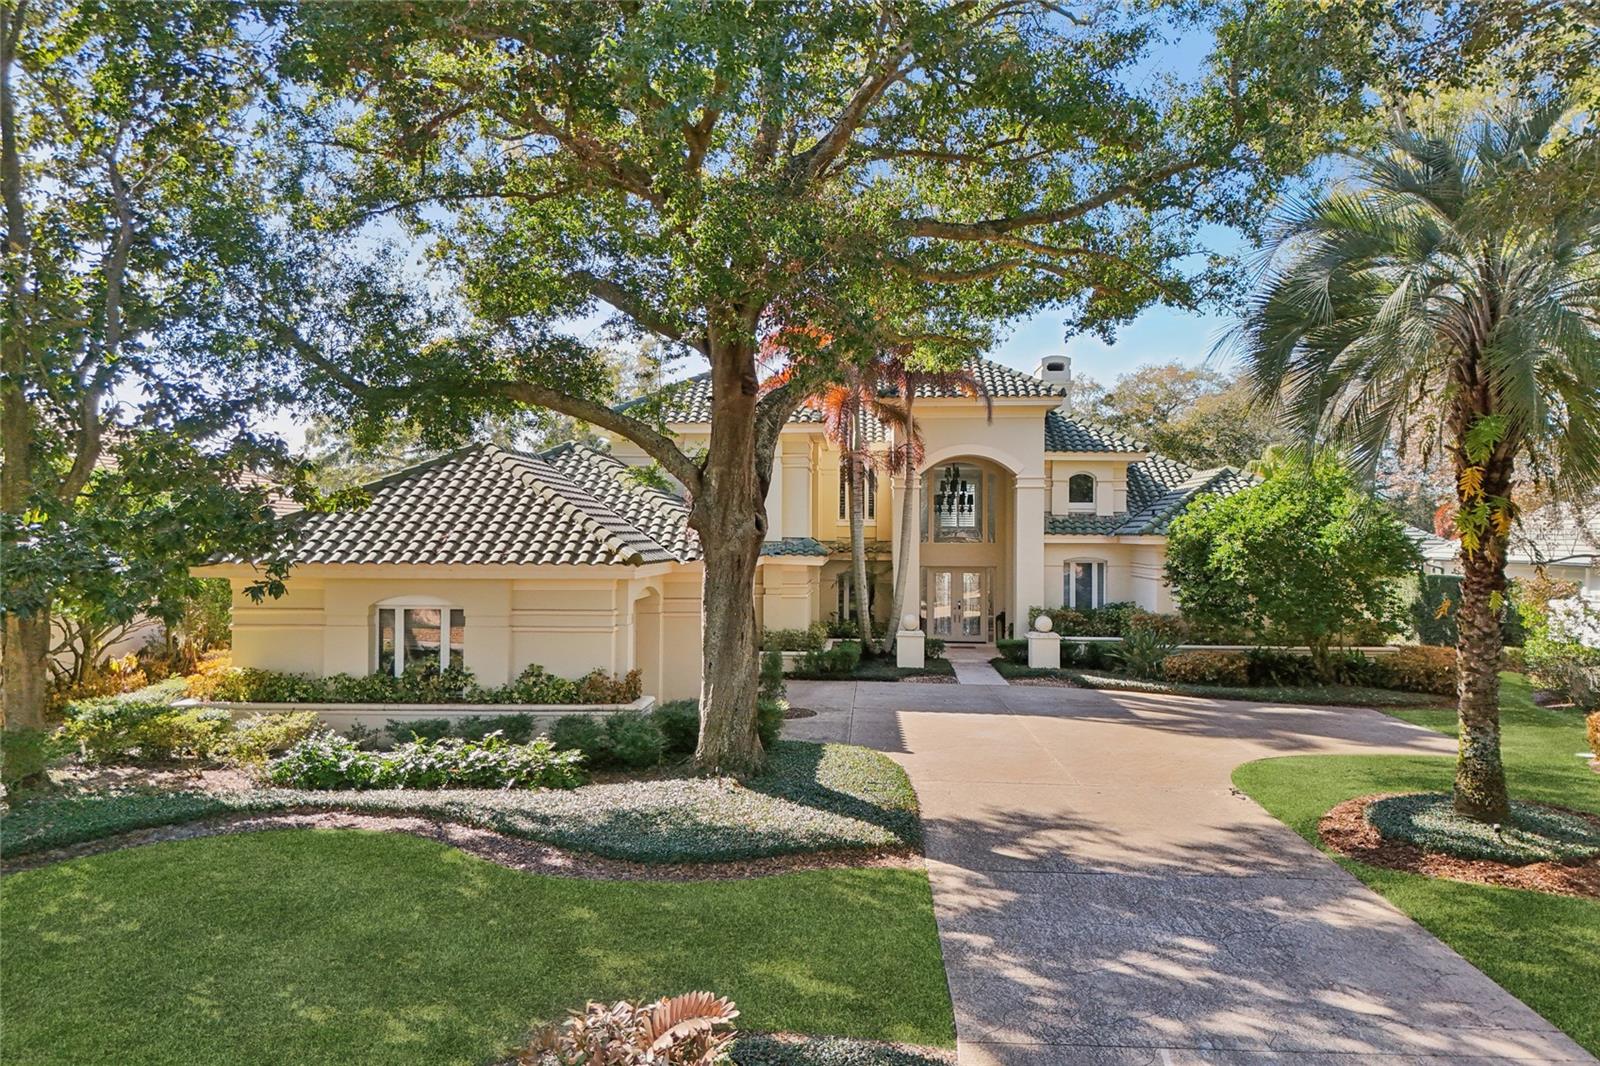
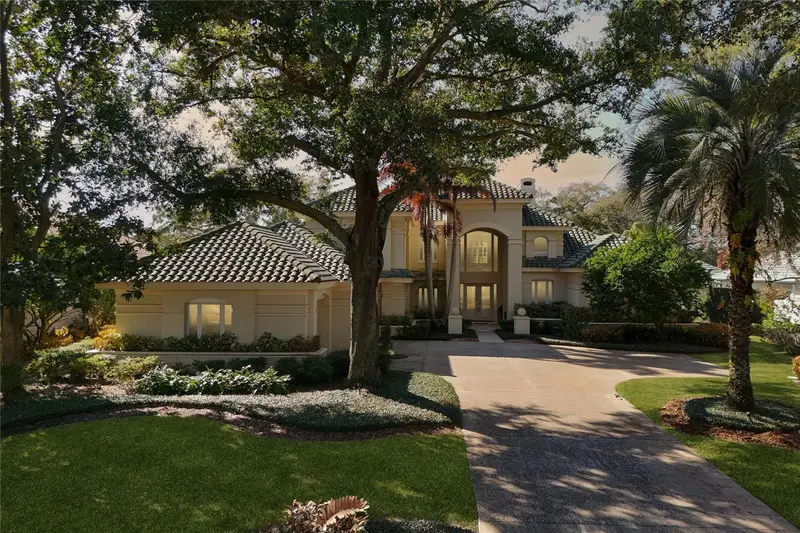
Windermere, FL 34786
4 bd · 6 ba · 4,706 sqft
Isleworth
MLS ID #O6414325, ISLEWORTH REALTY LLC.
Listing provided by Stellar MLS
$2,949,000
5145 Latrobe Dr
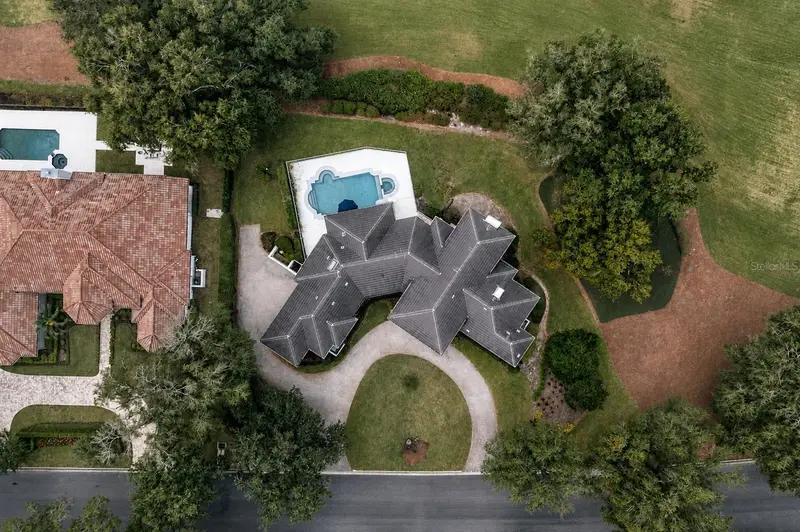
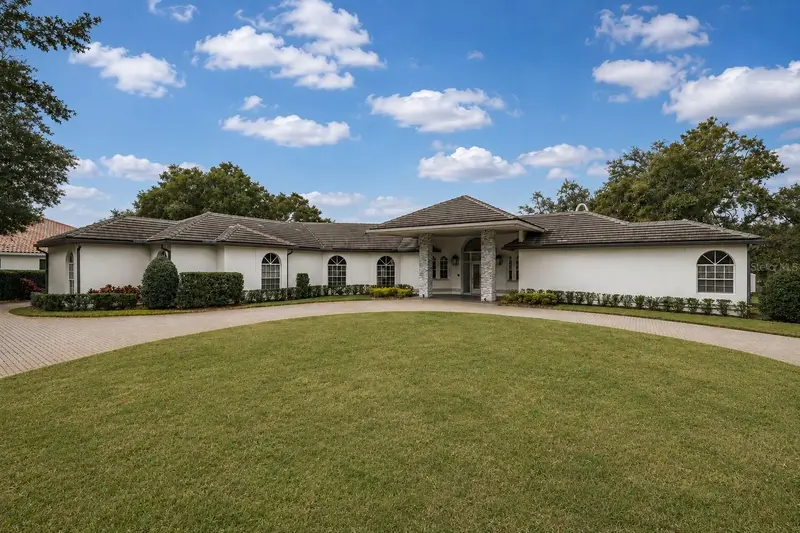
Windermere, FL 34786
4 bd · 5 ba · 4,512 sqft
Isleworth
MLS ID #O6382287, SOUTHERN REALTY GROUP LLC.
Listing provided by Stellar MLS
$3,189,000
5050 Isleworth Country Club Dr
Windermere, FL 34786
4 bd · 5 ba · 3,365 sqft
Isleworth
MLS ID #O6438618, COMPASS FLORIDA LLC.
Listing provided by Stellar MLS
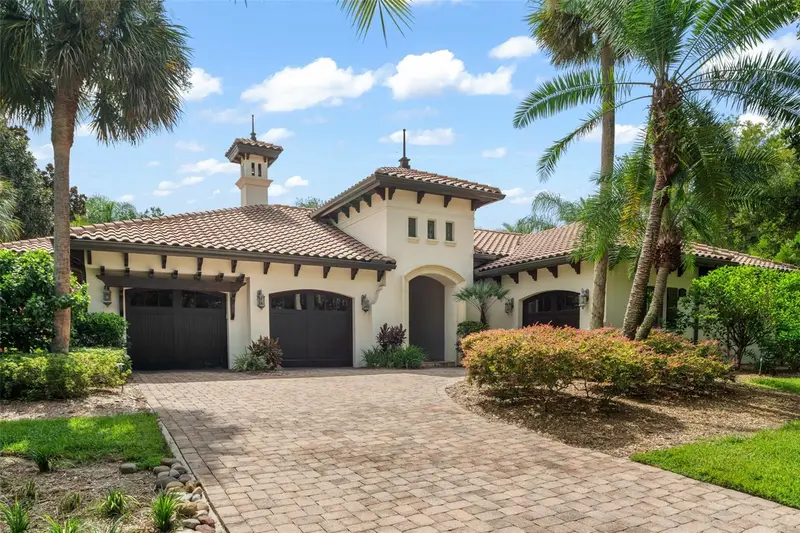
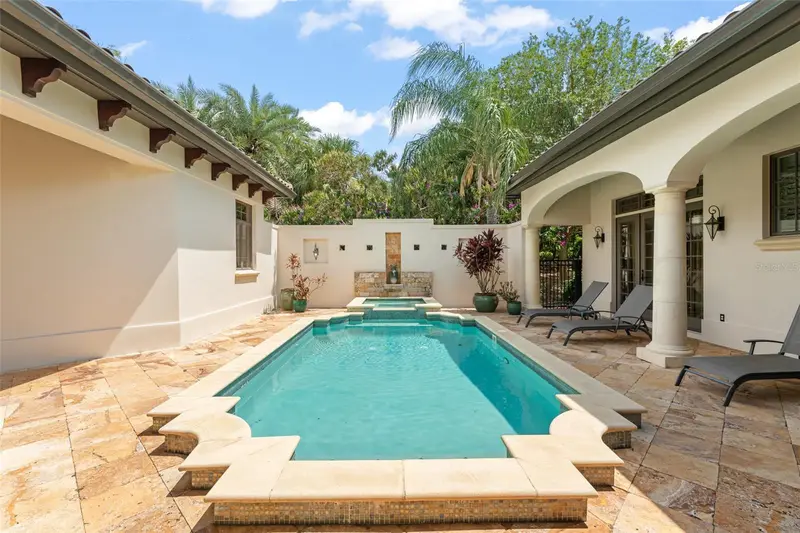
$3,200,000
4819 Alexandra Garden Ct
Windermere, FL 34786
4 bd · 5 ba · 3,745 sqft
Isleworth
MLS ID #O6330108, ISLEWORTH REALTY LLC.
Listing provided by Stellar MLS

Listings courtesy of Stellar MLS as distributed by MLS GRID
IDX information is provided exclusively for consumers’ personal, non-commercial use and may not be used for any purpose other than to identify prospective properties consumers may be interested in purchasing.
Based on information submitted to the MLS GRID as of October 21, 2026 at 3:39 PM ET. All data is obtained from various sources and may not have been verified by broker or MLS GRID. Supplied Open House Information is subject to change without notice. All information should be independently reviewed and verified for accuracy. Properties may or may not be listed by the office/agent presenting the information.
All or a portion of the multiple listing information is provided by Stellar MLS, from a copyrighted compilation of listings. The compilation of listings and each individual listing are © 2026 Stellar MLS. All rights reserved.
Ryan Solberg, Broker · MaxLife Realty LLC · FL License #BK3354351 · Equal Housing Opportunity · Full disclaimer · DMCA