

$3,200,000
4819 Alexandra Garden CourtWindermere, FL 34786
Listing updated: July 1, 2026 at 4:15 PM ET
Listing courtesy of Isleworth Realty Llc · Michelle Corbin · MLS #O6330108 · Active · 407-909-9000Property type
Year built
Lot size
Price / sq ft
HOA dues
Days on market
Garage spaces
Flood zone
About this home
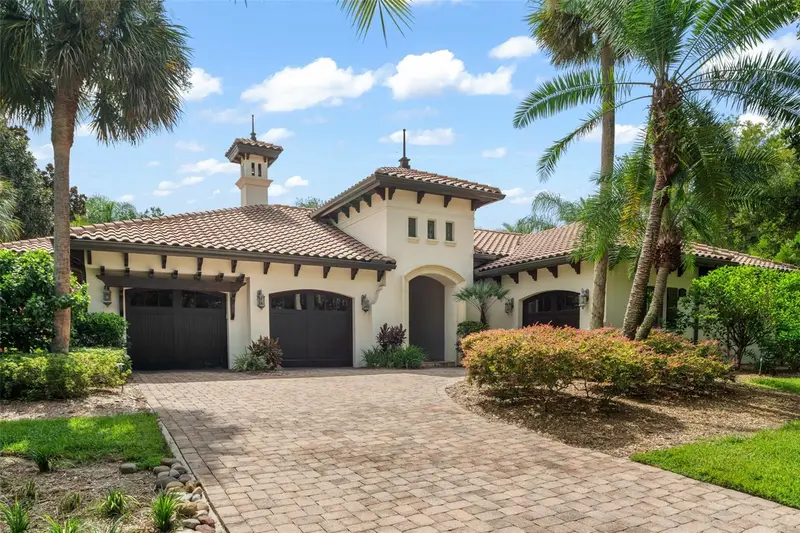
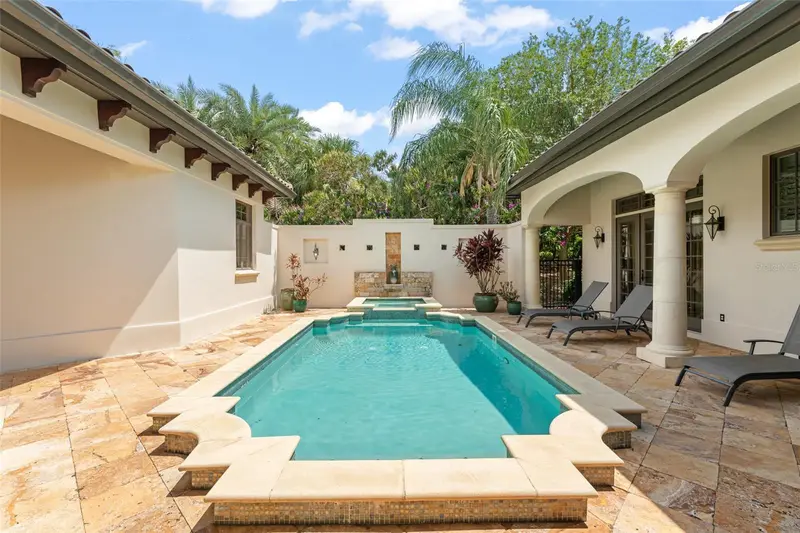
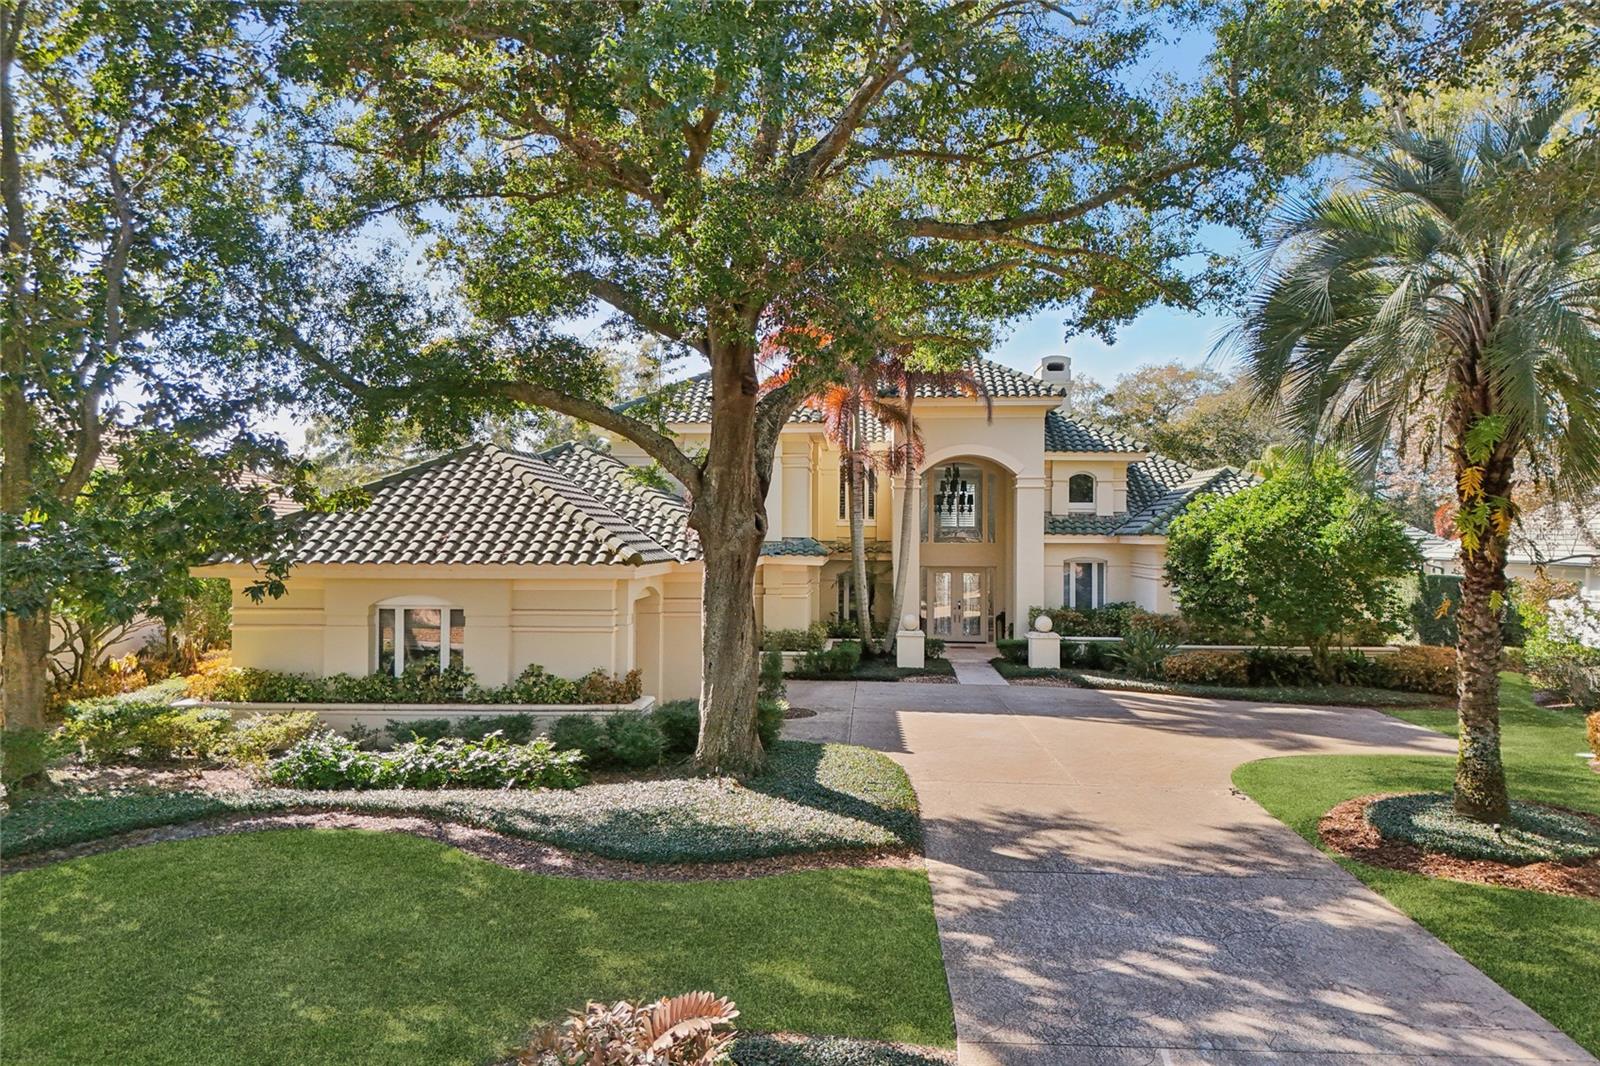
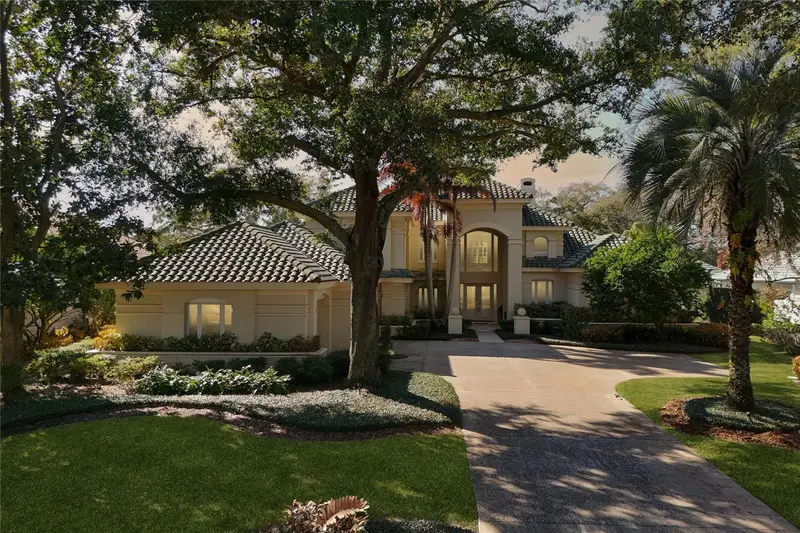
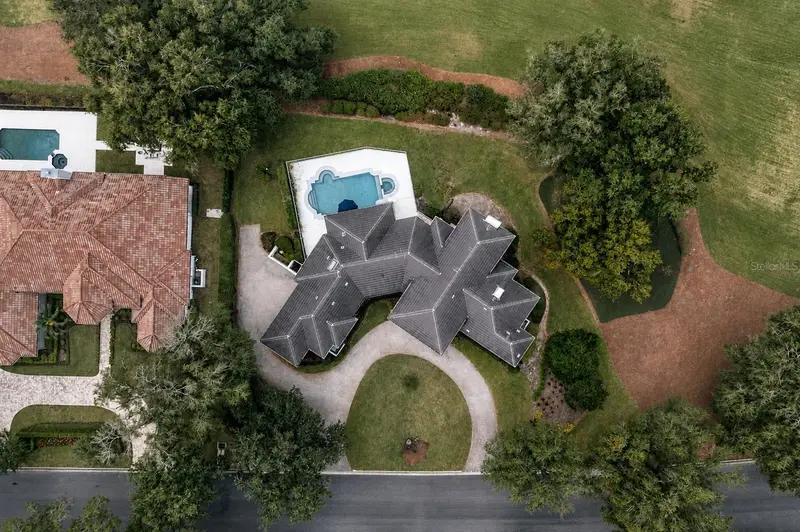
Discover the effortless blend of luxury, privacy, and modern design in this lovely Gardens of Isleworth villa. Featuring timeless elegance, this beautiful four-bedroom, four-bathroom custom villa, where every detail has been thoughtfully curated to create a refined sanctuary for everyday living and entertaining. Beyond the stately arched main entry door lies a secluded courtyard oasis—a private retreat centered around a sparkling pool, serene waterfall feature, and generous lounging areas. Whether basking in the sun or relaxing beneath the stars, this outdoor haven sets the tone for the extraordinary spaces within. Designed to embrace indoor-outdoor living, the oversized courtyard welcomes you with a seamless open-plan layout connecting the pool, summer kitchen, and a charming guest cabana. Perfect for hosting or escaping, the cabana offers a private retreat for guests or a peaceful haven for the homeowner. Inside the main residence, a sense of contemporary sophistication flows through the light-filled kitchen, elegant dining room—highlighted by a statement chandelier—and the spacious grand room. French doors throughout invite the outdoors in, offering lush views from nearly every space and extending the living area to multiple porches and verandas. The living room, centered around a calming fireplace, is the perfect spot to unwind after a long day, while the spa and cascading waterfall nearby add to the sensory appeal. Retreat to the expansive master suite, where a private porch overlooks vibrant greenery, offering a peaceful start and end to each day. Additional property highlights include a cozy morning room, a dedicated office with custom Burl wood built-ins, and a series of intimate outdoor and indoor spaces designed to inspire comfort and connection.
Estimated monthly payment
Estimate only. Taxes use the listing's reported amount where available; insurance is a Florida-average estimate. Your actual payment will vary — run a full calculation or talk to a lender.
Price & listing history320 days on market
- Status: ActiveDec 23, 2025
- Listed$3,200,000Jul 24, 2025
Facts & features
- Property type
- Residential
- Sub type
- Single Family Residence
- Status
- Active
- Days on market
- 320
- Subdivision
- Isleworth
- County
- Orange
- Year built
- 2006
- Living area
- 3,745 sq ft
- Price/sq ft
- $854
- Building area
- 6,461 sq ft (Public Records)
- Lot size
- 11,340 sq ft
- Lot category
- 1/4 to less than 1/2
- Flood zone
- X (12095C0385F)
- Garage
- 3 spaces
- Pool
- Private pool
- Annual taxes
- $33,607 (2024)
- Parcel #
- 16-23-28-2947-00-140
- Zoning
- P-D
- MLS #
- O6330108
Ask about this home
Have a question? Ask the broker directly.
Ryan Solberg answers personally — no call center, no spam. Your question goes straight to him.
Interior Details
- Bedrooms
- 4
- Full bathrooms
- 4
- Half bathrooms
- 1
- Flooring
- Carpet, Tile
- Appliances
- Built-In Oven, Cooktop, Dishwasher, Disposal, Dryer, Electric Water Heater, Freezer, Ice Maker, Microwave, Refrigerator, Washer
- Interior features
- Built-in Features, Ceiling Fans(s), Eat-in Kitchen, High Ceilings, Kitchen/Family Room Combo, Open Floorplan, Primary Bedroom Main Floor, Solid Wood Cabinets, Thermostat, Walk-In Closet(s), Window Treatments
- Laundry
- Inside, Laundry Room
- Stories / Levels
- One
- Direction faces
- West
- Fireplace
- Yes
Heating & Cooling
- Heating
- Central, Electric, Natural Gas
- Cooling
- Central Air
Parking
- Garage spaces
- 3
- Attached garage
- Yes
HOA & Financial
- HOA fee
- $3,438 / Quarterly
- Monthly HOA
- $1,146/mo
- Total monthly fees
- $2,370/mo
- Total annual fees
- $28,440
- HOA name
- Dan O'Connell
- CDD
- No
- Min lease term
- 8-12 Months
- Listing terms
- Cash, Conventional
- Ownership
- Fee Simple
- Available for lease
- Yes
- Lease restrictions
- Yes
- Additional lease restrictions
- Per Isleworth Community Association (ICA)
- Approval process
- Per Isleworth Community Association (ICA)
Exterior & Construction
- Exterior features
- Outdoor Grill, Rain Gutters
- Construction materials
- Block
- Roof
- Tile
- Foundation
- Slab
- Pool
- Private pool
- Road surface
- Paved
Utilities
- Sewer
- Public Sewer
- Water source
- Public
- Utilities
- BB/HS Internet Available, Electricity Connected, Fire Hydrant, Natural Gas Connected, Public, Underground Utilities, Water Connected
Community
- Pets allowed
- Breed Restrictions
Schools
Letter grades: Florida DOE 2024–25 school grades (Orange, Seminole, Lake, Osceola, Brevard). Assigned schools from the listing agent — verify enrollment with the district.
Room Details
| Room | Level | Dimensions |
|---|---|---|
| Living Room | First | |
| Kitchen | First | |
| Dining Room | First | |
| Bedroom 4 | First | |
| Bedroom 3 | First | |
| Bedroom 2 | First | |
| Primary Bedroom | First |
Listing Details
- Listing date
- 2025-07-02
- On market date
- 2025-07-24
- Original list price
- $3,200,000
- Occupant type
- Owner
- MLS area
- 34786 - Windermere
- Listing AOR
- Orlando Regional
- Status changed
- 2025-12-23
- Tax legal description
- GARDENS OF ISLEWORTH 59/9 LOT 14
Flood risk
Minimal-risk area outside the mapped floodplain. Flood insurance is optional and typically low-cost.
Source: FEMA flood zone reported on the listing. Confirm current designation at FEMA Flood Map Service Center.
Location
Directions
I-4 to Conroy Windermere Road west to Isleworth subdivision on the Left. From Isleworth Country Club Drive, turn left on Latrobe Drive. Take the first Left into Isleworth Gardens Drive. Make first Left into Alexandra Garden Court and Garden Villa will be on your right.
More homes like this
$2,800,000
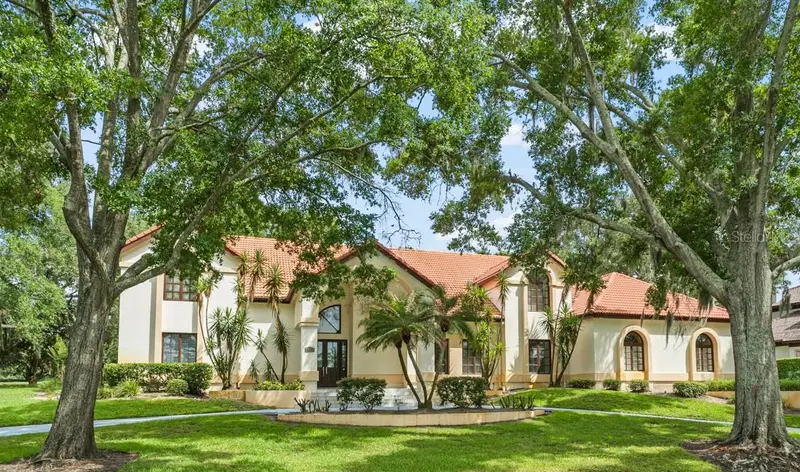
5073 Latrobe Dr
Windermere, FL 34786
4 bd · 6 ba · 4,706 sqft
Isleworth
MLS ID #O6414325, ISLEWORTH REALTY LLC.
Listing provided by Stellar MLS
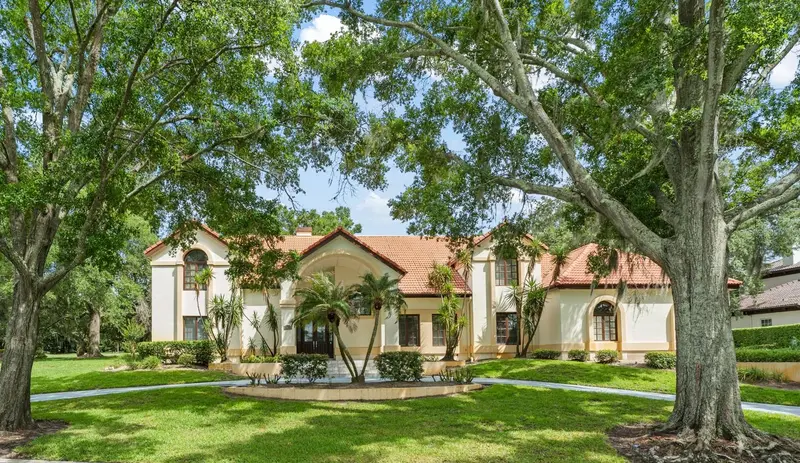
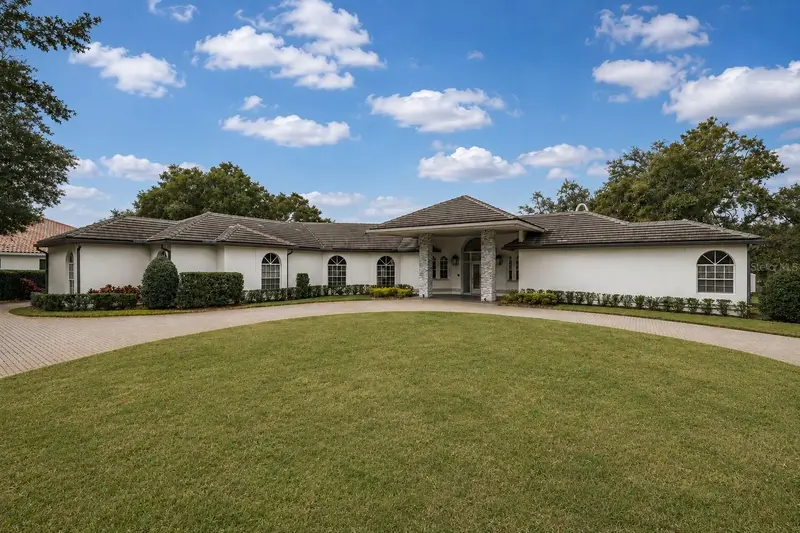
$2,949,000
5145 Latrobe Dr
Windermere, FL 34786
4 bd · 5 ba · 4,512 sqft
Isleworth
MLS ID #O6382287, SOUTHERN REALTY GROUP LLC.
Listing provided by Stellar MLS
$3,189,000
5050 Isleworth Country Club Dr
Windermere, FL 34786
4 bd · 5 ba · 3,365 sqft
Isleworth
MLS ID #O6438618, COMPASS FLORIDA LLC.
Listing provided by Stellar MLS
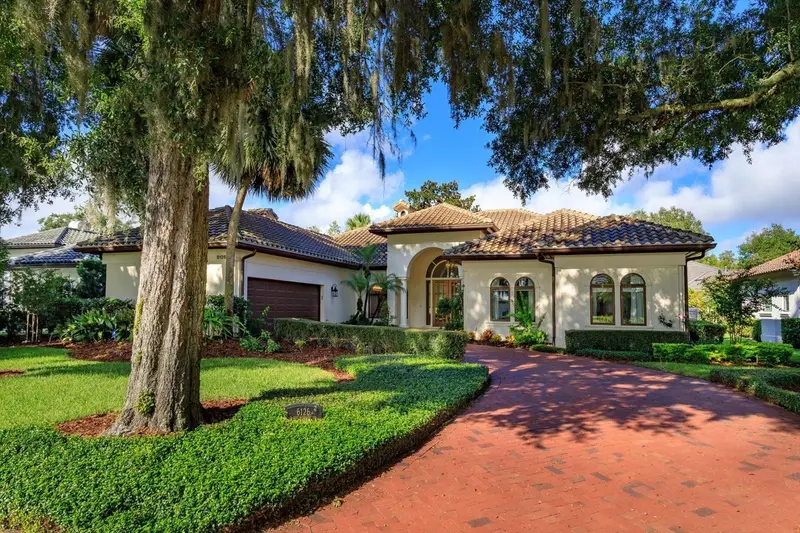
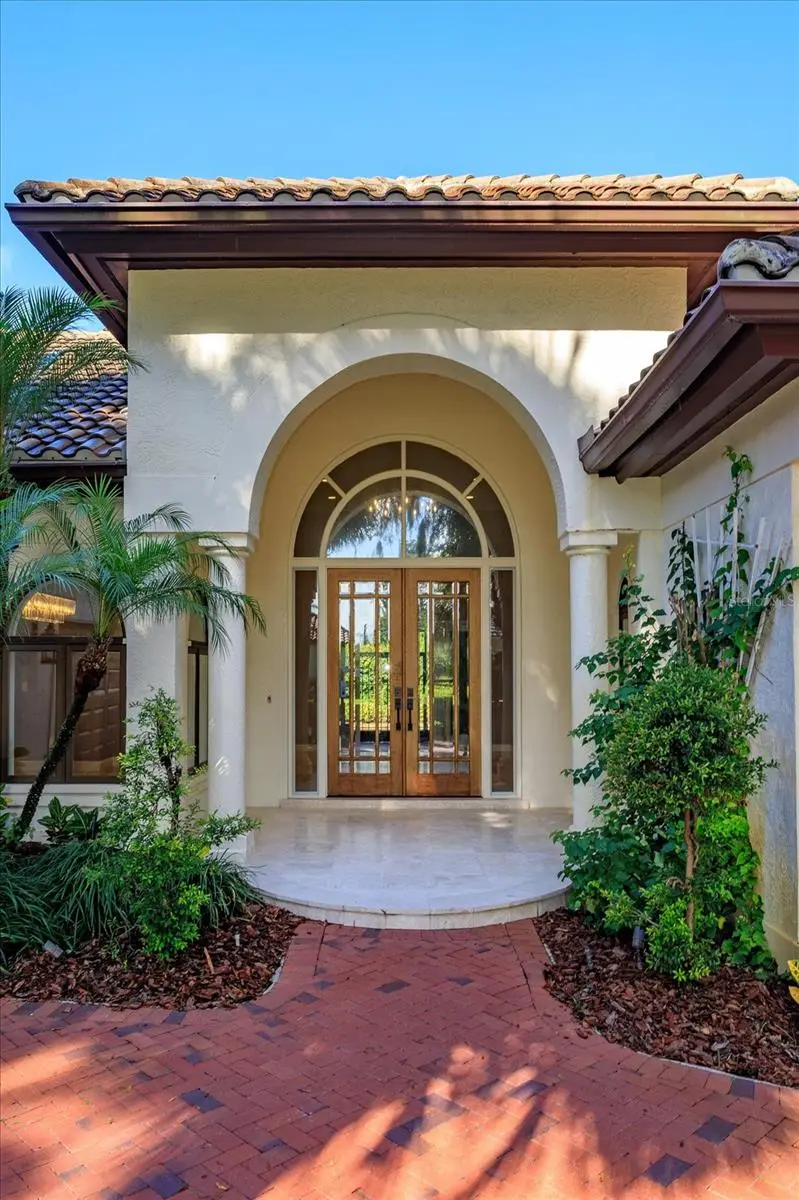
$3,250,000
6126 Payne Stewart Dr
Windermere, FL 34786
3 bd · 4 ba · 2,848 sqft
Isleworth
MLS ID #O6444116, IRWIN REALTY GROUP LLC.
Listing provided by Stellar MLS

Listings courtesy of Stellar MLS as distributed by MLS GRID
IDX information is provided exclusively for consumers’ personal, non-commercial use and may not be used for any purpose other than to identify prospective properties consumers may be interested in purchasing.
Based on information submitted to the MLS GRID as of July 1, 2026 at 4:15 PM ET. All data is obtained from various sources and may not have been verified by broker or MLS GRID. Supplied Open House Information is subject to change without notice. All information should be independently reviewed and verified for accuracy. Properties may or may not be listed by the office/agent presenting the information.
All or a portion of the multiple listing information is provided by Stellar MLS, from a copyrighted compilation of listings. The compilation of listings and each individual listing are © 2026 Stellar MLS. All rights reserved.
Ryan Solberg, Broker · MaxLife Realty LLC · FL License #BK3354351 · Equal Housing Opportunity · Full disclaimer · DMCA