

$2,949,000
5145 Latrobe DriveWindermere, FL 34786
Listing updated: September 21, 2026 at 5:02 PM ET
Listing courtesy of Southern Realty Group Llc · Teresa Stewart · MLS #O6382287 · Active · 407-217-6480Property type
Year built
Lot size
Price / sq ft
HOA dues
Days on market
Garage spaces
Flood zone
About this home
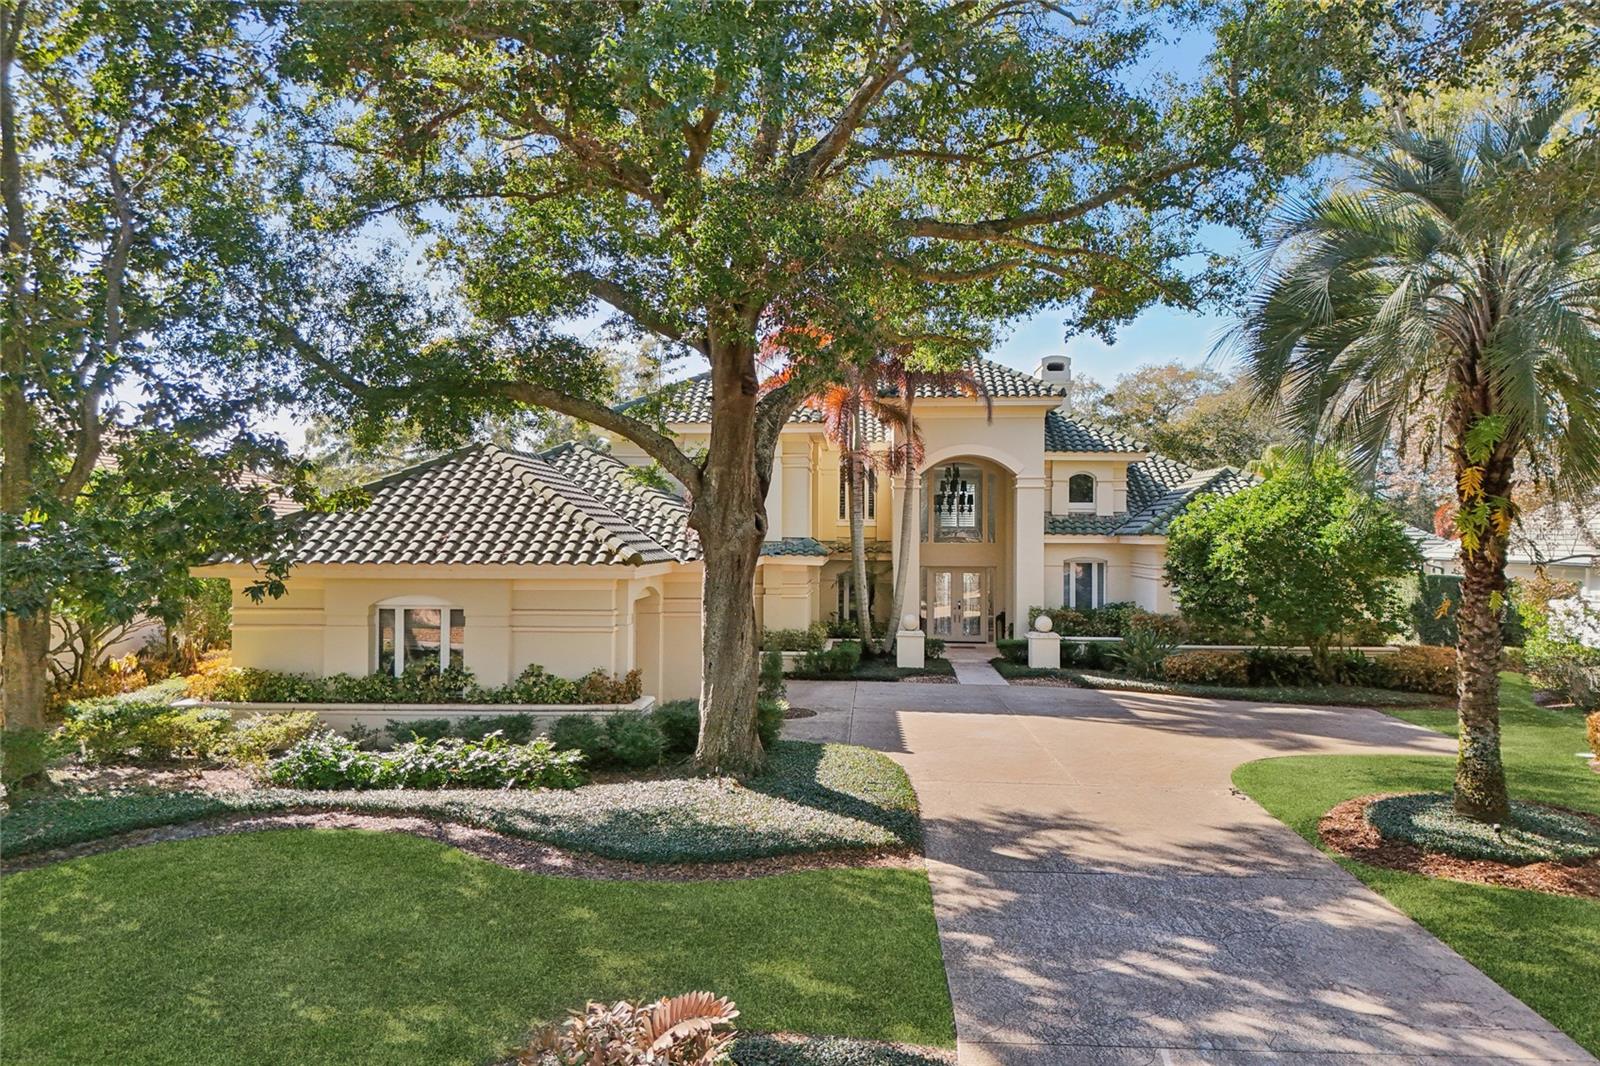
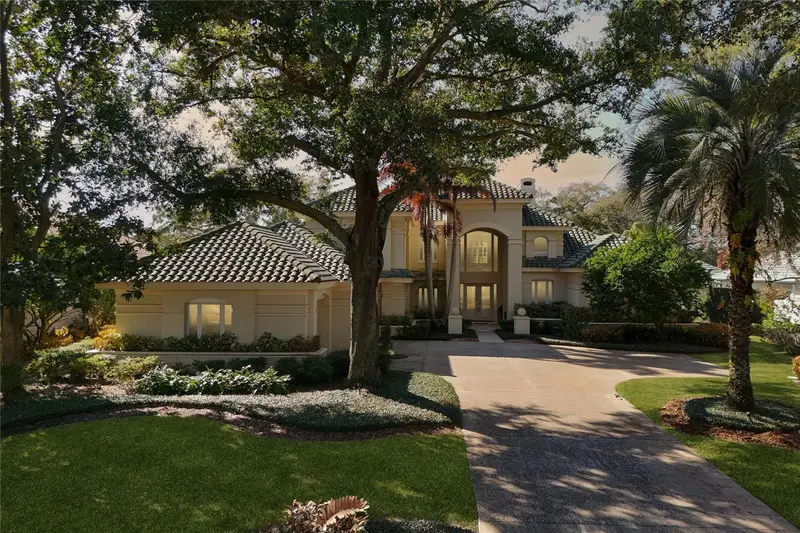
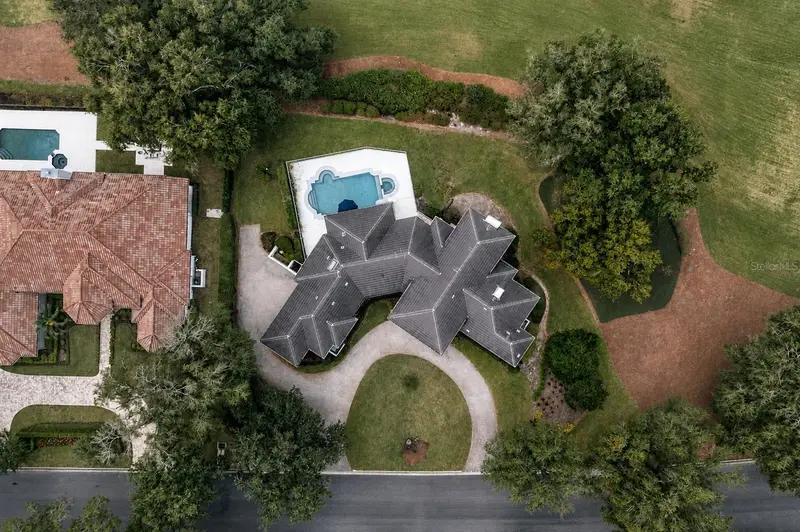
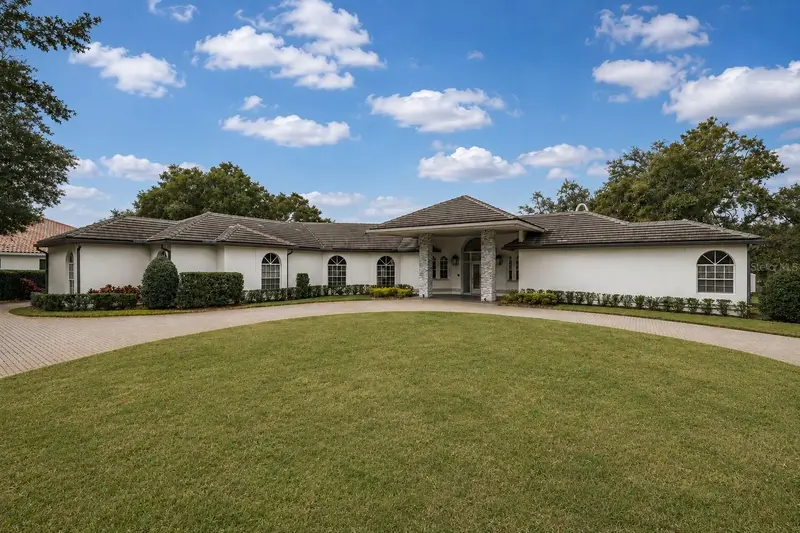
Welcome to Isleworth Golf & Country Club. This home features a grand entrance that welcomes you with a spacious open foyer featuring a custom bar and a dramatic two-story living room with a fireplace, creating an impressive yet inviting setting for entertaining. Providing access from all rooms to the outdoor living area, the thoughtfully designed floor plan blends elegance and functionality throughout. The kitchen is designed for both everyday living and entertaining, featuring Thermador appliances, including a cooktop, double ovens, warming drawer, microwave, dishwasher, icemaker, and beverage refrigerator. The space overlooks a generous dinette area with direct access to the patio, seamlessly connecting indoor and outdoor living. A formal dining room and a spacious great room provide additional gathering spaces for family and guests. The primary suite, located on the first floor, is a private retreat complete with three closets and a spa-inspired bath showcasing a large walk-in shower, soaking tub, and dual vanities. A second ensuite bedroom is also conveniently located on the main level, along with a well-appointed laundry room featuring built-in cabinetry. Upstairs, the travertine staircase with iron railing leads the way to a large game room with wet bar and French doors opening to an expansive balcony overlooking the pool and golf course. Two additional ensuite bedrooms complete the upper level. Throughout the home, you’ll find plantation shutters, travertine flooring, and hardwood floors, adding warmth and sophistication. The property also features an oversized three-car garage with storage and a large driveway for ample parking.Outdoor living is truly exceptional, with a large swimming pool, covered patio with half bath, and summer kitchen with beverage refrigerator—perfect for entertaining while enjoying serene golf course views. The oversized fenced backyard offers privacy and space to relax or play. Conveniently located to shopping, dining and expressways, as well as top-rated public and private schools, this home has it all!
Estimated monthly payment
Estimate only. Taxes use the listing's reported amount where available; insurance is a Florida-average estimate. Your actual payment will vary — run a full calculation or talk to a lender.
Price & listing history217 days on market
- Status: ActiveAug 1, 2026
- Listed$3,499,000Feb 15, 2026
- Price reduced$2,949,000
Facts & features
- Property type
- Residential
- Sub type
- Single Family Residence
- Status
- Active
- Days on market
- 217
- Subdivision
- Isleworth
- County
- Orange
- Year built
- 1991
- Living area
- 4,512 sq ft
- Price/sq ft
- $654
- Building area
- 6,565 sq ft (Public Records)
- Lot size
- 22,098 sq ft
- Lot category
- 1/2 to less than 1
- Flood zone
- x
- Garage
- 3 spaces
- Pool
- Private pool
- Annual taxes
- $27,776 (2025)
- Parcel #
- 28-23-16-3899-03-060
- Zoning
- P-D
- MLS #
- O6382287
Ask about this home
Have a question? Ask the broker directly.
Ryan Solberg answers personally — no call center, no spam. Your question goes straight to him.
Interior Details
- Bedrooms
- 4
- Full bathrooms
- 4
- Half bathrooms
- 1
- Flooring
- Tile, Travertine, Wood
- Appliances
- Bar Fridge, Built-In Oven, Cooktop, Dishwasher, Disposal, Dryer, Exhaust Fan, Gas Water Heater, Microwave, Refrigerator, Washer, Wine Refrigerator
- Interior features
- Built-in Features, Ceiling Fans(s), Primary Bedroom Main Floor, Split Bedroom, Stone Counters, Vaulted Ceiling(s), Walk-In Closet(s), Wet Bar
- Laundry
- Inside, Laundry Room
- Stories / Levels
- Two
- Direction faces
- East
- Fireplace
- Yes
Heating & Cooling
- Heating
- Central, Electric, Heat Pump, Natural Gas
- Cooling
- Central Air
Parking
- Garage spaces
- 3
- Attached garage
- Yes
- Parking features
- Driveway, Garage Door Opener, Garage Faces Side, Golf Cart Parking, Oversized
HOA & Financial
- HOA fee
- $3,672 / Quarterly
- Monthly HOA
- $1,224/mo
- Total monthly fees
- $1,224/mo
- Total annual fees
- $14,688
- HOA name
- Dan O'Connell
- CDD
- No
- Homestead exemption
- Yes
- Min lease term
- 6 Months
- Listing terms
- Cash, Conventional
- Ownership
- Fee Simple
- Available for lease
- Yes
- Lease restrictions
- Yes
- Additional lease restrictions
- Refer to HOA docs for lease restrictions.
- Approval process
- Refer to HOA.
Exterior & Construction
- Exterior features
- Balcony
- Construction materials
- Block, Stucco
- Roof
- Tile
- Foundation
- Slab
- Pool
- Private pool
- Water access
- Yes
- Road surface
- Asphalt
Utilities
- Sewer
- Septic Tank
- Water source
- Public
- Utilities
- Cable Connected, Electricity Connected, Natural Gas Connected, Public
Community
- Pets allowed
- Yes
Schools
Letter grades: Florida DOE 2024–25 school grades (Orange, Seminole, Lake, Osceola, Brevard). Assigned schools from the listing agent — verify enrollment with the district.
Room Details
| Room | Level | Dimensions |
|---|---|---|
| Living Room | First | 19x20 |
| Dining Room | First | 13.8x17 |
| Kitchen | First | 18x13 |
| Dinette | First | 13x12 |
| Primary Bedroom | First | |
| Primary Bathroom | First | |
| Bedroom 2 | First | 13x14 |
| Laundry | First | 11x8 |
| Bedroom 3 | Second | 12x14 |
| Bedroom 4 | Second | 13x16 |
| Game Room | Second | 18x25 |
| Foyer | First | 14x12 |
| Great Room | First | 25x16 |
Listing Details
- Listing date
- 2026-01-16
- On market date
- 2026-02-15
- Original list price
- $3,499,000
- Occupant type
- Owner
- MLS area
- 34786 - Windermere
- Listing AOR
- Orlando Regional
- Status changed
- 2026-08-01
- Tax legal description
- ISLEWORTH 16/118 LOT 306
Flood risk
Minimal-risk area outside the mapped floodplain. Flood insurance is optional and typically low-cost.
Source: FEMA flood zone reported on the listing. Confirm current designation at FEMA Flood Map Service Center.
Location
Directions
S.Apopka-Vineland Road to Conroy-Windermere Road into Isleworth main entrance. Follow Isleworth Country Club Drive and turn left onto the second Latrobe Drive, house will be on the left.
More homes like this
$2,800,000
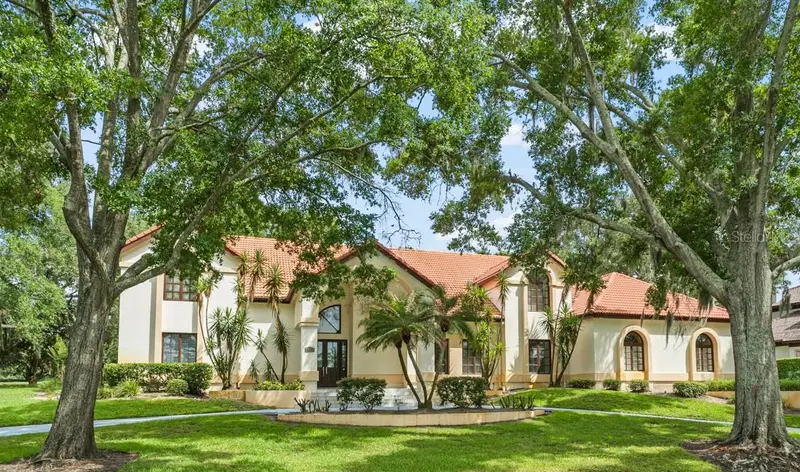
5073 Latrobe Dr
Windermere, FL 34786
4 bd · 6 ba · 4,706 sqft
Isleworth
MLS ID #O6414325, ISLEWORTH REALTY LLC.
Listing provided by Stellar MLS
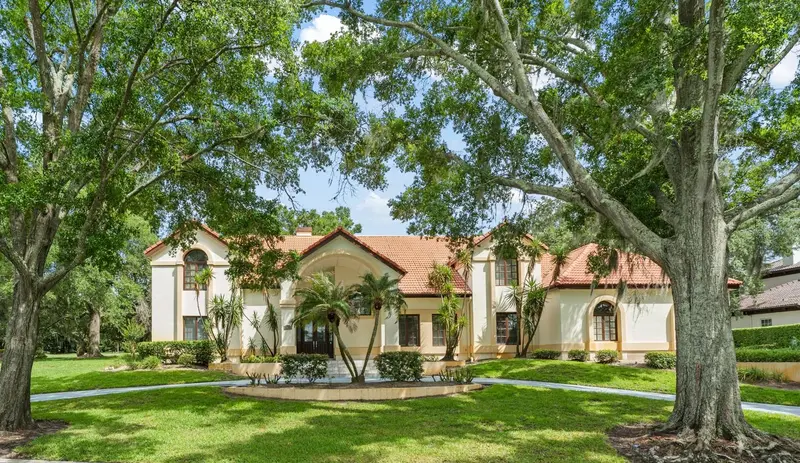
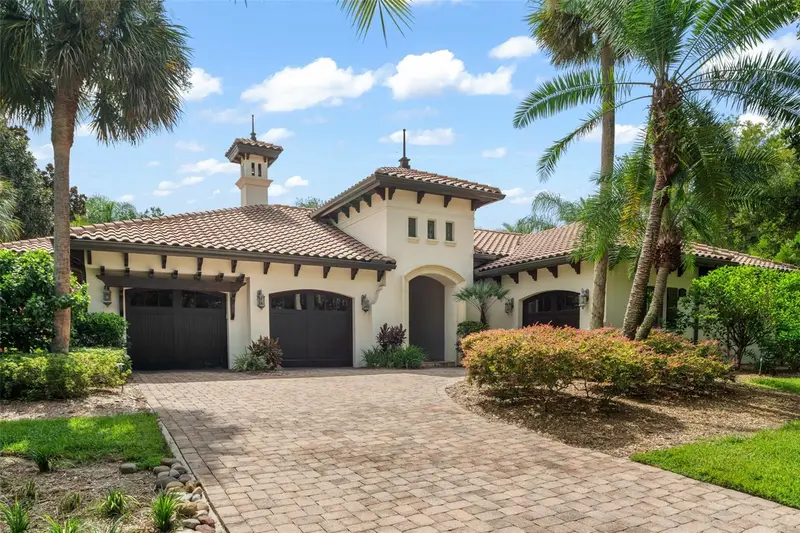
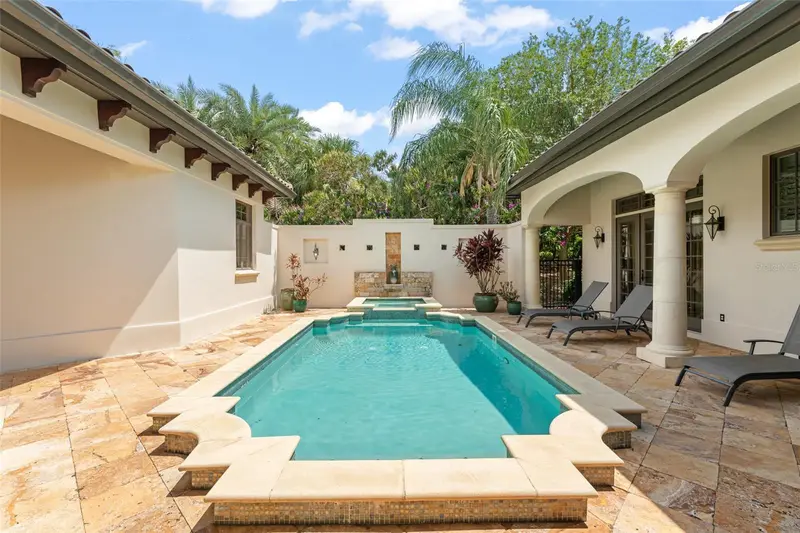
$3,189,000
5050 Isleworth Country Club Dr
Windermere, FL 34786
4 bd · 5 ba · 3,365 sqft
Isleworth
MLS ID #O6438618, COMPASS FLORIDA LLC.
Listing provided by Stellar MLS
$3,200,000
4819 Alexandra Garden Ct
Windermere, FL 34786
4 bd · 5 ba · 3,745 sqft
Isleworth
MLS ID #O6330108, ISLEWORTH REALTY LLC.
Listing provided by Stellar MLS
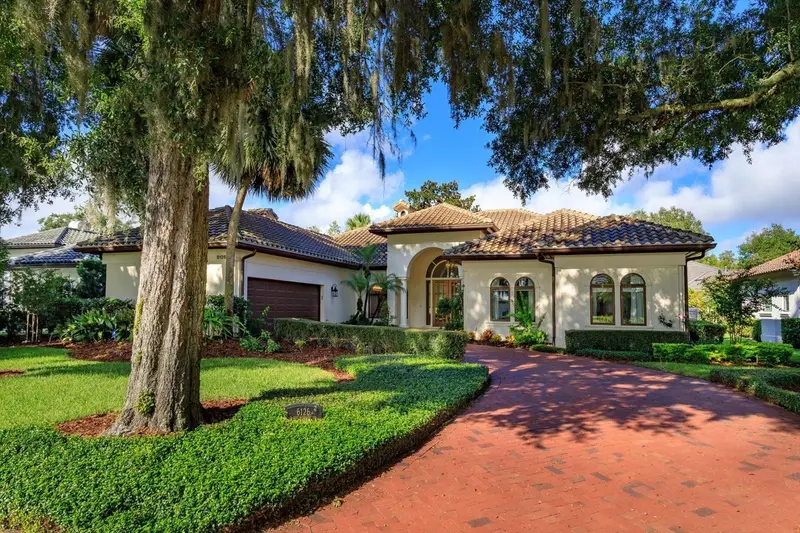
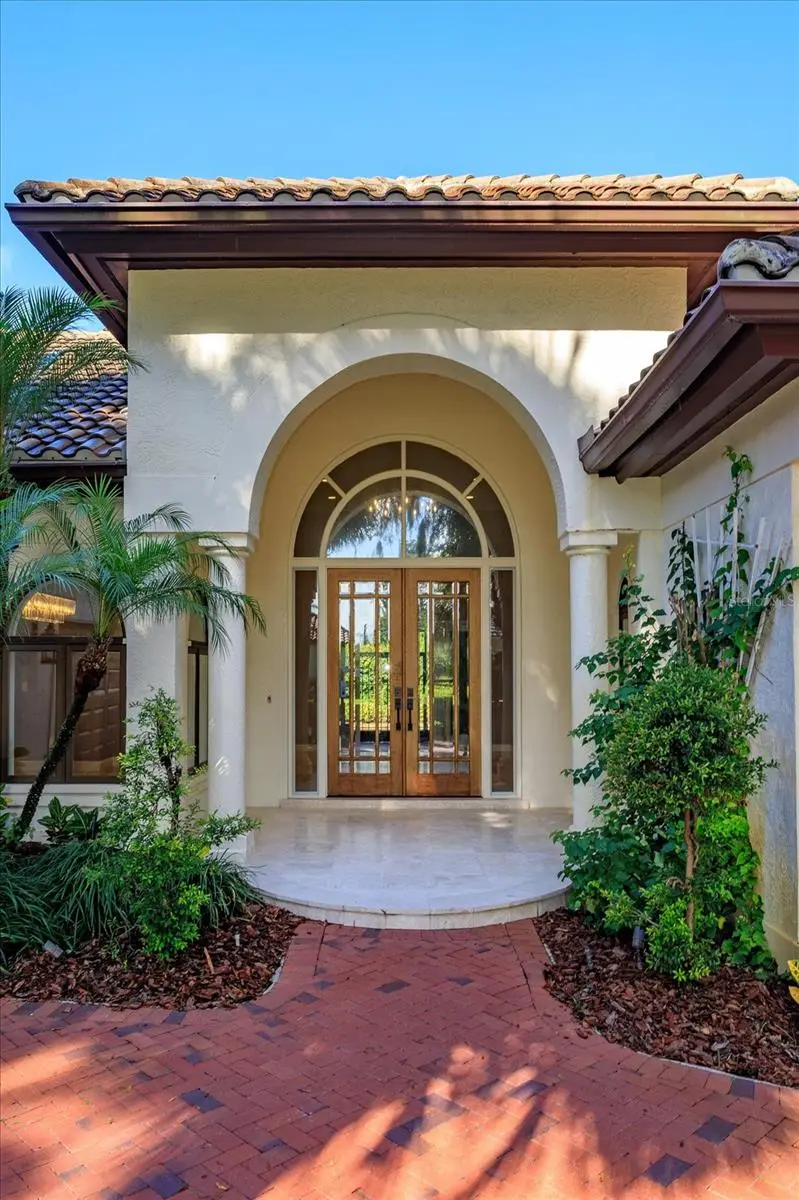
$3,250,000
6126 Payne Stewart Dr
Windermere, FL 34786
3 bd · 4 ba · 2,848 sqft
Isleworth
MLS ID #O6444116, IRWIN REALTY GROUP LLC.
Listing provided by Stellar MLS

Listings courtesy of Stellar MLS as distributed by MLS GRID
IDX information is provided exclusively for consumers’ personal, non-commercial use and may not be used for any purpose other than to identify prospective properties consumers may be interested in purchasing.
Based on information submitted to the MLS GRID as of September 21, 2026 at 5:02 PM ET. All data is obtained from various sources and may not have been verified by broker or MLS GRID. Supplied Open House Information is subject to change without notice. All information should be independently reviewed and verified for accuracy. Properties may or may not be listed by the office/agent presenting the information.
All or a portion of the multiple listing information is provided by Stellar MLS, from a copyrighted compilation of listings. The compilation of listings and each individual listing are © 2026 Stellar MLS. All rights reserved.
Ryan Solberg, Broker · MaxLife Realty LLC · FL License #BK3354351 · Equal Housing Opportunity · Full disclaimer · DMCA