

$1,170,000
8222 Topsail PlaceWinter Garden, FL 34787
Listing updated: October 4, 2026 at 2:37 PM ET
Listing courtesy of Exp Realty Llc · Karen Ledet · MLS #O6430527 · Active · 888-883-8509Property type
Year built
Lot size
Price / sq ft
HOA dues
Days on market
Garage spaces
Flood zone
About this home
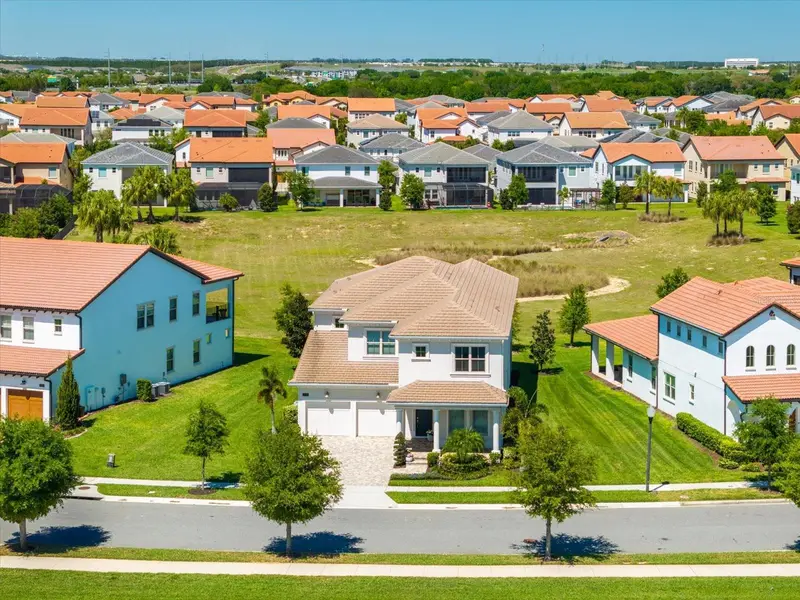
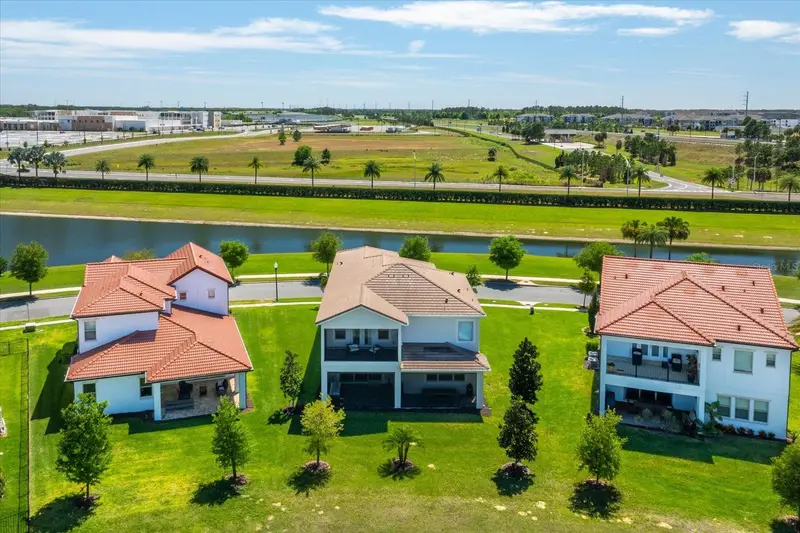
Welcome home to this like-new luxury home in Lakeshore Preserve, the highly desirable community in Horizon West (West Orange County). Great location just off the 429 Western Beltway providing easy access to Orlando and Tampa, and less than 8 miles to Disney parks. You can even view the Disney fireworks nightly from this neighborhood. Wonderfully situated on one of the largest Executive Home sites with views of the green space in the back and a pond across the street, the Toll Brothers Gardenia Model is sure to please the pickiest buyers. This floor plan of just under 4200 sf offers 10' ceilings, 2 primary suites, 3 additional bedrooms, an enormous bonus room, 4 1/2 bathrooms, an extended screened patio downstairs and screened balcony upstairs to enjoy the views and outdoors. Attractive tile roof, tankless water heater, low-e windows and natural gas provide the maximum energy efficiency. Beautiful upgrades are found throughout the home starting with the luxury vinyl plank flooring in all the downstairs living areas. The well-appointed kitchen features an extended island with eating area, upgraded appliances and fixtures, convection oven, deep farmhouse sink and plenty of cabinetry. Off the kitchen is the butler's pantry and walk-in pantry leading to a formal dining room. Entertaining is a breeze with the open floor plan combining the kitchen with the family room with 3 huge sliding doors opening to the oversized brick-paver screened patio. The downstairs primary suite is spacious and works well for multi-generational households. The upstairs primary suite is even larger and its luxury, spa-like bathroom is like no other with a custom stand-alone 7' tub, oversized frameless shower with multiple shower heads, and 2 walk-in closets with custom organizers. A 22' x 18' loft separates the primary bedroom from the remaining 3 bedrooms and 2 additional full bathrooms. Come enjoy the Lakeshore lifestyle and amenities including clubhouse where numerous social activities are held to network with fabulous neighbors, a resort-style pool, fitness center, volleyball court, playgrounds, dog park, and canoes to enjoy Panther Lake which wraps around the clubhouse. The HOA fee includes grounds maintenance, 1 gig internet, cable, sidewalk pressure washing, and all amenities. Make your appointment to view this one in person. It's even more beautiful than the photos.
Estimated monthly payment
Estimate only. Taxes use the listing's reported amount where available; insurance is a Florida-average estimate. Your actual payment will vary — run a full calculation or talk to a lender.
Price & listing history54 days on market
- Status: ActiveAug 11, 2026
- Listed$1,170,000Aug 11, 2026
- Price increased$1,170,000
Facts & features
- Property type
- Residential
- Sub type
- Single Family Residence
- Status
- Active
- Days on market
- 54
- Subdivision
- Lakeshore Preserve Ph 5
- County
- Orange
- Year built
- 2021
- Living area
- 4,199 sq ft
- Price/sq ft
- $279
- Building area
- 5,524 sq ft (Public Records)
- Lot size
- 10,014 sq ft
- Lot category
- 0 to less than 1/4
- Flood zone
- X (12095C0375F)
- Garage
- 2 spaces
- Annual taxes
- $15,150 (2025)
- Parcel #
- 05-24-27-5334-03-170
- Zoning
- P-D
- MLS #
- O6430527
Ask about this home
Have a question? Ask the broker directly.
Ryan Solberg answers personally — no call center, no spam. Your question goes straight to him.
Interior Details
- Bedrooms
- 5
- Full bathrooms
- 4
- Half bathrooms
- 1
- Flooring
- Carpet, Ceramic Tile, Luxury Vinyl
- Appliances
- Built-In Oven, Cooktop, Dishwasher, Disposal, Microwave, Range Hood, Tankless Water Heater
- Interior features
- Ceiling Fans(s), Coffered Ceiling(s), High Ceilings, In Wall Pest System, Kitchen/Family Room Combo, Open Floorplan, Primary Bedroom Main Floor, PrimaryBedroom Upstairs, Stone Counters, Walk-In Closet(s), Window Treatments
- Laundry
- Inside
- Stories / Levels
- Two
- Direction faces
- South
Heating & Cooling
- Heating
- Central, Electric
- Cooling
- Central Air
Parking
- Garage spaces
- 2
- Attached garage
- Yes
- Parking features
- Garage Door Opener
HOA & Financial
- HOA fee
- $360 / Monthly
- Monthly HOA
- $360/mo
- Total monthly fees
- $360/mo
- Total annual fees
- $4,320
- HOA name
- Doraliz Fernandez
- CDD
- No
- Homestead exemption
- Yes
- Min lease term
- 1-2 Years
- Listing terms
- Cash, Conventional, VA Loan
- Ownership
- Fee Simple
- Available for lease
- Yes
- Lease restrictions
- Yes
- Additional lease restrictions
- Minimum lease period is 12 months. Buyer to verify with HOA and municipality
Exterior & Construction
- Exterior features
- Balcony, Sidewalk
- Construction materials
- Block, Stucco, Frame
- Roof
- Tile
- Foundation
- Slab
- Water access
- Yes
- Road surface
- Paved
Utilities
- Sewer
- Public Sewer
- Water source
- Public
- Utilities
- BB/HS Internet Available, Cable Connected, Electricity Connected, Natural Gas Connected, Public, Sewer Connected, Underground Utilities, Water Connected
Community
- Pets allowed
- Yes
Schools
Letter grades: Florida DOE 2024–25 school grades (Orange, Seminole, Lake, Osceola, Brevard). Assigned schools from the listing agent — verify enrollment with the district.
Room Details
| Room | Level | Dimensions |
|---|---|---|
| Great Room | First | |
| Kitchen | First | 18x15 |
| Dining Room | First | 15x11 |
| Primary Bedroom 2 | First | 16x15 |
| Laundry | First | 10x5 |
| Primary Bedroom | Second | 18x18 |
| Bedroom 3 | Second | 14x11 |
| Bedroom 4 | Second | 14x12 |
| Bedroom 5 | Second | 13x11 |
| Bonus Room | Second | 22x18 |
| Balcony/Porch/Lanai | First | |
| Balcony/Porch/Lanai | Second |
Listing Details
- Listing date
- 2026-08-09
- On market date
- 2026-08-11
- Original list price
- $1,170,000
- Occupant type
- Owner
- MLS area
- 34787 - Winter Garden/Oakland
- Listing AOR
- Sarasota - Manatee
- Status changed
- 2026-08-11
- Tax legal description
- LAKESHORE PRESERVE PHASE 5 96/18 LOT 317
Flood risk
Minimal-risk area outside the mapped floodplain. Flood insurance is optional and typically low-cost.
Source: FEMA flood zone reported on the listing. Confirm current designation at FEMA Flood Map Service Center.
Location
Directions
From Hwy 429, go east on Seidel Road and 1st left into Lakeshore Preserve. Turn left on Shorebird and left on Topsail.
More homes like this
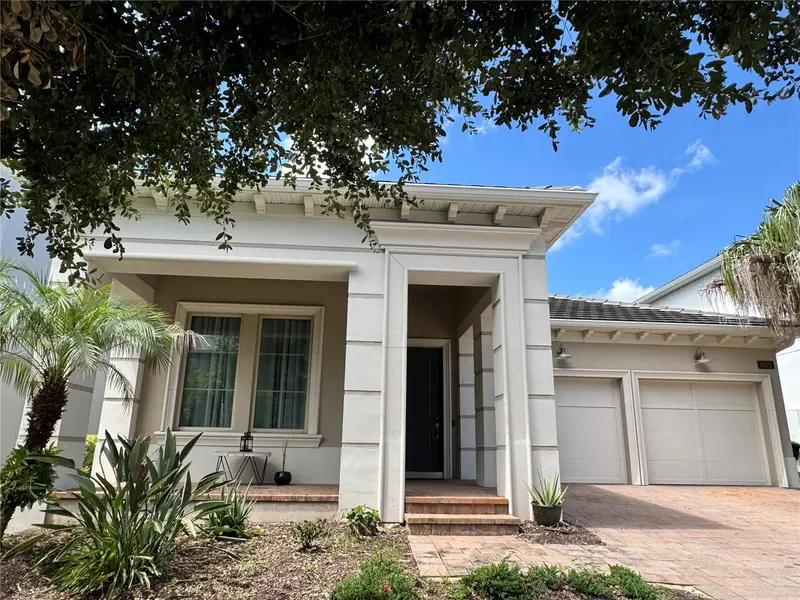
$780,000
8325 Topsail Pl
Winter Garden, FL 34787
3 bd · 2 ba · 2,170 sqft
Lakeshore Preserve Ph 5
MLS ID #O6404553, CHARLES RUTENBERG REALTY ORLANDO.
Listing provided by Stellar MLS
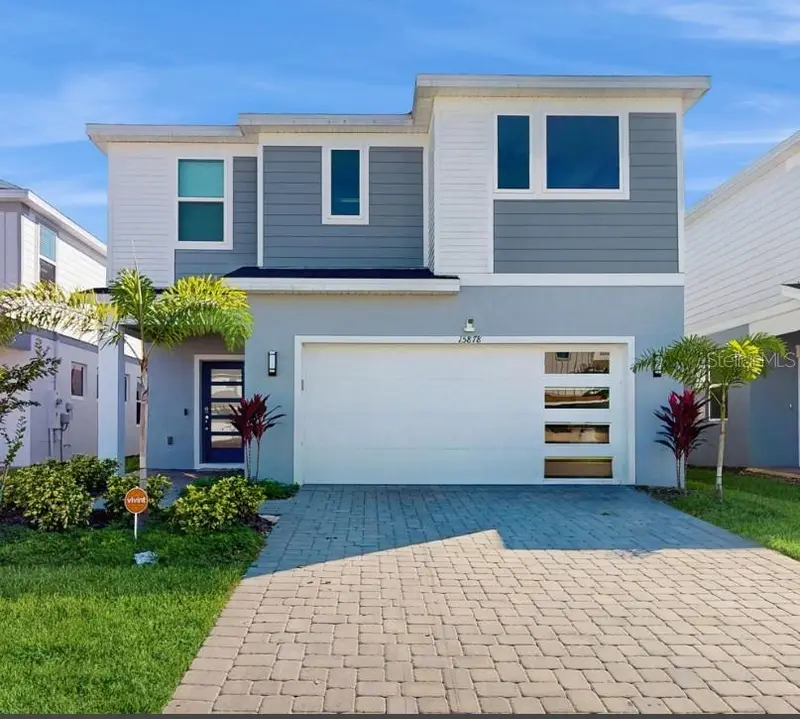
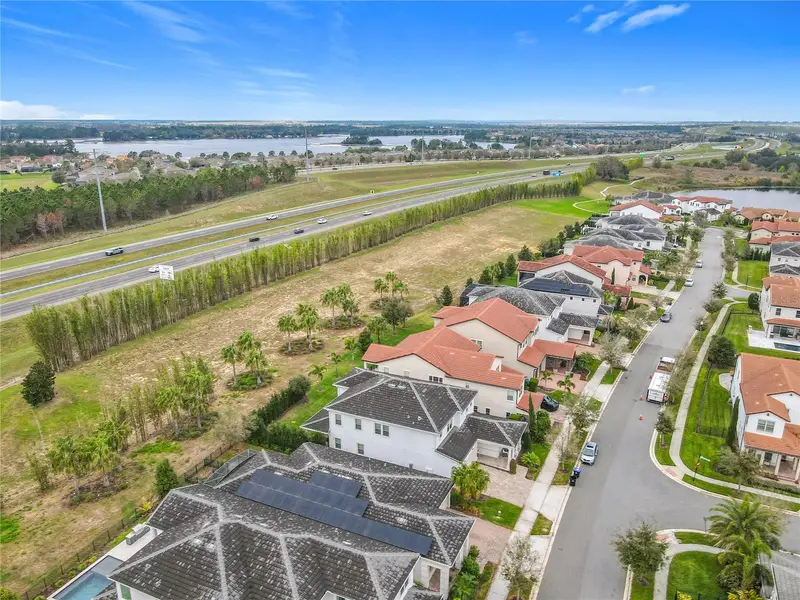
$859,900
15878 Cape Coral Loop
Clermont, FL 34714
5 bd · 6 ba · 3,286 sqft
Windsor Cay Ph 1
MLS ID #O6449198, EXP REALTY LLC.
Listing provided by Stellar MLS
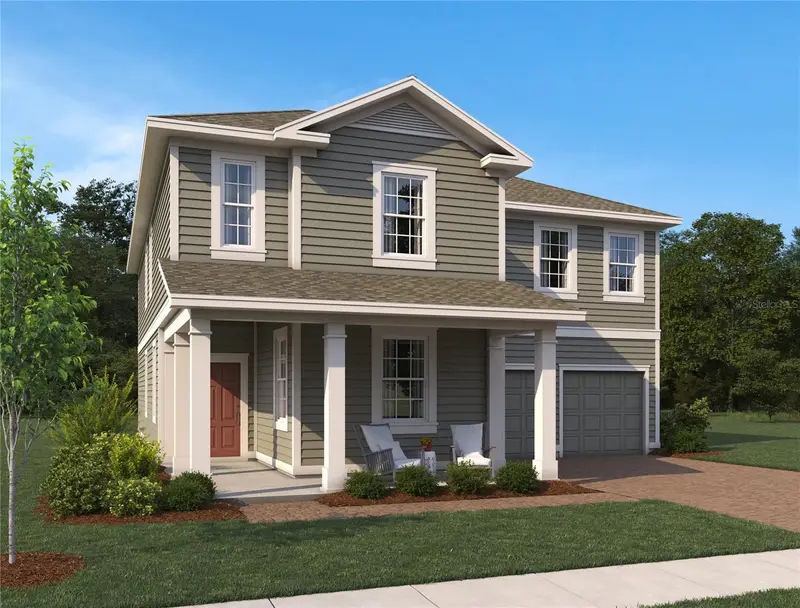
$799,990
17631 Lake Star Rd
Winter Garden, FL 34787
3 bd · 3 ba · 2,999 sqft
Northlake At Ovation
MLS ID #TB8532670, ASHTON WOODS FLORIDA REALTY LLC.
Listing provided by Stellar MLS
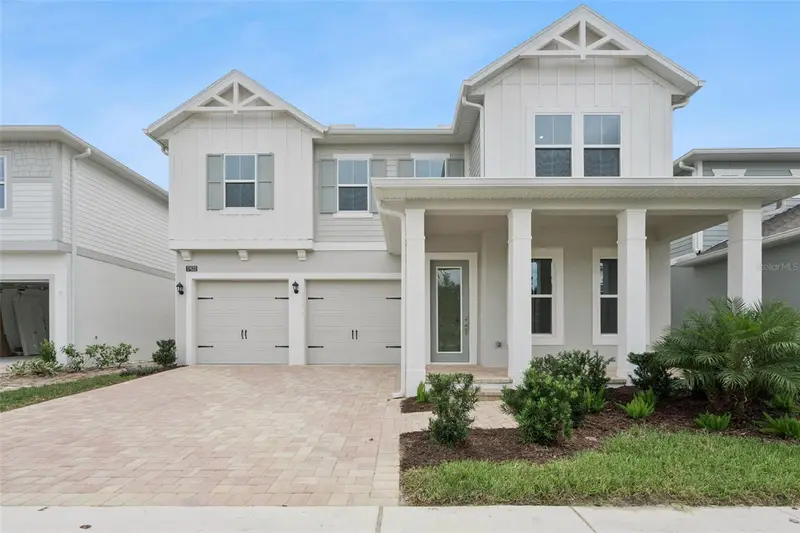
$785,000
17602 Japonica Bloom Dr
Winter Garden, FL 34787
5 bd · 4 ba · 2,823 sqft
Northlake At Ovation
MLS ID #O6446644, OLYMPUS EXECUTIVE REALTY INC.
Listing provided by Stellar MLS

Listings courtesy of Stellar MLS as distributed by MLS GRID
IDX information is provided exclusively for consumers’ personal, non-commercial use and may not be used for any purpose other than to identify prospective properties consumers may be interested in purchasing.
Based on information submitted to the MLS GRID as of October 4, 2026 at 2:37 PM ET. All data is obtained from various sources and may not have been verified by broker or MLS GRID. Supplied Open House Information is subject to change without notice. All information should be independently reviewed and verified for accuracy. Properties may or may not be listed by the office/agent presenting the information.
All or a portion of the multiple listing information is provided by Stellar MLS, from a copyrighted compilation of listings. The compilation of listings and each individual listing are © 2026 Stellar MLS. All rights reserved.
Ryan Solberg, Broker · MaxLife Realty LLC · FL License #BK3354351 · Equal Housing Opportunity · Full disclaimer · DMCA