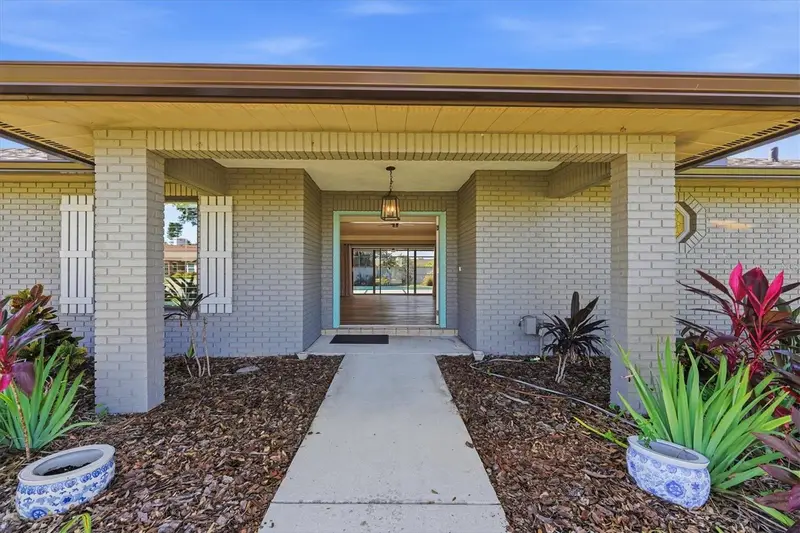

$644,900
6993 Country Lakes CircleSarasota, FL 34243
Listing updated: October 23, 2026 at 2:31 PM ET
Listing courtesy of Keller Williams On The Water S · Joe Cook · MLS #A4707415 · Active · 941-803-7522Property type
Year built
Lot size
Price / sq ft
HOA dues
Days on market
Garage spaces
Flood zone
About this home
Virtually Staged. PRIVATE OASIS IN COUNTRY LAKES at PALM AIRE Discover the perfect blend of comfort, elegance, and Florida living in this beautifully renovated 3-bedroom, 2-bathroom split-plan home, situated on an expansive one-third-acre lot in the Country Lakes community of Palm-Aire. Majestic oak trees, lush landscaping, and a welcoming walkway create a lasting first impression. Double-entry doors open to a gracious foyer light-filled interior featuring vaulted ceilings, luxury vinyl plank flooring throughout most of the home, and an open floor plan designed for both everyday living and effortless entertaining. A wall of sliding glass doors fills the living room with natural light while showcasing picturesque views of the private lanai, sparkling pool, and spa. The formal dining area provides an elegant setting for memorable gatherings, while the beautifully appointed kitchen features granite countertops, a generous breakfast bar, abundant cabinetry, and a full suite of stainless steel appliances, including an NEW INDUCTION range, refrigerator, dishwasher, and microwave. Thoughtfully selected lighting, updated plumbing fixtures, and UPDATED finishes throughout the home create a fresh, contemporary ambiance. NOTE: SEE REALTOR FOR EXTENSIVE HOME IMPROVEMENTS LIST Retreat to the generously sized primary suite, where sliding glass doors provide direct access to the pool and lanai, seamlessly connecting indoor and outdoor living. The beautifully renovated primary bathroom features updated cabinetry, countertops, and fixtures, along with a spacious walk-in shower. Privately situated on the opposite side of the home, two comfortable guest bedrooms share an updated bathroom featuring granite countertops and modern fixtures. A spacious laundry room offers additional convenience with ample cabinetry, counter space, and storage. Step outside and experience your own private tropical retreat! The expansive lanai, heated swimming pool, and 6 PERSON spa provide an idyllic setting for relaxing, entertaining, or simply enjoying Florida's beautiful weather year-round. Lush landscaping and a PRIVACY FENCE create a peaceful, secluded atmosphere, ROLL DOWN HURRICANE SHUTTERS PROVIDE ADDED PROTECTION FOR THE LANAI. HIGHLIGHTS INCLDE A NEW ROOF 2022 , SOLAR PANELS, WINDOWS, POOL HEATER AND OVERSIZED GARAGE , NEW DOOR 2025,WITH GOLF CART DOOR Enjoy the exceptional lifestyle offered by the Palm-Aire community, with access to Palm-Aire Country Club, including two championship golf courses, tennis and pickleball courts, a fitness center, and clubhouse dining. QUICK ACCESS TO UTC MAll, SRQ AIRPORT, SARASOTA'S VIBRANT DOWNTOWN, The "BAY", RINGLING, SELBY GARDENS , NATHAN BENDERSON PARK, SIESTA KEY. ADDITIONALLY THIS HOME OFFERS EASY TO SARASOTA'S GULF BEACHES,MEDICAL FACILITIES. Beautifully updated, thoughtfully designed, and perfectly situated for enjoying the Florida lifestyle, this exceptional Palm-Aire residence is ready to welcome you home! GREEN ENERGY SOLAR HOUSE SOLAR PANELS - INSTALLED . TAX CREDIT - EXPIRED IN 2025. Panels are updated technology and installation systems with INPLACE contract to sell surplus to FPL. Electric bills are averaging $30. month sending surplus to FPL. SOLAR PANELS - financed Good Leap Financial. Terms: contract, ASSUMABLE with good credit. Monthly PMT is $229.41. P
Estimated monthly payment
Estimate only. Taxes use the listing's reported amount where available; insurance is a Florida-average estimate. Your actual payment will vary — run a full calculation or talk to a lender.
Price & listing history6 days on market
- Status: ActiveOct 17, 2026
- Listed$644,900Oct 17, 2026
Facts & features
- Property type
- Residential
- Sub type
- Single Family Residence
- Status
- Active
- Days on market
- 6
- Subdivision
- Palm-Aire At Sarasota Unit 7 Ph 2&3
- County
- Manatee
- Year built
- 1985
- Living area
- 2,125 sq ft
- Price/sq ft
- $303
- Building area
- 3,189 sq ft (Public Records)
- Lot size
- 14,941 sq ft
- Lot category
- 1/4 to less than 1/2
- Flood zone
- X (12081C0336F)
- Garage
- 2 spaces
- Pool
- Private pool
- Annual taxes
- $6,982 (2025)
- Parcel #
- 1920504154
- Zoning
- RSF4.5/W
- MLS #
- A4707415
Ask about this home
Have a question? Ask the broker directly.
Ryan Solberg answers personally — no call center, no spam. Your question goes straight to him.
Interior Details
- Bedrooms
- 3
- Full bathrooms
- 2
- Flooring
- Luxury Vinyl, Tile, Wood
- Appliances
- Convection Oven, Dishwasher, Disposal, Dryer, Electric Water Heater, Exhaust Fan, Microwave, Range, Refrigerator, Washer, Water Filtration System, Water Purifier
- Interior features
- Ceiling Fans(s), Eat-in Kitchen, Kitchen/Family Room Combo, Living Room/Dining Room Combo, Open Floorplan, Primary Bedroom Main Floor, Solid Surface Counters, Stone Counters, Thermostat, Walk-In Closet(s)
- Laundry
- Laundry Room
- Stories / Levels
- One
- Direction faces
- Northeast
Heating & Cooling
- Heating
- Electric
- Cooling
- Central Air
Parking
- Garage spaces
- 2
- Attached garage
- Yes
- Parking features
- Driveway, Garage Door Opener, Garage Faces Side, Golf Cart Garage, Off Street
HOA & Financial
- HOA fee
- $420 / Annually
- Monthly HOA
- $35/mo
- Total monthly fees
- $35/mo
- Total annual fees
- $420
- HOA name
- DelCor Mgmt., Inc
- CDD
- No
- Homestead exemption
- Yes
- Min lease term
- 1 Month
- Listing terms
- Cash, Conventional, Private Financing Available, VA Loan
- Ownership
- Fee Simple
- Available for lease
- Yes
- Lease restrictions
- Yes
- Additional lease restrictions
- Please see HOA Docs for any additional restrictions.
- Approval process
- Please see HOA Docs for any additional restrictions.
Exterior & Construction
- Exterior features
- Hurricane Shutters, Lighting, Rain Gutters, Sprinkler Metered
- Construction materials
- Block, Brick, Stucco
- Roof
- Shingle
- Foundation
- Slab
- Pool
- Private pool
- Road surface
- Asphalt
Utilities
- Sewer
- Public Sewer
- Water source
- Public
- Utilities
- Cable Connected, Electricity Connected, Fiber Optics, Public, Sewer Connected, Sprinkler Meter, Underground Utilities
Community
- Pets allowed
- Yes
Schools
Letter grades: Florida DOE 2024–25 school grades (Orange, Seminole, Lake, Osceola, Brevard). Assigned schools from the listing agent — verify enrollment with the district.
Room Details
| Room | Level | Dimensions |
|---|---|---|
| Living Room | 16x16 | |
| Kitchen | 10x12 | |
| Primary Bedroom | 15x18 | |
| Bedroom 2 | 13x13 | |
| Bedroom 3 | 13x13 | |
| Dining Room | 10x10 |
Listing Details
- Listing date
- 2026-10-07
- On market date
- 2026-10-17
- Original list price
- $644,900
- Occupant type
- Vacant
- MLS area
- 34243 - Sarasota
- Listing AOR
- Sarasota - Manatee
- Status changed
- 2026-10-17
- Tax legal description
- LOT 114 PALM-AIRE AT SARASOTA UNIT 7 PHASES II & III PI#19205.0415/4
Flood risk
Minimal-risk area outside the mapped floodplain. Flood insurance is optional and typically low-cost.
Source: FEMA flood zone reported on the listing. Confirm current designation at FEMA Flood Map Service Center.
Location
Directions
From I 75 Exit 213 University Pkwy head west to Whitfield Avenue turn Right , heading North proceed about 1.75 miles and turn right into Country Lakes Community. Turn Left on Country Lakes Circle proceed to Country Lakes Trail, turn right and at the Corner of Country Lakes Trail and Country Lakes Circle is 6993 Country Lakes circle.
More homes like this
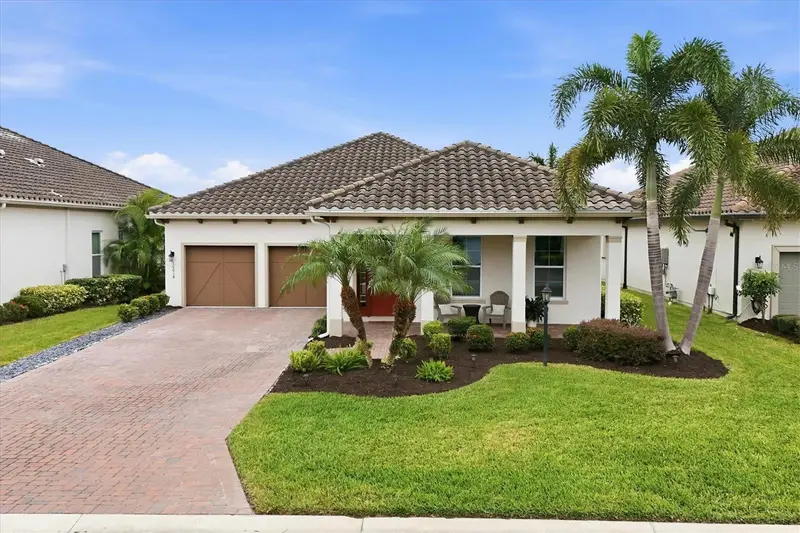
$589,000
10018 Marbella Dr
Bradenton, FL 34211
3 bd · 3 ba · 2,244 sqft
Rosedale Add Ph Ii
MLS ID #A4707650, BERKSHIRE HATHAWAY HOMESERVICE.
Listing provided by Stellar MLS
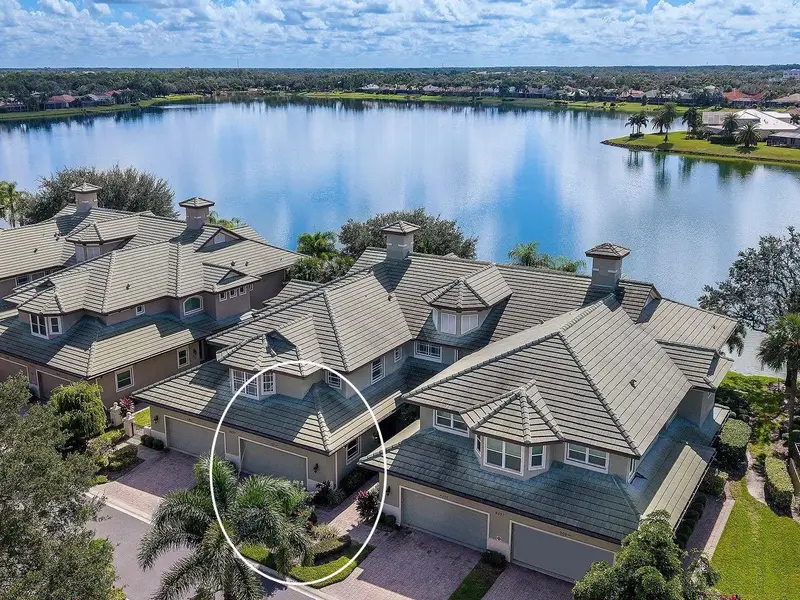
$789,900
6527 Moorings Point Cir #101
Lakewood Ranch, FL 34202
3 bd · 3 ba · 1,983 sqft
The Moorings At Edgewater
MLS ID #A4708125, MICHAEL SAUNDERS & COMPANY.
Listing provided by Stellar MLS
$559,000
3803 Woodcliff Lake Ter
Sarasota, FL 34243
3 bd · 2 ba · 1,870 sqft
Woodland Trace
MLS ID #C7531803, GRANT TEAM REAL ESTATE, LLC.
Listing provided by Stellar MLS
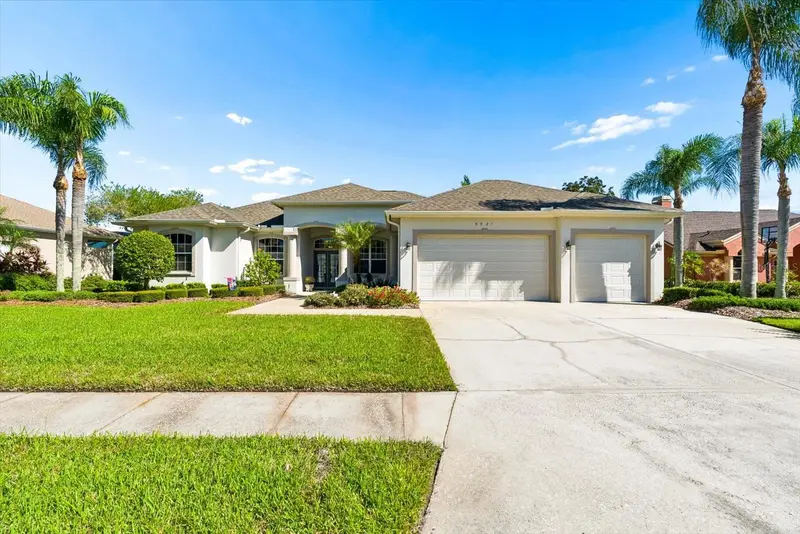
$699,000
9921 Laurel Valley Avenue Cir
Bradenton, FL 34202
3 bd · 3 ba · 2,344 sqft
River Club South Subphase I
MLS ID #A4710557, COMPASS FLORIDA LLC.
Listing provided by Stellar MLS

Listings courtesy of Stellar MLS as distributed by MLS GRID
IDX information is provided exclusively for consumers’ personal, non-commercial use and may not be used for any purpose other than to identify prospective properties consumers may be interested in purchasing.
Based on information submitted to the MLS GRID as of October 23, 2026 at 2:31 PM ET. All data is obtained from various sources and may not have been verified by broker or MLS GRID. Supplied Open House Information is subject to change without notice. All information should be independently reviewed and verified for accuracy. Properties may or may not be listed by the office/agent presenting the information.
All or a portion of the multiple listing information is provided by Stellar MLS, from a copyrighted compilation of listings. The compilation of listings and each individual listing are © 2026 Stellar MLS. All rights reserved.
Ryan Solberg, Broker · MaxLife Realty LLC · FL License #BK3354351 · Equal Housing Opportunity · Full disclaimer · DMCA