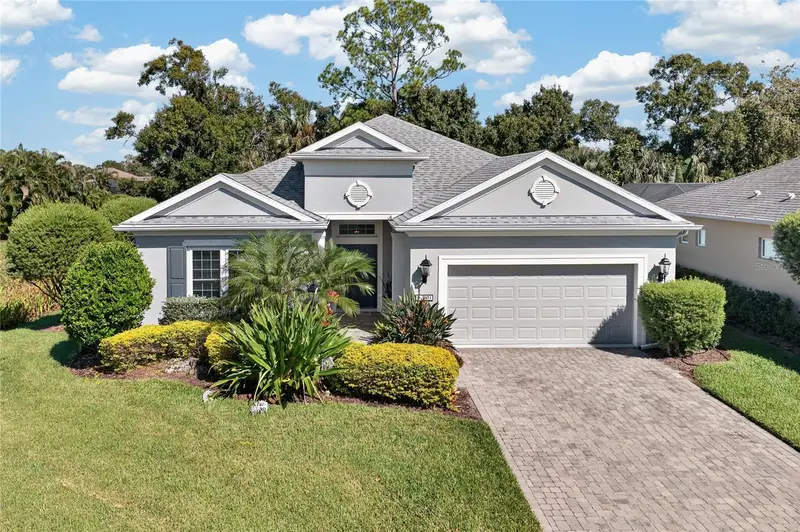

$559,000
Active · 2 days on market3803 Woodcliff Lake TerraceSarasota, FL 34243
- Beds
- 3
- Baths
- 2
- Sq ft
- 1,870
- Acres
- 0.18
- Built
- 2016
- Per sq ft
- $299
 Listing courtesy of Grant Team Real Estate, Llc · Christopher Grant · MLS #C7531803 · Active · 941-205-8481
Listing updated: October 25, 2026 at 1:35 PM ET
Property type
HOA dues
Garage spaces
Flood zone
About this home
RARELY AVAILABLE IN WOODLAND TRACE. This coveted, intimate GATED ENCLAVE OF JUST 45 HOMES sits along the University Parkway corridor between Sarasota and Lakewood Ranch, and 3803 Woodcliff Lake Terrace is one of its best settings: a quiet DEAD-END STREET with a PRESERVE BEHIND THE HOME and a LAKE/GREENBELT RIGHT NEXT DOOR. THE HIGHLIGHTS: 3 BEDROOMS | 2 BATHROOMS | 2-CAR GARAGE | 1,870 SQFT | NEAL HOMES "EVENTIDE" | BUILT 2016 | IMPACT WINDOWS AND DOORS | NO CDD | OUTSIDE THE SPECIAL FLOOD HAZARD AREA.FRESHLY UPDATED. NEW CERAMIC WOOD-LOOK TILE FLOORS. NEW QUARTZ KITCHEN COUNTERTOPS AND BACKSPLASH. NEW TILE GARAGE FLOORS. BIDETS ADDED TO THE BATHROOMS. SMART HOME FEATURES. PEACE OF MIND. Block construction with HURRICANE-IMPACT WINDOWS AND DOORS. Roof, A/C, and water heater are all from 2016. A recent FULL-SERVICE A/C MAINTENANCE has been completed, with the system receiving an excellent report and confirmed to be in great overall condition, offering added peace of mind for the home's next owners! A SURVEY, WIND MITIGATION REPORT, and HOME INSPECTION are available. The home features and OPEN CONCEPT LAYOUT and A KITCHEN MADE FOR GATHERING. White shaker-style cabinetry, the NEW QUARTZ COUNTERTOPS and backsplash, pendant lighting, STAINLESS APPLIANCES, and a LARGE CENTER ISLAND with breakfast bar seating. It opens right to the great room, with HIGH TRAY CEILINGS and an OPEN, LIGHT-FILLED FLOOR PLAN. A PRIMARY SUITE TO LOOK FORWARD TO. A TRAY CEILING, TRANSOM WINDOWS, and a WALK-IN CLOSET, plus an ensuite bath with DUAL SINKS, a WALK-IN SHOWER WITH MULTIPLE SHOWER HEADS, a bidet, and a separate water closet. ROOM FOR EVERYONE. Two additional bedrooms with ceiling fans are ready for guests or a home office, served by a second full bath. An INTERIOR LAUNDRY ROOM with washer, dryer included, and cabinets keeps chores easy. YOUR OUTDOOR ESCAPE. Accordion sliding glass doors open to a VERY LARGE, SCREENED AND COVERED LANAI, approximately 25' x 15', overlooking the PRESERVE. Morning coffee, evening dinners, and quiet weekends all happen here. LOW-MAINTENANCE LIVING. LANDSCAPE MAINTENANCE IS INCLUDED IN THE LOW HOA DUES, and there are NOCDD FEES. Natural gas, reclaimed-water irrigation, and rain gutters add everyday efficiency. Furniture is available for purchase separately. LOCATION, LOCATION. Minutes from PALM AIRE and UNIVERSITY PARK COUNTRY CLUBS, top-rated schools, beaches, shopping, dining, and cultural attractions. HOMES RARELY BECOME AVAILABLE IN THIS SOUGHT-AFTER COMMUNITY. Schedule your showing before this one is gone.
True monthly cost
Mortgage, taxes, insurance and every recurring fee on this home.
No CDD, per the listing.
The listing reports the current owner's bill of $3,046/yr (2025), which may include their homestead exemption, years of capped assessments and any CDD line. Florida resets the assessed value when a home sells, so your bill is usually different.
Estimate only. HOA, condo and CDD status come from the listing; insurance is a Florida-average estimate (about 0.55% of price a year) and flood insurance is not included. New-owner taxes use a typical county millage, not this parcel's exact rate. Your actual payment will vary — estimate taxes, run a full calculation or talk to a lender.
Facts & features
Property
- Property type
- Residential
- Sub type
- Single Family Residence
- Status
- Active
- Subdivision
- Woodland Trace
- County
- Manatee
- Building area
- 2,653 sq ft (Builder)
- Lot size
- 8,050 sq ft
- Lot category
- 0 to less than 1/4
- Flood zone
- X (12081C0317E)
- Garage
- 2 spaces
- Annual taxes
- $3,046 (2025)
- Parcel #
- 1871902259
- Zoning
- PDR
- MLS #
- C7531803
Interior
- Full bathrooms
- 2
- Flooring
- Ceramic Tile, Tile
- Appliances
- Dishwasher, Disposal, Dryer, Gas Water Heater, Microwave, Range, Refrigerator, Washer
- Interior features
- Ceiling Fans(s), Coffered Ceiling(s), High Ceilings, Kitchen/Family Room Combo, Open Floorplan, Smart Home, Stone Counters, Walk-In Closet(s), Window Treatments
- Laundry
- Inside, Laundry Room
- Stories / Levels
- One
- Direction faces
- South
Heating & cooling
- Heating
- Electric, Natural Gas
- Cooling
- Central Air, Attic Fan
Parking
- Garage spaces
- 2
- Attached garage
- Yes
- Parking features
- Driveway, Garage Door Opener
HOA & financial
- HOA fee
- $840 / Quarterly
- Monthly HOA
- $280/mo
- Total monthly fees
- $280/mo
- Total annual fees
- $3,360
- HOA name
- Justin Gonzalez
- CDD
- No
- Homestead exemption
- Yes
- Min lease term
- 6 Months
- Listing terms
- Cash, Conventional, FHA, VA Loan
- Ownership
- Fee Simple
- Available for lease
- Yes
- Lease restrictions
- Yes
- Additional lease restrictions
- Application required
- Approval process
- HOA manager
Exterior & construction
- Exterior features
- Lighting, Private Mailbox, Rain Gutters, Sidewalk
- Construction materials
- Block
- Roof
- Shingle
- Foundation
- Slab
- Road surface
- Asphalt, Paved
Show all 10 groups ▾Show fewer ▴
Utilities
- Sewer
- Public Sewer
- Water source
- Public
- Utilities
- BB/HS Internet Available, Cable Connected, Natural Gas Connected, Public, Underground Utilities
Community
- Pets allowed
- Yes
Rooms
| Room | Level | Dimensions |
|---|---|---|
| Great Room | 17x18 | |
| Dining Room | 11x11 | |
| Kitchen | 14x11 | |
| Dinette | 9x8 | |
| Primary Bedroom | 17x13 | |
| Bedroom 2 | 13x11 | |
| Bedroom 3 | 12x13 | |
| Primary Bathroom | 12x10 | |
| Bathroom 2 | 9x5 | |
| Laundry | 6x6 |
Listing details
- Listing date
- 2026-10-23
- On market date
- 2026-10-23
- Original list price
- $559,000
- Occupant type
- Owner
- MLS area
- 34243 - Sarasota
- Listing AOR
- Port Charlotte
- Status changed
- 2026-10-23
- Tax legal description
- LOT 35 WOODLAND TRACE PI#18719.0225/9
Price & listing history2 days on market
- Status: ActiveOct 23, 2026
- Listed$559,000Oct 23, 2026
Location
Directions
From University Pkwy, head north on Tuttle Ave. Turn left (west) onto Laurel Wood Run into the gated Woodland Trace community. Follow Laurel Wood Run as it curves south, then turn left onto Woodcliff Lake Ter. Home is on the left near the end of the street.
Schools
Letter grades: Florida DOE 2024–25 school grades (Orange, Seminole, Lake, Osceola, Brevard). Assigned schools from the listing agent — verify enrollment with the district.
Flood risk
Minimal-risk area outside the mapped floodplain. Flood insurance is optional and typically low-cost.
Source: FEMA flood zone reported on the listing. Confirm current designation at FEMA Flood Map Service Center.
More homes like this
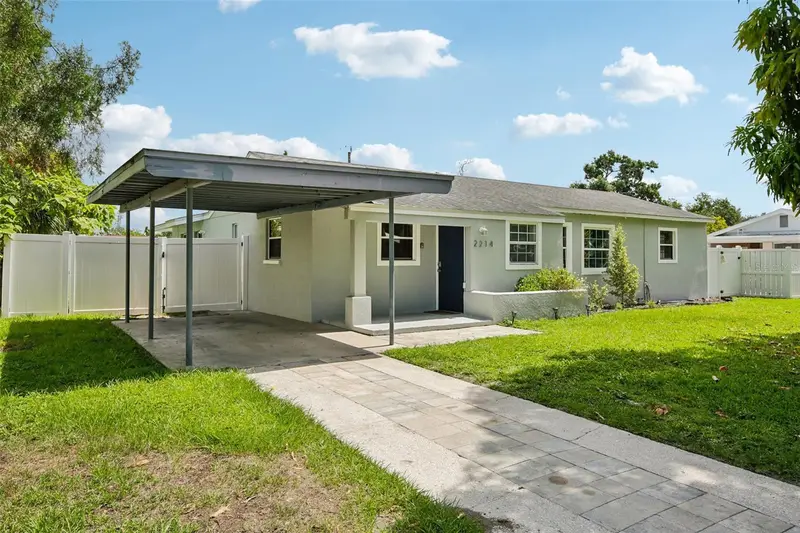
$475,000
2214 23rd Ave W
Bradenton, FL 34205
4 bd · 2 ba · 1,780 sqft
Dahlia Gardens
360° tour
MLS ID #A4697349, MARCUS & COMPANY REALTY.
Listing provided by Stellar MLS
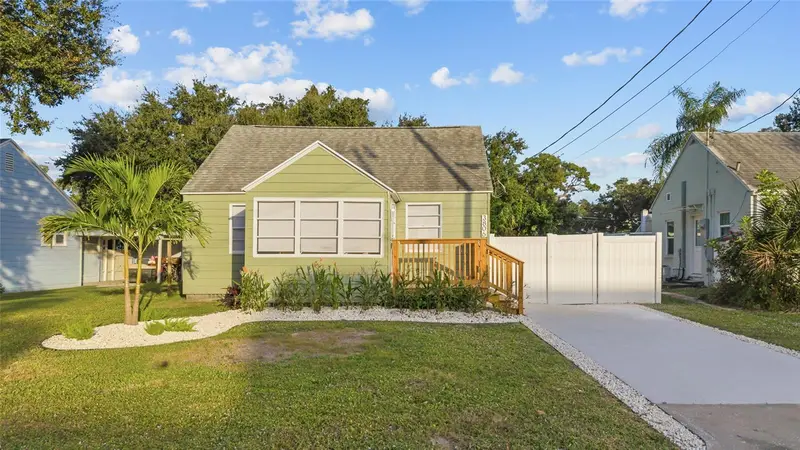
$420,000
3806 Chapel Dr
Sarasota, FL 34234
3 bd · 2 ba · 1,040 sqft
Northmoor Rep
MLS ID #A4713700, COLDWELL BANKER SARASOTA CENT..
Listing provided by Stellar MLS
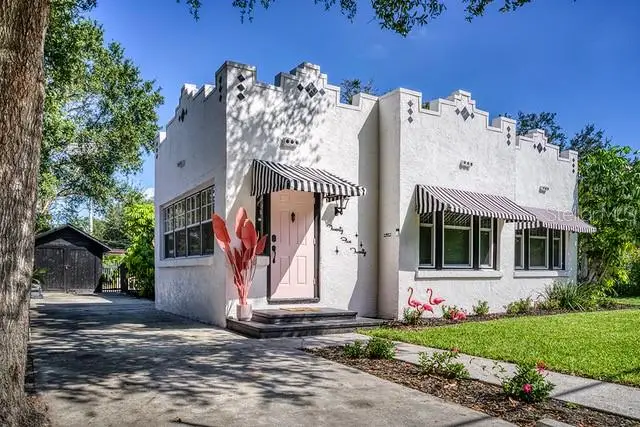
$544,900
2520 11th Ave W
Bradenton, FL 34205
2 bd · 2 ba · 1,468 sqft
Gould Place
MLS ID #A4708348, COMPASS FLORIDA LLC.
Listing provided by Stellar MLS
$659,000
6347 Laurel Wood Run
Sarasota, FL 34243
3 bd · 3 ba · 2,260 sqft
Woodland Trace
360° tour
MLS ID #A4712824, COLDWELL BANKER REALTY.
Listing provided by Stellar MLS

Listings courtesy of Stellar MLS as distributed by MLS GRID
IDX information is provided exclusively for consumers’ personal, non-commercial use and may not be used for any purpose other than to identify prospective properties consumers may be interested in purchasing.
Based on information submitted to the MLS GRID as of October 25, 2026 at 1:35 PM ET. All data is obtained from various sources and may not have been verified by broker or MLS GRID. Supplied Open House Information is subject to change without notice. All information should be independently reviewed and verified for accuracy. Properties may or may not be listed by the office/agent presenting the information.
All or a portion of the multiple listing information is provided by Stellar MLS, from a copyrighted compilation of listings. The compilation of listings and each individual listing are © 2026 Stellar MLS. All rights reserved.
Ryan Solberg, Broker · MaxLife Realty LLC · FL License #BK3354351 · Equal Housing Opportunity · Full disclaimer · DMCA