
$750,000
2947 Cedar Crest DriveApopka, FL 32712
Listing updated: September 28, 2026 at 2:55 PM ET
Listing courtesy of Wemert Group Realty Llc · Jenny Wemert · MLS #O6430337 · Active · 407-743-8356Property type
Year built
Lot size
Price / sq ft
HOA dues
Days on market
Garage spaces
Flood zone
About this home
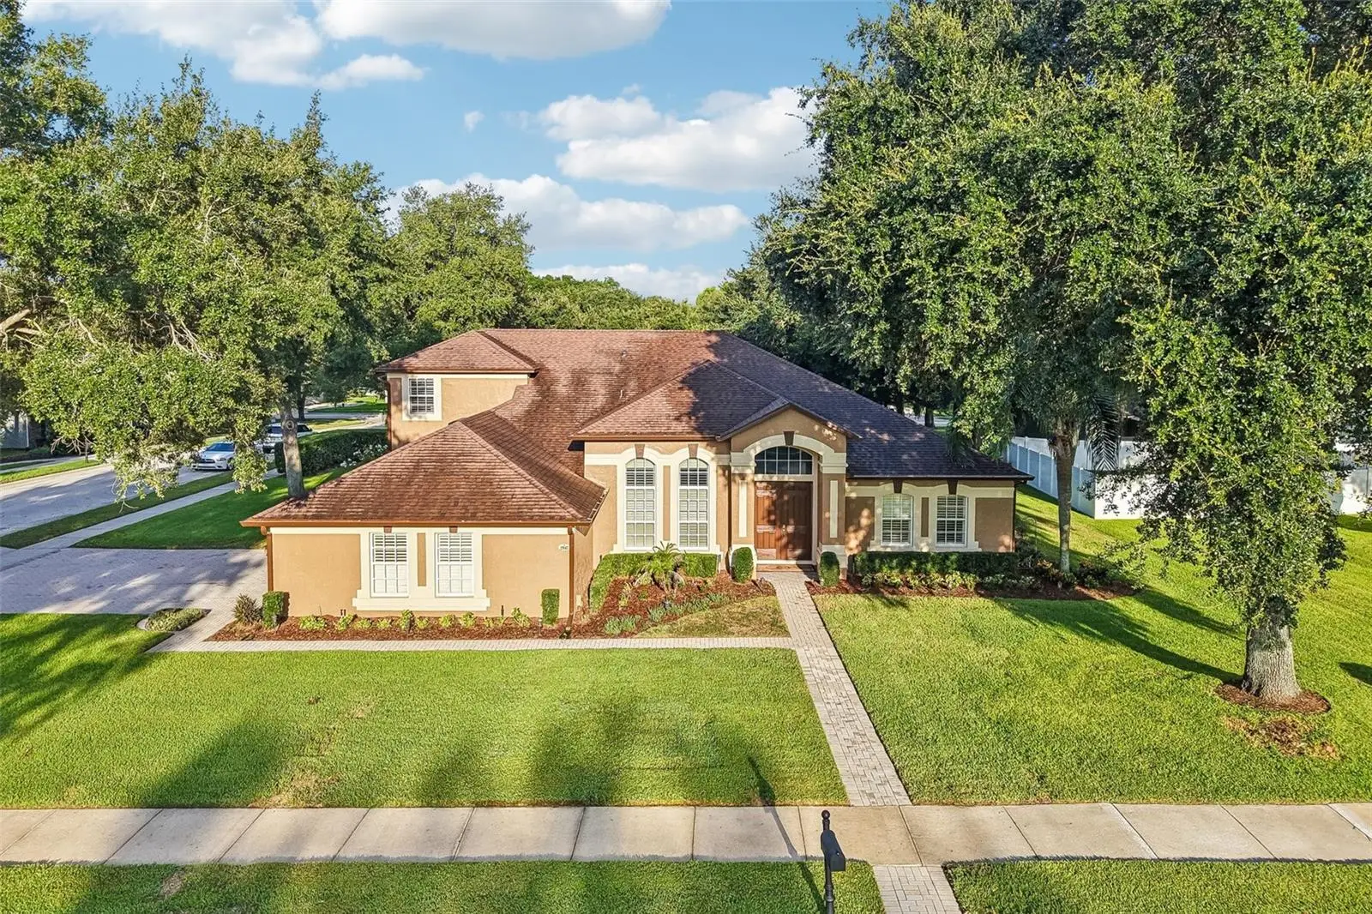
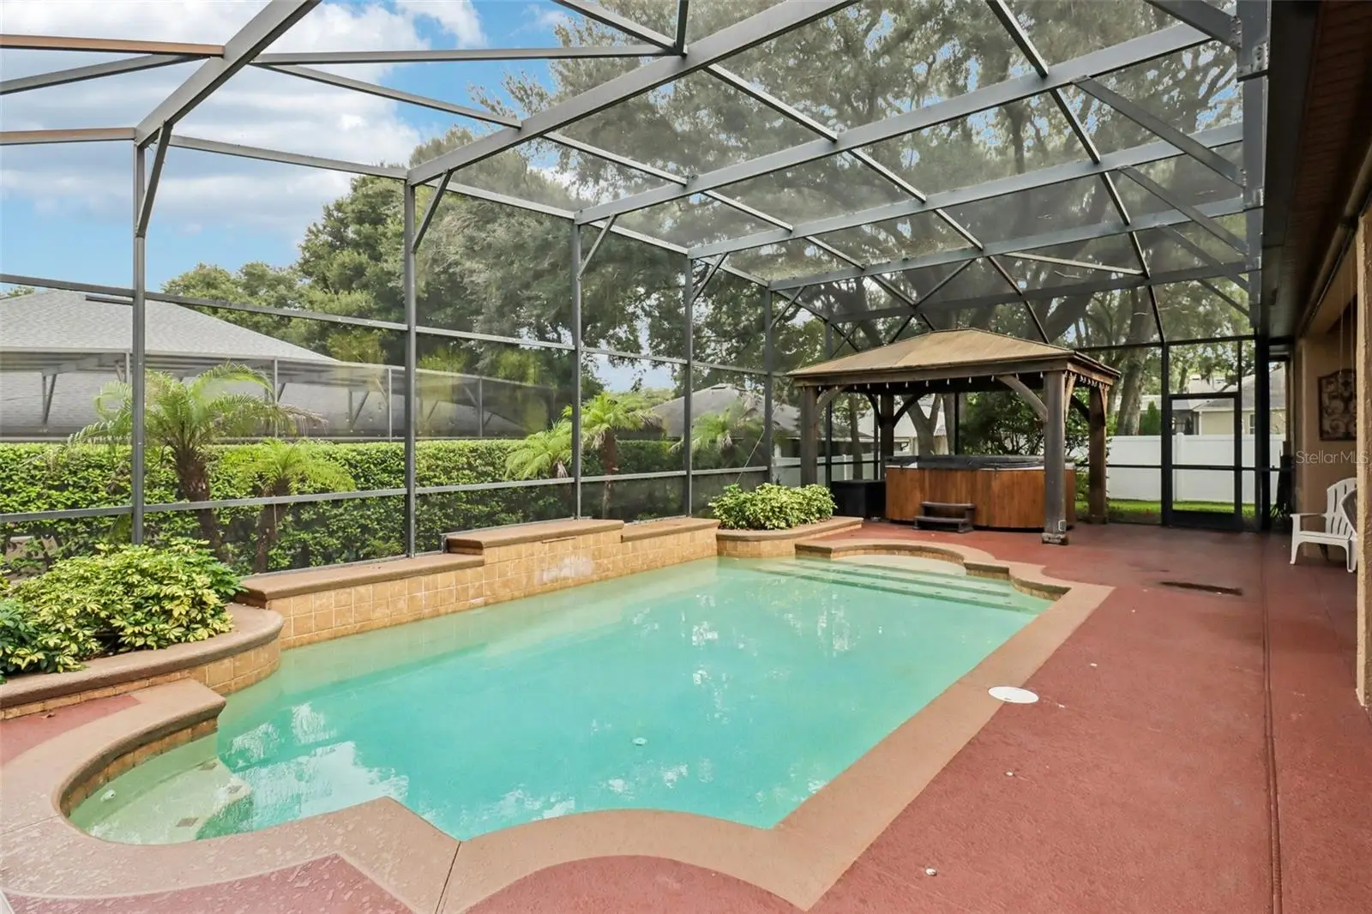
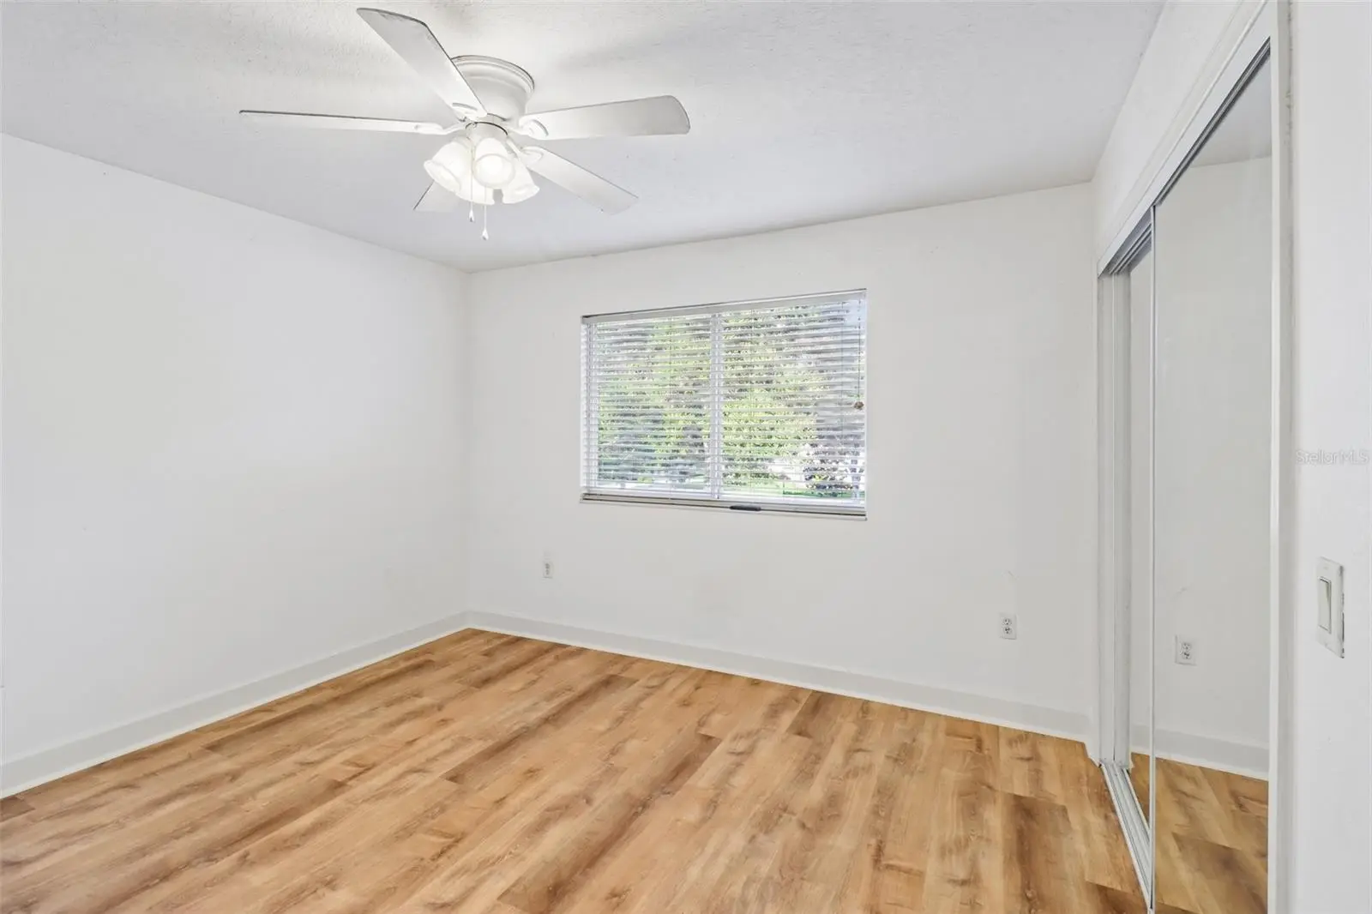
Virtually Staged. Welcome to one of Wekiva Run's most sought-after floor plans, offering exceptional space, flexibility, and timeless style on a beautifully landscaped .36 ACRE CORNER LOT! Recent updates include FRESH EXTERIOR PAINT (2026), a new POOL PUMP FILTER & MOTOR (2022), UPDATED ROOF (2019), NEWER WATER HEATER (2019), and a first-floor A/C (2017), giving you added peace of mind from day one. Behind the GATED ENTRANCE, this impressive 5-bedroom, 4-bath home with a 3-car side-facing garage delivers over-the-top versatility for growing households, multi-generational living, or anyone who simply wants room to spread out. From the moment you step inside, soaring 16’ CEILINGS, abundant natural light, CUSTOM CROWN MOLING & TRIM, plantation shutters, and thoughtful architectural details create an inviting first impression. The flexible layout features formal living and dining spaces, a DEDICATED OFFICE, and a spacious family room that flows seamlessly into the open kitchen and light filled breakfast nook overlooking the pool – creating the perfect gathering space for family or friends. Your generous PRIMARY SUITE is located on the first floor and features LUXURY VINYL PLANK flooring, while additional luxury vinyl plank has been added to the office and upstairs living spaces. The second floor of this home offers an incredible 552 square feet of additional living space with a spacious LOFT, media room, BEDROOM, and FULL BATH – ideal for guests, teens, or multi-generational living. Even better, the plumbing is already in place should you choose to add a future kitchenette. After exploring the interior, step outside to your own backyard retreat where the SCREENED POOL, above ground SPA, covered LANAI, mature landscaping, upgraded irrigation system, and oversized corner homesite provide plenty of room to relax, entertain, and enjoy year-round Florida living. Every detail has been thoughtfully considered, creating a home that is as functional as it is beautiful! Located in the well maintained community of Wekiva Run, residents enjoy three gated entrances, a community park, playground, additional green space, gazebo for neighborhood gatherings, oversized lots, and a peaceful, park-like setting surrounded by mature trees. Zoned for TOP-RATED WOLF LAKE SCHOOLS with convenient access to SR-429, Orlando, Sanford, shopping, dining, area attractions, and Disney, this is the perfect combination of elevated living, convenience, and an exceptional place to call home. Call today to schedule a tour and fall in love with your new HOME SWEET HOME!
Estimated monthly payment
Estimate only. Taxes use the listing's reported amount where available; insurance is a Florida-average estimate. Your actual payment will vary — run a full calculation or talk to a lender.
Price & listing history54 days on market
- Status: ActiveAug 5, 2026
- Listed$775,000Aug 5, 2026
- Price reduced$750,000
Facts & features
- Property type
- Residential
- Sub type
- Single Family Residence
- Status
- Active
- Days on market
- 54
- Subdivision
- Wekiva Run Ph I 01
- County
- Orange
- Year built
- 2005
- Living area
- 3,500 sq ft
- Price/sq ft
- $214
- Building area
- 4,624 sq ft (Public Records)
- Lot size
- 15,868 sq ft
- Lot category
- 1/4 to less than 1/2
- Flood zone
- X (12095C0110H)
- Garage
- 3 spaces
- Pool
- Private pool
- Annual taxes
- $4,799 (2026)
- Parcel #
- 30-20-28-9139-00-290
- Zoning
- RSF-1A
- MLS #
- O6430337
Ask about this home
Have a question? Ask the broker directly.
Ryan Solberg answers personally — no call center, no spam. Your question goes straight to him.
Interior Details
- Bedrooms
- 5
- Full bathrooms
- 4
- Flooring
- Carpet, Ceramic Tile, Laminate, Luxury Vinyl
- Appliances
- Convection Oven, Dishwasher, Disposal, Electric Water Heater, Exhaust Fan, Microwave, Range, Refrigerator, Water Filtration System, Water Softener
- Interior features
- Built-in Features, Cathedral Ceiling(s), Ceiling Fans(s), Chair Rail, Coffered Ceiling(s), Crown Molding, Eat-in Kitchen, High Ceilings, Kitchen/Family Room Combo, Primary Bedroom Main Floor, Solid Wood Cabinets, Split Bedroom, Thermostat, Tray Ceiling(s), Walk-In Closet(s), Window Treatments
- Laundry
- Electric Dryer Hookup, Laundry Room, Washer Hookup
- Stories / Levels
- Two
- Direction faces
- East
- In-law suite
- Yes
Heating & Cooling
- Heating
- Central, Heat Pump
- Cooling
- Central Air
Parking
- Garage spaces
- 3
- Attached garage
- Yes
- Parking features
- Driveway, Garage Door Opener, Garage Faces Side, Oversized
HOA & Financial
- HOA fee
- $150 / Monthly
- Monthly HOA
- $150/mo
- Total monthly fees
- $150/mo
- Total annual fees
- $1,800
- HOA name
- Edison Association Management
- CDD
- No
- Homestead exemption
- Yes
- Min lease term
- 8-12 Months
- Listing terms
- Cash, Conventional, VA Loan
- Ownership
- Fee Simple
- Available for lease
- Yes
- Lease restrictions
- Yes
- Additional lease restrictions
- Buyer to verify leasing restrictions with HOA and/or city/county
- Approval process
- Buyer to verify approval restrictions with HOA and/or city/county
Exterior & Construction
- Exterior features
- Lighting, Private Mailbox, Rain Gutters, Sidewalk, Sprinkler Metered
- Construction materials
- Block, Stucco
- Roof
- Shingle
- Foundation
- Slab
- Pool
- Private pool
- Road surface
- Paved
Utilities
- Sewer
- Public Sewer
- Water source
- Public
- Utilities
- BB/HS Internet Available, Cable Available, Electricity Connected, Fire Hydrant, Phone Available, Sewer Connected, Sprinkler Meter, Sprinkler Recycled
Community
- Pets allowed
- Yes
Schools
Letter grades: Florida DOE 2024–25 school grades (Orange, Seminole, Lake, Osceola, Brevard). Assigned schools from the listing agent — verify enrollment with the district.
Room Details
| Room | Level | Dimensions |
|---|---|---|
| Kitchen | First | 15x23 |
| Dinette | First | 11x9 |
| Dining Room | First | 19x13 |
| Family Room | First | 21x18 |
| Living Room | First | 15x14 |
| Office | First | 17x12 |
| Primary Bedroom | First | 17x25 |
| Primary Bathroom | First | 11x16 |
| Bedroom 2 | First | 14x12 |
| Bedroom 3 | First | 12x12 |
| Bedroom 4 | Second | 14x12 |
| Loft | Second | 14x18 |
| Media Room | Second | 9x12 |
| Laundry | First | 9x7 |
| Balcony/Porch/Lanai | First | 49x33 |
Listing Details
- Listing date
- 2026-08-04
- On market date
- 2026-08-05
- Original list price
- $775,000
- Occupant type
- Owner
- MLS area
- 32712 - Apopka
- Listing AOR
- Orlando Regional
- Status changed
- 2026-08-05
- Tax legal description
- WEKIVA RUN PHASE I 61/30 LOT 29
Flood risk
Minimal-risk area outside the mapped floodplain. Flood insurance is optional and typically low-cost.
Source: FEMA flood zone reported on the listing. Confirm current designation at FEMA Flood Map Service Center.
Location
Directions
From Plymouth Sorrento Rd, turn right onto Ponkan Summit Dr, turn left onto Ponkan Meadow Drive, Turn right onto Cedar Knoll Dr, turn left onto Cedar Crest Dr. Home will be on the left.
More homes like this
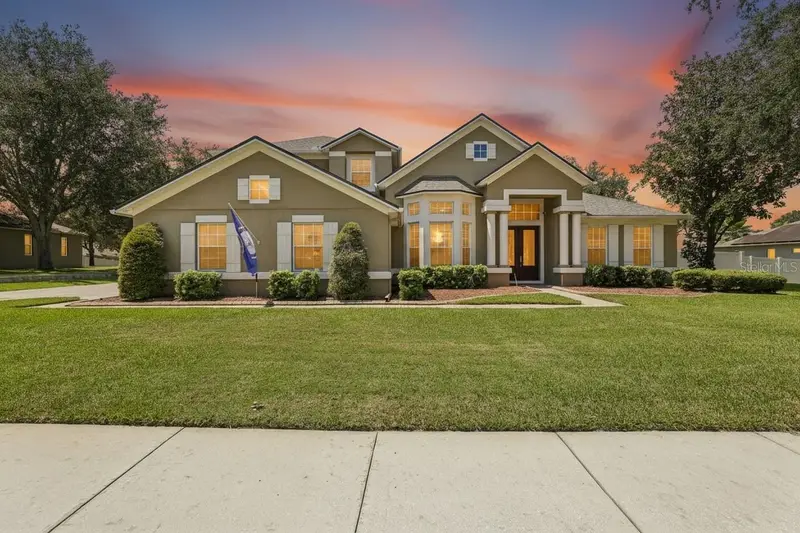
$675,000
2431 Ponkan Summit Dr
Apopka, FL 32712
5 bd · 4 ba · 3,822 sqft
Wekiva Run Ph I 01
MLS ID #O6437493, WEMERT GROUP REALTY LLC.
Listing provided by Stellar MLS
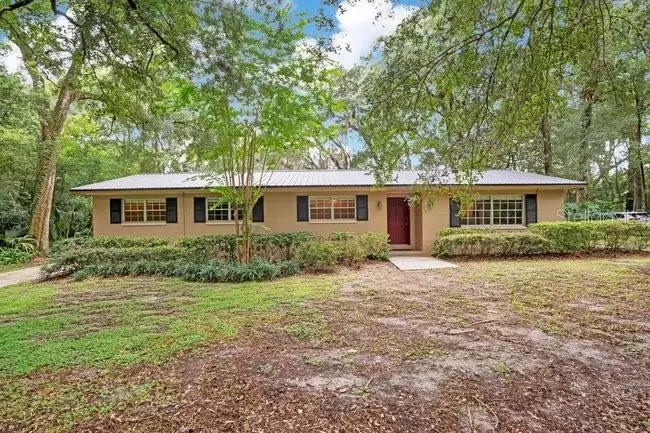
$699,000
560 N Lake Pleasant Rd
Apopka, FL 32712
3 bd · 2 ba · 1,744 sqft
Not In A Development
MLS ID #FC320504, CHARLES RUTENBERG REALTY ORLANDO.
Listing provided by Stellar MLS
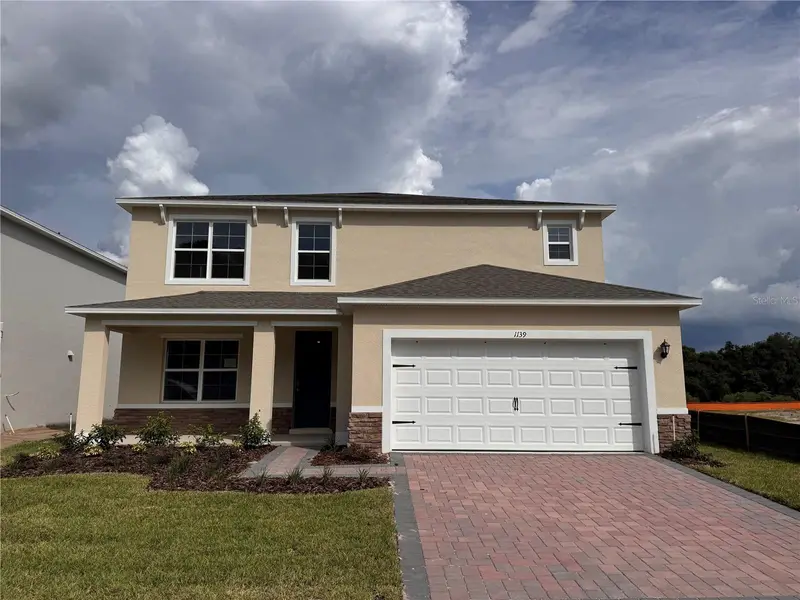
$560,990
1139 Gull Dr
Apopka, FL 32703
5 bd · 4 ba · 2,807 sqft
Sagewood
MLS ID #O6435569, DR HORTON REALTY OF CENTRAL FLORIDA LLC.
Listing provided by Stellar MLS
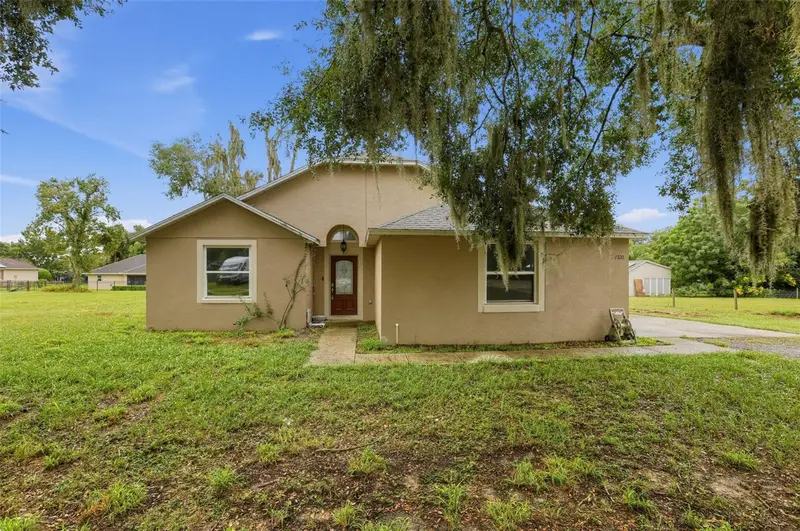
$470,000
7320 Tomberlin Ln
Mount Dora, FL 32757
4 bd · 2 ba · 1,844 sqft
Bonynge Add 02 Tang
MLS ID #C7531326, NEXTHOME COAST2COAST.
Listing provided by Stellar MLS

Listings courtesy of Stellar MLS as distributed by MLS GRID
IDX information is provided exclusively for consumers’ personal, non-commercial use and may not be used for any purpose other than to identify prospective properties consumers may be interested in purchasing.
Based on information submitted to the MLS GRID as of September 28, 2026 at 2:55 PM ET. All data is obtained from various sources and may not have been verified by broker or MLS GRID. Supplied Open House Information is subject to change without notice. All information should be independently reviewed and verified for accuracy. Properties may or may not be listed by the office/agent presenting the information.
All or a portion of the multiple listing information is provided by Stellar MLS, from a copyrighted compilation of listings. The compilation of listings and each individual listing are © 2026 Stellar MLS. All rights reserved.
Ryan Solberg, Broker · MaxLife Realty LLC · FL License #BK3354351 · Equal Housing Opportunity · Full disclaimer · DMCA