
$675,000
2431 Ponkan Summit DriveApopka, FL 32712
Listing updated: September 2, 2026 at 6:52 AM ET
Listing courtesy of Wemert Group Realty Llc · Jenny Wemert · MLS #O6437493 · Active · 407-743-8356Property type
Year built
Lot size
Price / sq ft
HOA dues
Day on market
Garage spaces
Flood zone
About this home
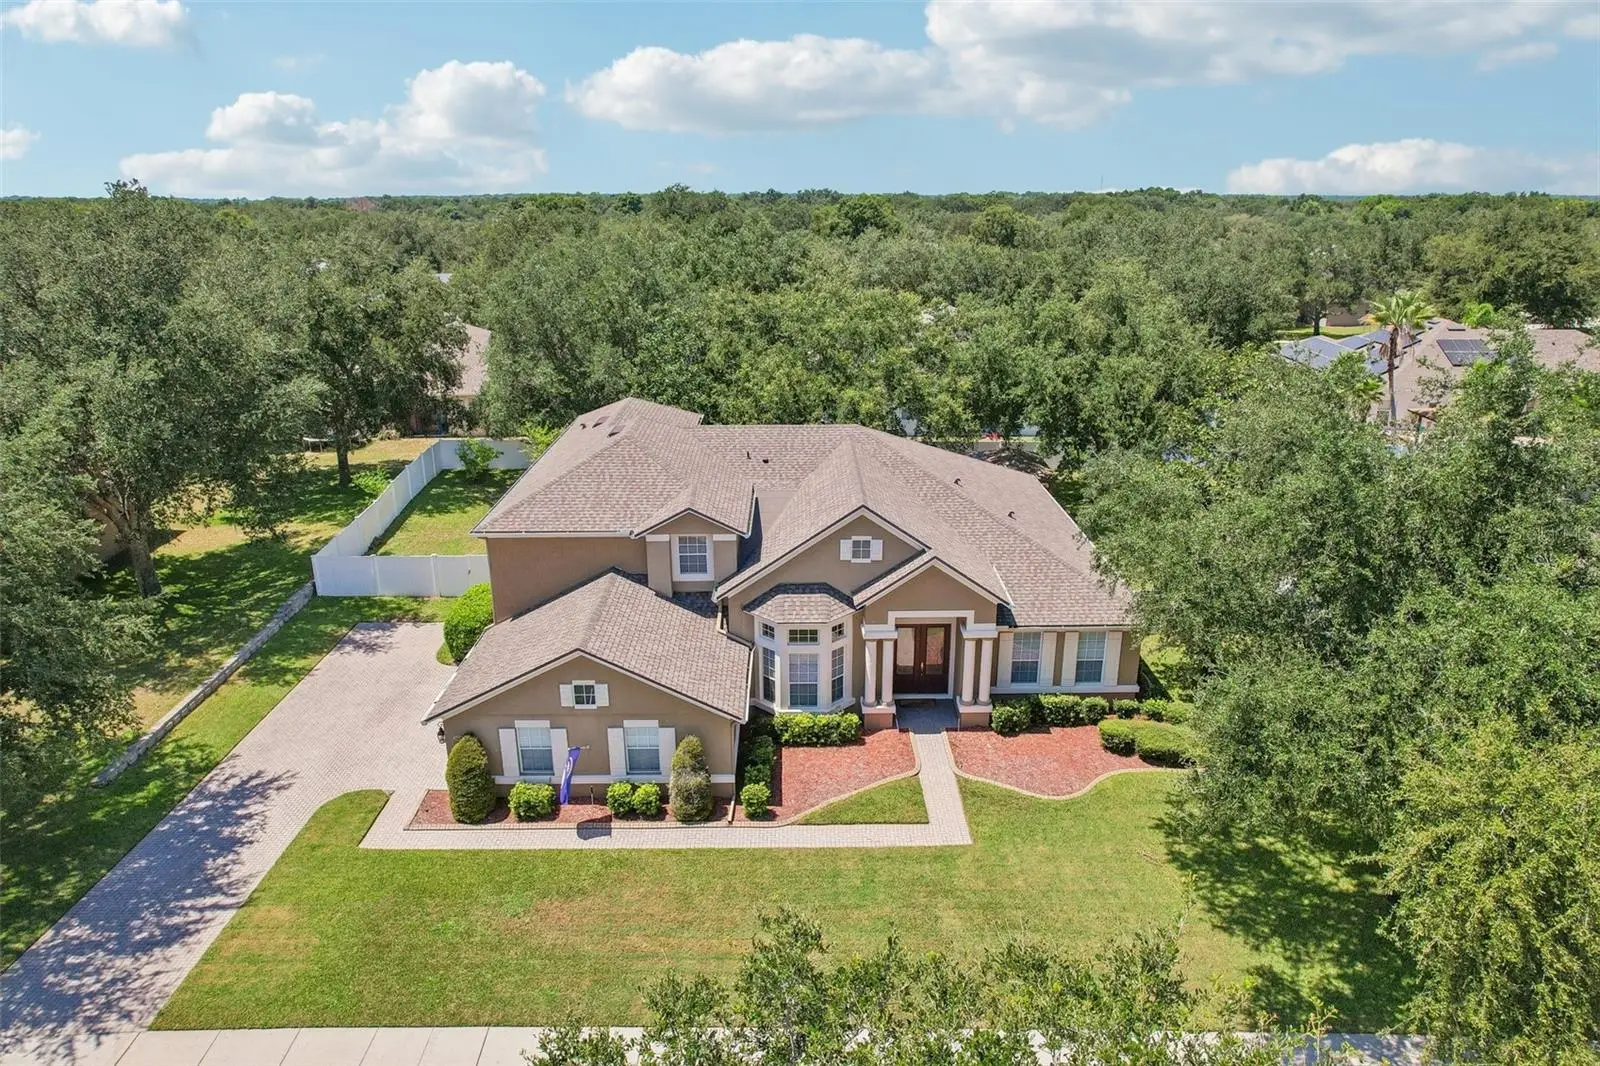
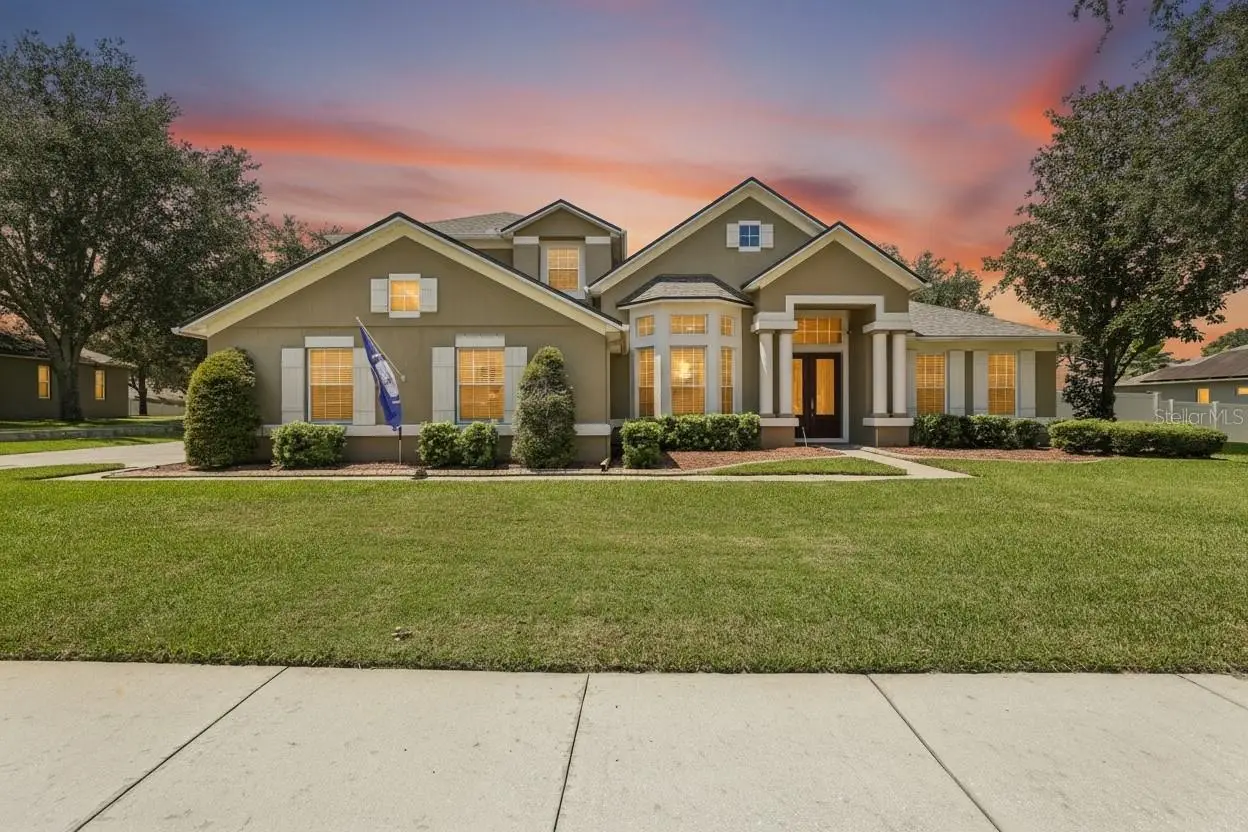
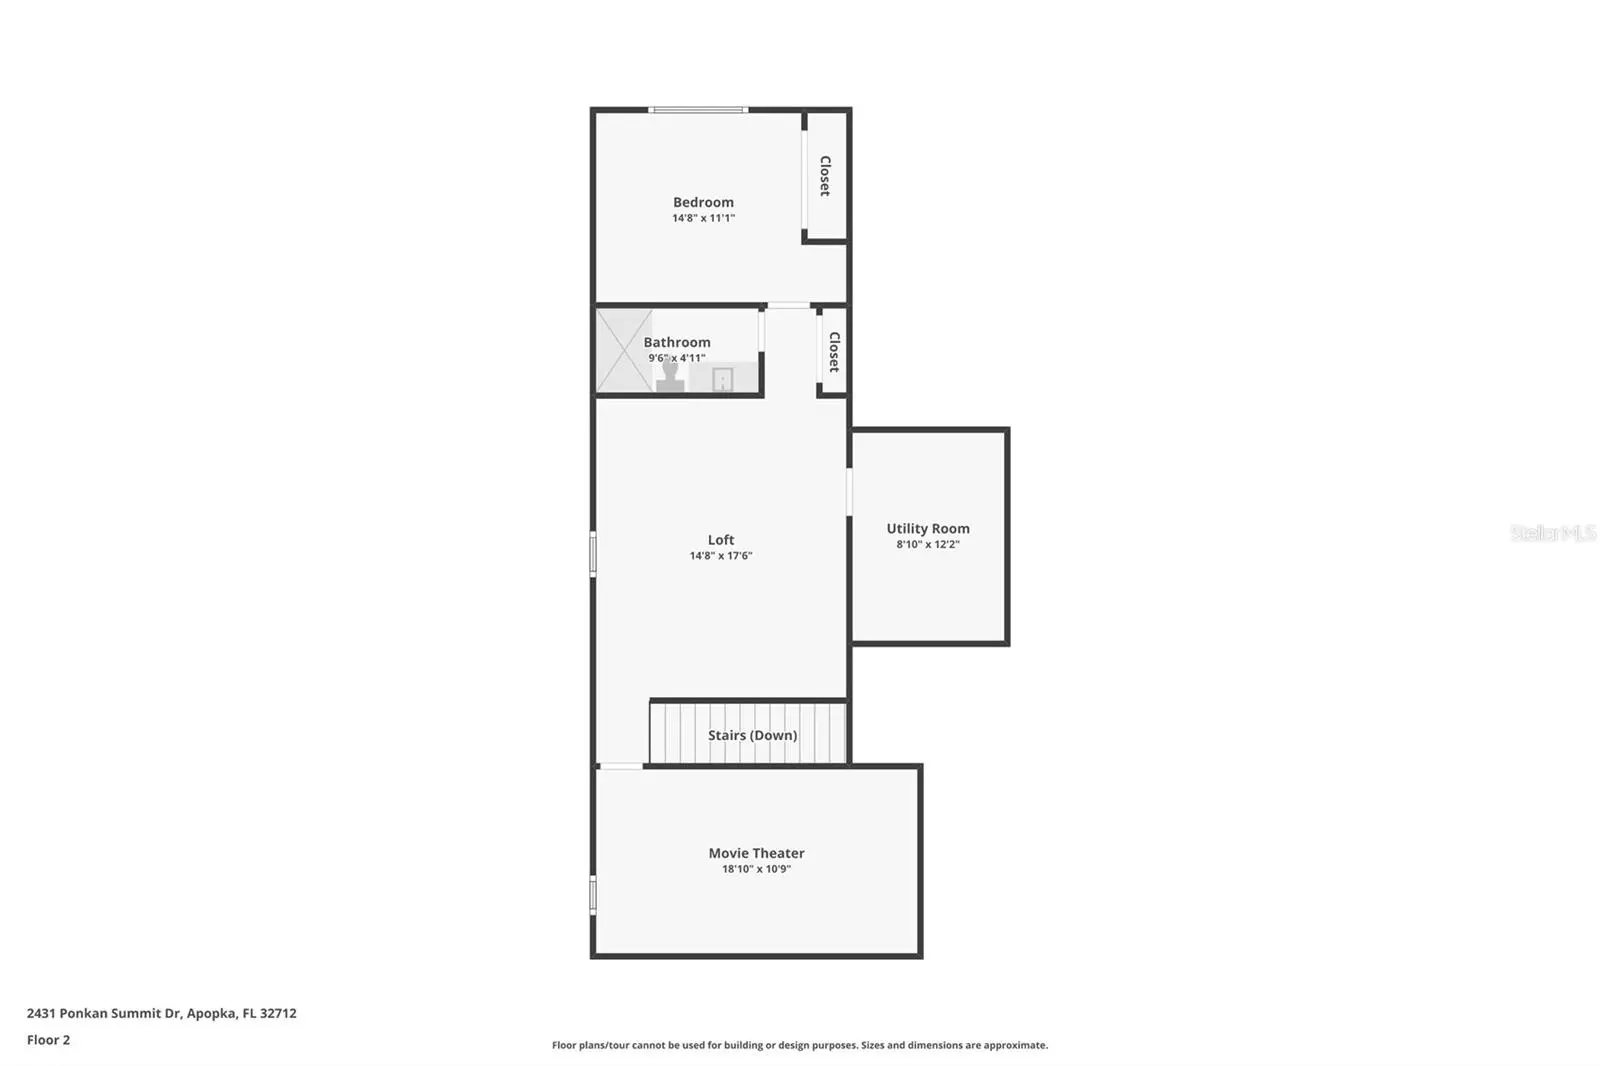
Spacious home, oversized lot, and an incredibly flexible floor plan in the gated Wekiva Run community of Apopka! Situated on a large .39 ACRE ~ FULLY FENCED LOT, this spacious home offers 5-BEDROOM POTENTIAL, 4 FULL BATHS, a dedicated OFFICE, upstairs LOFT, THEATER/MEDIA ROOM and 3-CAR SIDE-ENTRY GARAGE. Major improvements include a NEW ROOF (2024), NEW SOD (2024), GAZEBO (2023) and NEW DOUBLE OVENS (2023). Upstairs was refreshed in (2021) with a REMODELED BATHROOM, LUXURY VINYL PLANK FLOORING, NEW CARPET and FRESH PAINT, along with NEW STAIR TREADS. Also in (2021) fresh EXTERIOR PAINT and a NEW REFRIGERATOR. Inside, the expansive floor plan offers plenty of room to spread out without sacrificing connection. Separate FORMAL LIVING & DINING spaces complement the OPEN-CONCEPT FAMILY ROOM, where a COFFERED CEILING adds architectural character. The large kitchen sits at the heart of the home with abundant cabinetry and prep space, double wall ovens and a casual light filled dining nook. A dedicated first-floor office adds even more flexibility and could serve as a potential fifth bedroom. The SPLIT-BEDROOM FLOOR PLAN creates privacy on the main level – the PRIMARY SUITE occupies its own wing with sliding glass doors opening directly to the screened lanai, DUAL WALK-IN CLOSETS and a private en-suite bath. Two additional bedrooms are located on the opposite side of the home with convenient access to two full baths, including an en-suite cabana-style bath. Upstairs takes this floor plan to another level with a generous LOFT, THEATER ROOM, additional BEDROOM, FULL BATH and utility/storage room. Whether used for guests, multi-generational living, hobbies, movie nights or a second living area, this versatile bonus space gives you plenty of room to grow! Outside, enjoy a SCREENED LANAI overlooking the expansive FENCED BACKYARD plus a standalone GAZEBO for outdoor dining, entertaining and relaxing. Located in the desirable Wekiva Run community of Apopka, residents enjoy THREE GATED ENTRANCES, spacious homesites, a COMMUNITY PARK & PLAYGROUND, additional green space and a gazebo for neighborhood events. Zoned for TOP-RATED SCHOOLS and convenient to SR-429, shopping, dining and Central Florida attractions, this is the space, flexibility and neighborhood lifestyle you have been looking for. Call today to schedule a tour and let us say WELCOME HOME!
Estimated monthly payment
Estimate only. Taxes use the listing's reported amount where available; insurance is a Florida-average estimate. Your actual payment will vary — run a full calculation or talk to a lender.
Price & listing history1 days on market
- Status: ActiveSep 1, 2026
- Listed$675,000Sep 1, 2026
- Price increased$675,000
Facts & features
- Property type
- Residential
- Sub type
- Single Family Residence
- Status
- Active
- Days on market
- 1
- Cumulative DOM
- 181
- Subdivision
- Wekiva Run Ph I 01
- County
- Orange
- Year built
- 2006
- Living area
- 3,822 sq ft
- Price/sq ft
- $177
- Building area
- 4,952 sq ft (Public Records)
- Lot size
- 16,838 sq ft
- Lot category
- 1/4 to less than 1/2
- Flood zone
- X (12095C0110H)
- Garage
- 3 spaces
- Annual taxes
- $5,428 (2025)
- Parcel #
- 30-20-28-9139-00-810
- Zoning
- RSF-1A
- MLS #
- O6437493
Ask about this home
Have a question? Ask the broker directly.
Ryan Solberg answers personally — no call center, no spam. Your question goes straight to him.
Interior Details
- Bedrooms
- 5
- Full bathrooms
- 4
- Flooring
- Carpet, Ceramic Tile, Luxury Vinyl, Wood
- Appliances
- Built-In Oven, Convection Oven, Cooktop, Dishwasher, Disposal, Electric Water Heater, Microwave, Refrigerator
- Interior features
- Built-in Features, Ceiling Fans(s), Coffered Ceiling(s), Eat-in Kitchen, High Ceilings, Kitchen/Family Room Combo, Open Floorplan, Primary Bedroom Main Floor, Solid Surface Counters, Solid Wood Cabinets, Split Bedroom, Stone Counters, Thermostat, Tray Ceiling(s), Walk-In Closet(s), Window Treatments
- Laundry
- Electric Dryer Hookup, Laundry Room, Washer Hookup
- Stories / Levels
- Two
- Direction faces
- Southeast
Heating & Cooling
- Heating
- Central, Electric
- Cooling
- Central Air
Parking
- Garage spaces
- 3
- Attached garage
- Yes
- Parking features
- Driveway, Garage Door Opener, Garage Faces Side, Oversized, Garage
HOA & Financial
- HOA fee
- $150 / Monthly
- Monthly HOA
- $150/mo
- Total monthly fees
- $150/mo
- Total annual fees
- $1,800
- HOA name
- Edison Association
- CDD
- No
- Homestead exemption
- Yes
- Min lease term
- 8-12 Months
- Listing terms
- Cash, Conventional, FHA, VA Loan
- Ownership
- Fee Simple
- Available for lease
- Yes
- Lease restrictions
- Yes
- Additional lease restrictions
- Buyer to verify leasing restrictions with HOA and/or city/county
- Approval process
- Buyer to verify approval restrictions with HOA and/or city/county
Exterior & Construction
- Exterior features
- Lighting, Private Mailbox, Private Yard, Rain Gutters, Sidewalk, Sprinkler Metered
- Construction materials
- Block, Stucco
- Roof
- Shingle
- Foundation
- Slab
- Road surface
- Paved
Utilities
- Sewer
- Public Sewer
- Water source
- Public
- Utilities
- BB/HS Internet Available, Cable Available, Electricity Connected, Public, Sewer Connected, Sprinkler Meter, Sprinkler Recycled, Water Connected
Community
- Pets allowed
- Yes
Schools
Letter grades: Florida DOE 2024–25 school grades (Orange, Seminole, Lake, Osceola, Brevard). Assigned schools from the listing agent — verify enrollment with the district.
Room Details
| Room | Level | Dimensions |
|---|---|---|
| Kitchen | First | 15x17 |
| Dinette | First | 12x13 |
| Dining Room | First | 13x12 |
| Living Room | First | 14x14 |
| Family Room | First | 21x17 |
| Office | First | 17x12 |
| Primary Bedroom | First | 17x25 |
| Primary Bathroom | First | 17x17 |
| Bedroom 2 | First | 14x12 |
| Bedroom 3 | First | 12x12 |
| Bedroom 4 | Second | 15x11 |
| Loft | Second | 15x18 |
| Media Room | Second | 23x12 |
| Laundry | First | 8x7 |
| Utility Room | Second | 12x9 |
Listing Details
- Listing date
- 2026-08-31
- On market date
- 2026-09-01
- Original list price
- $675,000
- Occupant type
- Owner
- MLS area
- 32712 - Apopka
- Listing AOR
- Orlando Regional
- Status changed
- 2026-09-01
- Tax legal description
- WEKIVA RUN PHASE I 61/30 LOT 81
Flood risk
Minimal-risk area outside the mapped floodplain. Flood insurance is optional and typically low-cost.
Source: FEMA flood zone reported on the listing. Confirm current designation at FEMA Flood Map Service Center.
Location
Directions
From SR 429 Connector Rd, turn left onto Plymouth Rd, turn right onto Ponkan Dr.
More homes like this
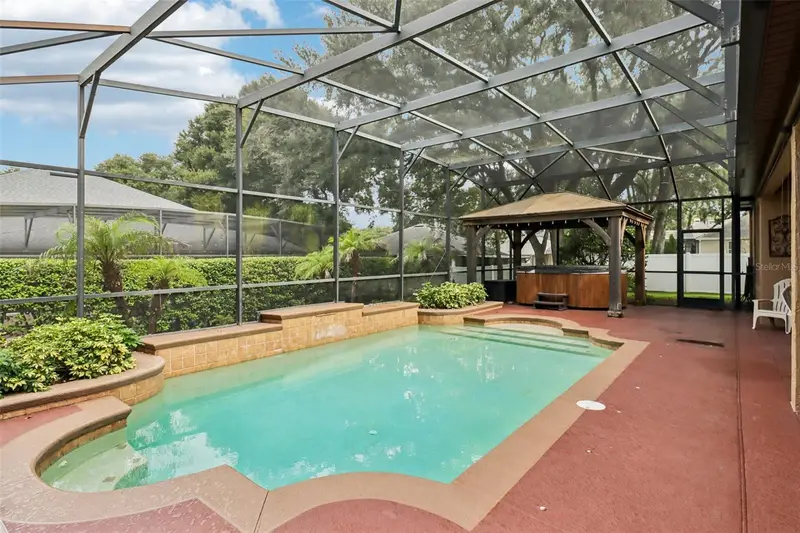
$750,000
2947 Cedar Crest Dr
Apopka, FL 32712
5 bd · 4 ba · 3,500 sqft
Wekiva Run Ph I 01
MLS ID #O6430337, WEMERT GROUP REALTY LLC.
Listing provided by Stellar MLS
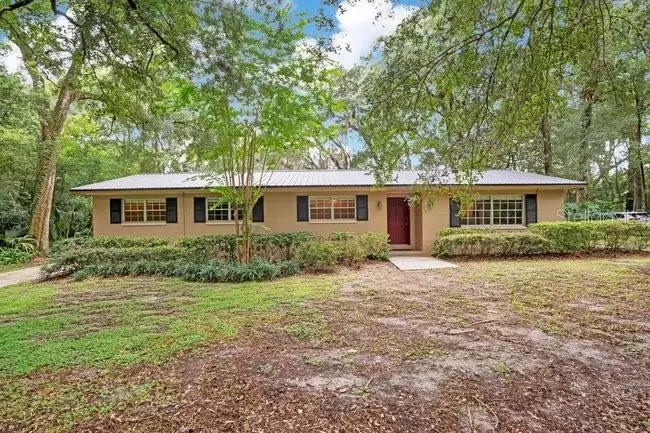
$699,000
560 N Lake Pleasant Rd
Apopka, FL 32712
3 bd · 2 ba · 1,744 sqft
Not In A Development
MLS ID #FC320504, CHARLES RUTENBERG REALTY ORLANDO.
Listing provided by Stellar MLS
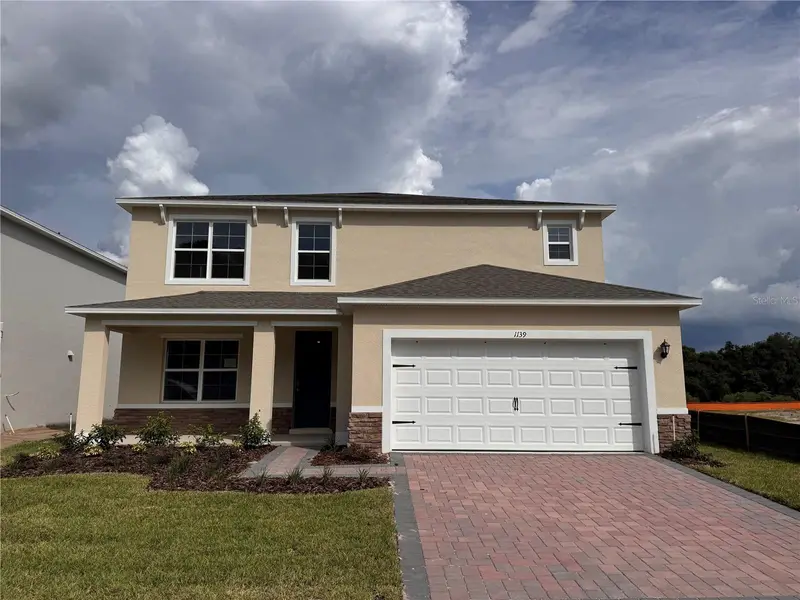
$560,990
1139 Gull Dr
Apopka, FL 32703
5 bd · 4 ba · 2,807 sqft
Sagewood
MLS ID #O6435569, DR HORTON REALTY OF CENTRAL FLORIDA LLC.
Listing provided by Stellar MLS
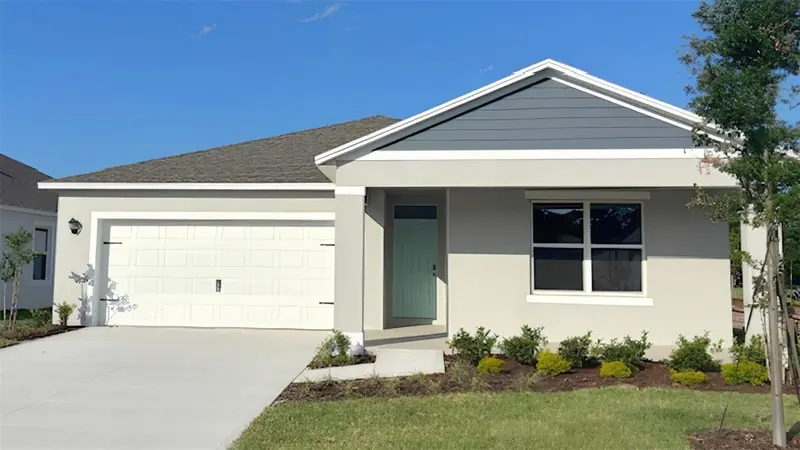
$503,215
1144 Gull Dr
Apopka, FL 32703
4 bd · 3 ba · 2,077 sqft
Sagewood
MLS ID #O6419277, DR HORTON REALTY OF CENTRAL FLORIDA LLC.
Listing provided by Stellar MLS

Listings courtesy of Stellar MLS as distributed by MLS GRID
IDX information is provided exclusively for consumers’ personal, non-commercial use and may not be used for any purpose other than to identify prospective properties consumers may be interested in purchasing.
Based on information submitted to the MLS GRID as of September 2, 2026 at 6:52 AM ET. All data is obtained from various sources and may not have been verified by broker or MLS GRID. Supplied Open House Information is subject to change without notice. All information should be independently reviewed and verified for accuracy. Properties may or may not be listed by the office/agent presenting the information.
All or a portion of the multiple listing information is provided by Stellar MLS, from a copyrighted compilation of listings. The compilation of listings and each individual listing are © 2026 Stellar MLS. All rights reserved.
Ryan Solberg, Broker · MaxLife Realty LLC · FL License #BK3354351 · Equal Housing Opportunity · Full disclaimer · DMCA