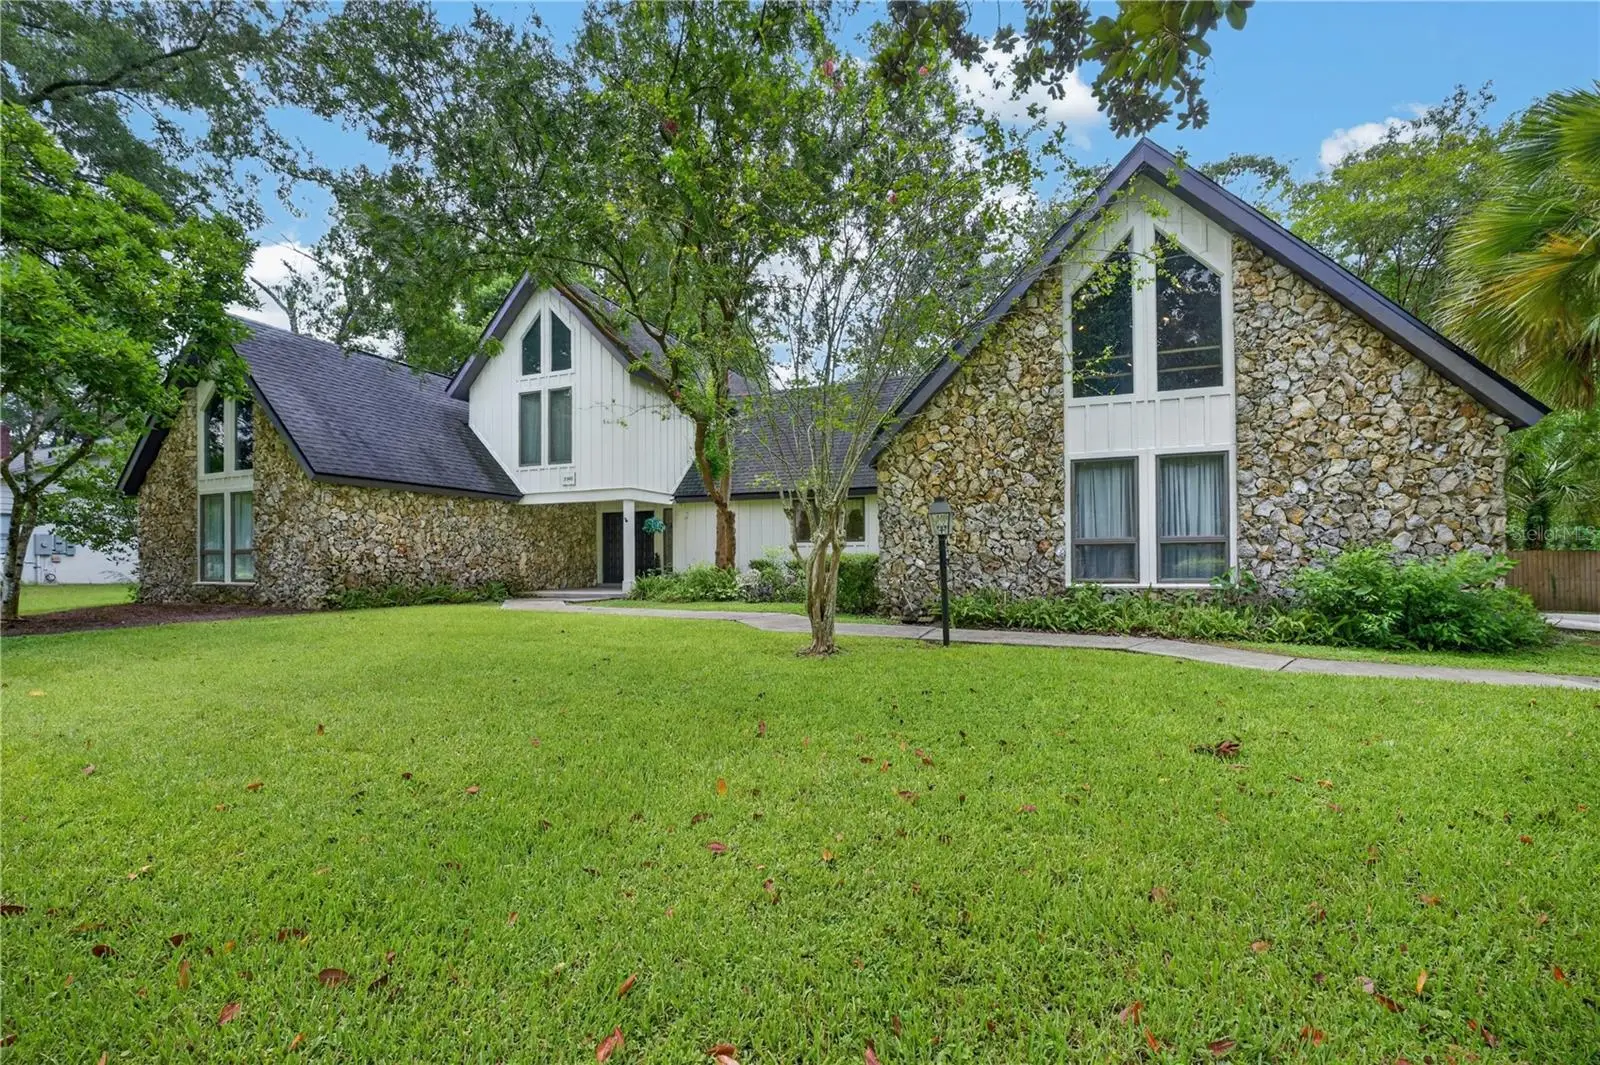



$619,950
5360 1st Lane
Ocala, FL 34470
Listing updated: September 2, 2026 at 8:19 AM ET
Listing courtesy of Keller Williams Cornerstone Re · Drew Bedford · MLS #OM729667 · Active · 352-369-4044Property type
Year built
Lot size
Price / sq ft
HOA dues
Days on market
Garage spaces
Flood zone
About this home
Welcome home! Perfectly situated on a full acre and meticulously maintained, this property offers the space, comfort, and warmth that make a house truly feel like home. Enjoy true peace of mind knowing the major systems are taken care of, including a brand-new HVAC and water heater (2024) and a roof under 10 years old. Imagine ending your evenings gathered around the backyard fire pit, sharing stories under the stars while enjoying the privacy of your own expansive backyard. With plenty of room to entertain, play, garden, or simply relax, this outdoor space gives you the freedom you've been searching for. Step inside and you'll immediately appreciate the generous open living areas designed for both everyday living and unforgettable gatherings. The spacious kitchen is the heart of the home, featuring beautiful quartz countertops, thoughtfully designed spice drawers that keep everything within reach, and plenty of room to prepare meals while staying connected with family and friends. Daily routines become effortless with the oversized walk in laundry room, offering abundant storage and workspace that helps keep life organized and running smoothly. Need room for everyone? This home delivers. A completely separate family room creates the perfect retreat for movie nights, game days, or quiet evenings. Above, the loft provides an inviting space for overnight guests, extended family, or a private getaway, making it easy to host the guests who matter most while everyone enjoys their own comfortable space. Outside, the impressive storage shed offers all the room you need for tools, equipment, hobbies, or outdoor gear, keeping everything organized without sacrificing space inside the home. Every inch of this property reflects pride of ownership and careful attention to detail. From the beautifully maintained interior to the sprawling outdoor spaces, this is a home where memories are waiting to be made, holidays become traditions, and every season offers something special. If you've been searching for a property that combines comfort, functionality, and room to truly live, this is the opportunity you've been waiting for. Come experience the peace of country style living with the convenience of a thoughtfully designed home that welcomes you from the moment you arrive. Schedule your showing today!
Estimated monthly payment
Estimate only. Taxes use the listing's reported amount where available; insurance is a Florida-average estimate. Your actual payment will vary — run a full calculation or talk to a lender.
Price & listing history30 days on market
- Status: ActiveAug 3, 2026
- Listed$629,950Aug 3, 2026
- Price reduced$619,950
Facts & features
- Property type
- Residential
- Sub type
- Single Family Residence
- Status
- Active
- Days on market
- 30
- Subdivision
- Oronoque
- County
- Marion
- Year built
- 1985
- Living area
- 3,368 sq ft
- Price/sq ft
- $184
- Building area
- 4,673 sq ft (Public Records)
- Lot size
- 43,560 sq ft
- Lot category
- 1 to less than 2
- Flood zone
- X (12083C0545D)
- Garage
- 2 spaces
- Annual taxes
- $514 (2025)
- Parcel #
- 2741-003-009
- Zoning
- R1
- MLS #
- OM729667
Ask about this home
Have a question? Ask the broker directly.
Ryan Solberg answers personally — no call center, no spam. Your question goes straight to him.
Interior Details
- Bedrooms
- 4
- Full bathrooms
- 3
- Half bathrooms
- 1
- Flooring
- Luxury Vinyl, Tile
- Appliances
- Cooktop, Dishwasher, Dryer, Exhaust Fan, Microwave, Refrigerator, Washer
- Interior features
- Ceiling Fans(s), Eat-in Kitchen, High Ceilings, Open Floorplan, Primary Bedroom Main Floor, Solid Surface Counters
- Laundry
- Laundry Room
- Stories / Levels
- Two
- Direction faces
- North
- Fireplace
- Yes
Heating & Cooling
- Heating
- Natural Gas
- Cooling
- Central Air
Parking
- Garage spaces
- 2
- Attached garage
- Yes
HOA & Financial
- HOA fee
- $200 / Annually
- Monthly HOA
- $17/mo
- Total monthly fees
- $17/mo
- Total annual fees
- $200
- HOA name
- Edna Degeneste
- CDD
- No
- Homestead exemption
- Yes
- Min lease term
- No Minimum
- Listing terms
- Cash, Conventional, FHA, VA Loan
- Ownership
- Fee Simple
- Available for lease
- Yes
- Lease restrictions
- Yes
- Additional lease restrictions
- SEE LEASE RESTRICTIONS
Exterior & Construction
- Exterior features
- Awning(s), Lighting, Rain Gutters, Storage
- Construction materials
- Wood Siding
- Roof
- Shingle
- Foundation
- Block
- Road surface
- Asphalt
Utilities
- Sewer
- Septic Tank
- Water source
- Well
- Utilities
- Cable Available, Cable Connected, Electricity Available, Electricity Connected
Community
- Pets allowed
- Yes
Schools
Letter grades: Florida DOE 2024–25 school grades (Orange, Seminole, Lake, Osceola, Brevard). Assigned schools from the listing agent — verify enrollment with the district.
Room Details
| Room | Level | Dimensions |
|---|---|---|
| Primary Bedroom | First | |
| Kitchen | First | |
| Living Room | First |
Listing Details
- Listing date
- 2026-08-03
- On market date
- 2026-08-03
- Original list price
- $629,950
- Occupant type
- Owner
- MLS area
- 34470 - Ocala
- Listing AOR
- Ocala - Marion
- Status changed
- 2026-08-03
- Tax legal description
- SEC 13 TWP 15 RGE 22 PLAT BOOK S PAGE 045 ORONOQUE BLK C LOT 9
Flood risk
Minimal-risk area outside the mapped floodplain. Flood insurance is optional and typically low-cost.
Source: FEMA flood zone reported on the listing. Confirm current designation at FEMA Flood Map Service Center.
Location
Directions
HEAD NORTH ON SE 58TH AVE TURN LEFT ON E FT KING ST TURN RIGHT ON NE 55TH AVE TAKE FIRST LEFT ONTO NE 1ST HOME WILL BE ON YOUR LEFT
More homes like this
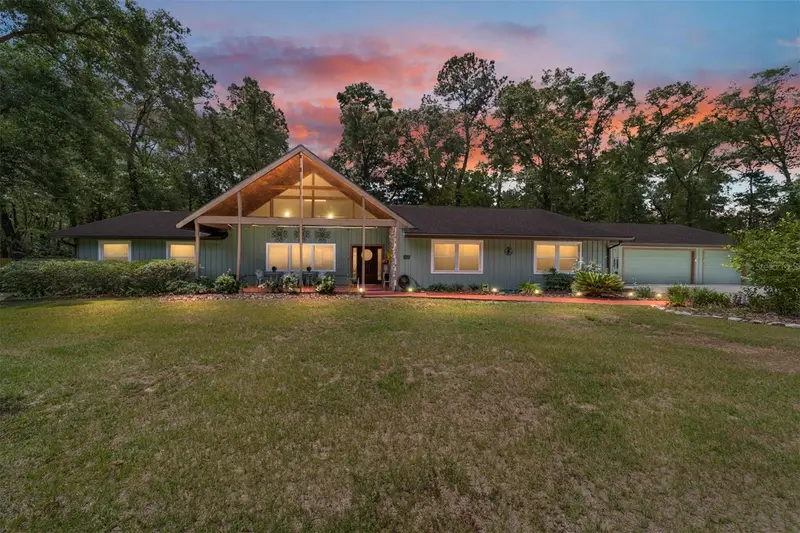
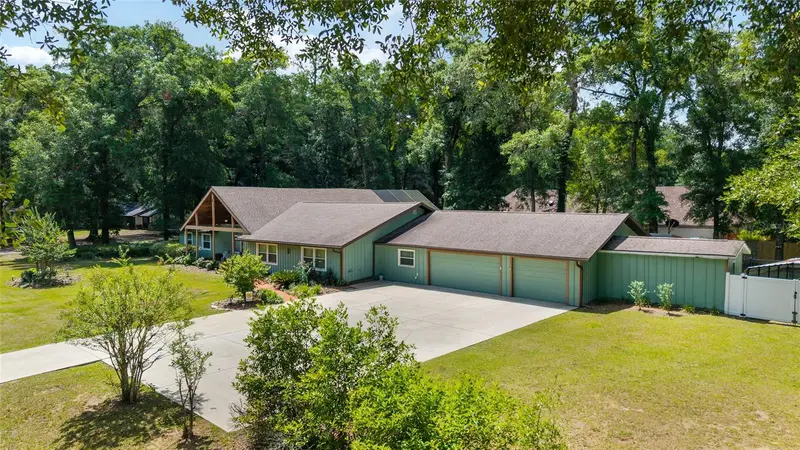
$609,999
5300 Ne 2nd Ln
Ocala, FL 34470
4 bd · 2 ba · 3,750 sqft
Oronoque
MLS ID #OM724686, FONTANA REALTY.
Listing provided by Stellar MLS
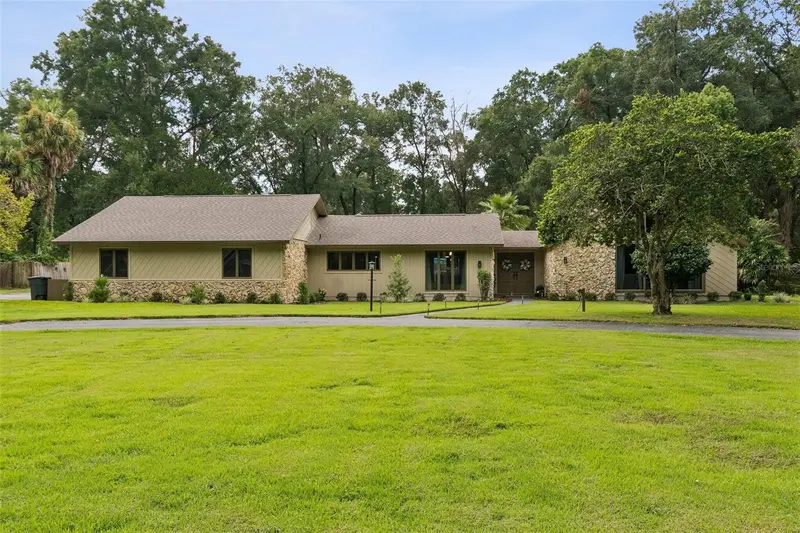
$649,000
5340 Ne 2nd Ln
Ocala, FL 34470
5 bd · 4 ba · 3,431 sqft
Oronoque
MLS ID #O6435217, BEYCOME OF FLORIDA LLC.
Listing provided by Stellar MLS
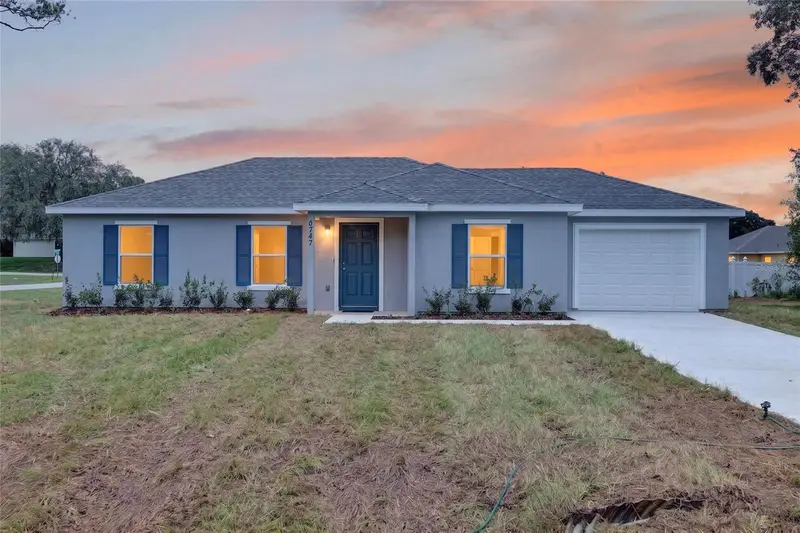
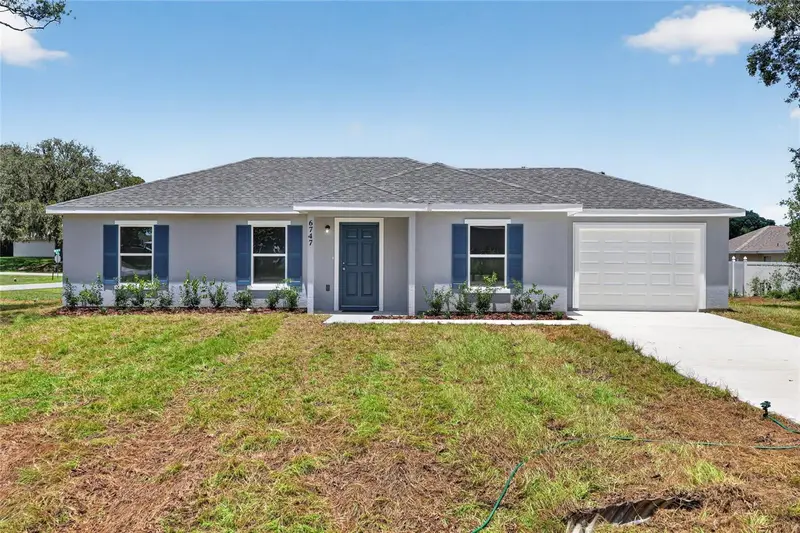
$243,000
6747 Sw 86th Pl
Ocala, FL 34476
3 bd · 2 ba · 1,091 sqft
Sun Country Estate
MLS ID #OM729410, KELLER WILLIAMS CORNERSTONE RE.
Listing provided by Stellar MLS
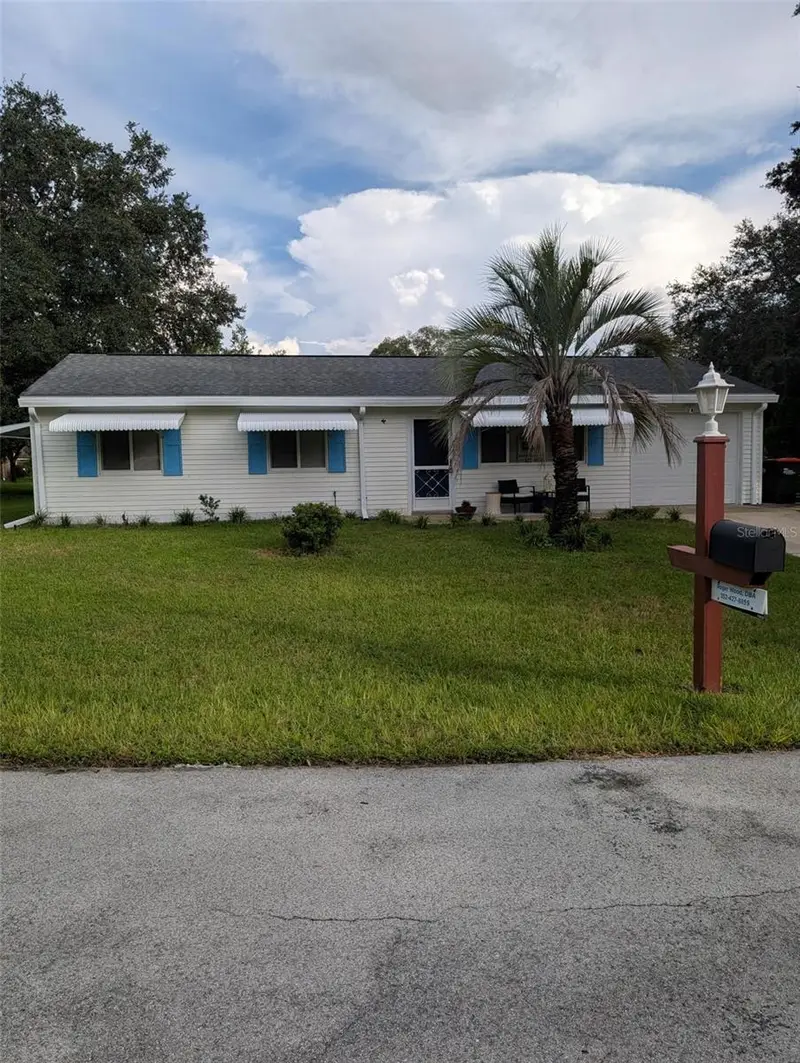
$169,900
10825 Sw 91st Ct.
Ocala, FL 34481
2 bd · 2 ba · 960 sqft
Oak Run
MLS ID #OM732254, JRW PROPERTIES INC.
Listing provided by Stellar MLS

Listings courtesy of Stellar MLS as distributed by MLS GRID
IDX information is provided exclusively for consumers’ personal, non-commercial use and may not be used for any purpose other than to identify prospective properties consumers may be interested in purchasing.
Based on information submitted to the MLS GRID as of September 2, 2026 at 8:19 AM ET. All data is obtained from various sources and may not have been verified by broker or MLS GRID. Supplied Open House Information is subject to change without notice. All information should be independently reviewed and verified for accuracy. Properties may or may not be listed by the office/agent presenting the information.
All or a portion of the multiple listing information is provided by Stellar MLS, from a copyrighted compilation of listings. The compilation of listings and each individual listing are © 2026 Stellar MLS. All rights reserved.
Ryan Solberg, Broker · MaxLife Realty LLC · FL License #BK3354351 · Equal Housing Opportunity · Full disclaimer · DMCA