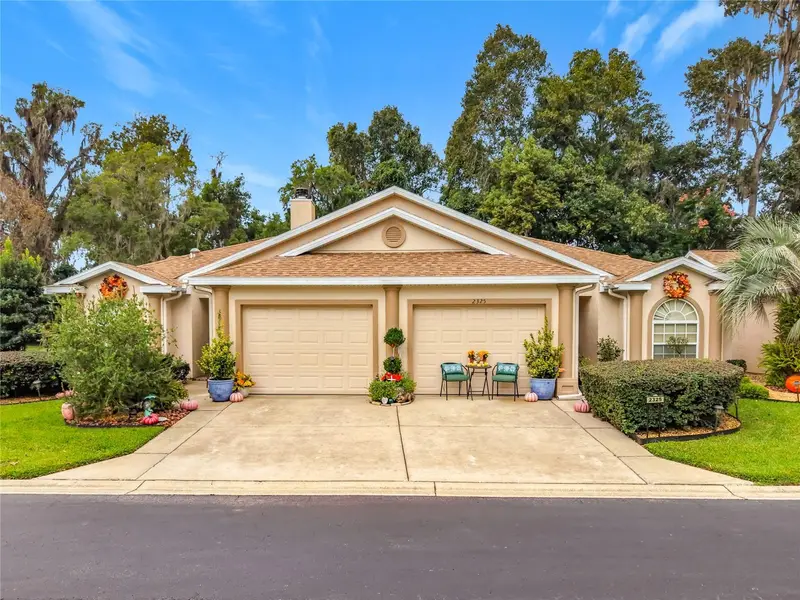

$469,900
2325 18th CircleOcala, FL 34471
Listing updated: November 2, 2026 at 5:35 PM ET
Listing courtesy of Re/Max Premier Realty · Rock Sexton · MLS #OM735120 · Active · 352-732-3222Property type
Year built
Lot size
Price / sq ft
HOA dues
Days on market
Flood zone
About this home
Spacious SE Ocala layout, featuring 2 spacious primary suites with private en-suite baths, ideal for hosting guest comfortably. Beautifully updated 3 bedroom 3 bath split plan home offering 2952 Sq. Ft. of thoughtfully design living space on a 3780 Sq. Ft. lot. Every detail has been carefully upgraded with timeless charm and modern comfort located in a prime SE Ocala community just minute minutes from medical facilities, shopping, and dinning. Floors have been with commercial grade waterproof flooring, beautiful kitchen with solid wood cabinets and granite counter tops, large island with seating, Large utility room with full bath offering exceptional storage and workspace the living room, dining room and kitchen is all open with cathedral ceiling fireplace in living room has built-in bookcases on both sides. It has a master suite on on each side of the home. The main master bedroom also has a office area/sitting area connected to the master bedroom. New Roof 2022, New Water Heater 2026, New AC and Heat-Pump 2021 Security lighting along side and rear The HOA provides exceptional value, covering: ? Pest control ? Roof repair or replacement ? Exterior painting ? Lawn care and landscaping ? Community amenities This home is truly move-in ready and offers high-end finishes, generous space, and low-maintenance living. 1/2 of the garage is ac and heated, all in one beautifully maintained package.
Estimated monthly payment
Estimate only. Taxes use the listing's reported amount where available; insurance is a Florida-average estimate. Your actual payment will vary — run a full calculation or talk to a lender.
Price & listing history0 days on market
- Status: ActiveNov 2, 2026
- Listed$469,900Nov 2, 2026
Facts & features
- Property type
- Residential
- Sub type
- Townhouse
- Status
- Active
- Days on market
- 0
- Subdivision
- Woodland Villages Twnhms
- County
- Marion
- Year built
- 2006
- Living area
- 2,952 sq ft
- Price/sq ft
- $159
- Building area
- 3,426 sq ft (Owner)
- Lot size
- 3,920 sq ft
- Lot category
- 0 to less than 1/4
- Flood zone
- X (12083C0536D)
- Annual taxes
- $5,931 (2025)
- Parcel #
- 2862-100-069
- Zoning
- PD05
- MLS #
- OM735120
Ask about this home
Have a question? Ask the broker directly.
Ryan Solberg answers personally — no call center, no spam. Your question goes straight to him.
Interior Details
- Bedrooms
- 3
- Full bathrooms
- 2
- Flooring
- Luxury Vinyl, Tile
- Appliances
- Built-In Oven, Cooktop, Dishwasher, Dryer, Electric Water Heater, Microwave, Refrigerator, Washer
- Interior features
- Built-in Features, Cathedral Ceiling(s), Ceiling Fans(s), Crown Molding, Eat-in Kitchen, High Ceilings, Living Room/Dining Room Combo, Open Floorplan, Primary Bedroom Main Floor, Solid Wood Cabinets, Split Bedroom, Thermostat, Walk-In Closet(s), Window Treatments
- Laundry
- Inside, Laundry Room
- Stories / Levels
- One
- Direction faces
- East
- Fireplace
- Yes
Heating & Cooling
- Heating
- Heat Pump
- Cooling
- Central Air
Parking
- Garage spaces
- 0
- Attached garage
- Yes
HOA & Financial
- HOA fee
- $631 / Monthly
- Monthly HOA
- $631/mo
- Total monthly fees
- $631/mo
- Total annual fees
- $7,572
- HOA name
- Vine Mgmt.
- CDD
- No
- Homestead exemption
- Yes
- Ownership
- Fee Simple
- Available for lease
- No
Exterior & Construction
- Exterior features
- Lighting, Rain Gutters, Sidewalk
- Construction materials
- Block, Stucco
- Roof
- Shingle
- Foundation
- Slab
- Road surface
- Paved
Utilities
- Sewer
- Public Sewer
- Water source
- Public
- Utilities
- Cable Available, Electricity Connected, Phone Available, Underground Utilities, Water Connected
Community
- Pets allowed
- Cats OK, Dogs OK
Room Details
| Room | Level | Dimensions |
|---|---|---|
| Kitchen | First | |
| Primary Bedroom | First | |
| Living Room | First |
Listing Details
- Listing date
- 2026-11-02
- On market date
- 2026-11-02
- Original list price
- $469,900
- Occupant type
- Owner
- MLS area
- 34471 - Ocala
- Listing AOR
- Ocala - Marion
- Status changed
- 2026-11-02
- Tax legal description
- SEC 21 TWP 15 RGE 22 PLAT BOOK W PAGE 070 WOODLAND VILLAGES MAPLES TOWNHOUSES BLK A LOTS 69.70
Flood risk
Minimal-risk area outside the mapped floodplain. Flood insurance is optional and typically low-cost.
Source: FEMA flood zone reported on the listing. Confirm current designation at FEMA Flood Map Service Center.
Location
Directions
464 E/SW 17th Street toward 25th Ave. Turn right onto SE 25th Ave. turn next right onto 24th Ave. turn right onto 18th circle, turn right onto 18th circle follow to back culde-sac, home on right.
More homes like this
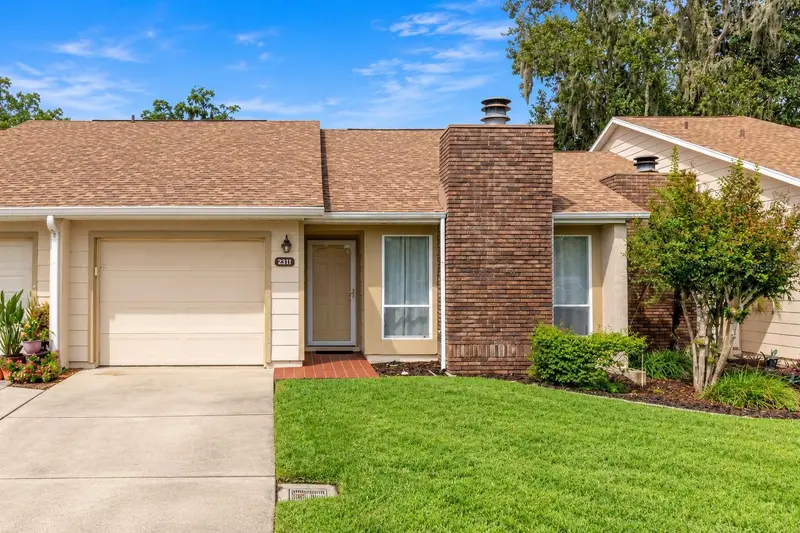
$219,000
2311 Se 19th Cir
Ocala, FL 34471
2 bd · 2 ba · 1,155 sqft
Woodland Villages Twnhms
MLS ID #OM733817, ENGEL & VOLKERS OCALA.
Listing provided by Stellar MLS
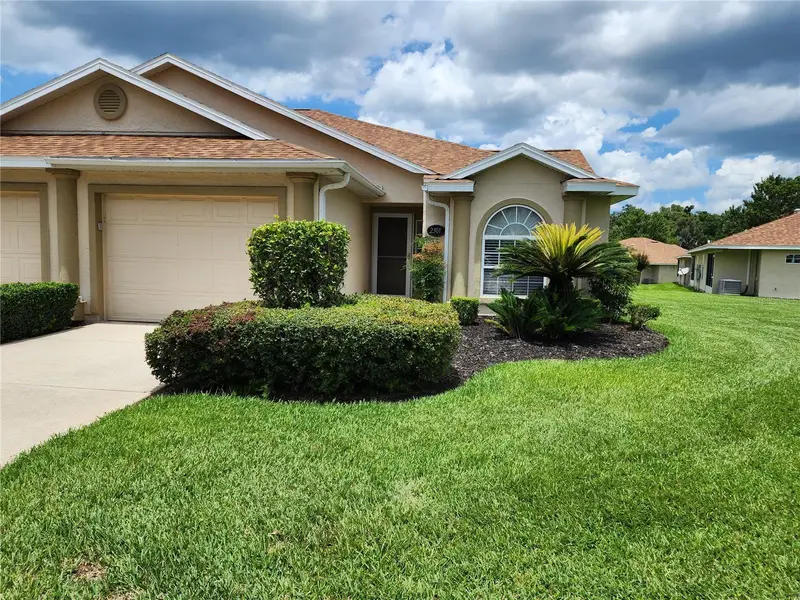
$250,000
2301 Se 19th Cir
Ocala, FL 34471
2 bd · 2 ba · 1,337 sqft
Woodland Villages Twnhms
MLS ID #OM728959, ROBERTS REAL ESTATE INC.
Listing provided by Stellar MLS
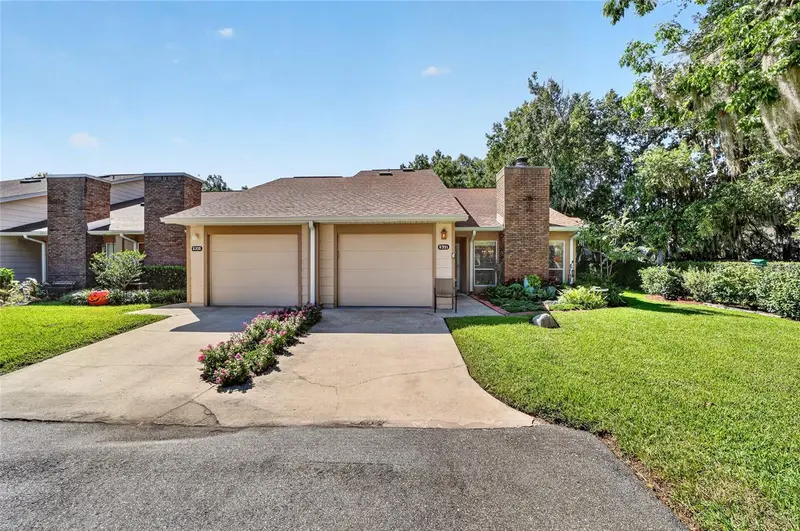
$269,000
2331 Se 19th Cir
Ocala, FL 34471
3 bd · 3 ba · 1,447 sqft
Woodland Villages Twnhms
MLS ID #OM733185, CANOPY OAKS REAL ESTATE.
Listing provided by Stellar MLS

Listings courtesy of Stellar MLS as distributed by MLS GRID
IDX information is provided exclusively for consumers’ personal, non-commercial use and may not be used for any purpose other than to identify prospective properties consumers may be interested in purchasing.
Based on information submitted to the MLS GRID as of November 2, 2026 at 5:35 PM ET. All data is obtained from various sources and may not have been verified by broker or MLS GRID. Supplied Open House Information is subject to change without notice. All information should be independently reviewed and verified for accuracy. Properties may or may not be listed by the office/agent presenting the information.
All or a portion of the multiple listing information is provided by Stellar MLS, from a copyrighted compilation of listings. The compilation of listings and each individual listing are © 2026 Stellar MLS. All rights reserved.
Ryan Solberg, Broker · MaxLife Realty LLC · FL License #BK3354351 · Equal Housing Opportunity · Full disclaimer · DMCA