
$995,000
5101 Longboat Boulevard
Tampa, FL 33615
Listing updated: September 15, 2026 at 6:49 PM ET
Listing courtesy of People'S Choice Realty Svc Llc · Kirsten Sims · MLS #TB8534853 · Active · 813-933-0677Property type
Year built
Lot size
Price / sq ft
HOA dues
Days on market
Garage spaces
Flood zone
About this home
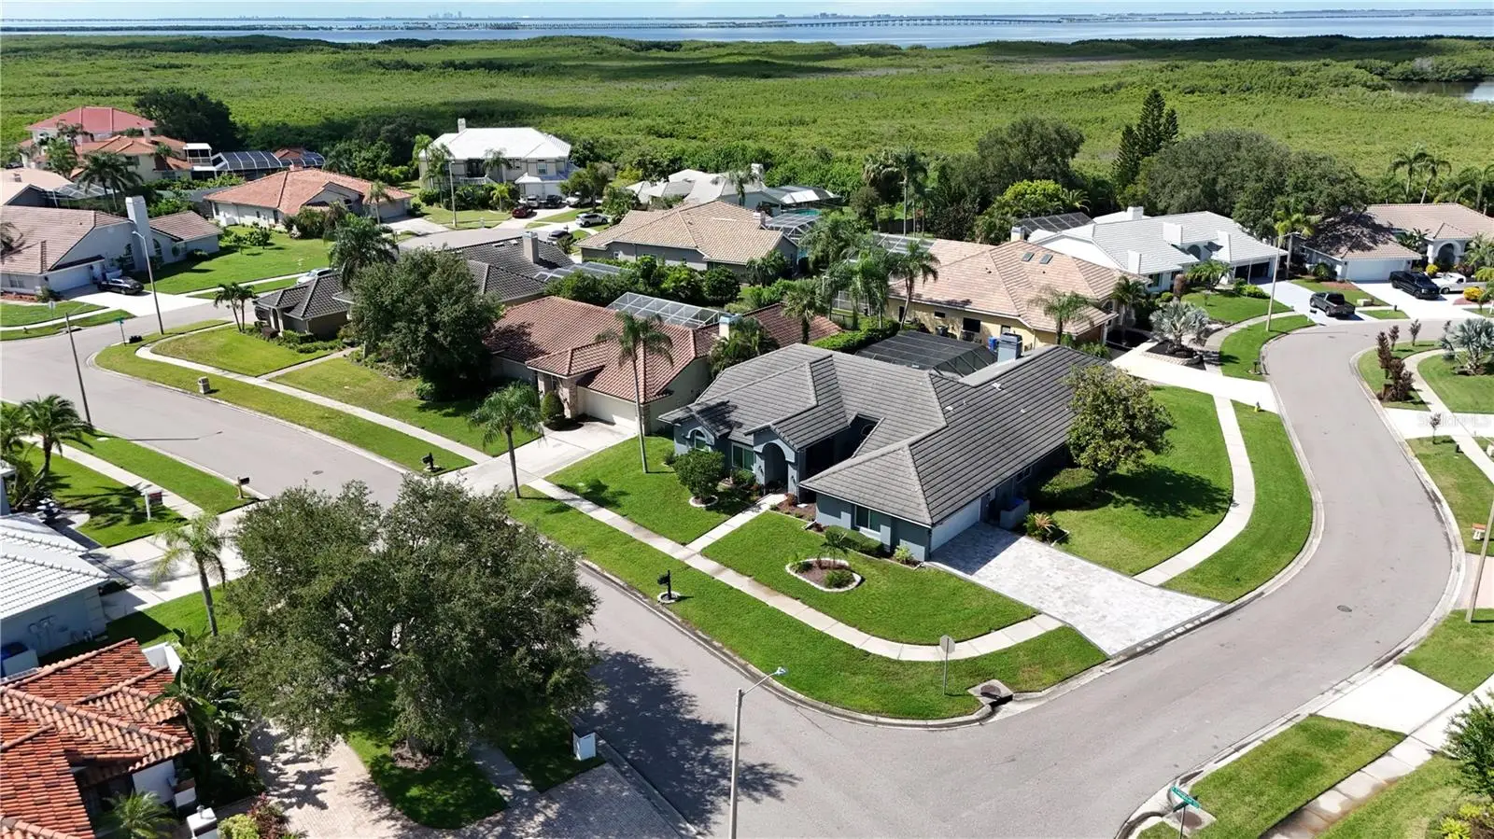
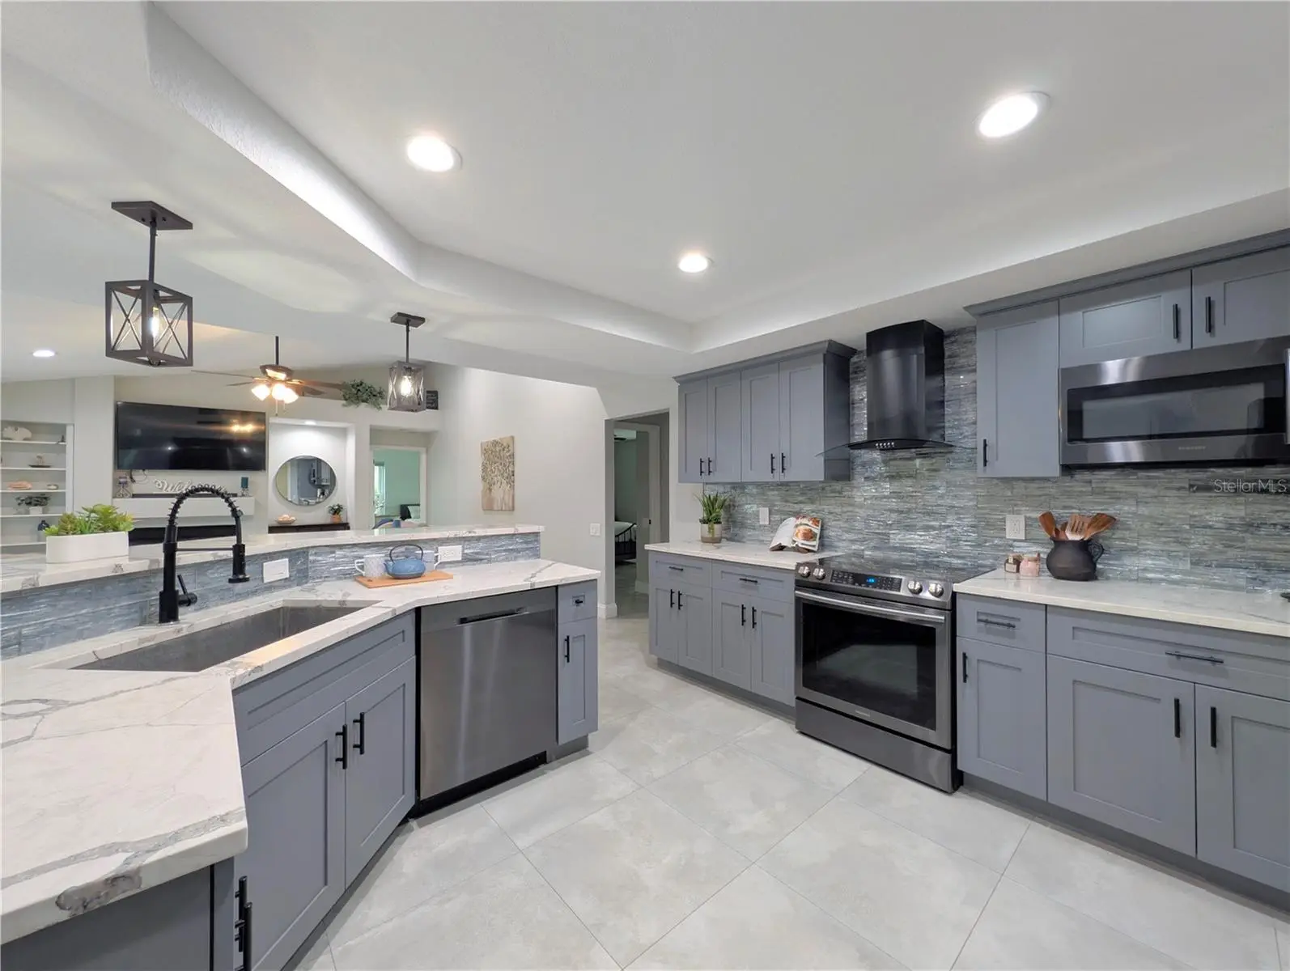
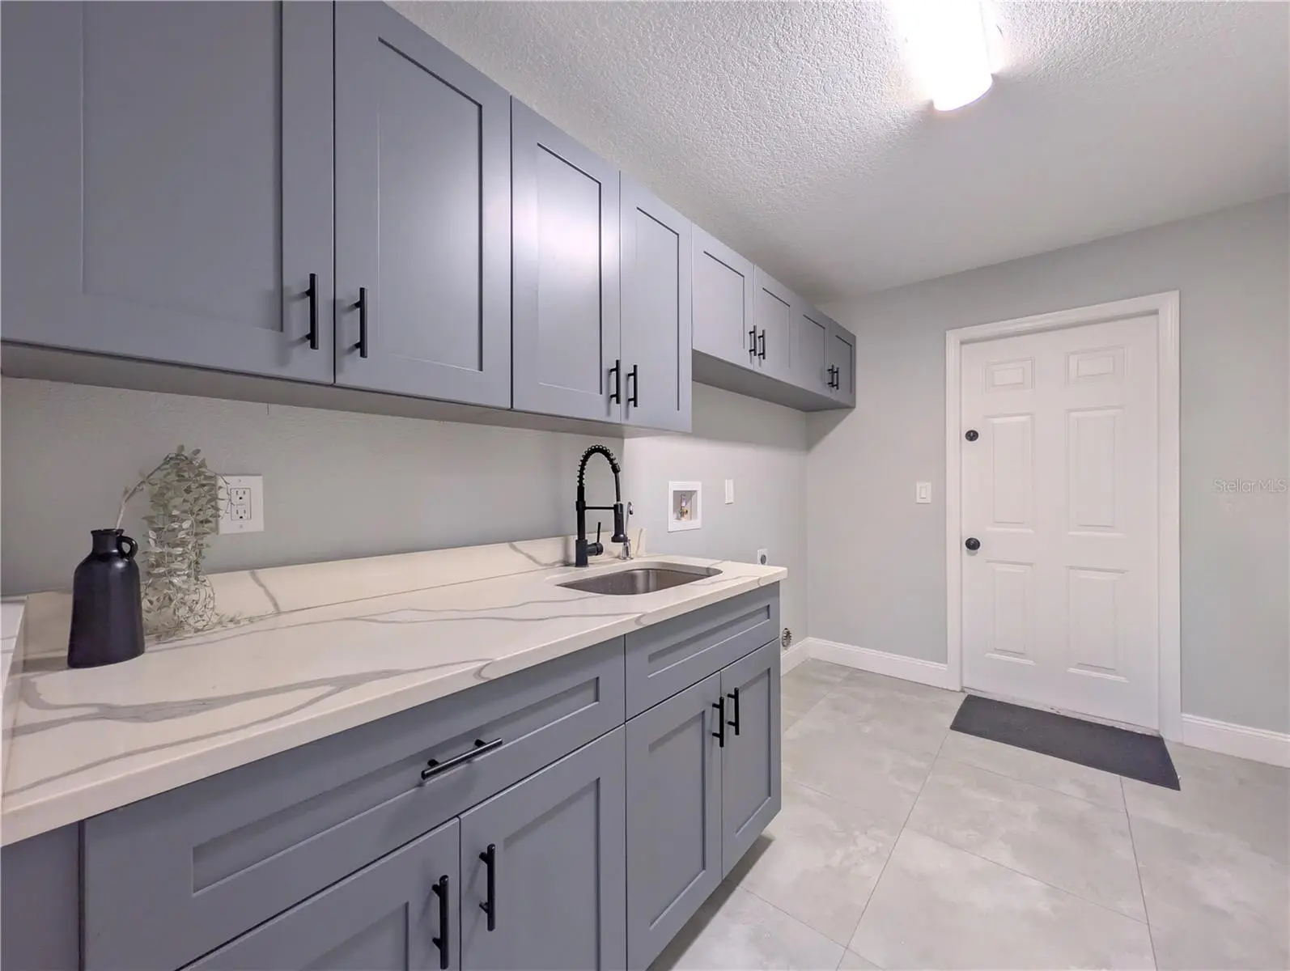
Virtually Staged. Located in the luxurious, tropical, gated Bay Port Colony community. This 5 bed, 3.5 bath pool home was completely renovated inside and out in 2020. $300k in upgrades, the owners spared no expense: New tile roof! New impact windows, new paint (inside and out), doors, light fixtures, can lights, ceiling fans, and tile flooring throughout. New air handler, ducting, AC and gutters. In the kitchen they added new stainless steel appliances, custom slow close cabinets, sparkling backsplash, and quartz counter tops. Whole house water softener & reverse osmosis running to the kitchen fridge (for ice & water dispenser). The spacious ocean inspired bathrooms were updated with new fixtures, tile, tub, toilets, and vanities. The concept is open and ideal for relaxed living and entertaining! The family and dining room flow seamlessly to the kitchen and on to the living room with a wood burning fire place. All the living areas overlook their own sliding glass doors that lead out to the screened in pool. The split floor plan is ideal for privacy with the substantial primary suite and guest room separate from the other three bedrooms and two full bathrooms on the other side of the home. The two largest bedrooms have en-suite bathrooms and direct pool access.The heated pool & spa were also resurfaced with new tile, pump, heater, updated pool cage and beautiful new sealed pavers on the pool deck. The garage has brand new epoxied floor (2026) & the driveway pavers (2025). There is truly nothing left to do but move in and enjoy your slice of paradise!
Estimated monthly payment
Estimate only. Taxes use the listing's reported amount where available; insurance is a Florida-average estimate. Your actual payment will vary — run a full calculation or talk to a lender.
Price & listing history38 days on market
- Status: ActiveAug 8, 2026
- Listed$999,500Aug 8, 2026
- Price reduced$995,000
Facts & features
- Property type
- Residential
- Sub type
- Single Family Residence
- Status
- Active
- Days on market
- 38
- Subdivision
- Bayside West
- County
- Hillsborough
- Year built
- 1991
- Living area
- 3,137 sq ft
- Price/sq ft
- $317
- Building area
- 4,275 sq ft (Public Records)
- Lot size
- 10,707 sq ft
- Lot category
- 1/4 to less than 1/2
- Flood zone
- AE (12057C0326J)
- Garage
- 2 spaces
- Pool
- Private pool
- Annual taxes
- $10,560 (2025)
- Parcel #
- U-33-28-17-0BK-000002-00014.0
- Zoning
- PD
- MLS #
- TB8534853
Ask about this home
Have a question? Ask the broker directly.
Ryan Solberg answers personally — no call center, no spam. Your question goes straight to him.
Interior Details
- Bedrooms
- 5
- Full bathrooms
- 3
- Half bathrooms
- 1
- Flooring
- Tile
- Appliances
- Dishwasher, Disposal, Electric Water Heater, Range, Range Hood, Refrigerator, Water Filtration System, Water Softener, Whole House R.O. System
- Interior features
- Ceiling Fans(s), Eat-in Kitchen, High Ceilings, Kitchen/Family Room Combo, Open Floorplan, Primary Bedroom Main Floor, Walk-In Closet(s)
- Laundry
- Inside
- Stories / Levels
- One
- Direction faces
- Northeast
- Fireplace
- Yes
Heating & Cooling
- Heating
- Central
- Cooling
- Central Air
Parking
- Garage spaces
- 2
- Attached garage
- Yes
- Parking features
- Driveway, Garage Door Opener, Garage Faces Side
HOA & Financial
- HOA fee
- $1,604 / Annually
- Monthly HOA
- $134/mo
- Total monthly fees
- $134/mo
- Total annual fees
- $1,604
- HOA name
- Tiffany Sullivan
- CDD
- No
- Min lease term
- 1 Month
- Listing terms
- Cash, Conventional
- Ownership
- Fee Simple
- Available for lease
- Yes
- Lease restrictions
- Yes
- Additional lease restrictions
- Buyer should verify leasing restrictions within the community.
Exterior & Construction
- Exterior features
- Lighting, Private Mailbox, Rain Gutters, Sidewalk
- Construction materials
- Block, Stucco
- Roof
- Tile
- Foundation
- Slab
- Pool
- Private pool
- Road surface
- Paved
Utilities
- Sewer
- Public Sewer
- Water source
- Public
- Utilities
- Electricity Connected, Sewer Connected, Water Connected
Community
- Pets allowed
- Yes
Schools
Letter grades: Florida DOE 2024–25 school grades (Orange, Seminole, Lake, Osceola, Brevard). Assigned schools from the listing agent — verify enrollment with the district.
Room Details
| Room | Level | Dimensions |
|---|---|---|
| Primary Bedroom | First | 20x13 |
| Kitchen | First | 18x12 |
| Family Room | First | 22x16 |
| Living Room | First | 18x16 |
Listing Details
- Listing date
- 2026-08-06
- On market date
- 2026-08-08
- Original list price
- $999,500
- Occupant type
- Vacant
- MLS area
- 33615 - Tampa / Town and Country
- Listing AOR
- Suncoast Tampa
- Status changed
- 2026-08-08
- Tax legal description
- BAYSIDE WEST LOT 14 BLOCK 2
Flood risk
FEMA Special Flood Hazard Area (1% annual-chance / “100-year” floodplain). Flood insurance is generally required by mortgage lenders.
Source: FEMA flood zone reported on the listing. Confirm current designation at FEMA Flood Map Service Center.
Location
Directions
Heading West on Hillsborough Ave take a left on W Longboat Blvd. When you reach a fork in the road take a Right onto E Longboat Blvd, then just past Double Bayou Way the house is the corner lot on your Right.
More homes like this
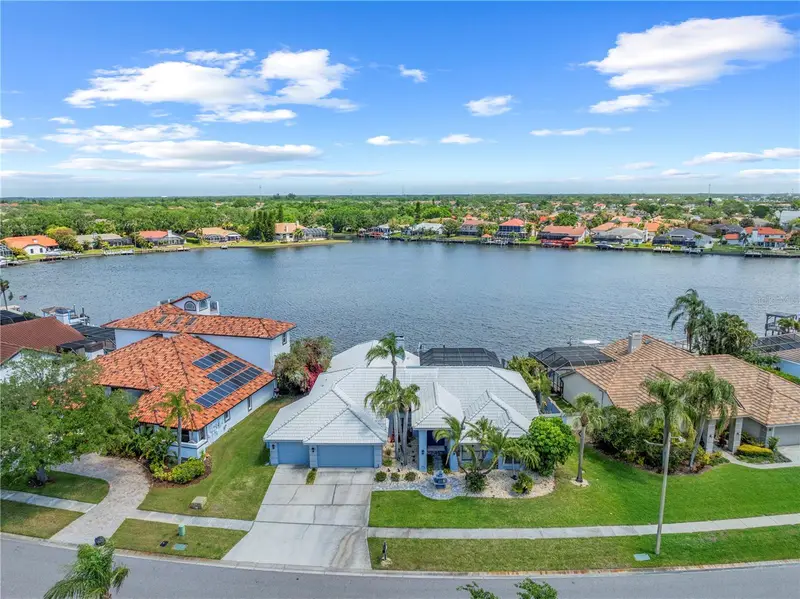
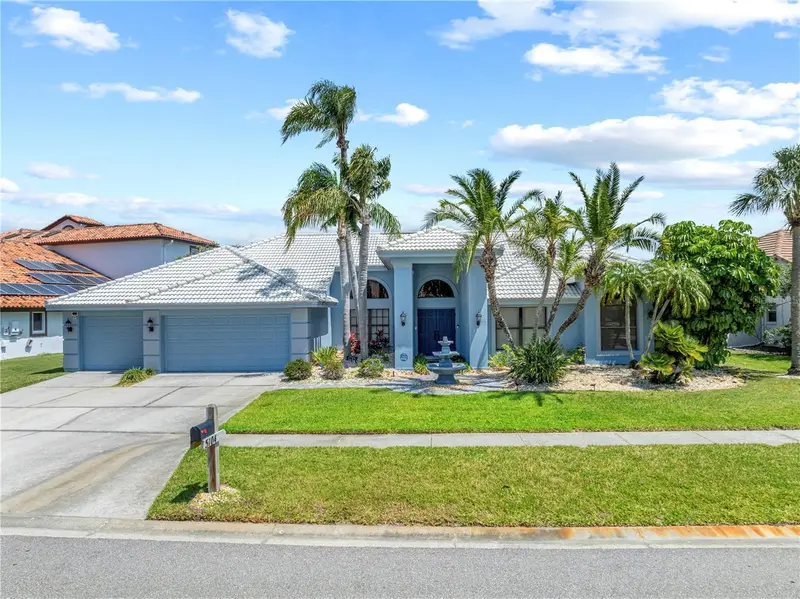
$1,750,000
5104 E Longboat Blvd
Tampa, FL 33615
4 bd · 4 ba · 3,303 sqft
Bayside West
MLS ID #TB8528845, MAMMOTH REALTY, LLC.
Listing provided by Stellar MLS
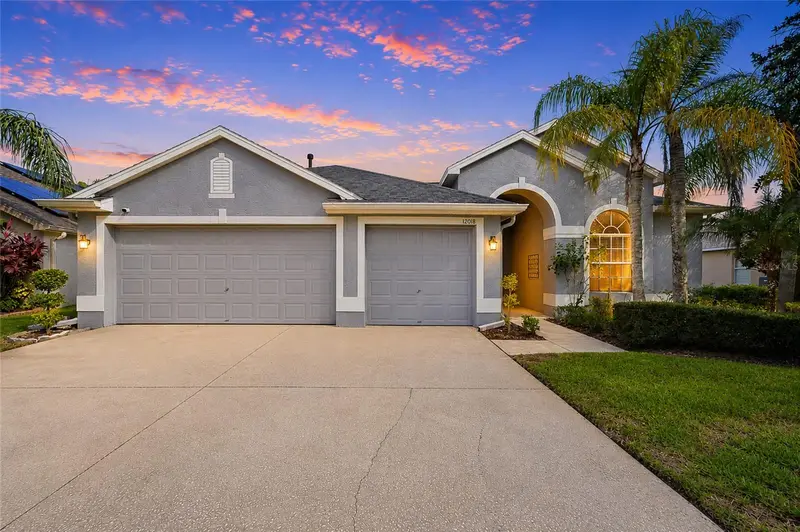
$659,000
12018 Northumberland Dr
Tampa, FL 33626
4 bd · 3 ba · 2,190 sqft
Westchester Ph 1
MLS ID #TB8535343, DALTON WADE INC.
Listing provided by Stellar MLS
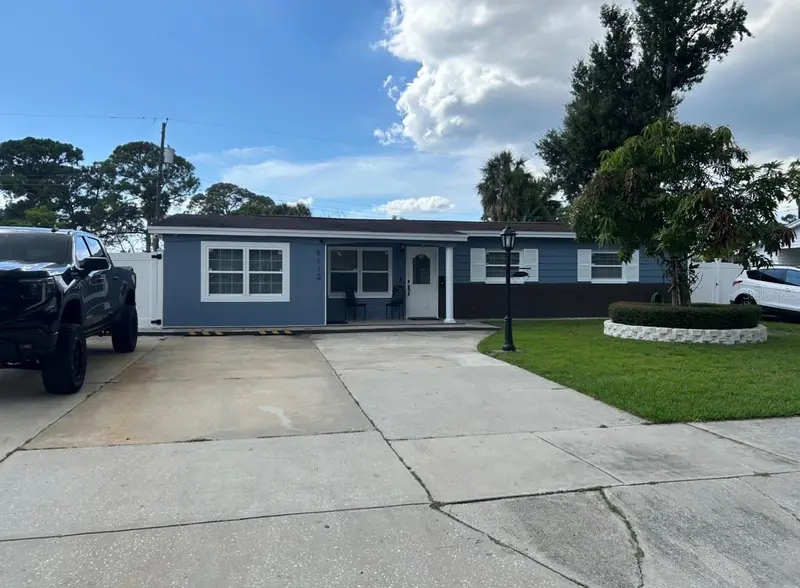
$625,000
5112 Gateway Dr
Tampa, FL 33615
6 bd · 4 ba · 2,495 sqft
Townn Country Park Un 06
MLS ID #TB8521079, FRIENDS REALTY LLC.
Listing provided by Stellar MLS
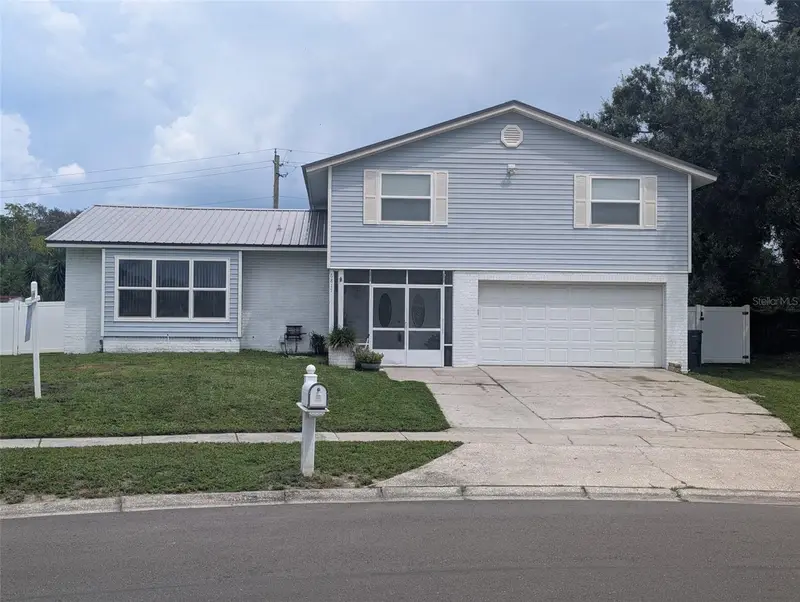
$599,900
6817 Mitchell Cir
Tampa, FL 33634
5 bd · 3 ba · 2,833 sqft
Townn Country Park Sec 9 Un 08
MLS ID #TB8488844, ANGEL REALTY LLC.
Listing provided by Stellar MLS

Listings courtesy of Stellar MLS as distributed by MLS GRID
IDX information is provided exclusively for consumers’ personal, non-commercial use and may not be used for any purpose other than to identify prospective properties consumers may be interested in purchasing.
Based on information submitted to the MLS GRID as of September 15, 2026 at 6:49 PM ET. All data is obtained from various sources and may not have been verified by broker or MLS GRID. Supplied Open House Information is subject to change without notice. All information should be independently reviewed and verified for accuracy. Properties may or may not be listed by the office/agent presenting the information.
All or a portion of the multiple listing information is provided by Stellar MLS, from a copyrighted compilation of listings. The compilation of listings and each individual listing are © 2026 Stellar MLS. All rights reserved.
Ryan Solberg, Broker · MaxLife Realty LLC · FL License #BK3354351 · Equal Housing Opportunity · Full disclaimer · DMCA