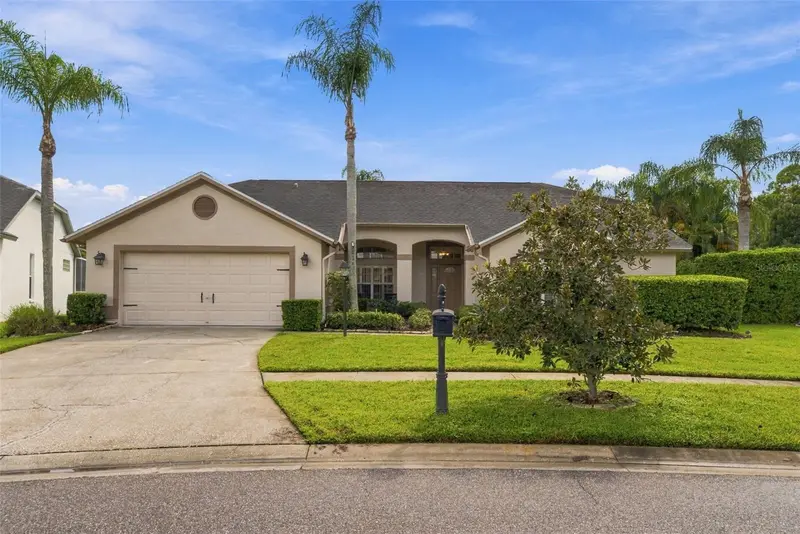

$795,000
12427 Bristol Commons CircleTampa, FL 33626
Listing updated: October 20, 2026 at 1:17 PM ET
Listing courtesy of Smith & Associates Real Estate · Douglas Wood, PA · MLS #TB8546717 · Active · 813-839-3800Property type
Year built
Lot size
Price / sq ft
HOA dues
Days on market
Garage spaces
Flood zone
About this home
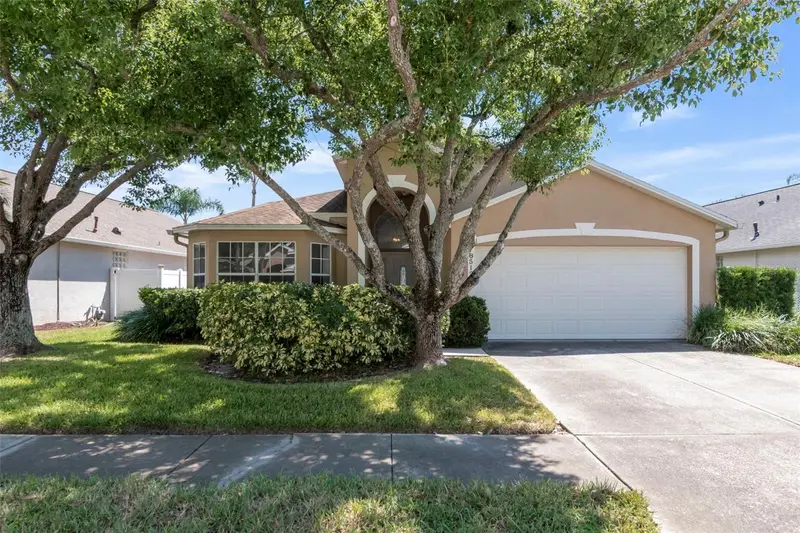
A Westchase Gem new on the market! With sparkling pond views, supremely private backyard, this true 5 bedroom, 3 bath POOL home offers a comfortable 3-way split floor plan that includes lovely patio and covered lanai. Home embraces the outdoor area that makes it ideal for Florida indoor-outdoor lifestyle - especially during our fabulous winter and spring months! Make this YOUR HOME for the Holidays - it is move-in ready just for you - exudes pride in ownership with excellent maintenance. Pretty and updated with lovely natural light, the kitchen offers newer (2023) range/oven (natural gas) and newer dishwasher (2023). Open to the family room and convenient to the lanai and outdoor spaces - great for entertaining! Water softener new as of 2023. All new interior paint in last two months and exterior painted in 2022. Located in the Woodbay Village of Westchase and close to the Glencliff Park (great playground, basketball court, soccer field and walking paths). A hop, skip and a jump to great shopping, dining, entertainment events and of course, the beloved Tampa International Airport and our beautiful Pinellas County beaches!
Estimated monthly payment
Estimate only. Taxes use the listing's reported amount where available; insurance is a Florida-average estimate. Your actual payment will vary — run a full calculation or talk to a lender.
Price & listing history34 days on market
- Status: ActiveSep 16, 2026
- Listed$795,000Sep 16, 2026
Facts & features
- Property type
- Residential
- Sub type
- Single Family Residence
- Status
- Active
- Days on market
- 34
- Subdivision
- Westchase Sec 110
- County
- Hillsborough
- Year built
- 1993
- Living area
- 2,600 sq ft
- Price/sq ft
- $306
- Building area
- 3,492 sq ft (Public Records)
- Lot size
- 8,604 sq ft
- Lot category
- 1/4 to less than 1/2
- Flood zone
- X500* (12057C0167J)
- Garage
- 2 spaces
- Pool
- Private pool
- Annual taxes
- $12,213 (2025)
- Parcel #
- U-17-28-17-060-000001-00022.0
- Zoning
- PD
- MLS #
- TB8546717
Ask about this home
Have a question? Ask the broker directly.
Ryan Solberg answers personally — no call center, no spam. Your question goes straight to him.
Interior Details
- Bedrooms
- 5
- Full bathrooms
- 3
- Flooring
- Hardwood, Tile
- Appliances
- Built-In Oven, Dishwasher, Disposal, Gas Water Heater, Microwave, Range, Refrigerator, Water Softener
- Interior features
- Ceiling Fans(s), Eat-in Kitchen, Kitchen/Family Room Combo, Living Room/Dining Room Combo, Solid Surface Counters, Solid Wood Cabinets, Split Bedroom, Stone Counters, Walk-In Closet(s), Window Treatments
- Laundry
- Inside, Laundry Room
- Stories / Levels
- One
- Direction faces
- Northeast
Heating & Cooling
- Heating
- Central, Natural Gas
- Cooling
- Central Air
Parking
- Garage spaces
- 2
- Attached garage
- Yes
- Parking features
- Driveway, Garage Door Opener
HOA & Financial
- HOA fee
- $477 / Annually
- Monthly HOA
- $40/mo
- Total monthly fees
- $91/mo
- Total annual fees
- $1,092
- HOA name
- Rola Turoane
- CDD
- Yes
- Min lease term
- 1-2 Years
- Listing terms
- Cash, Conventional, VA Loan
- Ownership
- Fee Simple
- Available for lease
- Yes
- Lease restrictions
- Yes
- Additional lease restrictions
- Please see HOA docs for rules and restrictions on leasing
Exterior & Construction
- Exterior features
- Rain Gutters
- Construction materials
- Stucco
- Roof
- Shingle
- Foundation
- Slab
- Pool
- Private pool
- Waterfront
- Yes
- Water access
- Yes
- Water view
- Yes
- Road surface
- Asphalt, Paved
Utilities
- Sewer
- Public Sewer
- Water source
- Public
- Utilities
- BB/HS Internet Available, Cable Available, Electricity Connected, Natural Gas Connected, Phone Available, Sewer Connected, Sprinkler Recycled, Underground Utilities, Water Connected
Community
- Pets allowed
- Cats OK, Dogs OK, Number Limit, Yes
Schools
Letter grades: Florida DOE 2024–25 school grades (Orange, Seminole, Lake, Osceola, Brevard). Assigned schools from the listing agent — verify enrollment with the district.
Room Details
| Room | Level | Dimensions |
|---|---|---|
| Kitchen | 14x15 | |
| Family Room | 20x14 | |
| Living Room | 13x17 | |
| Dining Room | 11x14 | |
| Primary Bedroom | 13x23 | |
| Bedroom 2 | 10x17 | |
| Bedroom 3 | 12x11 | |
| Bedroom 4 | 12x10 | |
| Bedroom 5 | 14x11 | |
| Dinette | 11x8 | |
| Balcony/Porch/Lanai | 42x28 | |
| Balcony/Porch/Lanai | 26x13 |
Listing Details
- Listing date
- 2026-09-03
- On market date
- 2026-09-16
- Original list price
- $795,000
- Occupant type
- Owner
- MLS area
- 33626 - Tampa/Northdale/Westchase
- Listing AOR
- Suncoast Tampa
- Status changed
- 2026-09-16
- Tax legal description
- WESTCHASE SECTION 110 LOT 22 BLOCK 1
Flood risk
Moderate-risk area (0.2% annual-chance / “500-year” floodplain). Flood insurance is recommended but usually not required.
Source: FEMA flood zone reported on the listing. Confirm current designation at FEMA Flood Map Service Center.
Location
Directions
Linebaugh Ave to south on Countryway Blvd. Right on Woodbay Dr. Left on Bristol Commons Circle. Another Left on Bristol Commons Circle. House is on the Left.
More homes like this
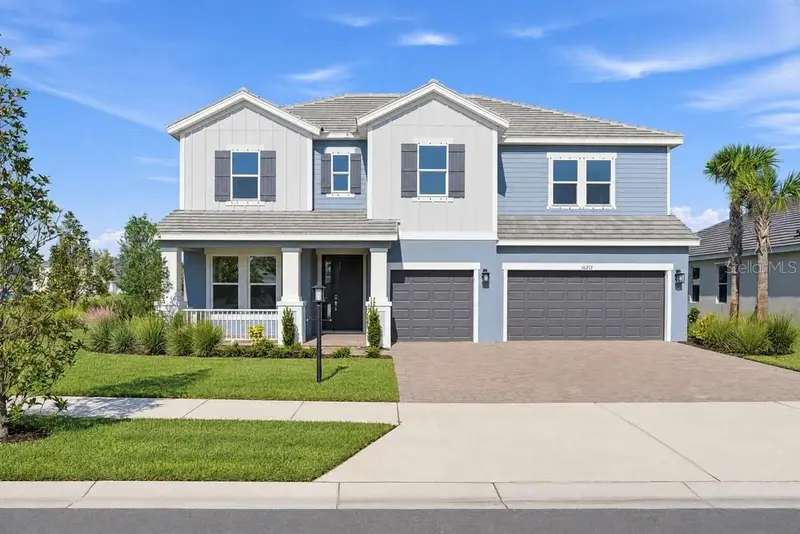
$999,999
16212 Alpha Grove Pl
Odessa, FL 33556
5 bd · 4 ba · 3,191 sqft
Victoria Lakes
MLS ID #TB8312059, TAYLOR MORRISON REALTY OF FL.
Listing provided by Stellar MLS
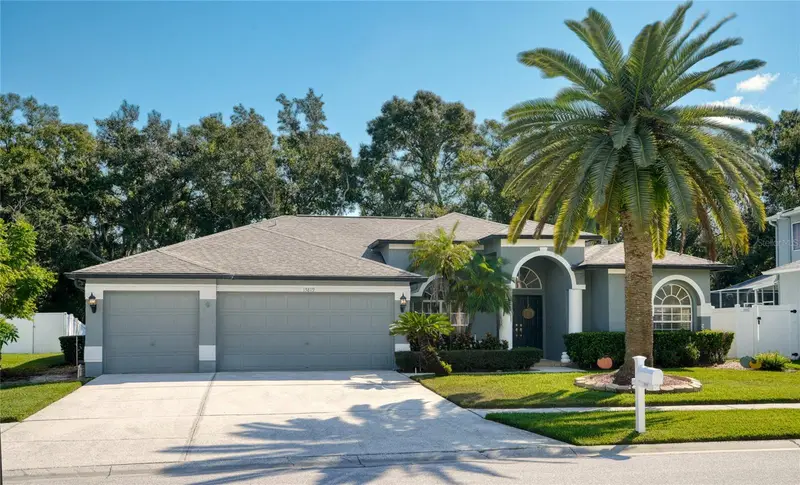
$749,000
15819 Muirfield Dr
Odessa, FL 33556
4 bd · 3 ba · 2,407 sqft
St Andrews At The Eagles Un 2
MLS ID #TB8555584, CHARLES RUTENBERG REALTY INC.
Listing provided by Stellar MLS
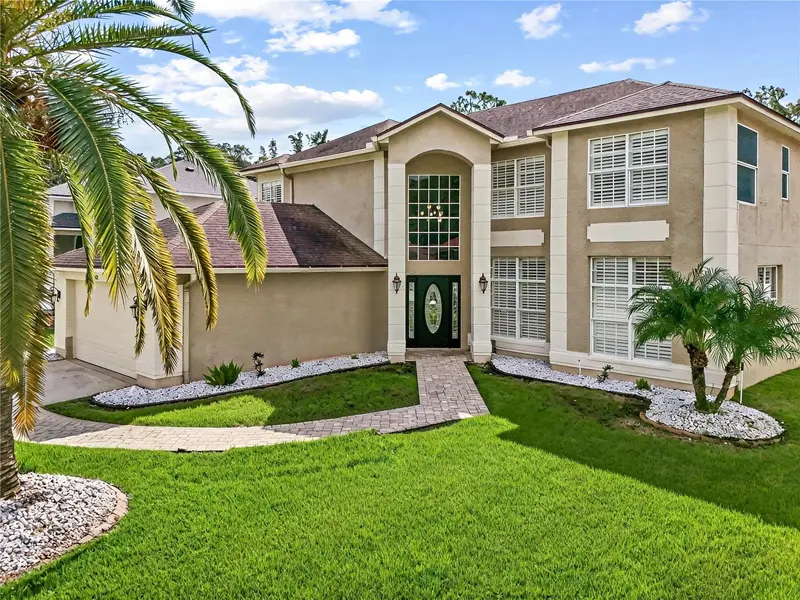
$849,000
15713 Muirfield Dr
Odessa, FL 33556
5 bd · 3 ba · 3,366 sqft
St Andrews At The Eagles Un 2
MLS ID #TB8542429, CHARLES RUTENBERG REALTY INC.
Listing provided by Stellar MLS
$495,000
8512 Heyward Rd
Tampa, FL 33635
4 bd · 3 ba · 1,786 sqft
Meadow Brook Unit 1
MLS ID #TB8530669, PEOPLE'S CHOICE REALTY SVC LLC.
Listing provided by Stellar MLS

Listings courtesy of Stellar MLS as distributed by MLS GRID
IDX information is provided exclusively for consumers’ personal, non-commercial use and may not be used for any purpose other than to identify prospective properties consumers may be interested in purchasing.
Based on information submitted to the MLS GRID as of October 20, 2026 at 1:17 PM ET. All data is obtained from various sources and may not have been verified by broker or MLS GRID. Supplied Open House Information is subject to change without notice. All information should be independently reviewed and verified for accuracy. Properties may or may not be listed by the office/agent presenting the information.
All or a portion of the multiple listing information is provided by Stellar MLS, from a copyrighted compilation of listings. The compilation of listings and each individual listing are © 2026 Stellar MLS. All rights reserved.
Ryan Solberg, Broker · MaxLife Realty LLC · FL License #BK3354351 · Equal Housing Opportunity · Full disclaimer · DMCA