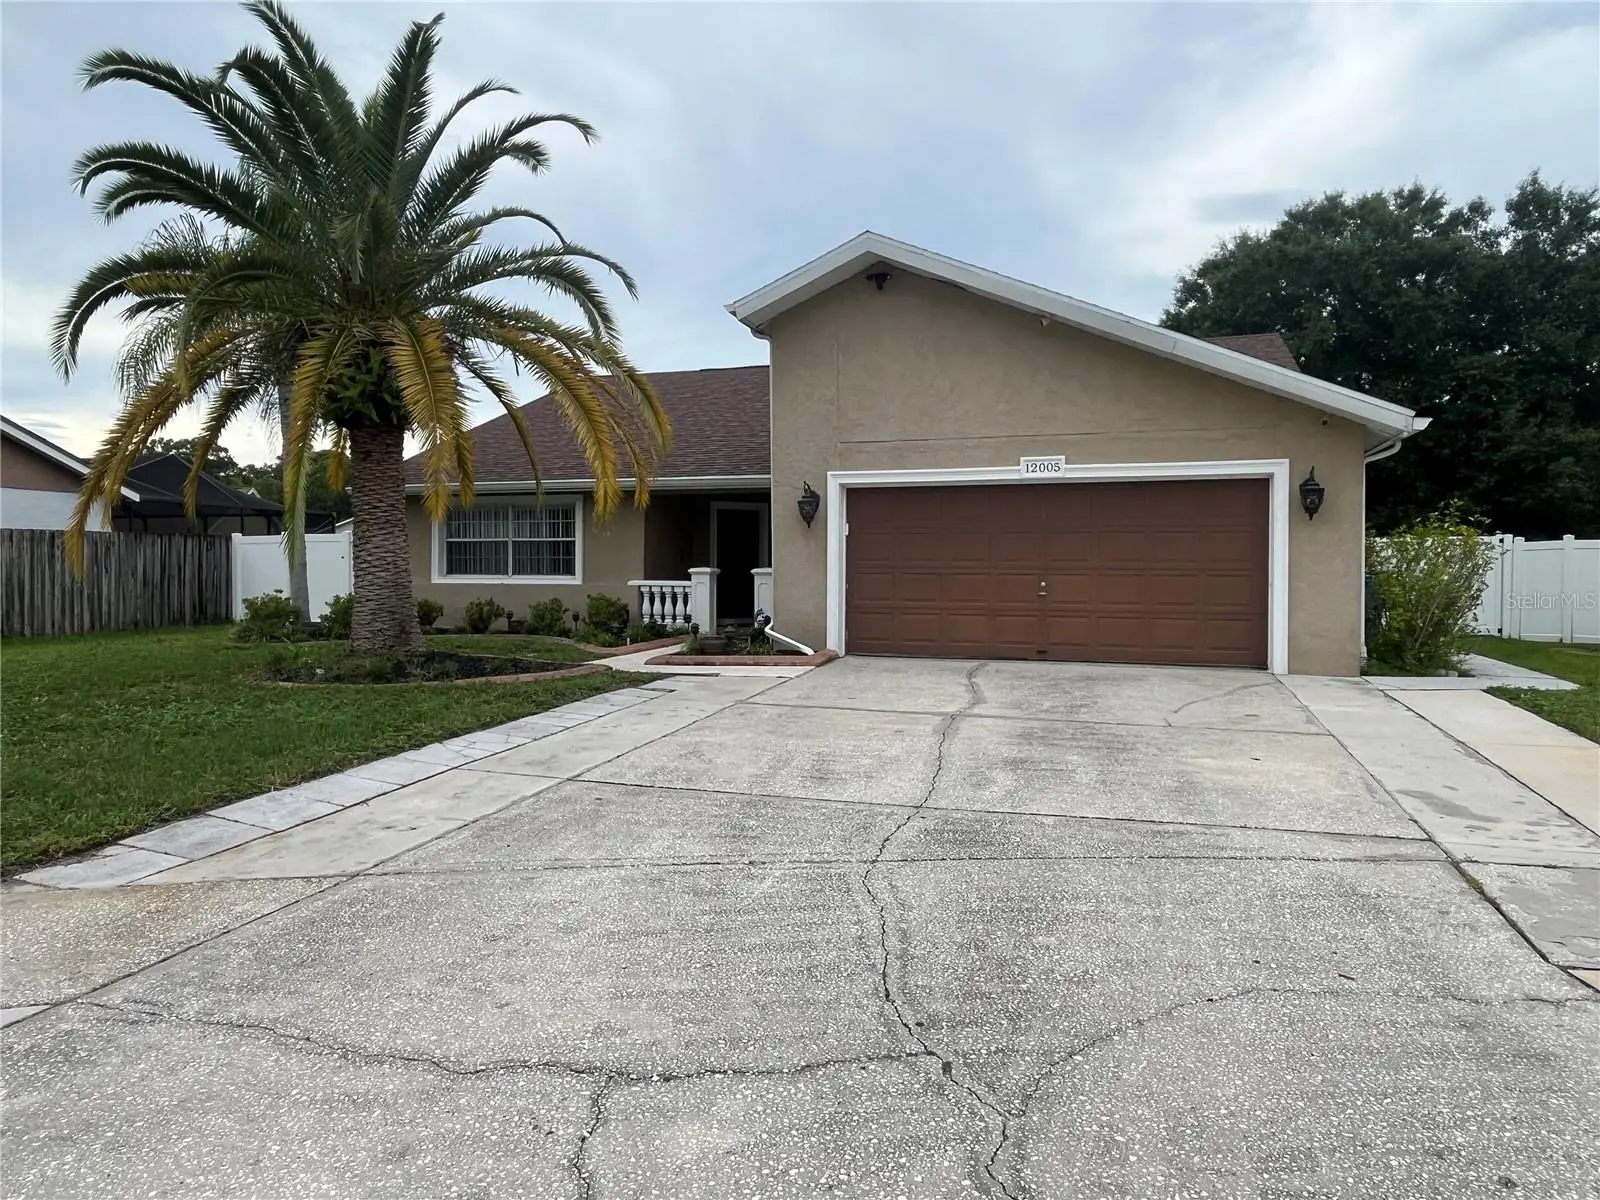

$659,000
12005 Misty Brook CourtTampa, FL 33635
Listing updated: October 5, 2026 at 2:53 PM ET
Listing courtesy of People'S Choice Realty Svc Llc · Ylivette Hoepelman · MLS #TB8554850 · Active · 813-933-0677Property type
Year built
Lot size
Price / sq ft
HOA dues
Days on market
Garage spaces
Flood zone
About this home
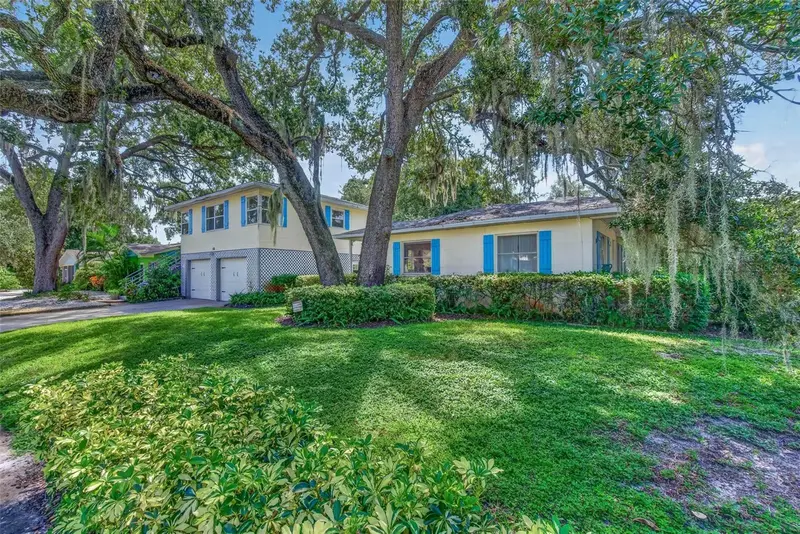
Beautiful 5-Bedroom Pool Home with Private In-Law Suite in Countryway! Welcome to this spacious 5 bedroom, 3 bathroom pool home located in the highly desirable Countryway community in the Tampa area. Perfect for families, multigenerational living or anyone looking for additional private space, this home offers a combination of comfort, functionality and lifestyle. This home offers 4 bedrooms and 2 baths in the main living area, plus a private 1 bedroom, 1 bath in law suite with its own separate entrance, offering excellent flexibility for extended family, guests or a private home office. Inside, you'll find a formal living room, formal dining room and spacious family room featuring a cozy fireplace. Large sliding doors open from the family room to the pool area, creating an indoor-outdoor space for entertaining, relaxing and enjoying the Florida lifestyle. Step outside to your private pool, perfect for cooling off, entertaining guests or simply enjoying a sunny Florida day. Located in the sought after Countryway community, residents enjoy access to wonderful amenities including golf, tennis, playgrounds and more. The area is also known for its highly rated schools and convenient location, with easy access to shopping, dining, major roads and everything Tampa has to enjoy. Whether you're looking for a family home, a multigenerational property or a home with flexible living arrangements, this property offers it all.
Estimated monthly payment
Estimate only. Taxes use the listing's reported amount where available; insurance is a Florida-average estimate. Your actual payment will vary — run a full calculation or talk to a lender.
Price & listing history0 days on market
- Status: ActiveOct 5, 2026
- Listed$659,000Oct 5, 2026
- Price increased$659,000
Facts & features
- Property type
- Residential
- Sub type
- Single Family Residence
- Status
- Active
- Days on market
- 0
- Subdivision
- Countryway Prcl B Trct 21 Ph 2
- County
- Hillsborough
- Year built
- 1990
- Living area
- 2,368 sq ft
- Price/sq ft
- $278
- Building area
- 3,287 sq ft (Public Records)
- Lot size
- 11,266 sq ft
- Lot category
- 1/4 to less than 1/2
- Flood zone
- AE (12057C0186J)
- Garage
- 2 spaces
- Pool
- Private pool
- Annual taxes
- $4,186 (2025)
- Parcel #
- U-20-28-17-06Y-B00000-00034.0
- Zoning
- PD
- MLS #
- TB8554850
Ask about this home
Have a question? Ask the broker directly.
Ryan Solberg answers personally — no call center, no spam. Your question goes straight to him.
Interior Details
- Bedrooms
- 5
- Full bathrooms
- 3
- Flooring
- Ceramic Tile
- Appliances
- Dishwasher, Dryer, Electric Water Heater, Microwave, Range, Refrigerator, Washer
- Interior features
- Ceiling Fans(s), Eat-in Kitchen, High Ceilings
- Laundry
- Inside, Laundry Room
- Stories / Levels
- One
- Direction faces
- North
- Fireplace
- Yes
- In-law suite
- Yes
Heating & Cooling
- Heating
- Central, Electric
- Cooling
- Central Air
Parking
- Garage spaces
- 2
- Attached garage
- Yes
HOA & Financial
- HOA fee
- $435 / Annually
- Monthly HOA
- $36/mo
- Total monthly fees
- $61/mo
- Total annual fees
- $735
- HOA name
- COUNTRY WAY HOMEOWNERS ASSOCIATION
- CDD
- No
- Homestead exemption
- Yes
- Min lease term
- 1-2 Years
- Listing terms
- Cash, Conventional, FHA
- Ownership
- Fee Simple
- Available for lease
- Yes
- Lease restrictions
- Yes
- Additional lease restrictions
- PLEASE VERIFY WITH HOA
- Approval process
- PLEASE VERIFY WITH HOA
Exterior & Construction
- Exterior features
- Rain Gutters
- Construction materials
- Stucco
- Roof
- Shingle
- Foundation
- Slab
- Pool
- Private pool
- Road surface
- Concrete
Utilities
- Sewer
- Public Sewer
- Water source
- Public
- Utilities
- Electricity Connected
Community
- Pets allowed
- Cats OK, Dogs OK
Room Details
| Room | Level | Dimensions |
|---|---|---|
| Primary Bedroom | First | 14x18 |
| Living Room | First | 19x19 |
| Kitchen | First | 19x10 |
Listing Details
- Listing date
- 2026-10-04
- On market date
- 2026-10-05
- Original list price
- $659,000
- Occupant type
- Tenant
- MLS area
- 33635 - Tampa
- Listing AOR
- Suncoast Tampa
- Status changed
- 2026-10-05
- Tax legal description
- COUNTRYWAY PARCEL B TRACT 21 PHASE 2 LOT 34 BLOCK B
Flood risk
FEMA Special Flood Hazard Area (1% annual-chance / “100-year” floodplain). Flood insurance is generally required by mortgage lenders.
Source: FEMA flood zone reported on the listing. Confirm current designation at FEMA Flood Map Service Center.
Location
Directions
HILLSBOROUGH AVENUE THEN RIGHT ON COUNTRYWAY BLVD THEN RIGHT ON STEPPINGSTONE - LEFT ON MISTY BROOK CT.
More homes like this
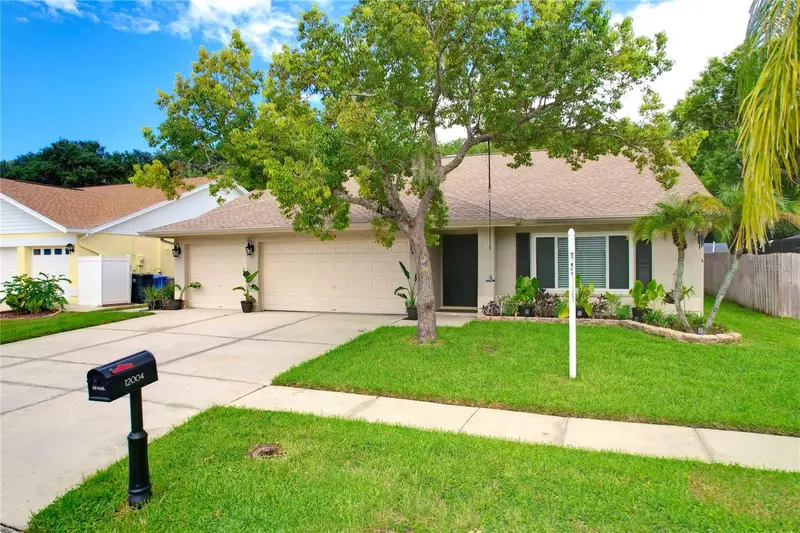
$569,000
12004 Steppingstone Blvd
Tampa, FL 33635
3 bd · 2 ba · 2,039 sqft
Countryway Prcl B Trct 21 Ph 2
MLS ID #W7887089, CHARLES RUTENBERG REALTY INC.
Listing provided by Stellar MLS
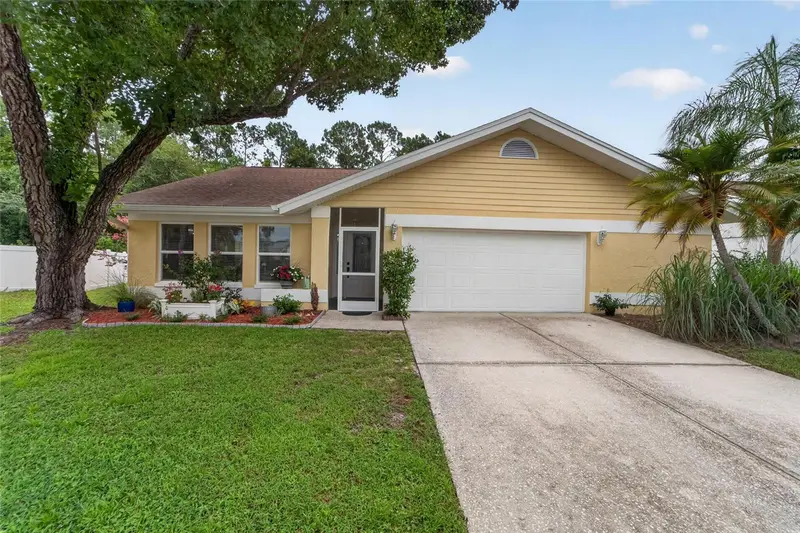
$574,000
12010 Steppingstone Blvd
Tampa, FL 33635
3 bd · 2 ba · 2,249 sqft
Countryway Prcl B Trct 21 Ph 2
MLS ID #TB8534804, 27NORTH REALTY.
Listing provided by Stellar MLS
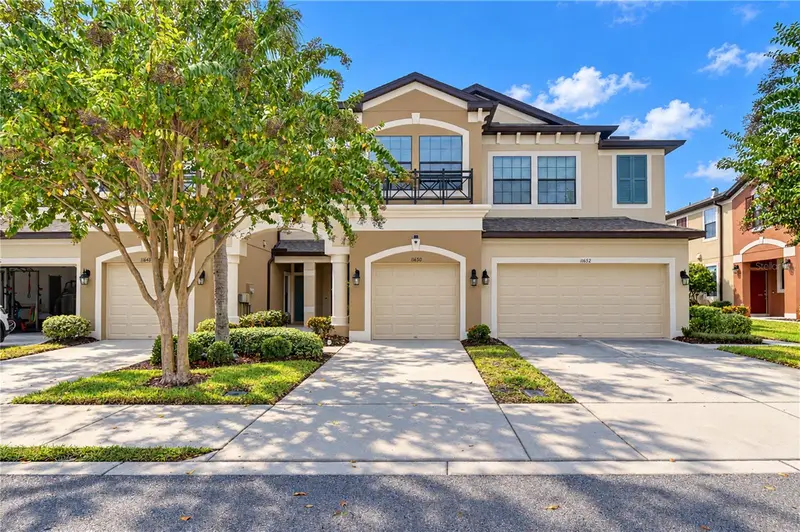
$459,000
11650 Crowned Sparrow Ln
Tampa, FL 33626
3 bd · 3 ba · 1,933 sqft
West Lake Twnhms Ph 1
MLS ID #TB8554339, MIHARA & ASSOCIATES INC..
Listing provided by Stellar MLS
$875,000
690 2nd St S
Safety Harbor, FL 34695
4 bd · 3 ba · 1,499 sqft
South Green Spgs Rep Of Blks 3 4 28 29 30 31 32
MLS ID #TB8554961, IVY LEAGUE REALTY.
Listing provided by Stellar MLS

Listings courtesy of Stellar MLS as distributed by MLS GRID
IDX information is provided exclusively for consumers’ personal, non-commercial use and may not be used for any purpose other than to identify prospective properties consumers may be interested in purchasing.
Based on information submitted to the MLS GRID as of October 5, 2026 at 2:53 PM ET. All data is obtained from various sources and may not have been verified by broker or MLS GRID. Supplied Open House Information is subject to change without notice. All information should be independently reviewed and verified for accuracy. Properties may or may not be listed by the office/agent presenting the information.
All or a portion of the multiple listing information is provided by Stellar MLS, from a copyrighted compilation of listings. The compilation of listings and each individual listing are © 2026 Stellar MLS. All rights reserved.
Ryan Solberg, Broker · MaxLife Realty LLC · FL License #BK3354351 · Equal Housing Opportunity · Full disclaimer · DMCA